362 Summit View Drive,Mcdonough, GA 30253
Mcdonough, GA 30253

Description
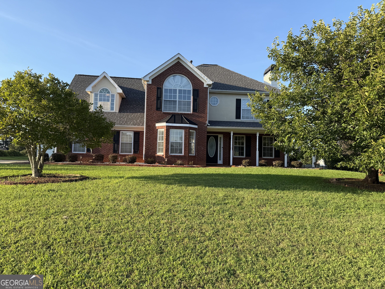
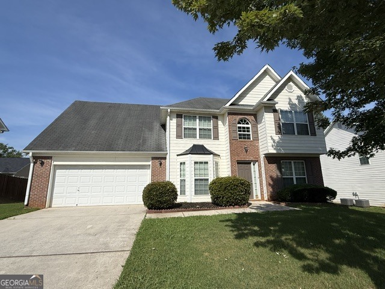
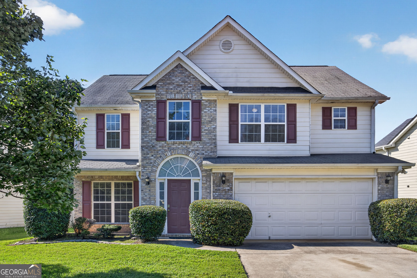
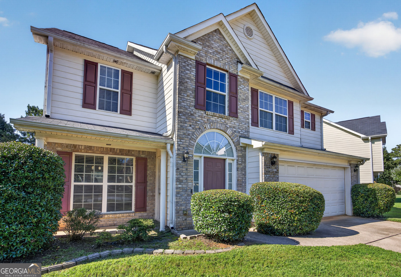
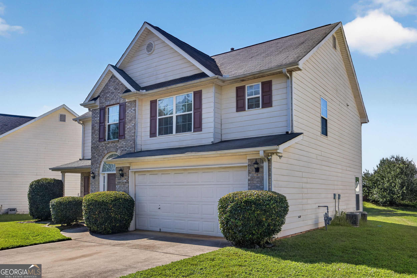
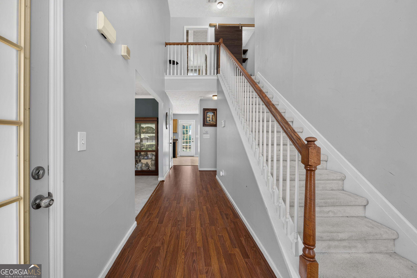
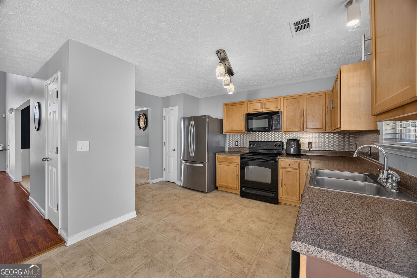
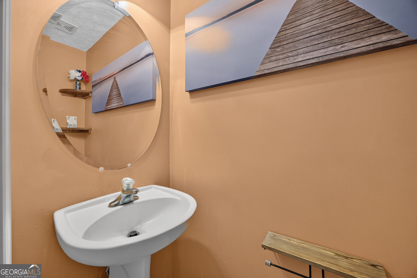
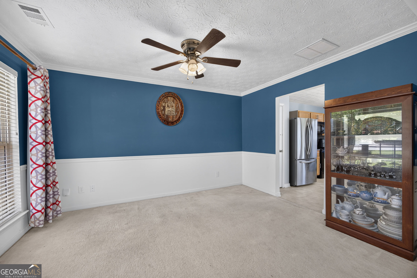
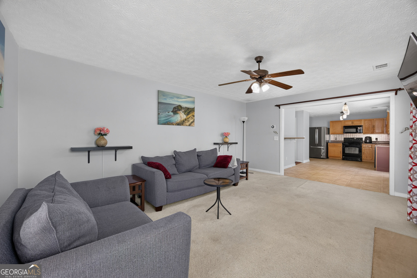
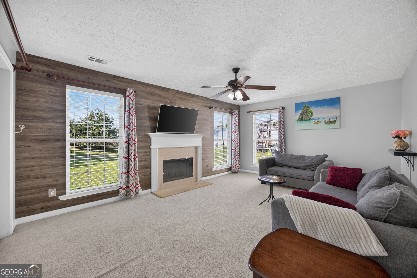
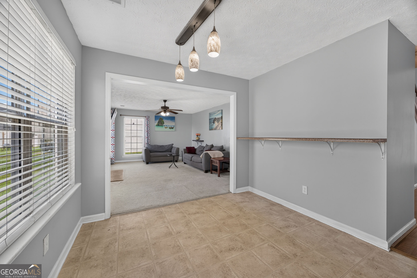
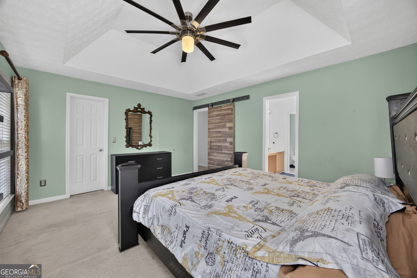
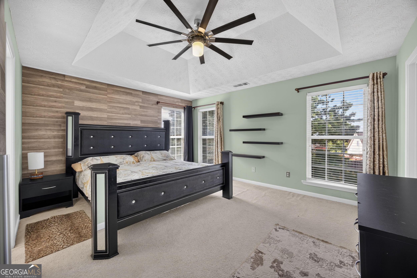
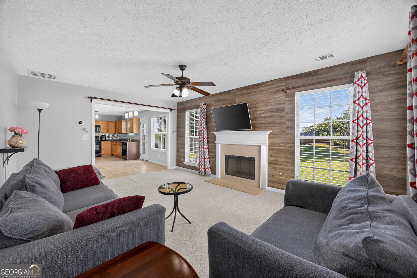
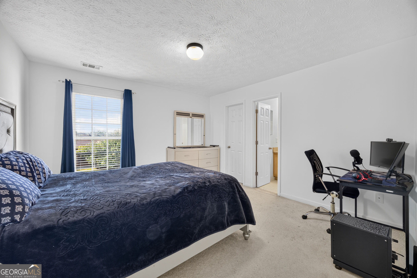
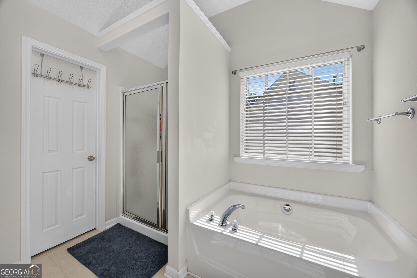
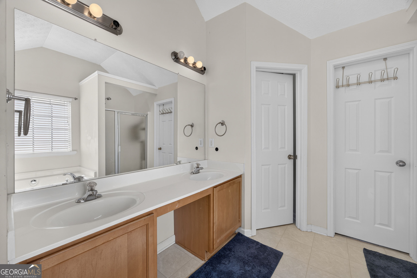
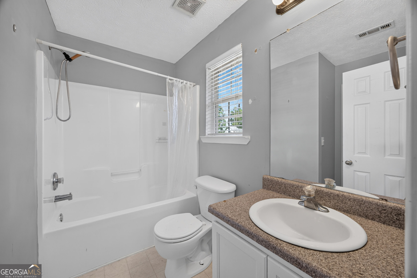
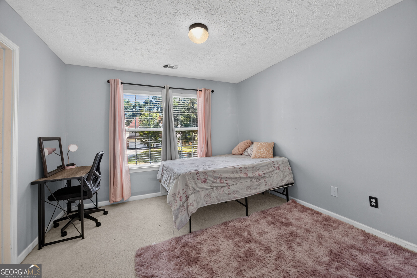
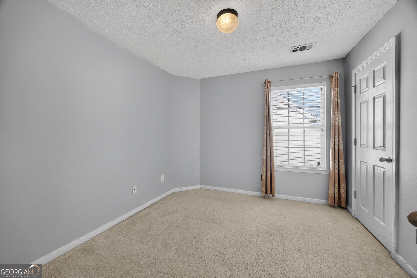
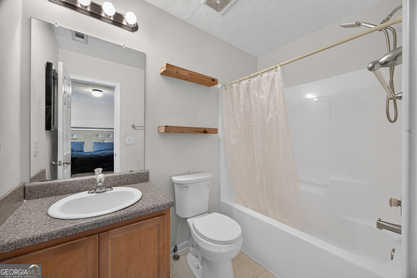
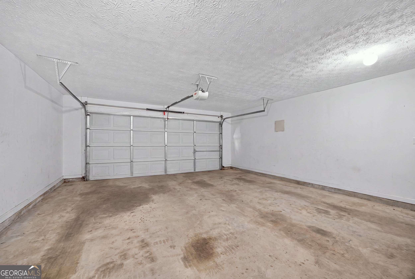
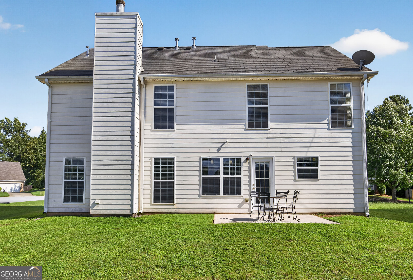
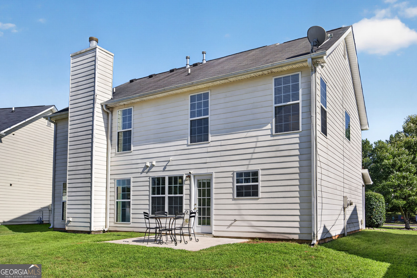
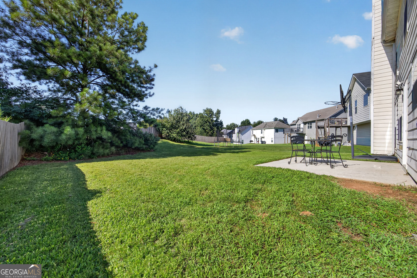
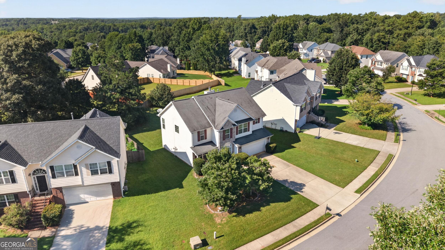
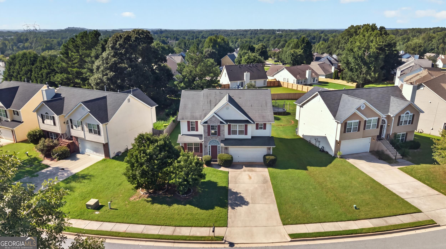
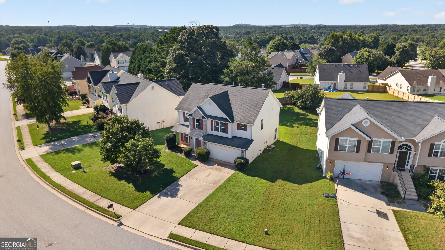
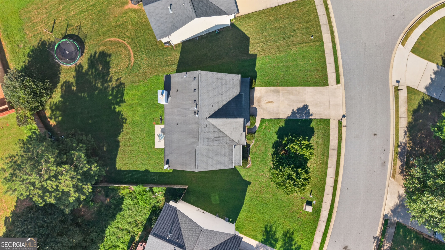
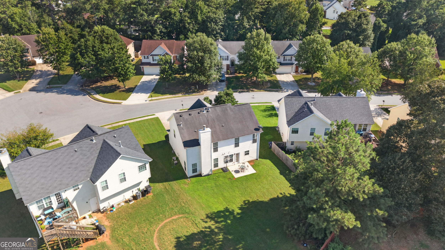
Highly Motivated Seller! Welcomes all offers! Welcome to 362 Summit View Drive, a beautifully maintained two-story home in McDonough offering the perfect blend of space, comfort, and everyday functionality. Featuring 4 bedrooms, 3 full bathrooms, and a convenient half bath, this 2,064-square-foot residence offers plenty of room to live, entertain, and growth. This home offers a thoughtfully designed layout with generous living spaces and an inviting flow throughout. The two-story floor plan provides a comfortable separation between shared living areas and private bedrooms, creating the flexibility today's buyers are looking for. The spacious primary suite offers a relaxing retreat, while three additional bedrooms provide room for family, guests, a home office, or a personal flex space. Outside, enjoy the added convenience of a two-car garage, providing exceptional parking and storage options that are increasingly hard to find. Located in desirable Henry County, this home puts you within convenient reach of shopping, dining, schools, entertainment, and major roadways while offering the comfort of an established residential community. Whether you're searching for your next family home, a place to entertain, or simply more space to enjoy, 362 Summit View Drive is ready to welcome you home. Come see the space, possibilities, and value this McDonough property has to offer!
Details
| MLS # | 10831776 |
|---|---|
| Listing Type | For Sale |
| Style | House |
| HOA Dues | $500 |
| Sub-Type | Resale |
| Status | Active |
| Year | 2005 |
| Days On Site | 21 |
| Listing Provided By | Coldwell Banker Realty | Charlene Thompson |
Features
| Bed(s) | 4 |
|---|---|
| Bath(s) | 4 Total |
| SQ Feet | 2,064 |
| Story(s) | 2 |
| Acreage | 0.19 |
| Water Front | Yes |
Interior
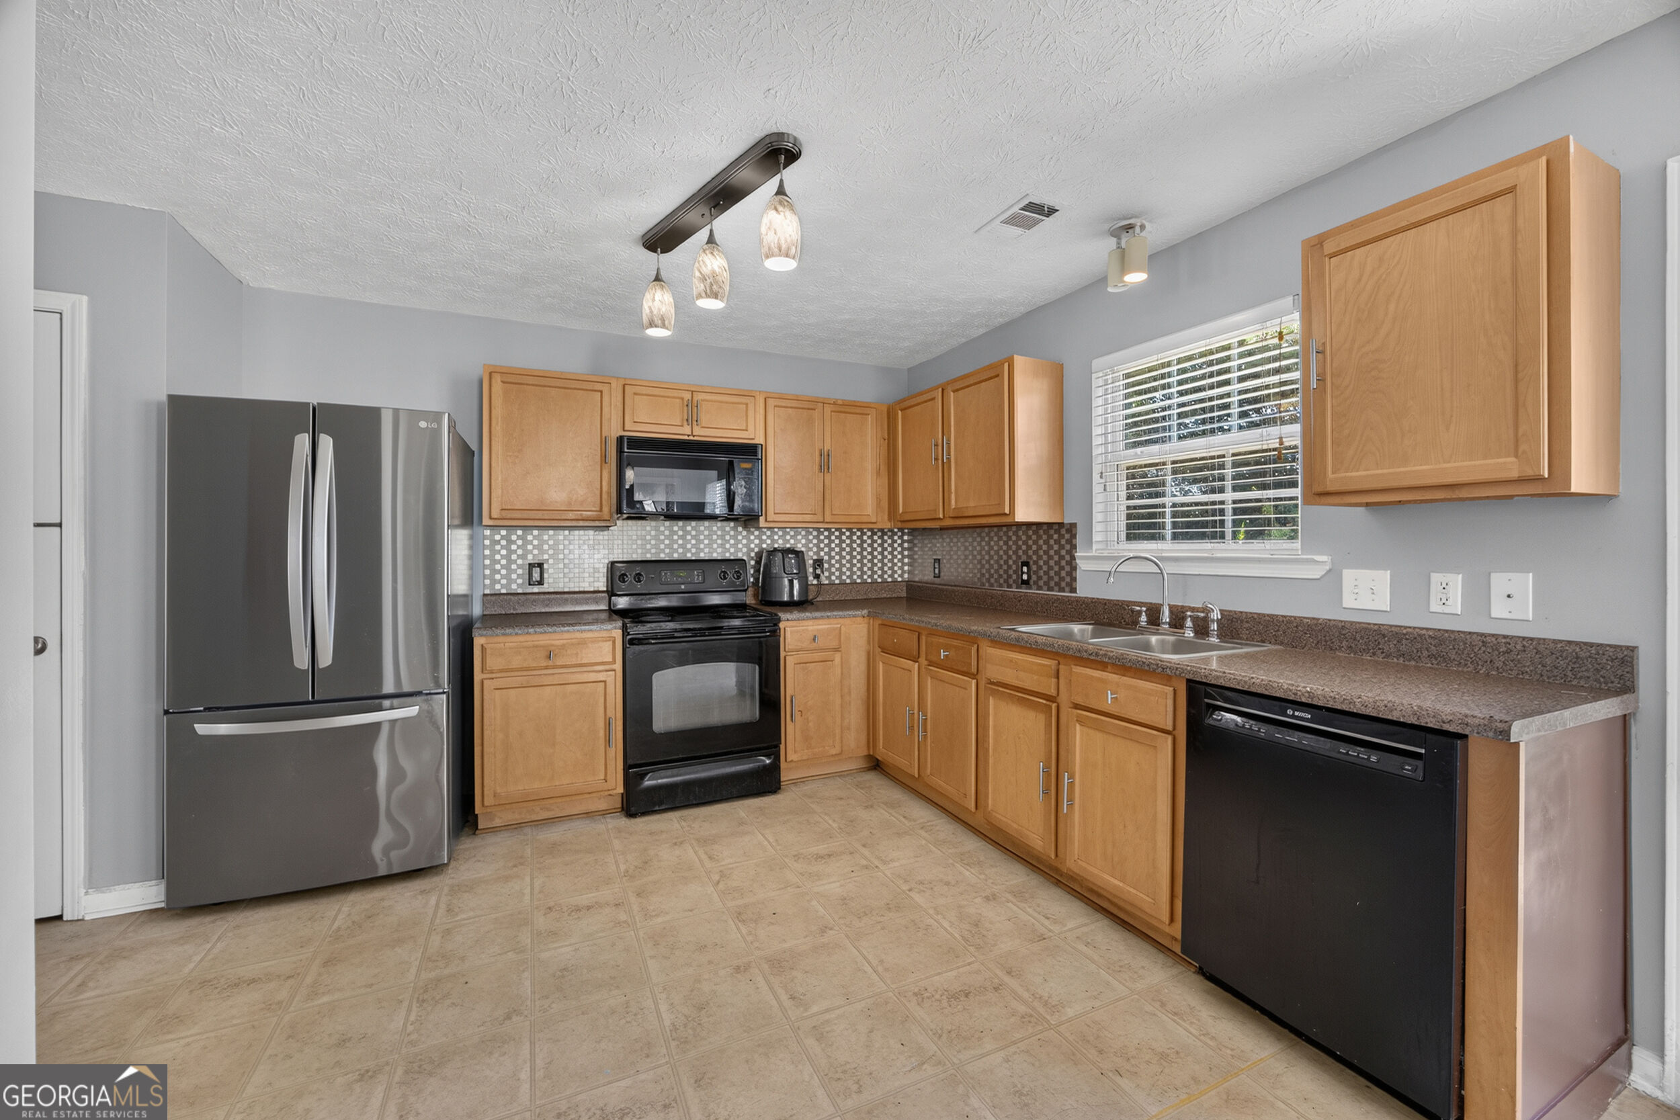
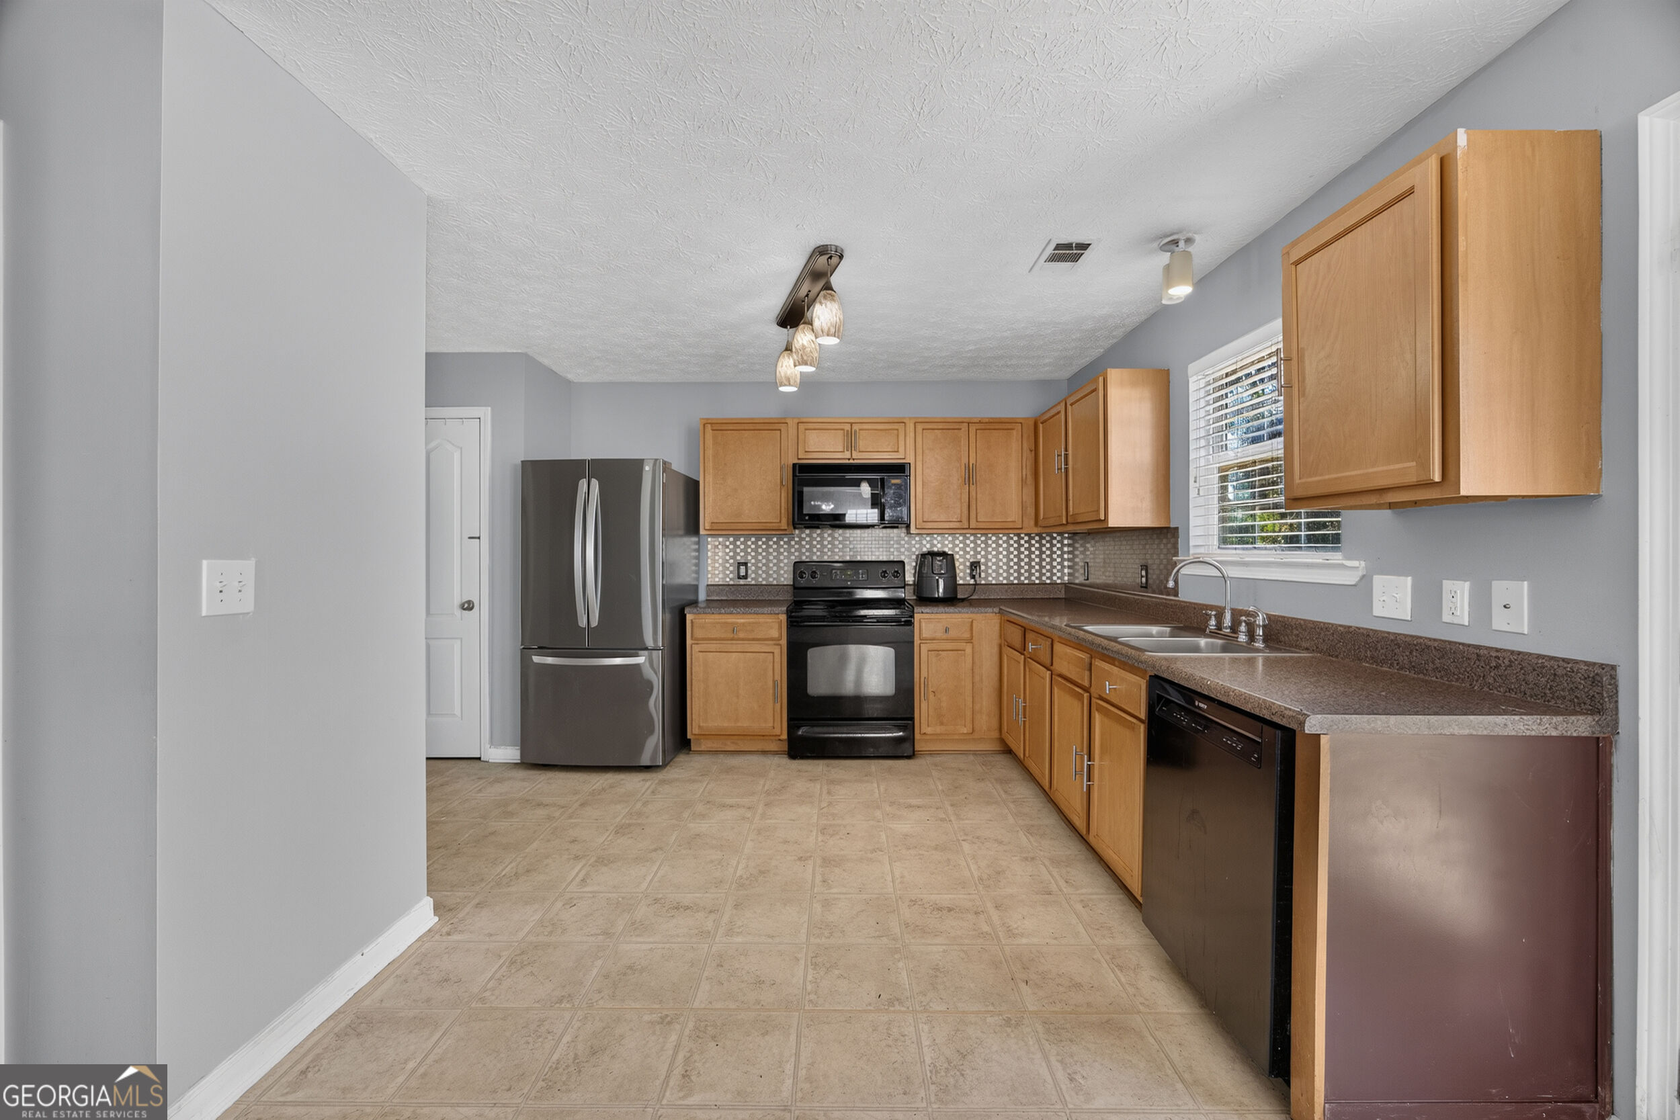
| Appliances | Dishwasher, Disposal, Electric Water Heater, Microwave |
|---|---|
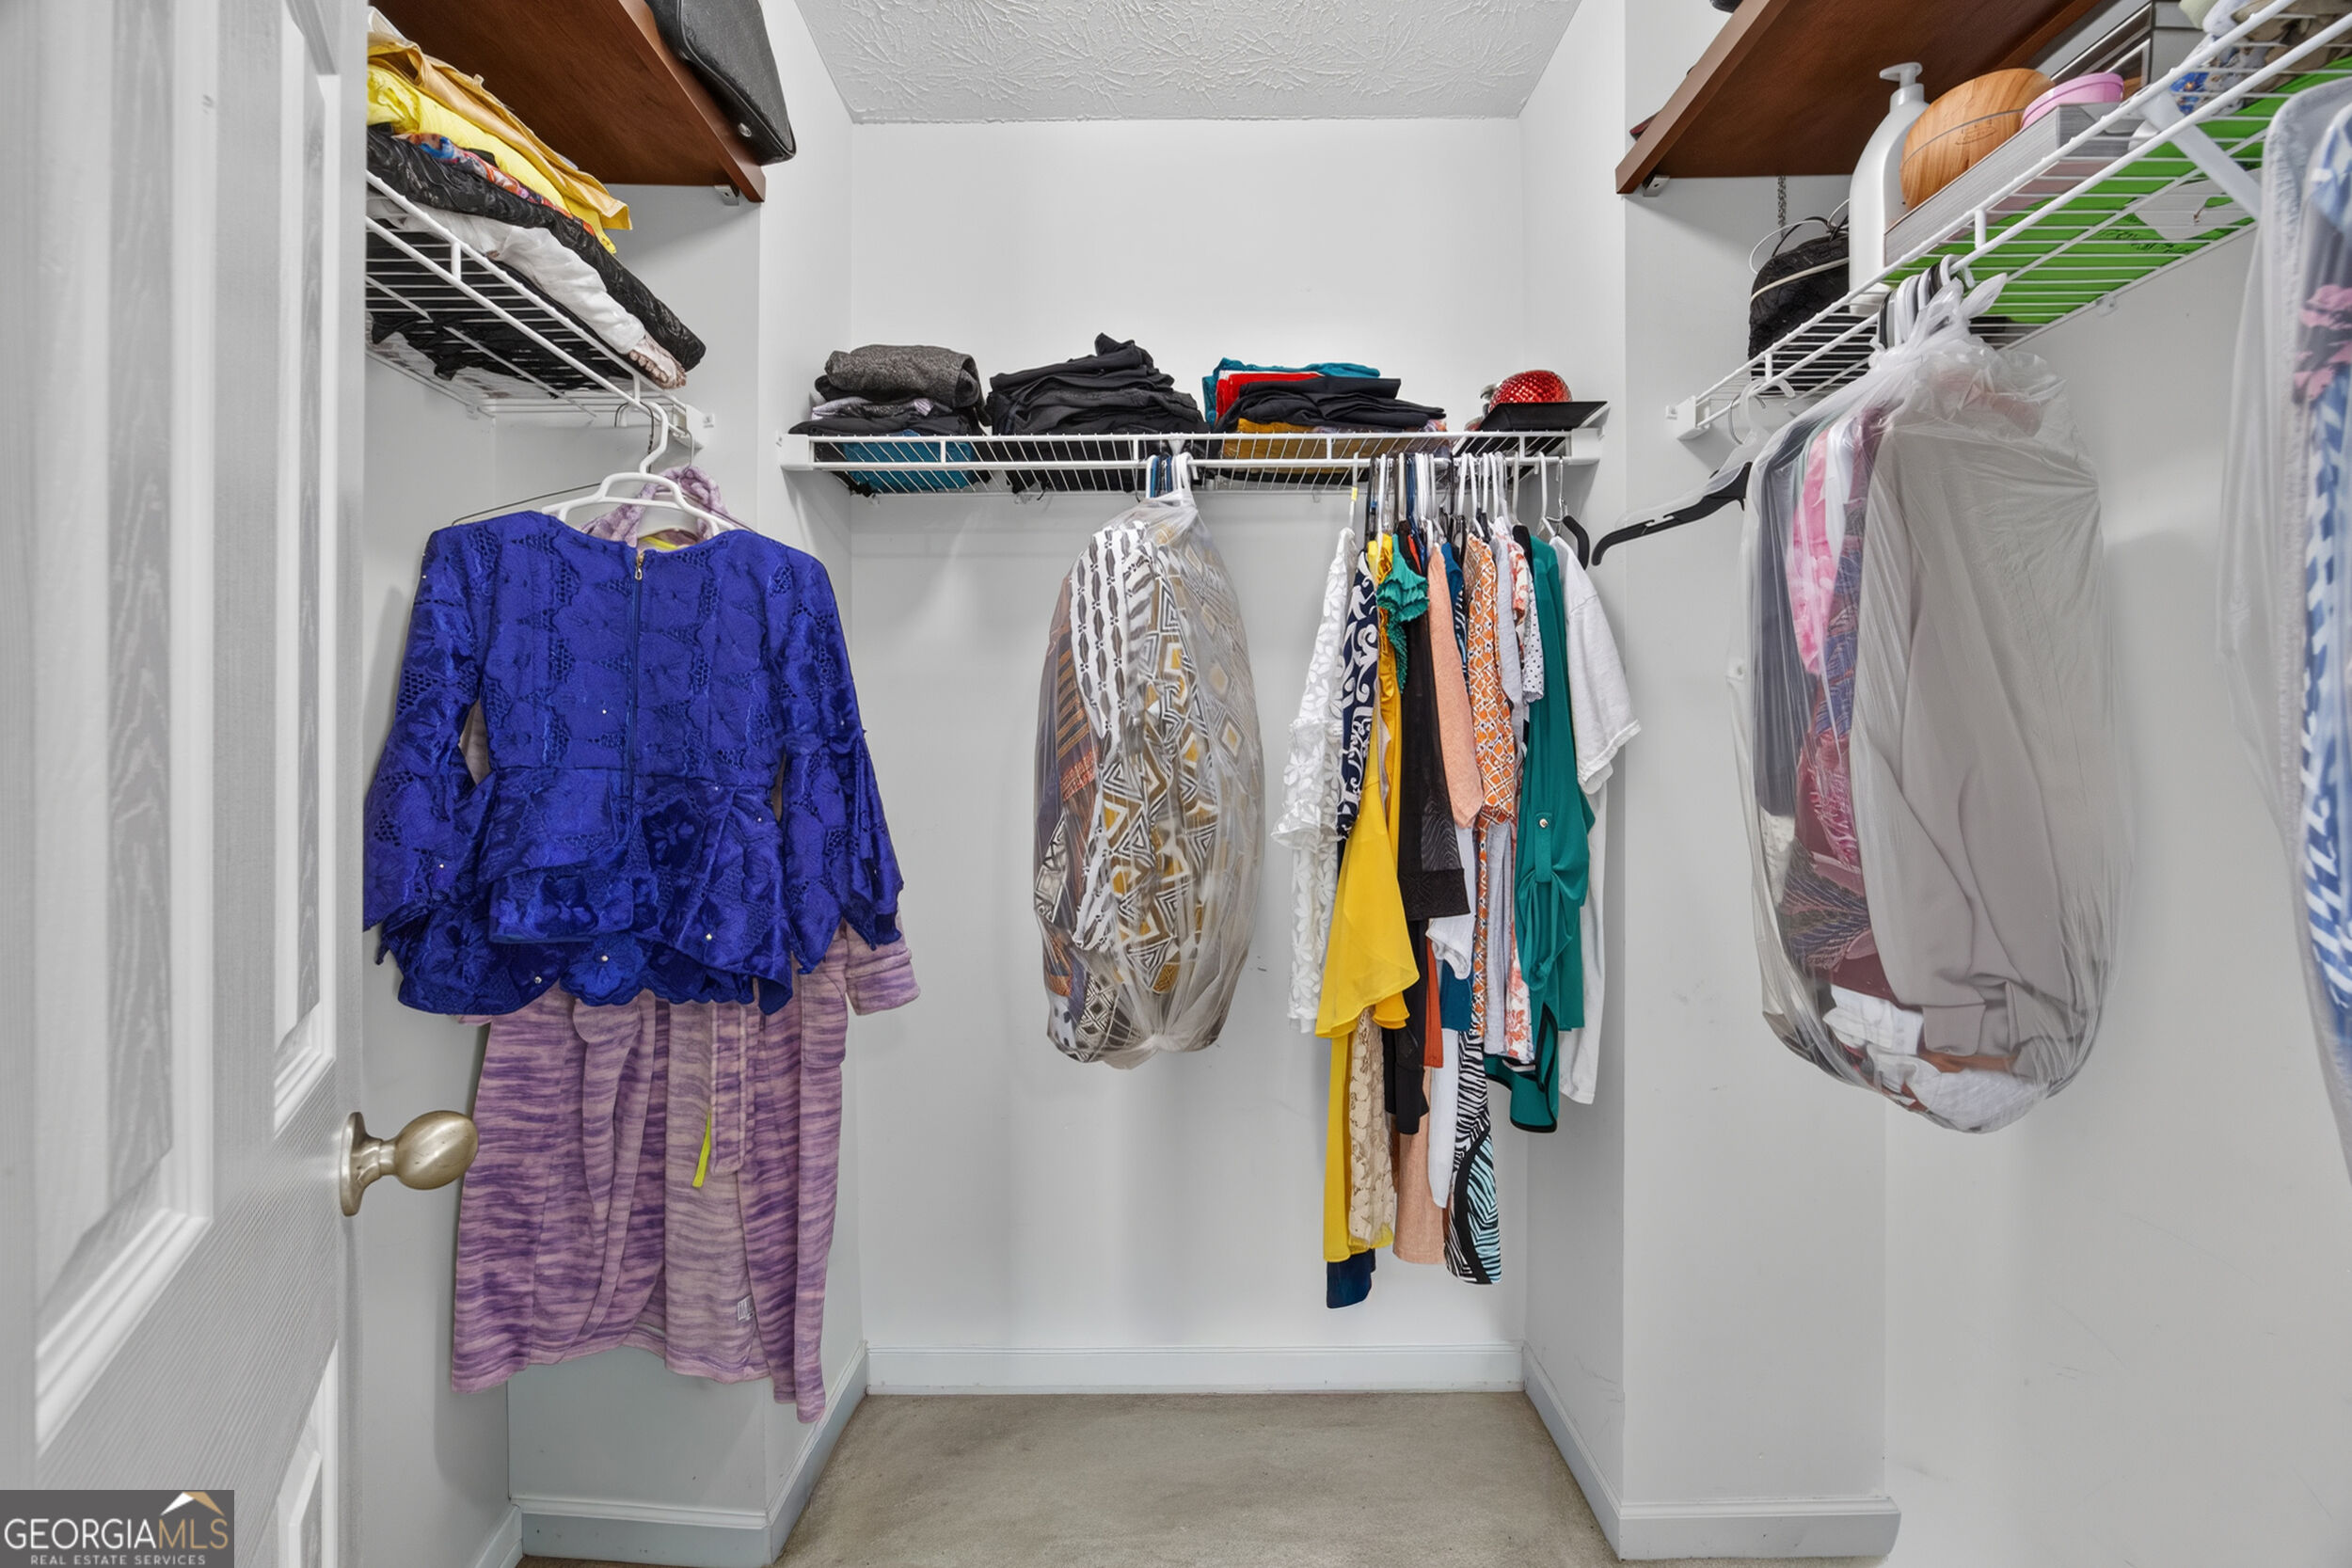
| Interior Features | Walk-In Closet(s) |
| Cooling | Central Air |
| Cooling Yes / No | Yes |
| Heating | Central |
| Heating Yes / No | Yes |
| Fireplace Yes / No | Yes |
| Fireplaces Total | 1 |
| Fireplace Features | Living Room |
| Window Features | Double Pane Windows |
| Room Kitchen Features | Breakfast Bar, Breakfast Room |
| Room Dining Room Features | L Shaped |
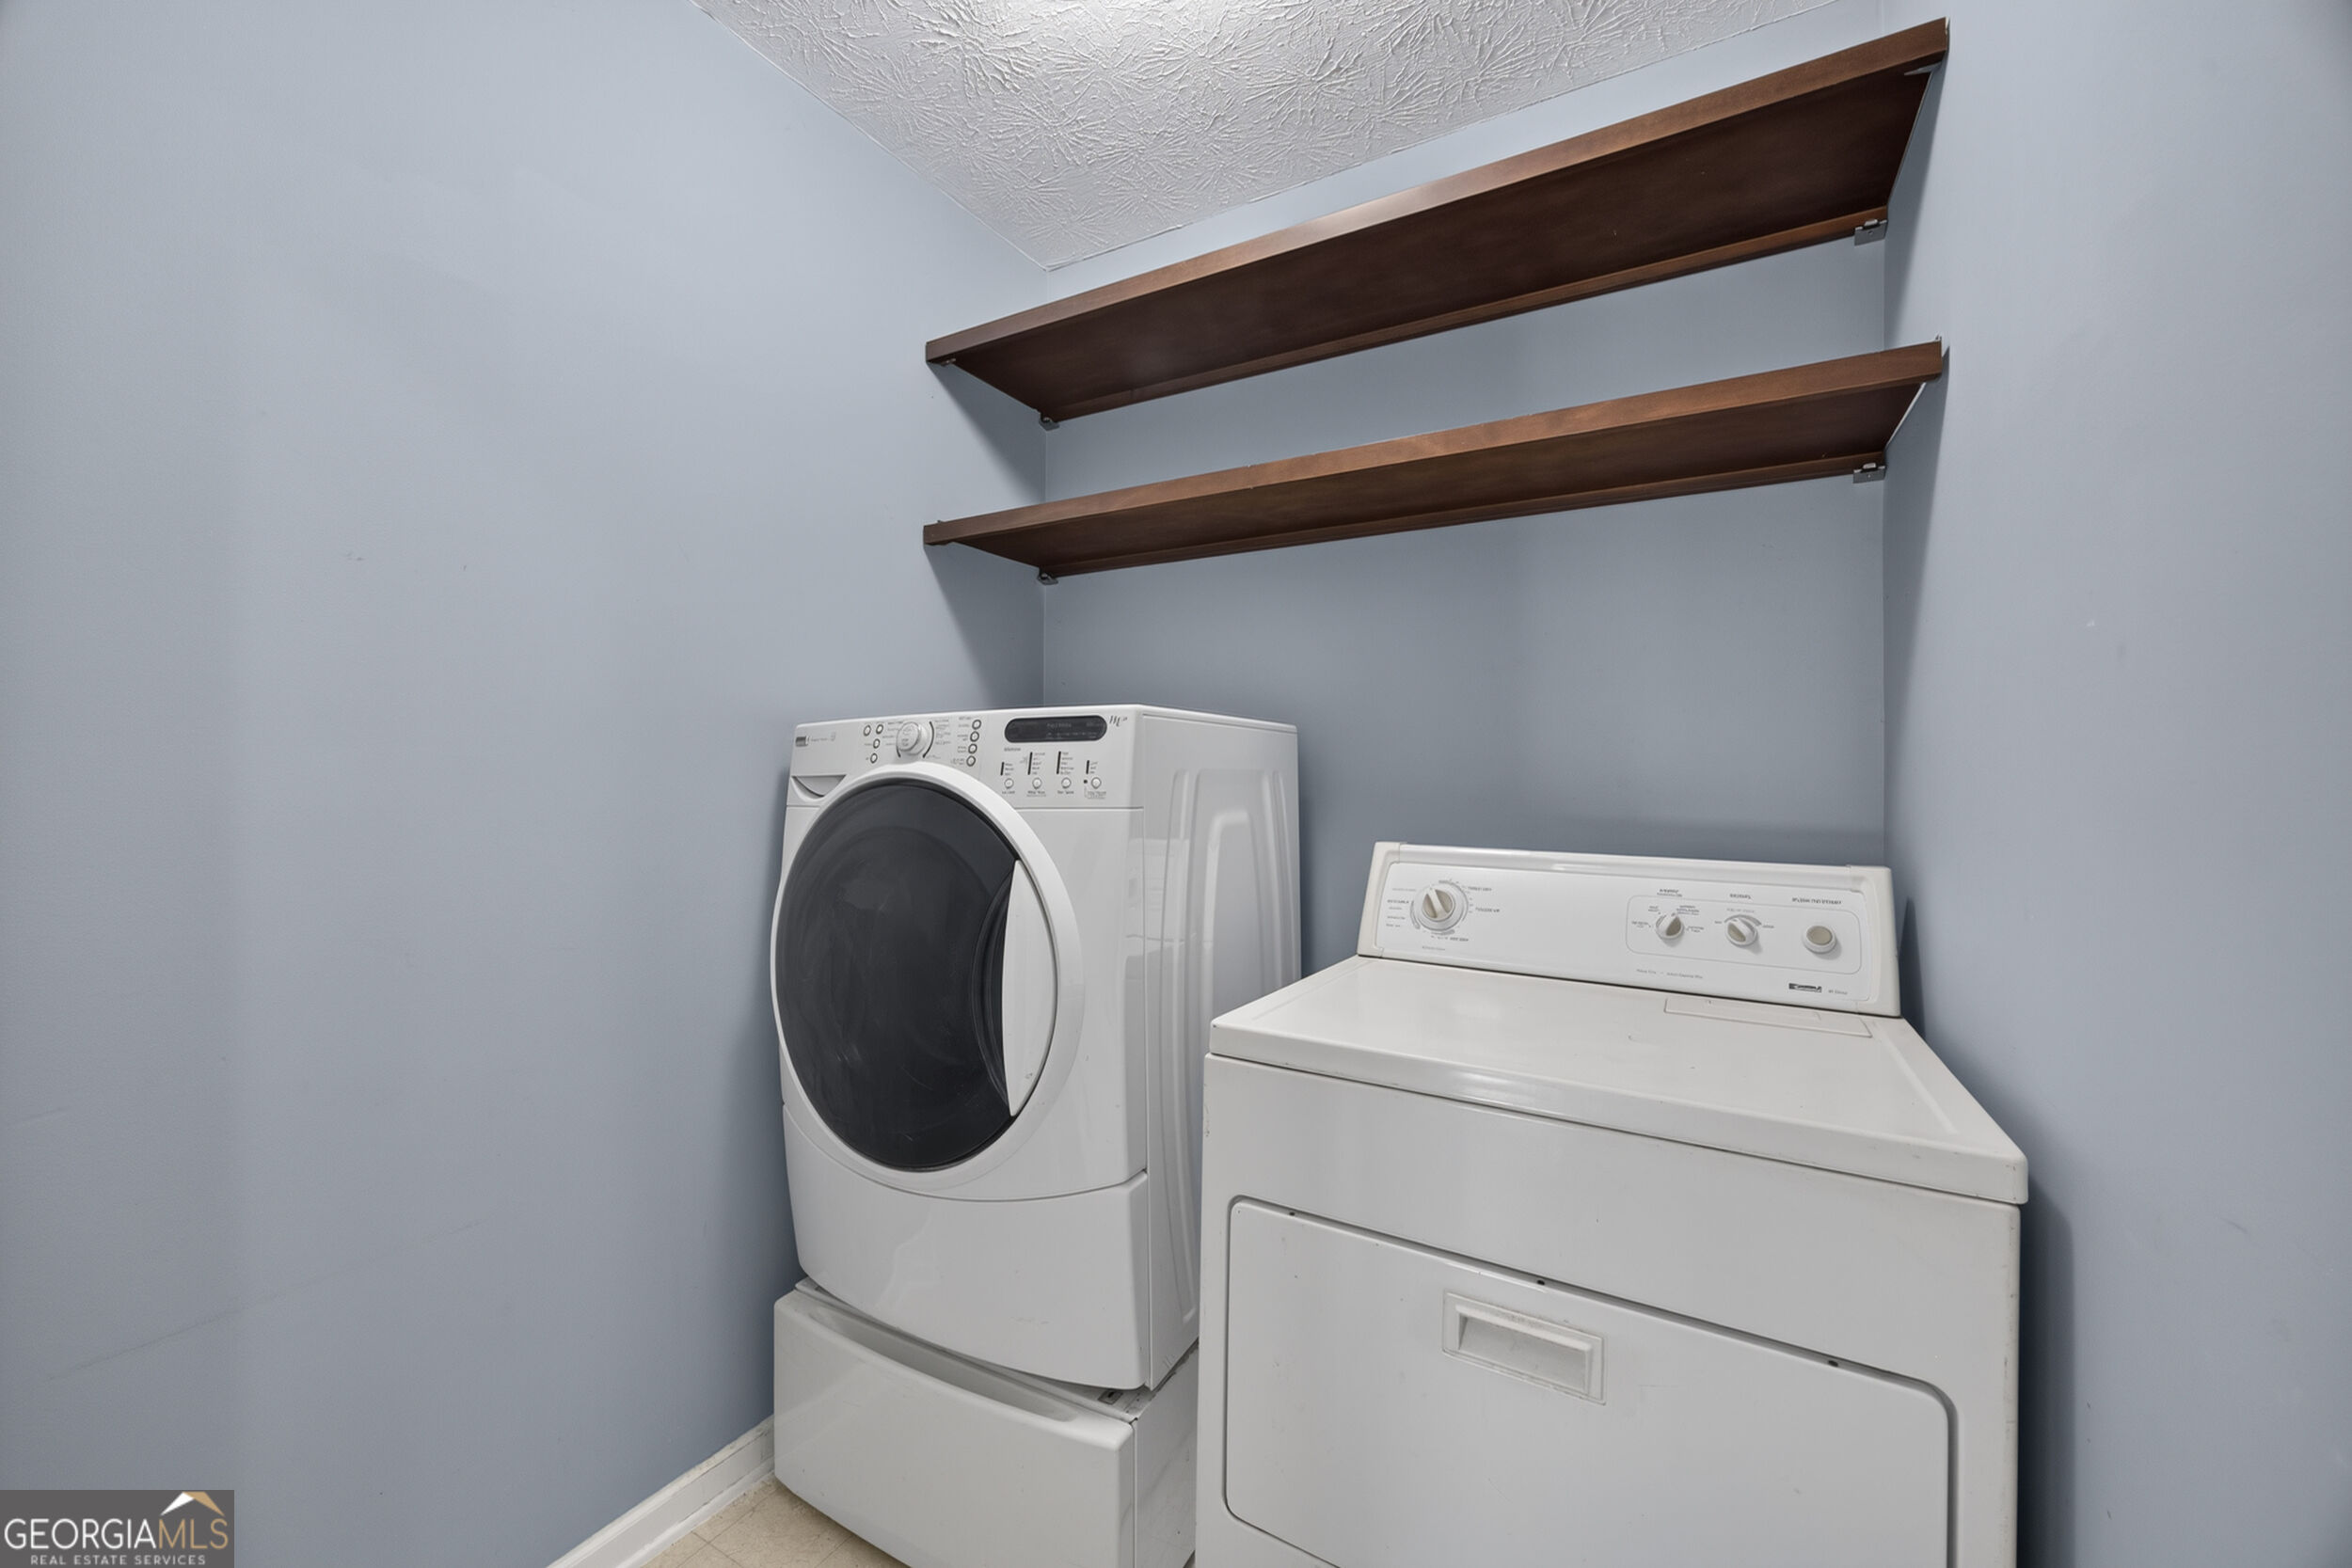
| Laundry Features | In Hall |
Exterior
| Lot Features | Other, Private |
|---|---|
| Construction Materials | Other |
| Roof | Other |
| Waterfront Features | No Dock Or Boathouse |
| Security Features | Smoke Detector(s) |
Parking
| Attached Garage Yes / No | No |
|---|---|
| Garage Yes / No | Yes |
| Parking Features | Garage |
Utilities
| Utilities | None |
|---|---|
| Sewer | Public Sewer |
Taxes
| Tax Annual Amount | 5137 |
|---|---|
| Tax Year | 2025 |
Location
| Community Features | Clubhouse, Pool, Street Lights |
|---|
Area Information
| State | GA |
|---|---|
| County | Henry |
| City | Mcdonough |
| Zip Code | 30253 |
| Area | Henry |
| Community Name | Summit The Eagle |
| School District | Union Grove |
| Elementary School | Bethlehem |
| High School | Union Grove |
| Listing VS Median (in Summit The Eagle) | |
Price: $309,000 low | high Med: $309,000 sqft: 2,064 low | high Med: 2,064 $ / sqft: $150 low | high Med: $150 On site: 21 low | high Med: 21 | |
Market Activity 30253
Request a showing
Request a showing
Contact
Learn More About This Property

| State | GA |
|---|---|
| County | Henry |
| City | Mcdonough |
| Zip Code | 30253 |
| Area | Henry |
| Community Name | Summit The Eagle |
| School District | Union Grove |
| Elementary School | Bethlehem |
| High School | Union Grove |
| Listing VS Median (in Summit The Eagle) | |
Price: $309,000 low | high Med: $309,000 sqft: 2,064 low | high Med: 2,064 $ / sqft: $150 low | high Med: $150 On site: 21 low | high Med: 21 | |