152 Moss Pointe Drive,Mcdonough, GA 30253
Mcdonough, GA 30253

Description
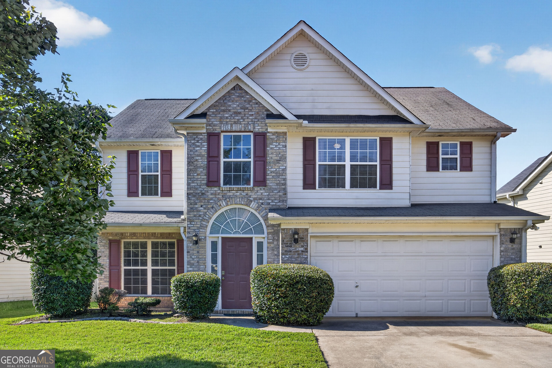
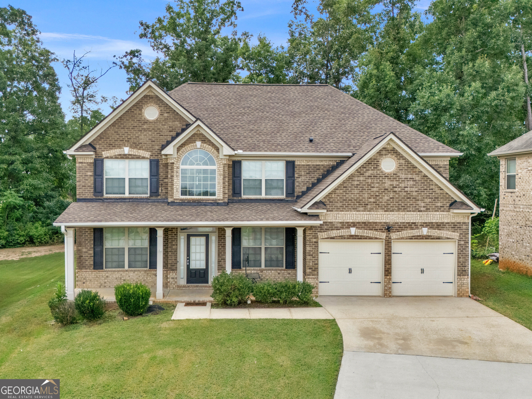
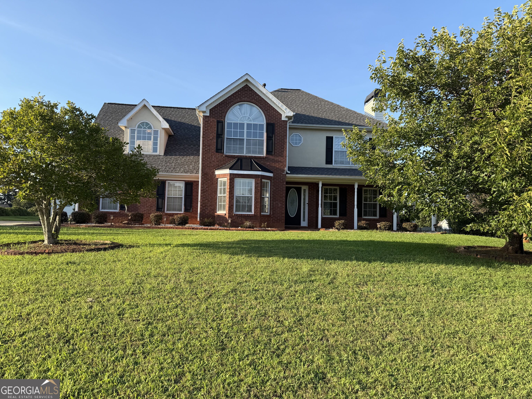
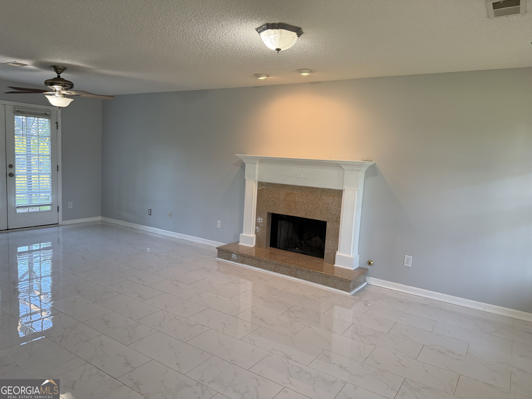
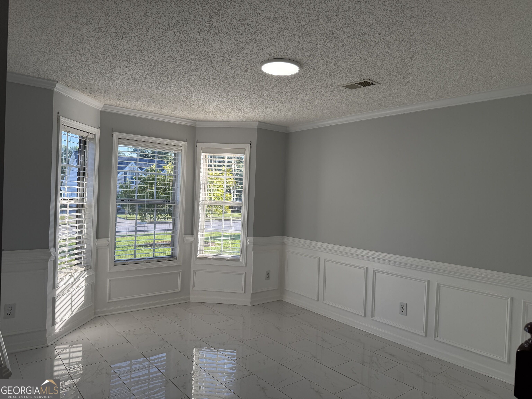
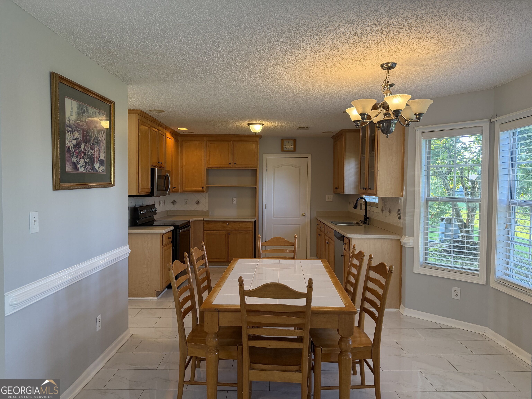
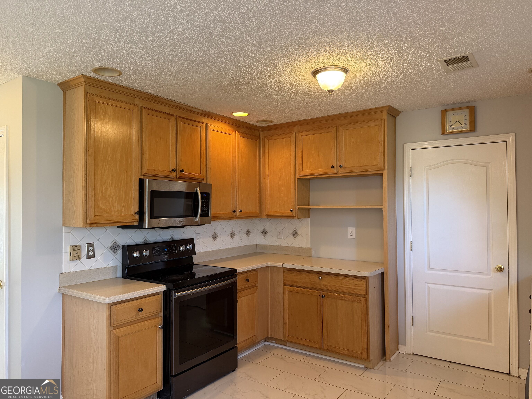
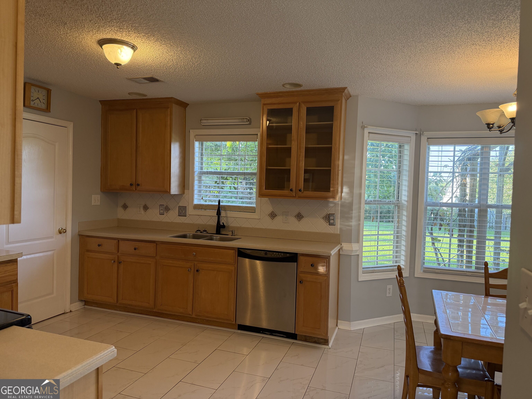
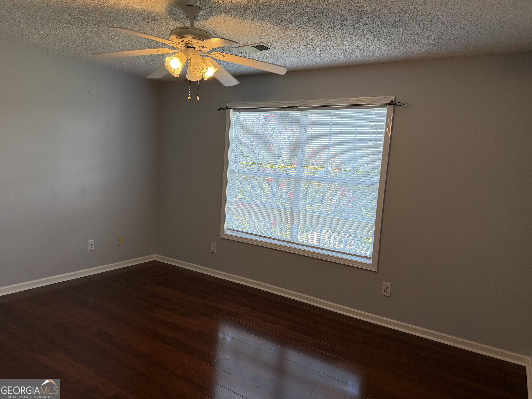
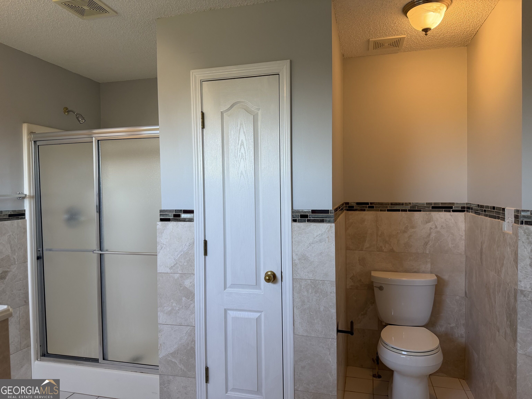
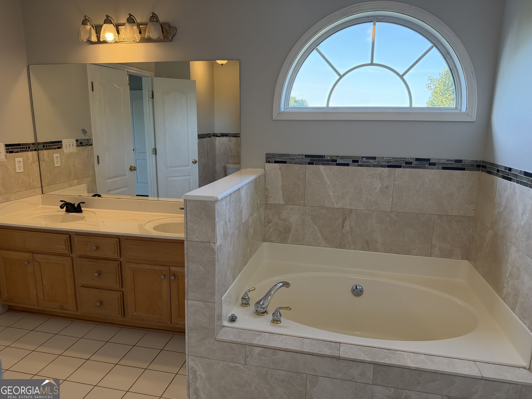
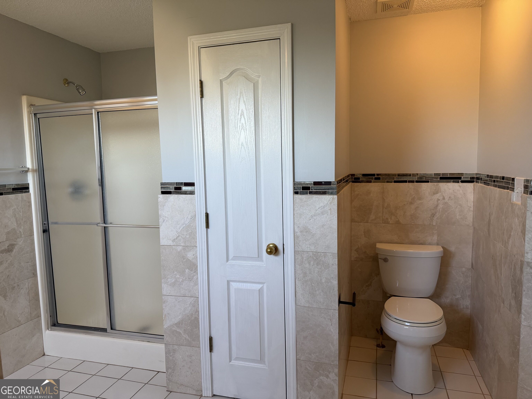
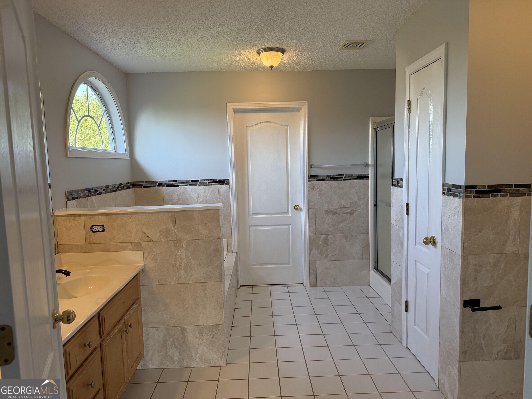
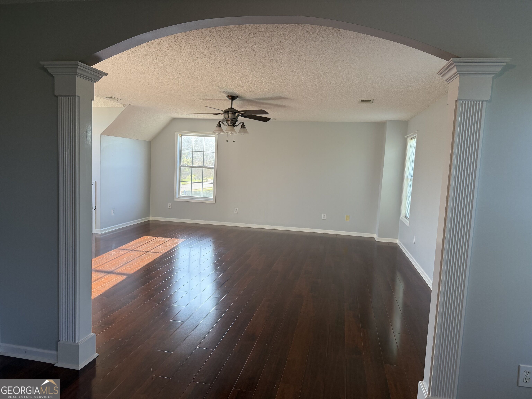
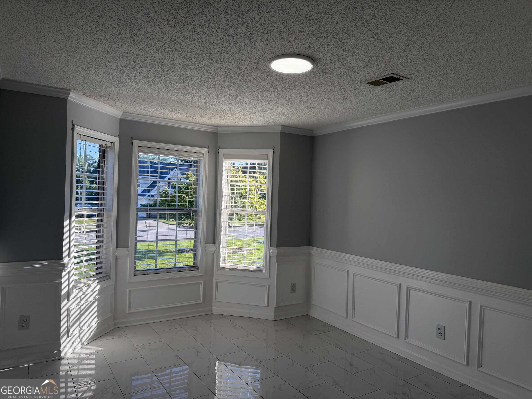
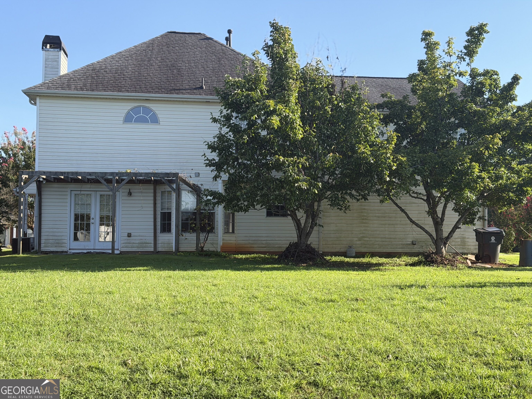
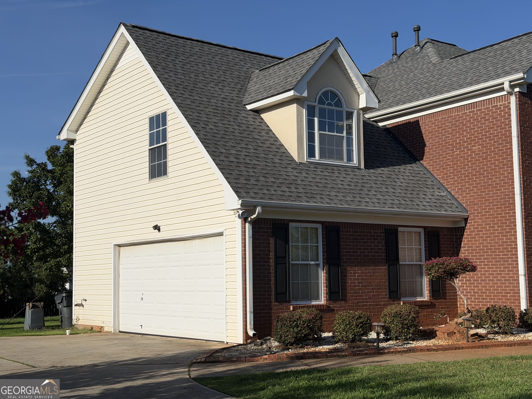
Welcome to this beautifully appointed two-story residence offering the perfect blend of comfort, style, and everyday functionality. Featuring three spacious bedrooms and two-and-a-half baths, this home provides an inviting layout designed for both relaxed living and effortless entertaining. Step inside to discover an attractive mix of hardwood, tile, and carpet flooring that adds warmth and character throughout the home. The well-appointed kitchen features sleek stainless-steel appliances and offers a stylish setting for preparing meals and gathering with family and guests. The thoughtfully designed two-story floor plan provides generous living spaces, comfortable bedrooms, and plenty of room to make the home uniquely your own. Whether you're entertaining or enjoying a quiet evening at home, this residence delivers the space and versatility today's buyers desire. Don't miss the opportunity to make this exceptional property your next home!
Details
| MLS # | 10841434 |
|---|---|
| Listing Type | For Sale |
| Style | House |
| Sub-Type | Resale |
| Status | Active |
| Year | 2004 |
| Days On Site | 12 |
| Listing Provided By | Dominion Partners Realty Group | Vickie Thomas-Swoope |
Features
| Bed(s) | 3 |
|---|---|
| Bath(s) | 3 Total |
| SQ Feet | 2,408 |
| Story(s) | 2 |
| Acreage | 0.50 |
Interior
| Appliances | Dishwasher, Electric Water Heater, Microwave, Range |
|---|---|
| Interior Features | Double Vanity, Separate Shower, Tile Bath, Tray Ceiling(s), Walk-In Closet(s) |
| Cooling | Ceiling Fan(s), Central Air |
| Cooling Yes / No | Yes |
| Heating | Central |
| Heating Yes / No | Yes |
| Fireplace Yes / No | Yes |
| Fireplaces Total | 1 |
| Laundry Features | In Garage |
Exterior
| Lot Features | Level |
|---|---|
| Construction Materials | Aluminum Siding |
| Roof | Composition |
Parking
| Attached Garage Yes / No | Yes |
|---|---|
| Garage Yes / No | Yes |
| Parking Features | Garage, Attached |
Utilities
| Utilities | Cable Available, Electricity Available |
|---|---|
| Sewer | Public Sewer |
Taxes
| Tax Annual Amount | 5491.51 |
|---|---|
| Tax Year | 2025 |
Location
| Community Features | None |
|---|
Area Information
| State | GA |
|---|---|
| County | Henry |
| City | Mcdonough |
| Zip Code | 30253 |
| Area | Henry |
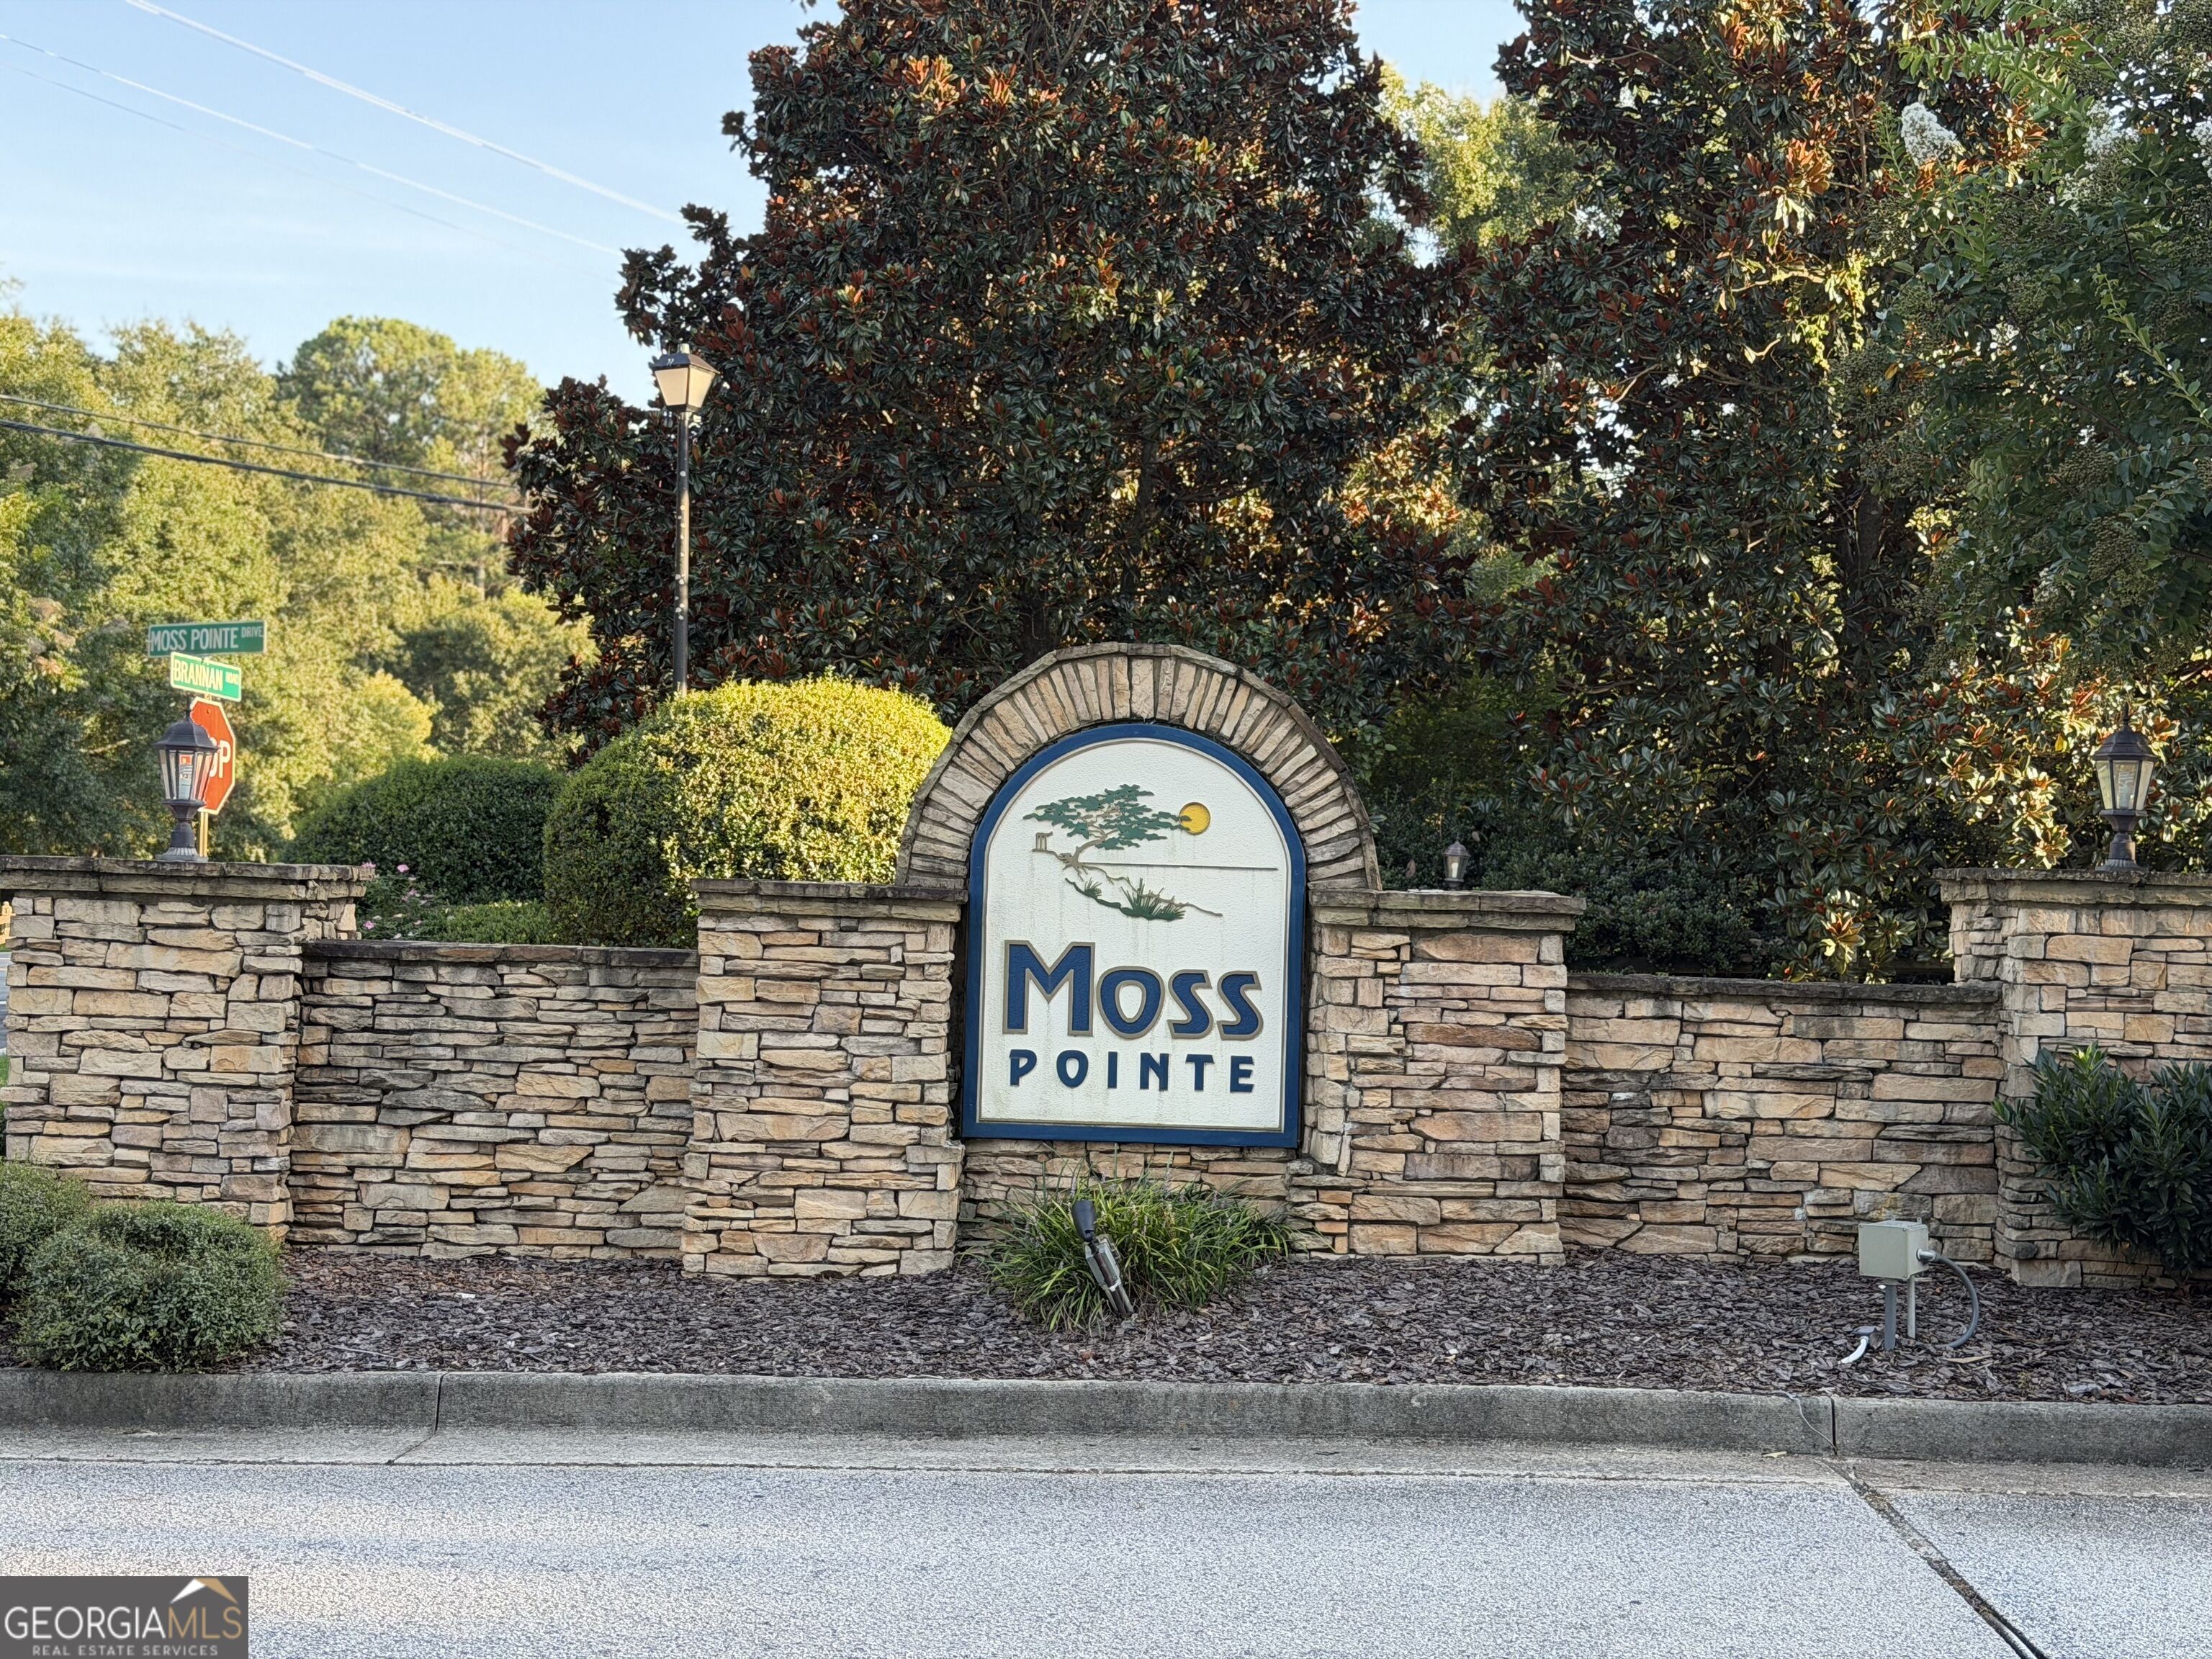
| Community Name | Moss Pointe |
| School District | Union Grove |
| Elementary School | Hickory Flat |
| High School | Union Grove |
| Listing VS Median (in Moss Pointe) | |
Price: $350,000 low | high Med: $350,000 sqft: 2,408 low | high Med: 2,408 $ / sqft: $145 low | high Med: $145 On site: 12 low | high Med: 12 | |
Market Activity 30253
Request a showing
Request a showing
Contact
Learn More About This Property

| State | GA |
|---|---|
| County | Henry |
| City | Mcdonough |
| Zip Code | 30253 |
| Area | Henry |
| Community Name | Moss Pointe |
| School District | Union Grove |
| Elementary School | Hickory Flat |
| High School | Union Grove |
| Listing VS Median (in Moss Pointe) | |
Price: $350,000 low | high Med: $350,000 sqft: 2,408 low | high Med: 2,408 $ / sqft: $145 low | high Med: $145 On site: 12 low | high Med: 12 | |