

95 Five Oaks Drive,Covington, GA 30014
Covington, GA 30014

Description
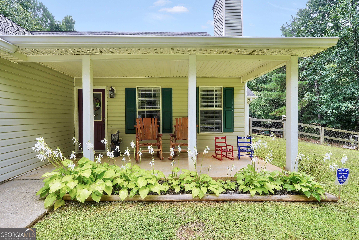
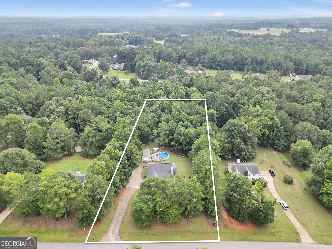
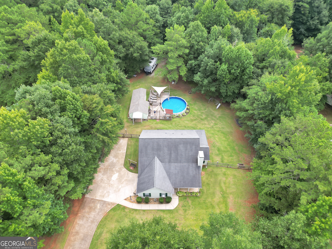
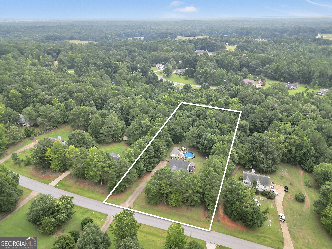
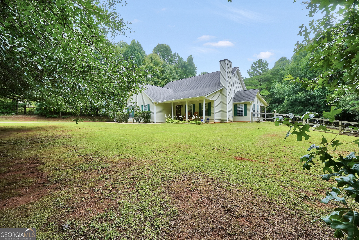
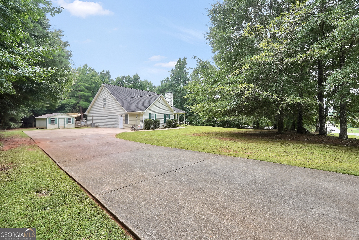
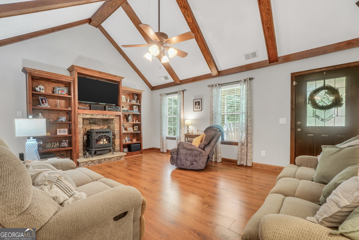
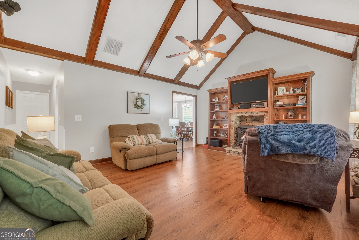
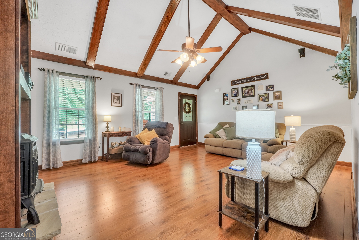
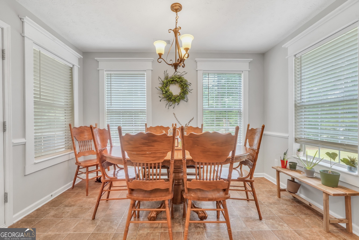
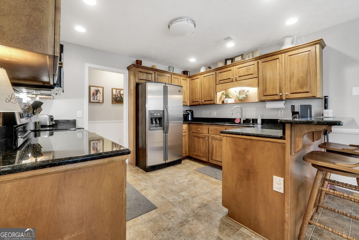
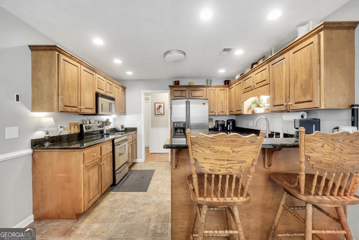
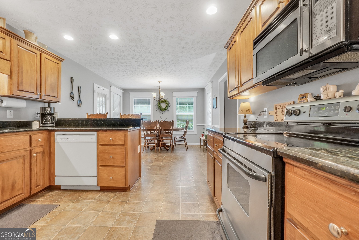
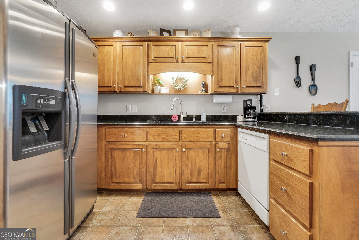
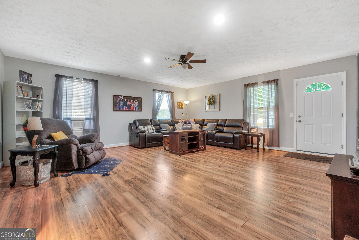
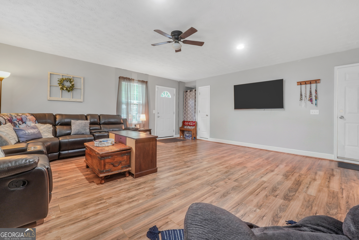
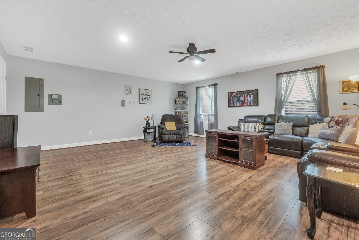
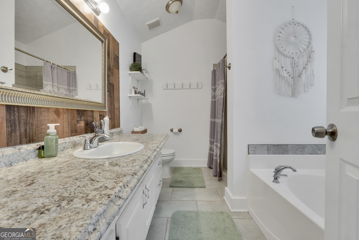
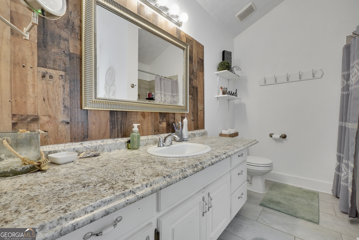
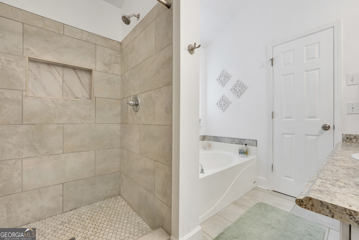
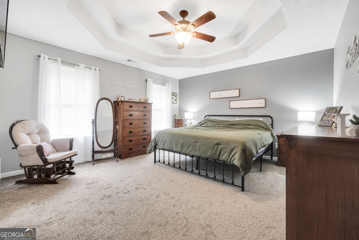
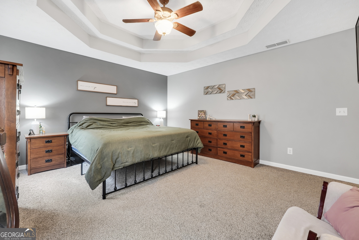
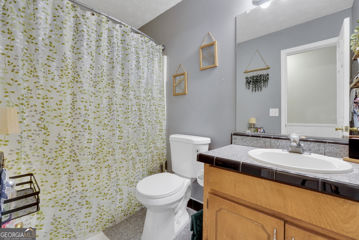
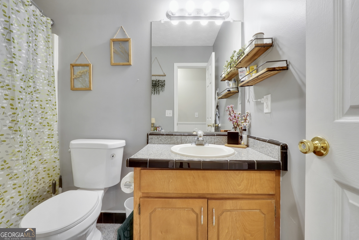
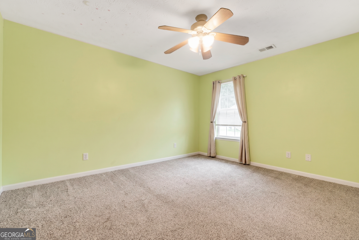
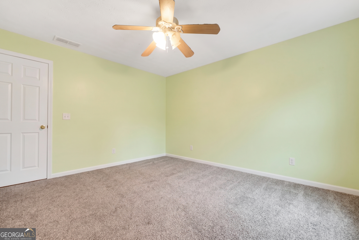
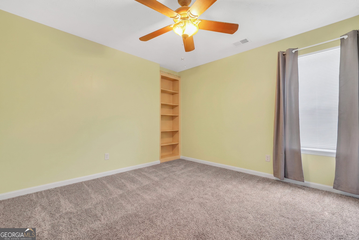
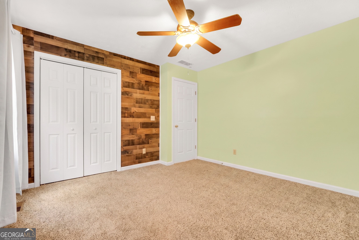
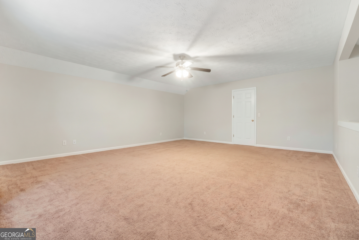
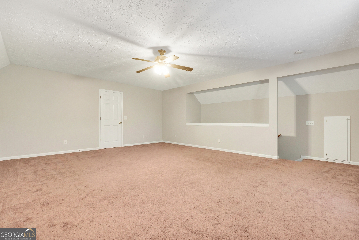
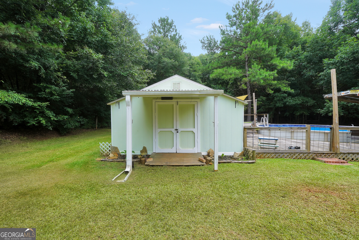
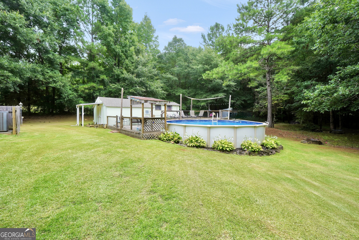
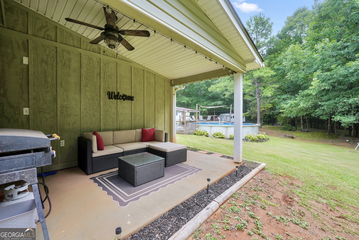
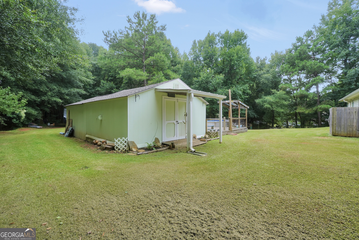
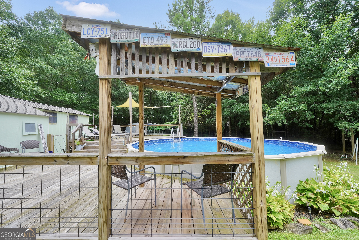
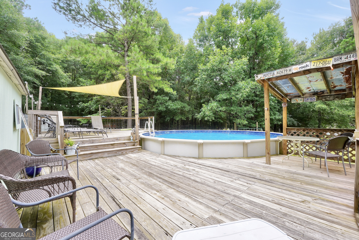
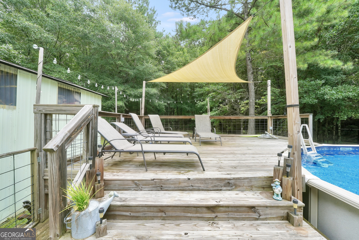
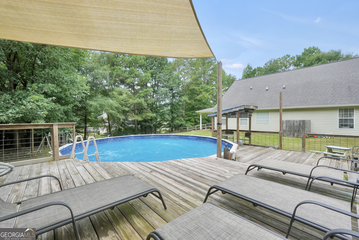
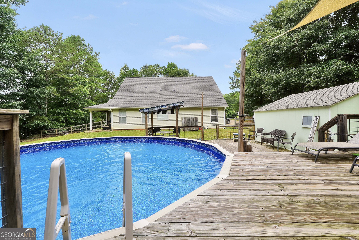
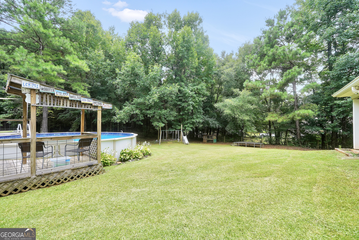
Welcome home to this charming 3-bedroom, 2-bath home offering plenty of space both inside and out! As you step through the front door, you'll be greeted by a warm and inviting living room featuring vaulted ceilings with beautiful wood beams and a cozy wood-burning stove that creates the perfect place to gather with family and friends. The spacious kitchen offers plenty of cabinet and counter space, along with a bright eat-in dining area surrounded by windows that fill the room with natural light. The oversized primary suite features trey ceilings, while the en-suite bathroom includes a relaxing soaking tub, separate shower, and plenty of room to unwind after a long day. Upstairs, the huge bonus room provides endless possibilities. Whether you need a playroom, home office, media room, or even a fourth bedroom, this flexible space can easily fit your needs. Outside is where this property really shines. Enjoy warm summer days by the above-ground pool, let kids and pets play safely in the fenced backyard, or tackle your next project in the large workshop. The side porch is the perfect spot to sip your morning coffee or relax in the evenings while overlooking your private yard. Situated on just over an acre, this property offers the space and freedom you've been looking for.
Details
| MLS # | 10818386 |
|---|---|
| Listing Type | For Sale |
| Style | House |
| Sub-Type | Resale |
| Status | Pending |
| Year | 1998 |
| Days On Site | 47 |
| Listing Provided By | Keller Williams Premier | Lauren Brake |
Features
| Bed(s) | 3 |
|---|---|
| Bath(s) | 2 Total |
| SQ Feet | 2,188 |
| Story(s) | 1 |
| Acreage | 1.35 |
Interior
| Appliances | Dishwasher, Electric Water Heater, Microwave, Range, Refrigerator, Washer |
|---|---|
| Interior Features | Beamed Ceilings, Bookcases, Separate Shower, Soaking Tub |
| Cooling | Central Air |
| Cooling Yes / No | Yes |
| Heating | Central, Electric |
| Heating Yes / No | Yes |
| Fireplace Yes / No | Yes |
| Fireplaces Total | 1 |
| Fireplace Features | Family Room, Wood Burning Stove |
| Room Kitchen Features | Breakfast Area |
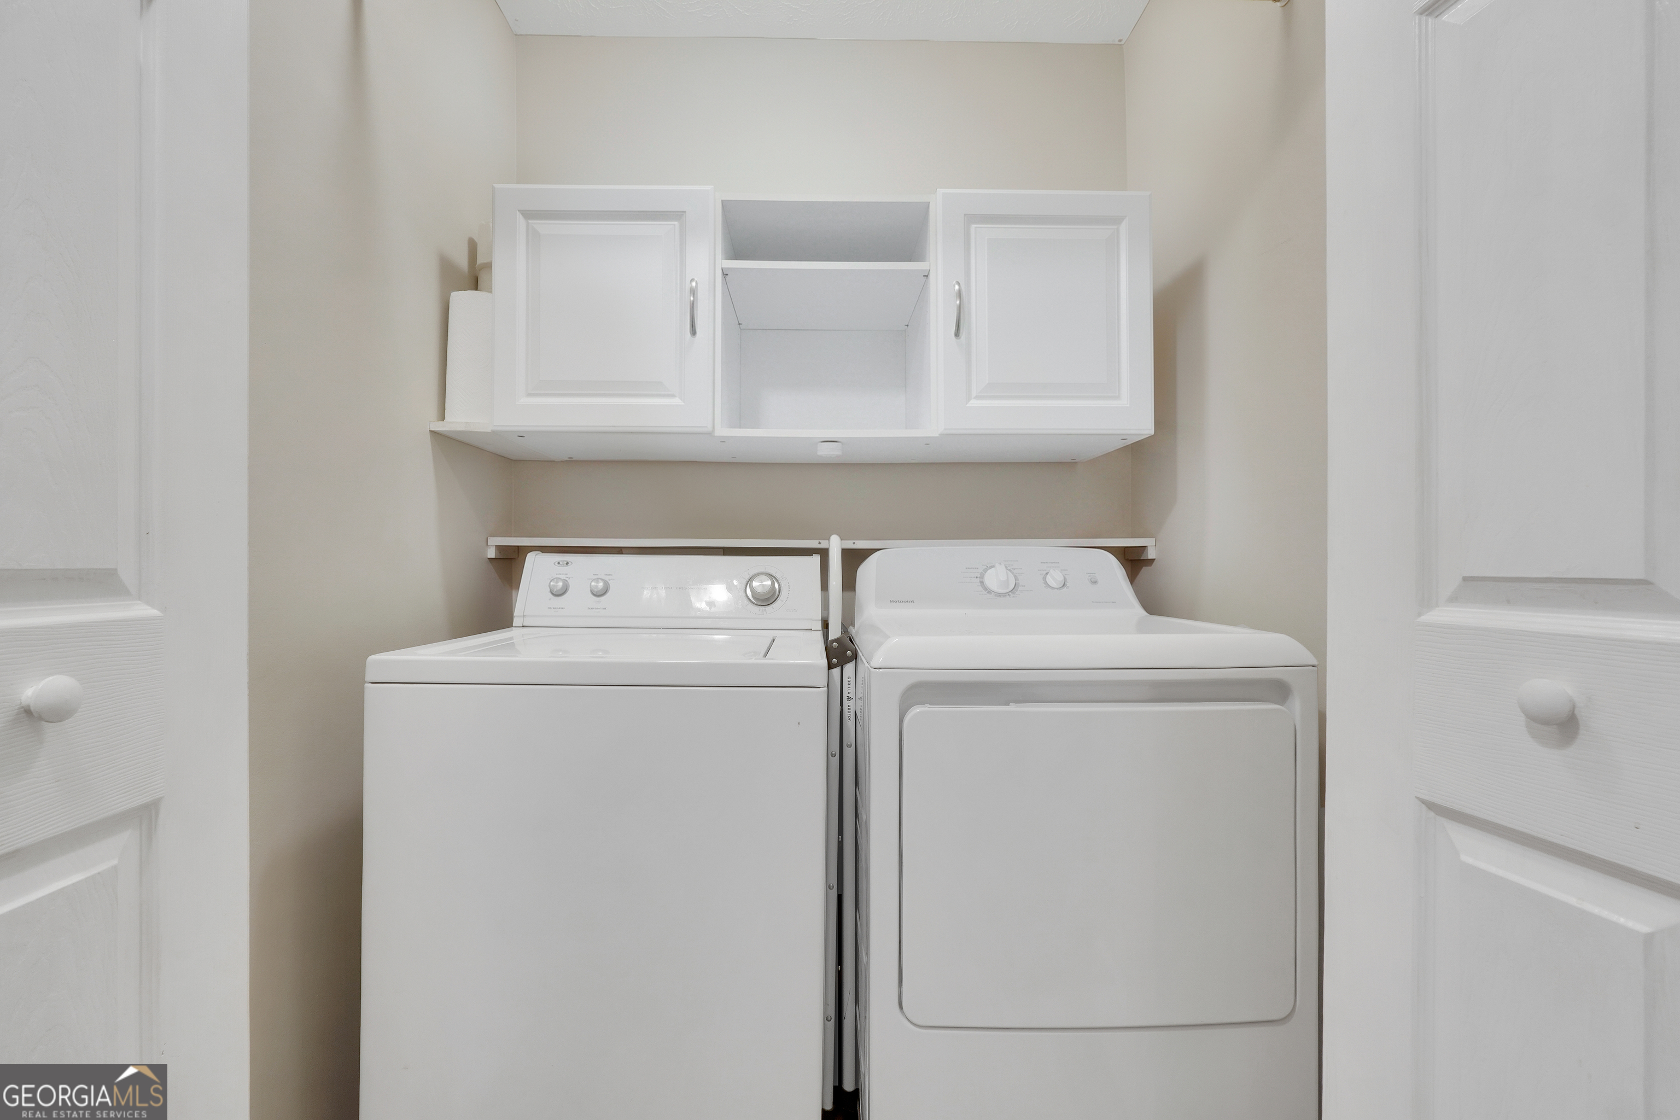
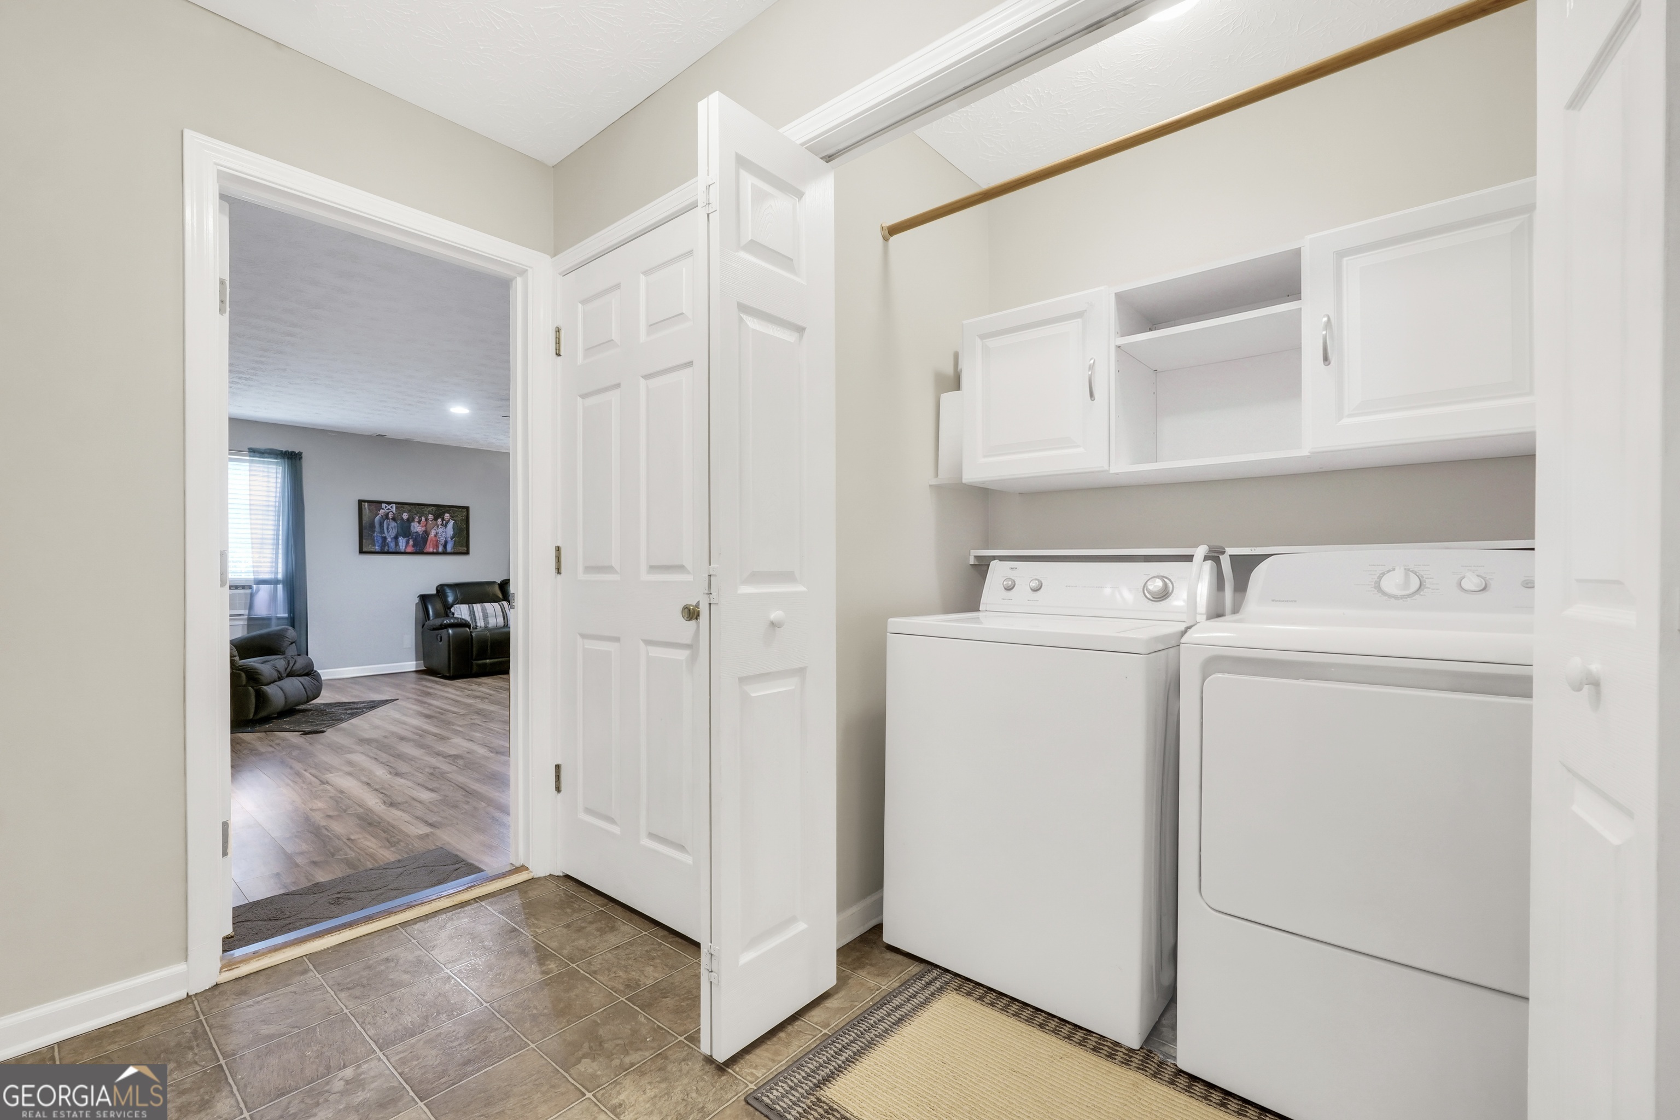
| Laundry Features | In Hall, Laundry Closet |
Exterior
| Lot Features | Level |
|---|---|
| Construction Materials | Vinyl Siding |
| Roof | Composition |
| Fencing | Back Yard |
| Foundation Details | Slab |
| Patio And Porch Features | Deck, Patio, Porch |
Parking
| Attached Garage Yes / No | No |
|---|---|
| Garage Yes / No | No |
| Parking Features | Parking Pad |
| Open Parking Yes / No | Yes |
Utilities
| Utilities | Cable Available, Electricity Available, High Speed Internet |
|---|---|
| Sewer | Septic Tank |
Taxes
| Tax Annual Amount | 3208.73 |
|---|---|
| Tax Year | 25 |
Location
| Community Features | None |
|---|
Area Information
| State | GA |
|---|---|
| County | Newton |
| City | Covington |
| Zip Code | 30014 |
| Area | Newton |
| Community Name | Five Oaks & Twin Chimneys |
| School District | Alcovy |
| Elementary School | Mansfield |
| High School | Alcovy |
| Listing VS Median (in Five Oaks & Twin Chimneys) | |
Price: $299,000 low | high Med: $299,000 sqft: 2,188 low | high Med: 2,188 $ / sqft: $137 low | high Med: $137 On site: 47 low | high Med: 47 | |
Market Activity 30014
Request a showing
Request a showing
Contact
Learn More About This Property

| State | GA |
|---|---|
| County | Newton |
| City | Covington |
| Zip Code | 30014 |
| Area | Newton |
| Community Name | Five Oaks & Twin Chimneys |
| School District | Alcovy |
| Elementary School | Mansfield |
| High School | Alcovy |
| Listing VS Median (in Five Oaks & Twin Chimneys) | |
Price: $299,000 low | high Med: $299,000 sqft: 2,188 low | high Med: 2,188 $ / sqft: $137 low | high Med: $137 On site: 47 low | high Med: 47 | |