Price Reduced Listing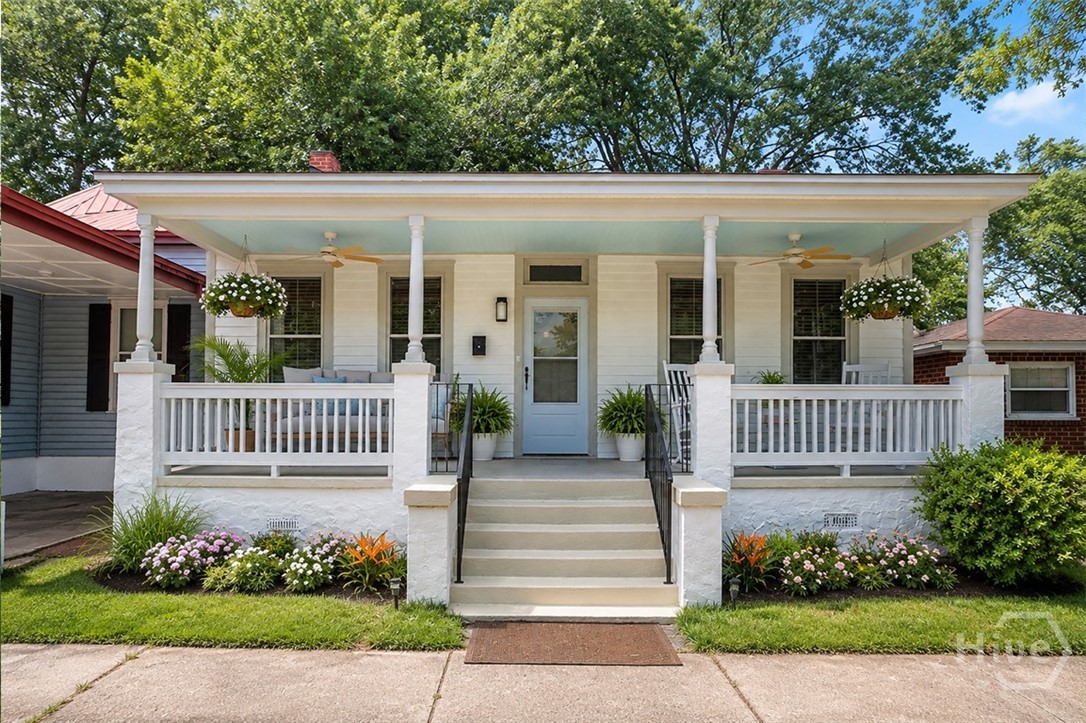

Description
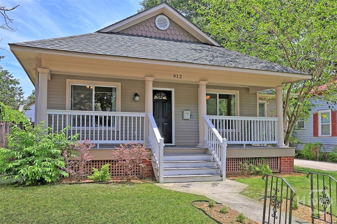
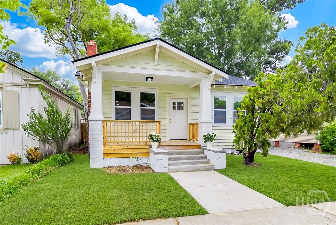
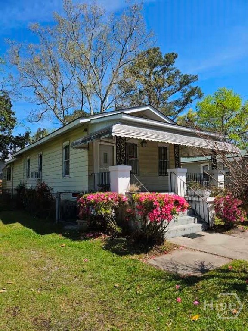
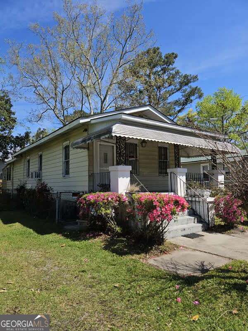
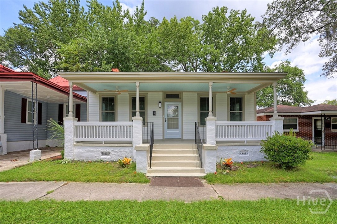
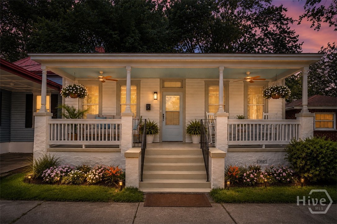
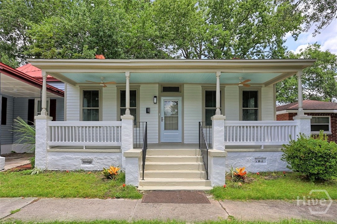
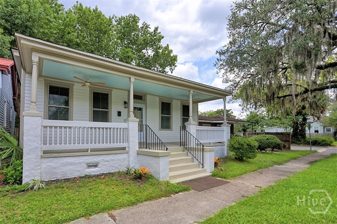
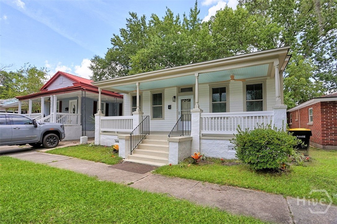
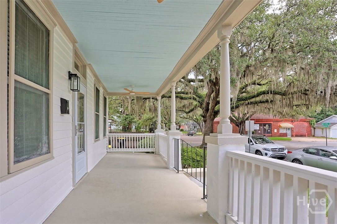
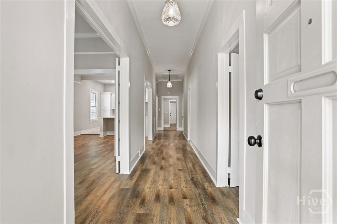
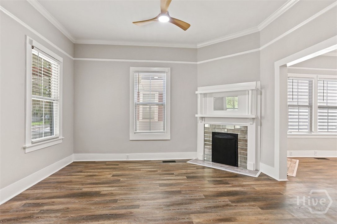
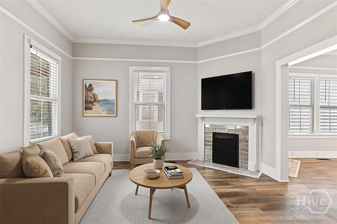
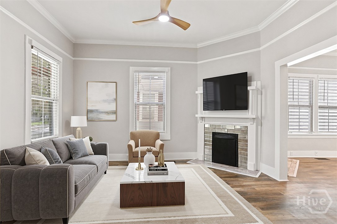
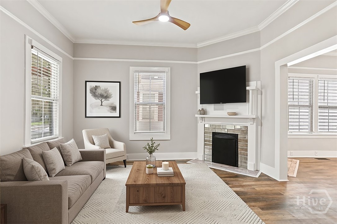
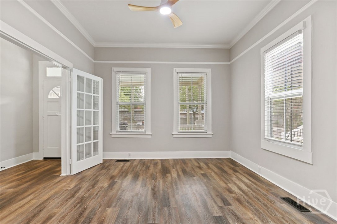
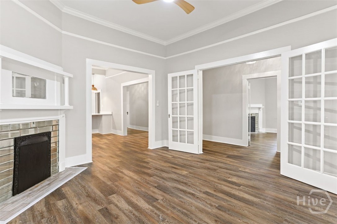
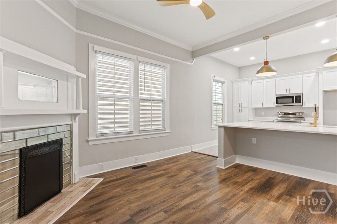
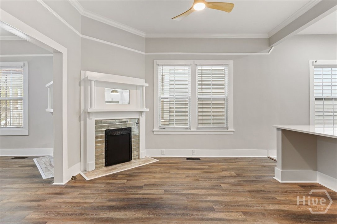
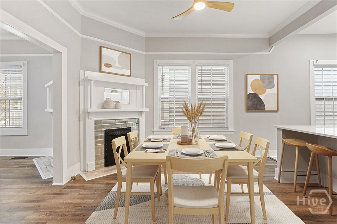
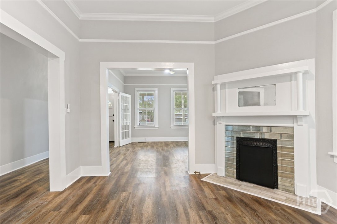
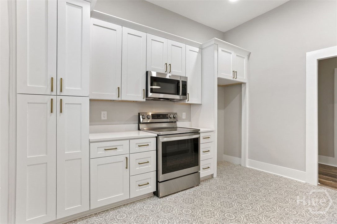
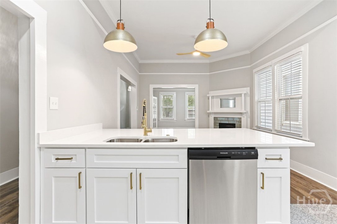
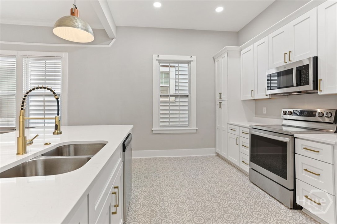
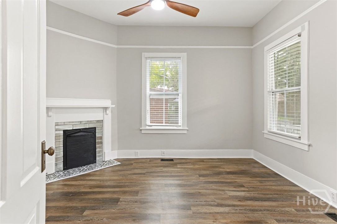
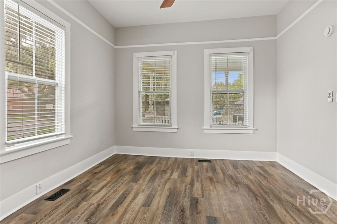
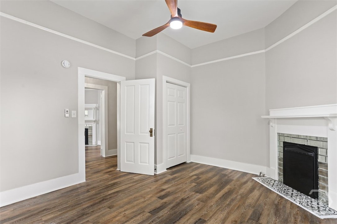
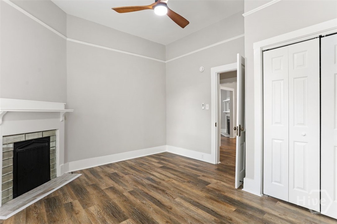
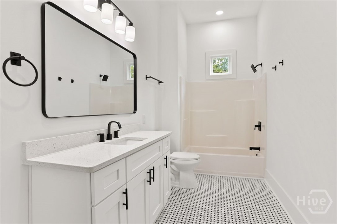
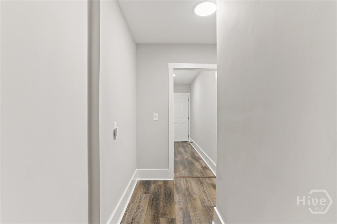
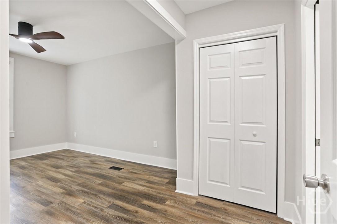
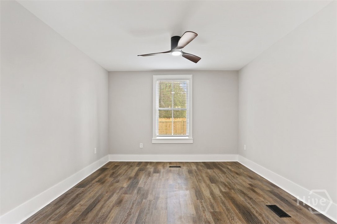
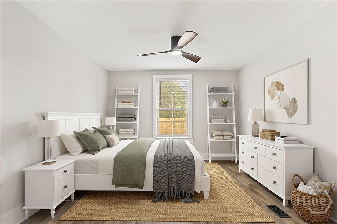
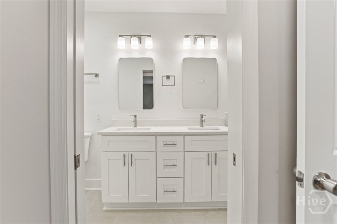
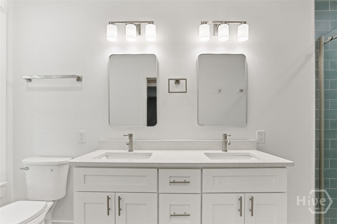
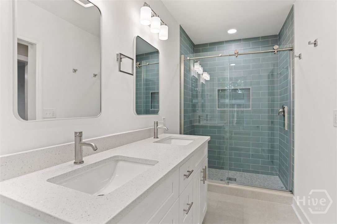
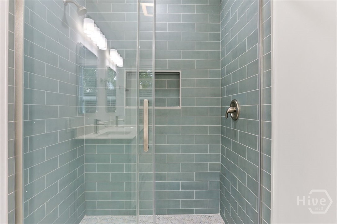
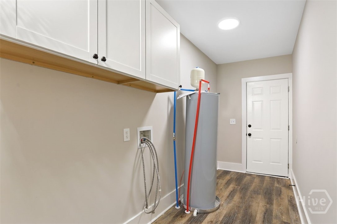
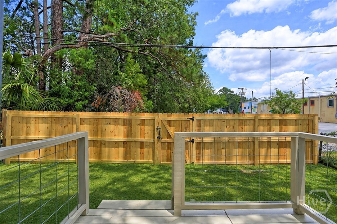
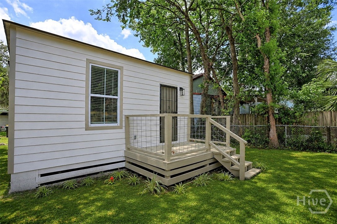
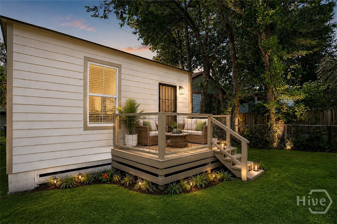
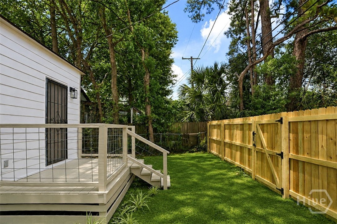
SELLER WILL CONTRIBUTE 5K IN CONCESSIONS AT CLOSING! Gracefully blending timeless character with sophisticated modern updates, this exquisitely renovated 3-bedroom, 2-bath residence offers the perfect balance of historic charm and contemporary luxury. Step inside to discover luxury vinyl plank flooring throughout, fresh designer paint, and beautifully restored spaces that honor the home's original character while embracing today's lifestyle. Rich in architectural detail, the home features four fireplaces, adding warmth, charm, and an unmistakable sense of history to multiple living spaces. The heart of the home is the stunning, fully renovated kitchen, thoughtfully designed with stylish finishes and modern conveniences. Both bathrooms have been completely transformed with elegant, high-end finishes that create a refined, spa-like retreat. Additional highlights include a spacious separate laundry room, new energy-efficient windows, and a newly constructed deck overlooking the private, fully fenced backyard-an ideal setting for entertaining or enjoying quiet evenings outdoors. Fresh interior and exterior paint complete the home's impeccable renovation. Perfectly positioned in an exceptional location, this remarkable residence offers the rare opportunity to own a home where historic character, modern luxury, and timeless elegance come together seamlessly. Every detail has been carefully curated, creating a truly one-of-a-kind property that is as inviting as it is unforgettable.
Details
| MLS # | SA360225 |
|---|---|
| Listing Type | For Sale |
| Style | House |
| Sub-Type | Resale |
| Status | Active |
| Year | 1920 |
| Days On Site | 77 |
| Listing Provided By | ERA Southeast Coastal | Vanessa W. Barger |
Features
| Bed(s) | 3 |
|---|---|
| Bath(s) | 2 Total |
| SQ Feet | 1,832 |
| Story(s) | 1 |
| Zoning | R4 |
| Acreage | 0.07 |
| Property View | Panoramic |
Interior
| Interior Features | Breakfast Bar, Ceiling Fan(s), Double Vanity, Gourmet Kitchen, High Ceilings, Kitchen Island, Main Level Primary, Primary Suite, Pantry, Pull Down Attic Stairs, Recessed Lighting, Separate Shower, Fireplace |
|---|---|
| Heating Yes / No | Yes |
| Cooling Yes / No | Yes |
| Cooling | Central Air, Electric |
| Fireplace Features | Family Room, Gas, Living Room, Other |
| Fireplaces Total | 4 |
| Fireplace Yes / No | Yes |
| Laundry Features | Laundry Room, Washer Hookup, Dryer Hookup |
| Rooms Total | 0 |
Exterior
| Exterior Features | Deck |
|---|---|
| Roof | Asphalt |
| Foundation Details | Block, Brick/Mortar, Raised |
| View | Panoramic |
| Construction Materials | Wood Siding |
Parking
| Garage Yes / No | No |
|---|---|
| Parking Features | On Street |
Utilities
| Electric | 220 Volts |
|---|
Taxes
| Tax Legal Description | E 23 FT LT 107 + W 13.2 FT 108 HARMAN WD |
|---|---|
| Tax Year | 2025 |
Area Information
| State | GA |
|---|---|
| County | Chatham |
| City | Savannah |
| Zip Code | 31401 |
| Community Name | Harmon |
| Listing VS Median (in Harmon) | |
Price: $474,900 low | high Med: $325,000 sqft: 1,832 low | high Med: 916 $ / sqft: $259 low | high Med: $355 On site: 77 low | high Med: 40 | |
Market Activity 31401
Request a showing
Request a showing
Contact
Learn More About This Property

| State | GA |
|---|---|
| County | Chatham |
| City | Savannah |
| Zip Code | 31401 |
| Community Name | Harmon |
| Listing VS Median (in Harmon) | |
Price: $474,900 low | high Med: $325,000 sqft: 1,832 low | high Med: 916 $ / sqft: $259 low | high Med: $355 On site: 77 low | high Med: 40 | |