919 Traveler Lane # 41,Williamson, GA 30292
Williamson, GA 30292

Description
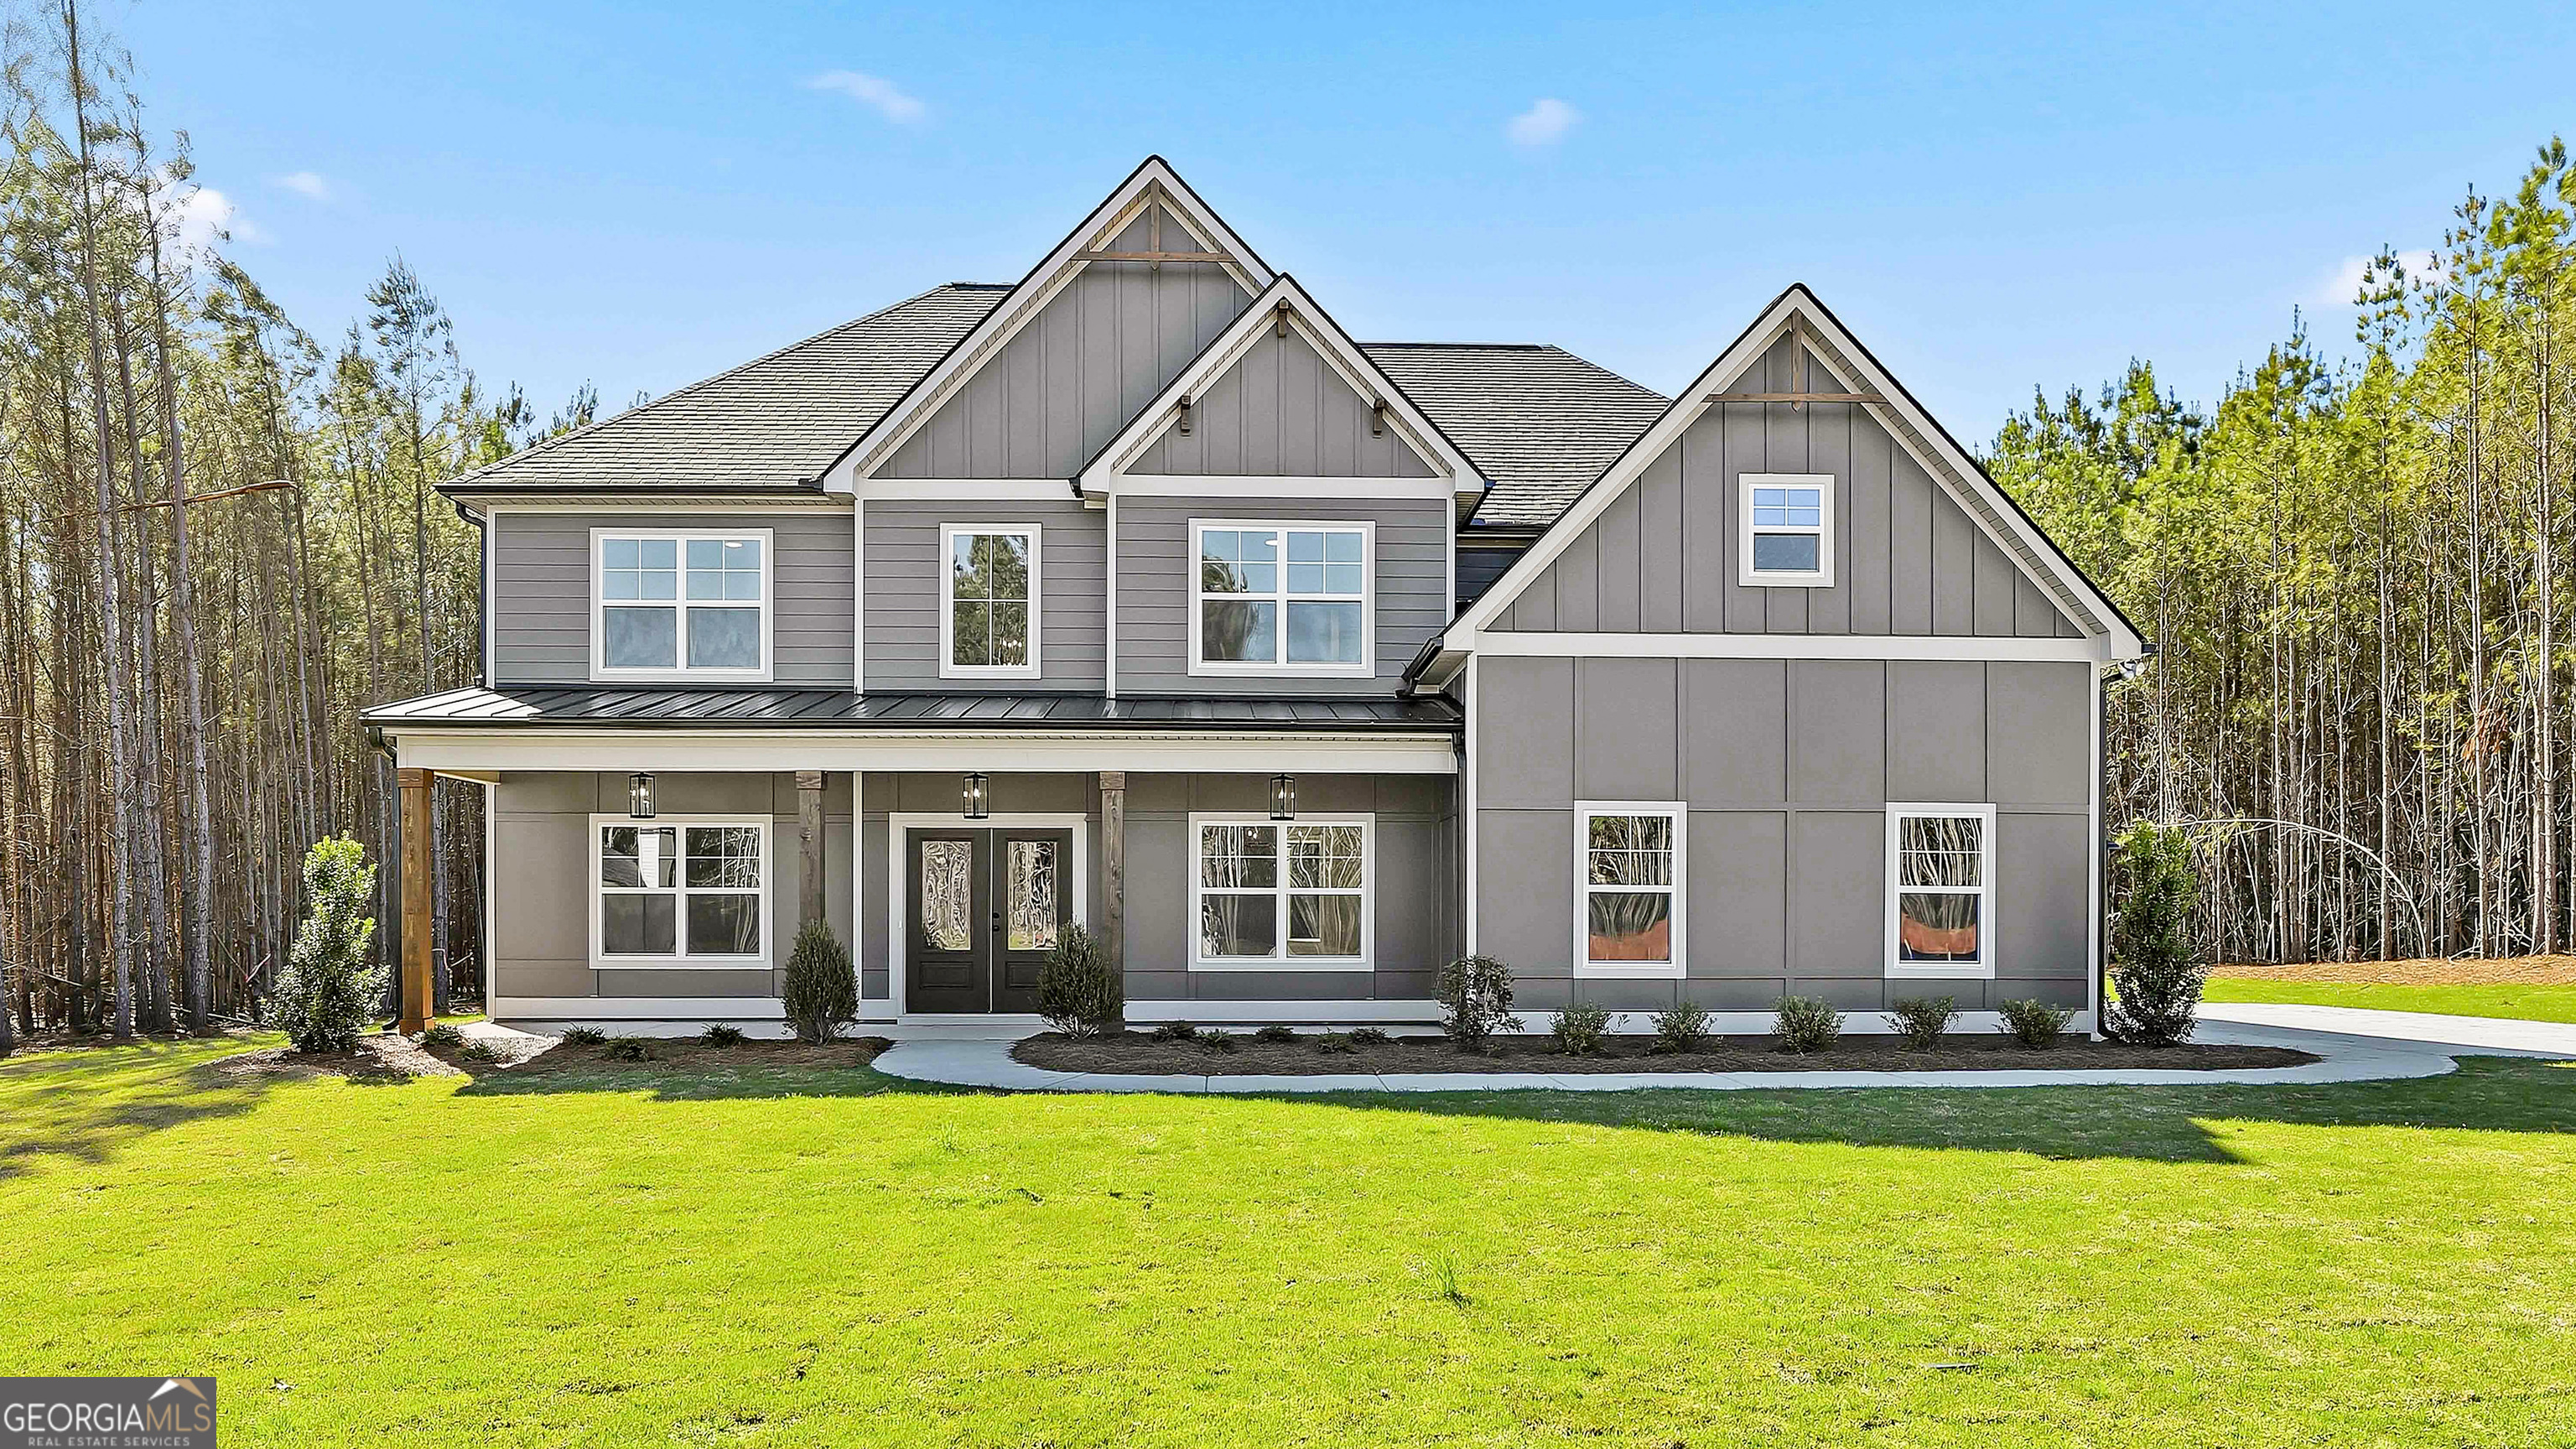
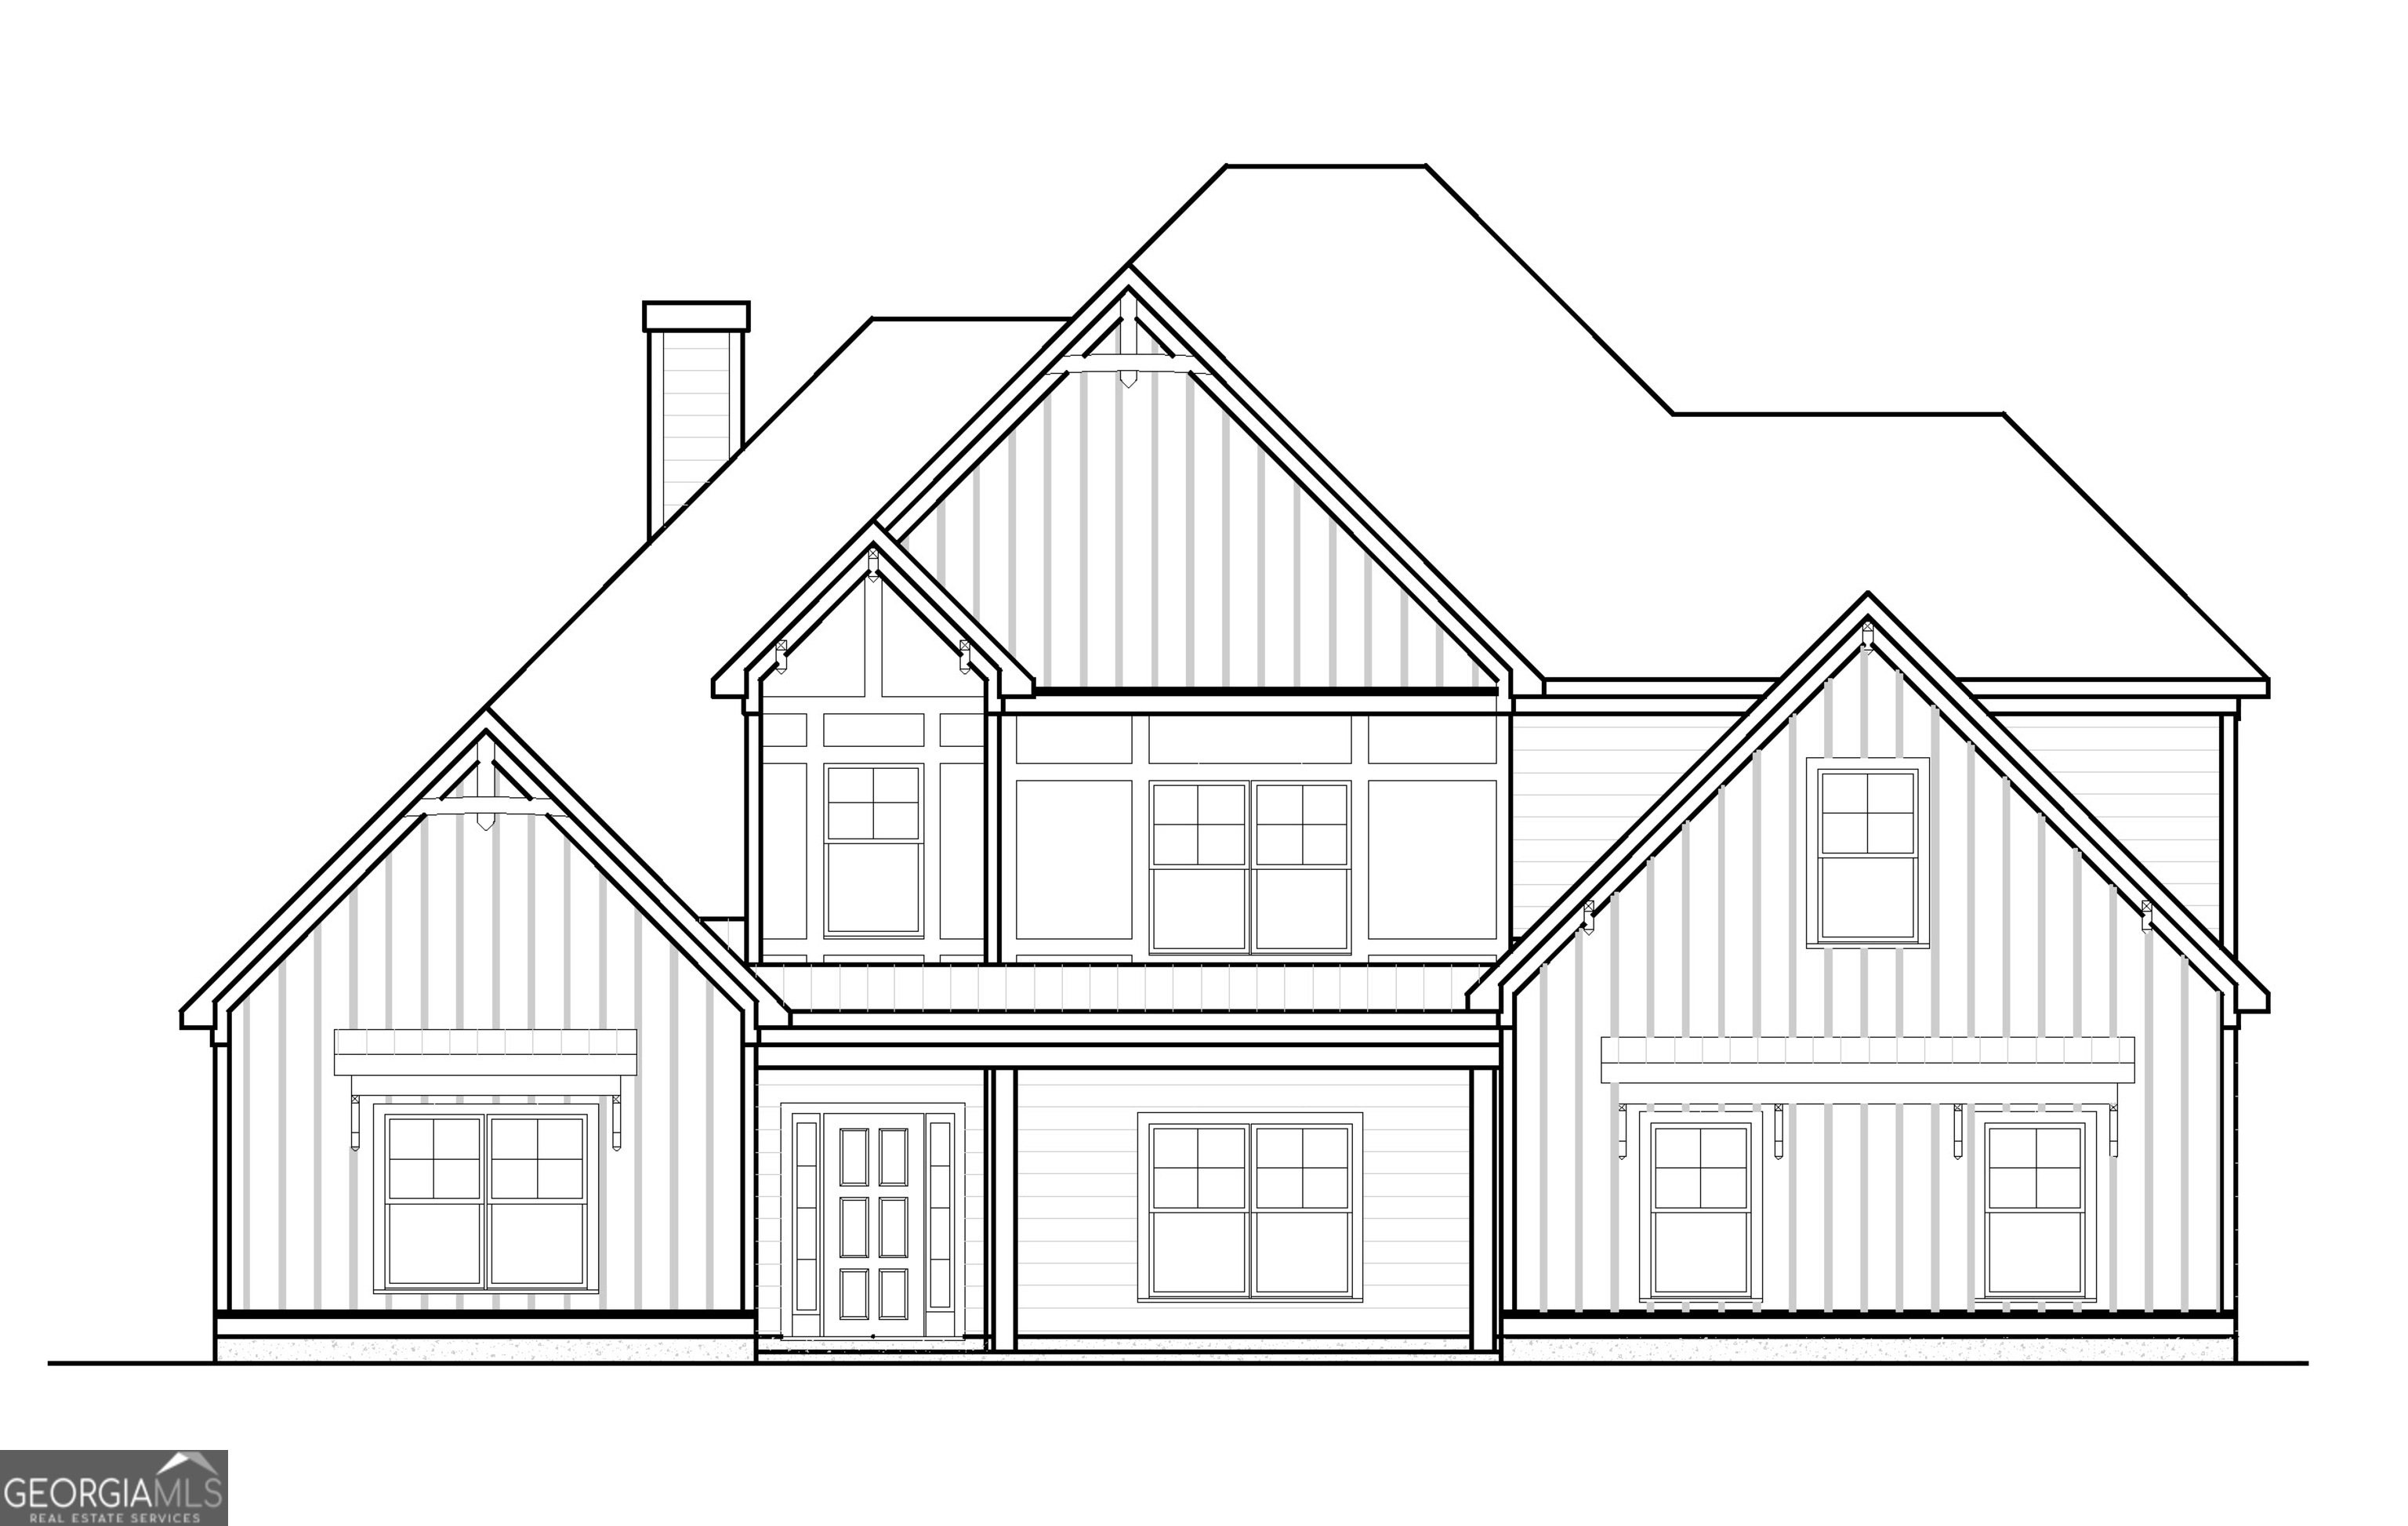
Woodbury A New price include new upgrades in kitchen and bathrooms. - 5 Bedroom, 4.5 Bath. Beautiful open kitchen with tile backsplash, stainless steel gas appliances, stubbed for gas, walk-in pantry. Vaulted Family Room with wall of windows and fireplace with stone accent. Large primary bedroom on Main with ensuite including tile shower, dual sinks, and freestanding tub, AND a large walk-in closet! Also on the main floor are separate dining room, laundry room, two secondary bedrooms, a full bathroom and a living room/office option. Additionally there are two more bedrooms with large closet, and two full baths upstairs. Covered front porch offers a welcoming view and covered back porch looks out into beautiful backyard. Three plus acre lot! ***PICTURES SHOWN ARE RENDERING PHOTOS OF HOUSE ** Current Seller Incentive of $28,000.00 and $2,000.00 from one of our preferred lenders. Must closed 45 days from binding date
Details
| MLS # | 10737638 |
|---|---|
| Listing Type | For Sale |
| Style | House |
| HOA Dues | $250 |
| Sub-Type | Resale |
| Status | Pending |
| Year | 2026 |
| Days On Site | 171 |
| Listing Provided By | Lindsey Marketing Group | Emily Hopkins Byrd |
Features
| Bed(s) | 5 |
|---|---|
| Bath(s) | 5 Total |
| SQ Feet | 4,215 |
| Story(s) | 2 |
| Acreage | 3.75 |
Interior
| Appliances | Dishwasher, Double Oven, Electric Water Heater, Ice Maker, Microwave, Oven, Stainless Steel Appliance(s) |
|---|---|
| Interior Features | Double Vanity, High Ceilings, Master On Main Level, Separate Shower, Soaking Tub, Split Bedroom Plan, Tray Ceiling(s), Entrance Foyer, Vaulted Ceiling(s), Walk-In Closet(s) |
| Cooling | Ceiling Fan(s), Central Air, Dual, Electric, Zoned |
| Cooling Yes / No | Yes |
| Heating | Central, Dual, Electric, Zoned |
| Heating Yes / No | Yes |
| Fireplace Yes / No | Yes |
| Fireplaces Total | 1 |
| Fireplace Features | Factory Built, Family Room |
| Window Features | Double Pane Windows |
| Room Kitchen Features | Breakfast Area, Pantry, Solid Surface Counters, Walk-in Pantry |
| Room Dining Room Features | Separate Room |
| Laundry Features | Other |
Exterior
| Lot Features | Level |
|---|---|
| Construction Materials | Concrete |
| Roof | Composition |
| Foundation Details | Slab |
| Patio And Porch Features | Patio, Porch |
Parking
| Attached Garage Yes / No | Yes |
|---|---|
| Garage Yes / No | Yes |
| Parking Features | Garage, Attached, Kitchen Level, Garage Door Opener, Side/Rear Entrance |
Utilities
| Utilities | Cable Available, Underground Utilities |
|---|---|
| Sewer | Septic Tank |
Taxes
| Tax Annual Amount | 0 |
|---|---|
| Tax Year | 2026 |
Location
| Community Features | None |
|---|
Area Information
| State | GA |
|---|---|
| County | Pike |
| City | Williamson |
| Zip Code | 30292 |
| Area | Pike |
| Community Name | Whitehorse |
| School District | Pike |
| Elementary School | Pike |
| High School | Pike |
| Listing VS Median (in Whitehorse) | |
Price: $668,900 low | high Med: $625,885 sqft: 4,215 low | high Med: 3,458 $ / sqft: $159 low | high Med: $181 On site: 171 low | high Med: 277 | |
Market Activity 30292
Request a showing
Request a showing
Contact
Learn More About This Property

| State | GA |
|---|---|
| County | Pike |
| City | Williamson |
| Zip Code | 30292 |
| Area | Pike |
| Community Name | Whitehorse |
| School District | Pike |
| Elementary School | Pike |
| High School | Pike |
| Listing VS Median (in Whitehorse) | |
Price: $668,900 low | high Med: $625,885 sqft: 4,215 low | high Med: 3,458 $ / sqft: $159 low | high Med: $181 On site: 171 low | high Med: 277 | |