89 Willow Circle,Rock Spring, GA 30739
Rock Spring, GA 30739

Description
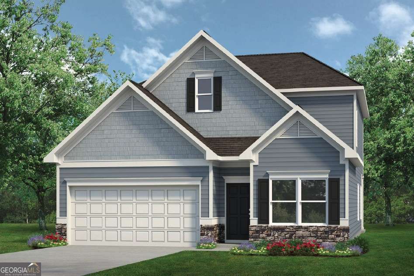
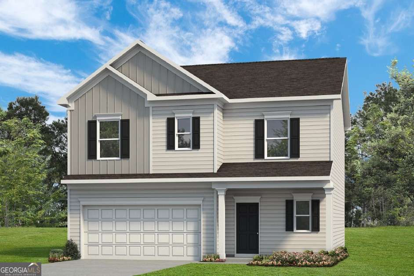
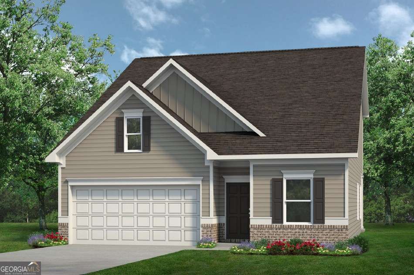
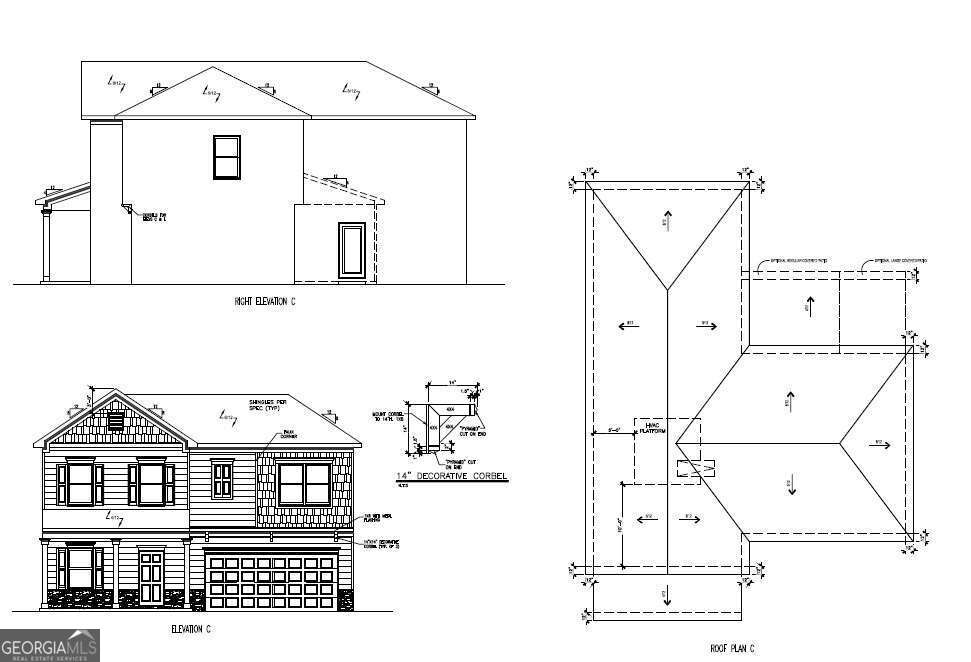
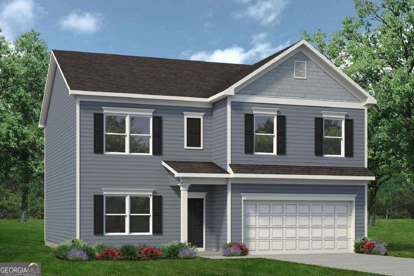
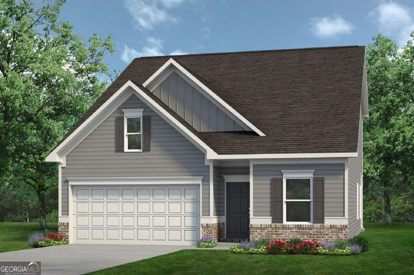
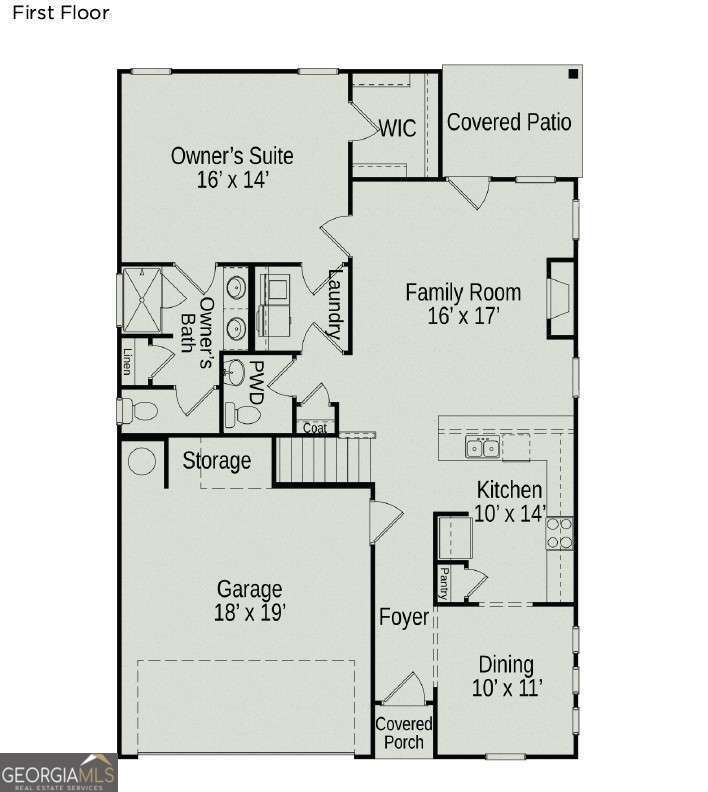
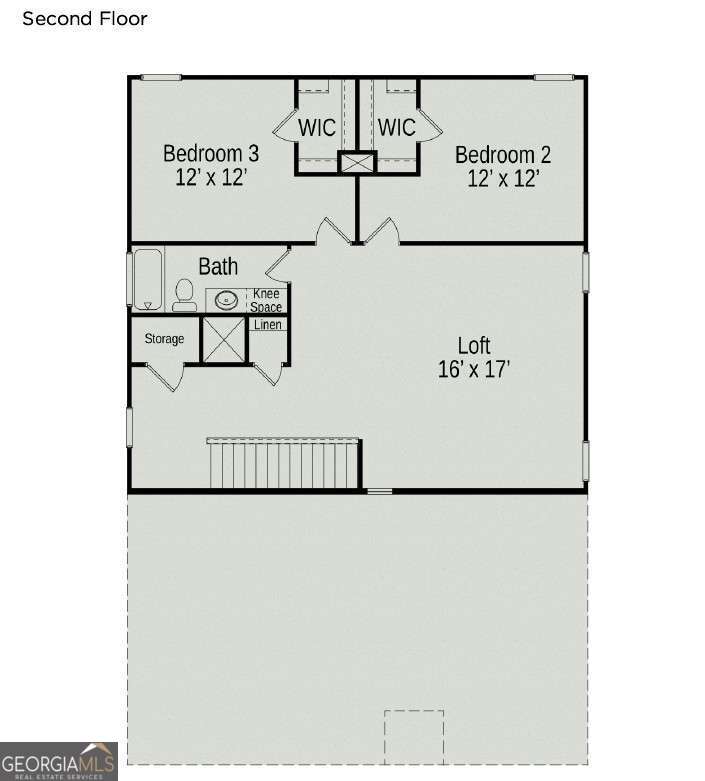
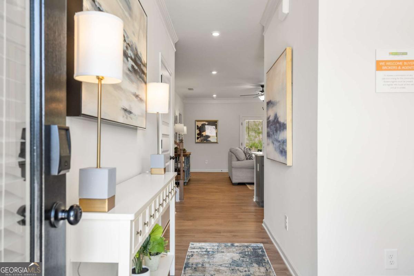
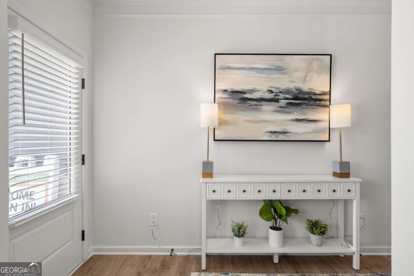
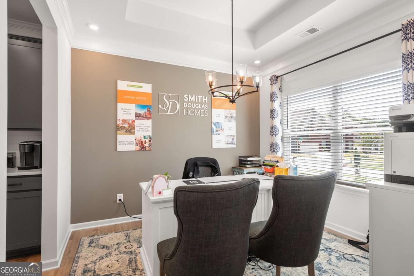
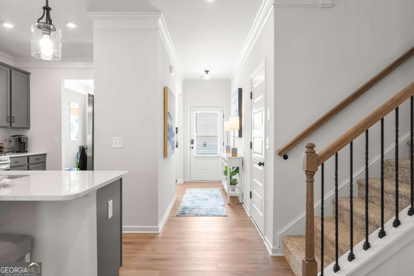
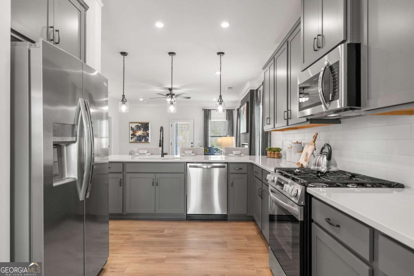
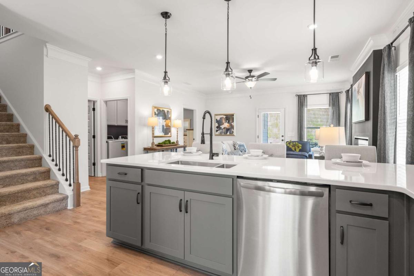
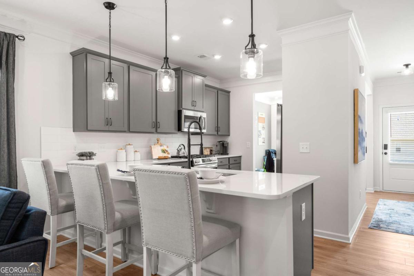
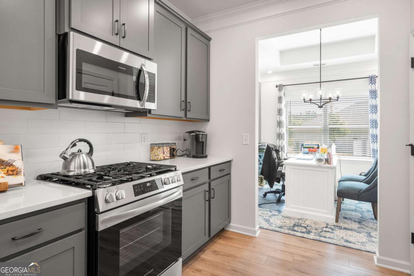
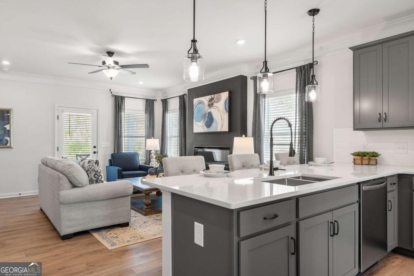
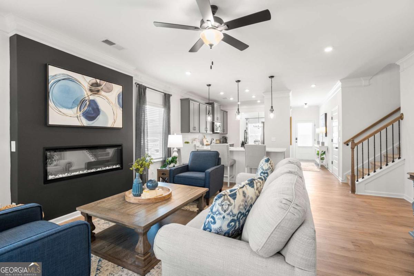
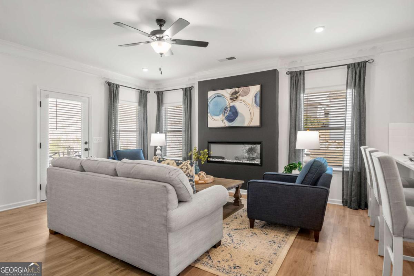
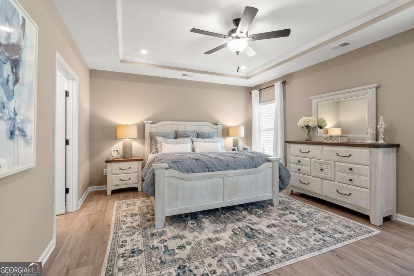
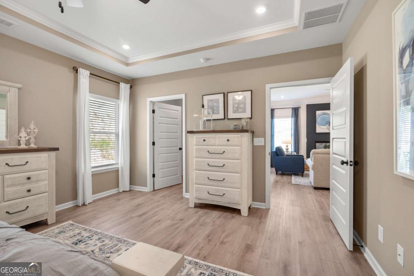
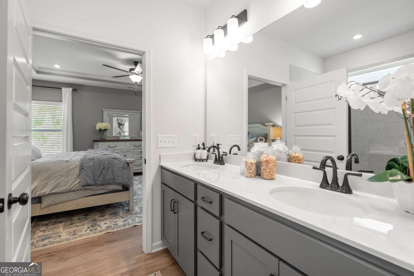
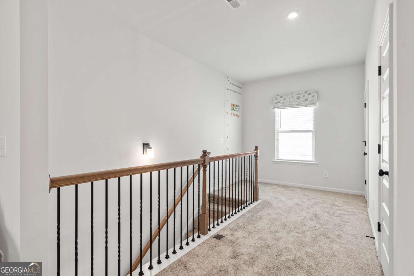
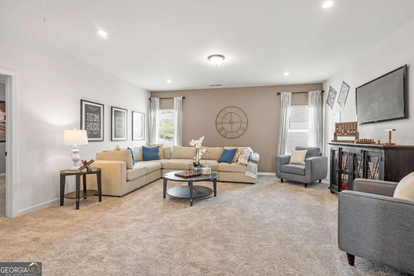
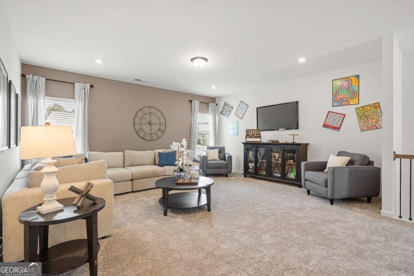
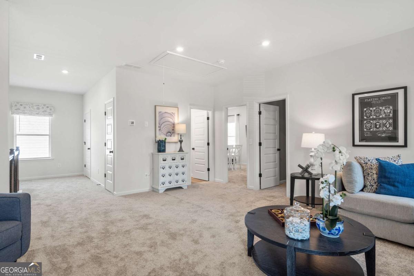
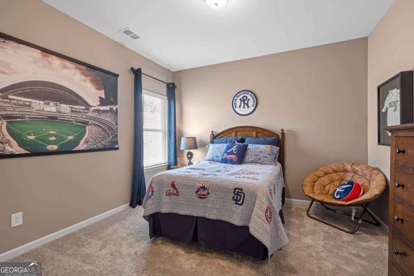
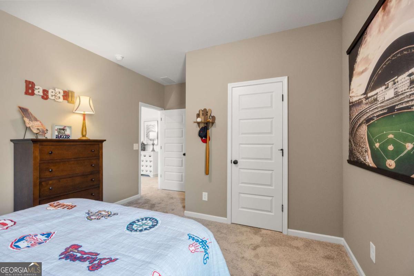
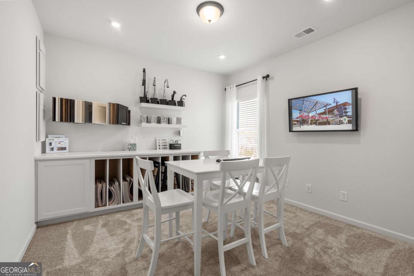
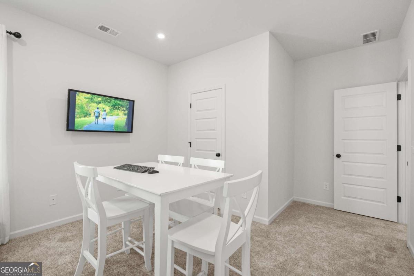
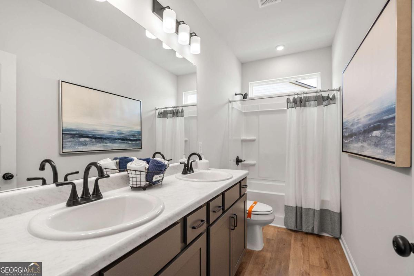
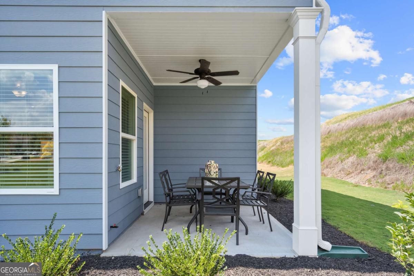
Move-In Ready Early October! The Caldwell is great for those needing a first-floor owner's suite. The hub of this home is the centrally located family room, which is open to the kitchen and a covered rear porch. Single-level living can be easily achieved here because everything is just steps away, but a flexible second floor provides a bath and two additional bedrooms, a large loft. Abundant windows flood the space with natural light, enhancing the bright and airy atmosphere throughout. The thoughtfully designed kitchen blends style and function with granite countertops, ample cabinetry, generous prep space, a center island with sink, and a convenient pantry--perfect for cooking and gathering. Situated on a large, level homesite, this home offers a rare blend of scenic surroundings and usable outdoor space. Located in the desirable Laurel Ridge community, the Caldwell delivers energy-efficient new construction, thoughtful design, and a prime Rock Springs location with easy access to shopping, dining, and major commuter routes. Seller incentives available with the use of preferred lenders. Photos are representative of the plan and not the actual home.
Details
| MLS # | 10813584 |
|---|---|
| Listing Type | For Sale |
| Style | House |
| HOA Dues | $475 |
| Sub-Type | Resale |
| Status | Active |
| Year | 2026 |
| Days On Site | 39 |
| Listing Provided By | SDC Realty North Georgia | Zach Onusic |
Features
| Bed(s) | 3 |
|---|---|
| Bath(s) | 3 Total |
| SQ Feet | 2,231 |
| Story(s) | 2 |
| Acreage | 0.36 |
| Water Front | Yes |
Interior
| Appliances | Dishwasher, Disposal, Electric Water Heater, Microwave, Range, Stainless Steel Appliance(s) |
|---|---|
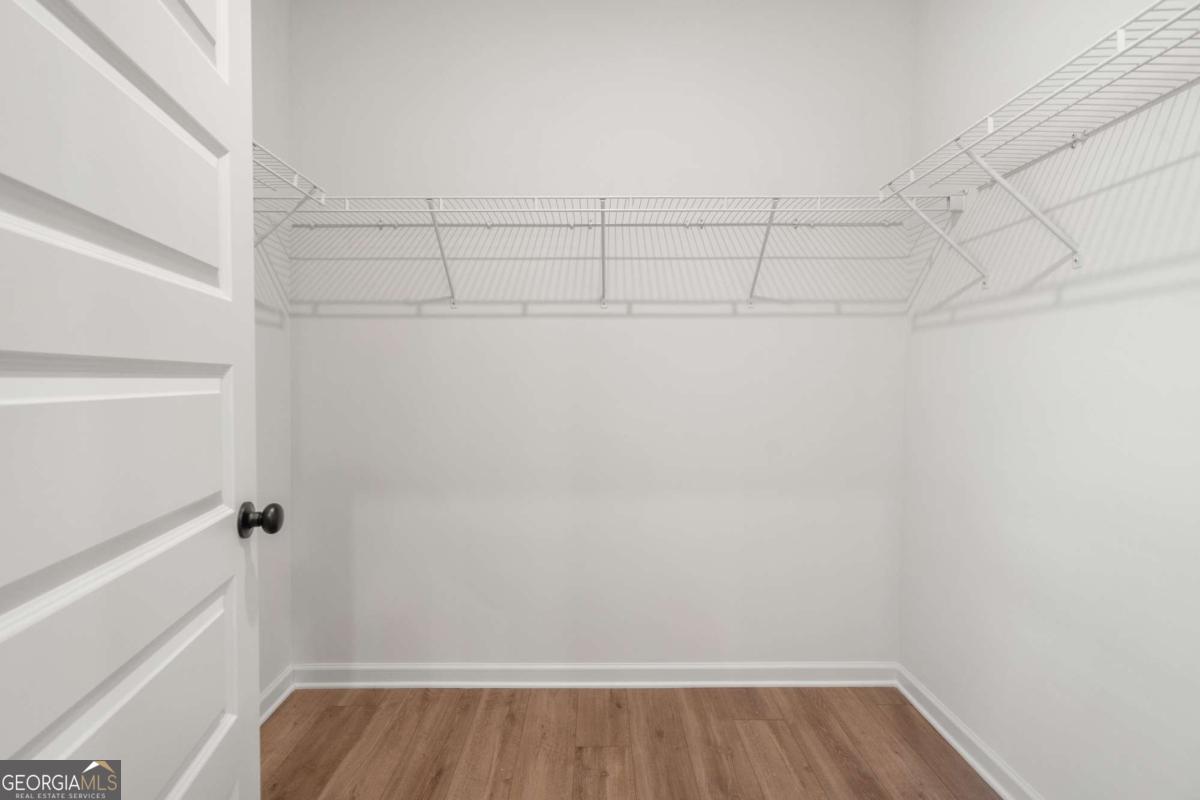
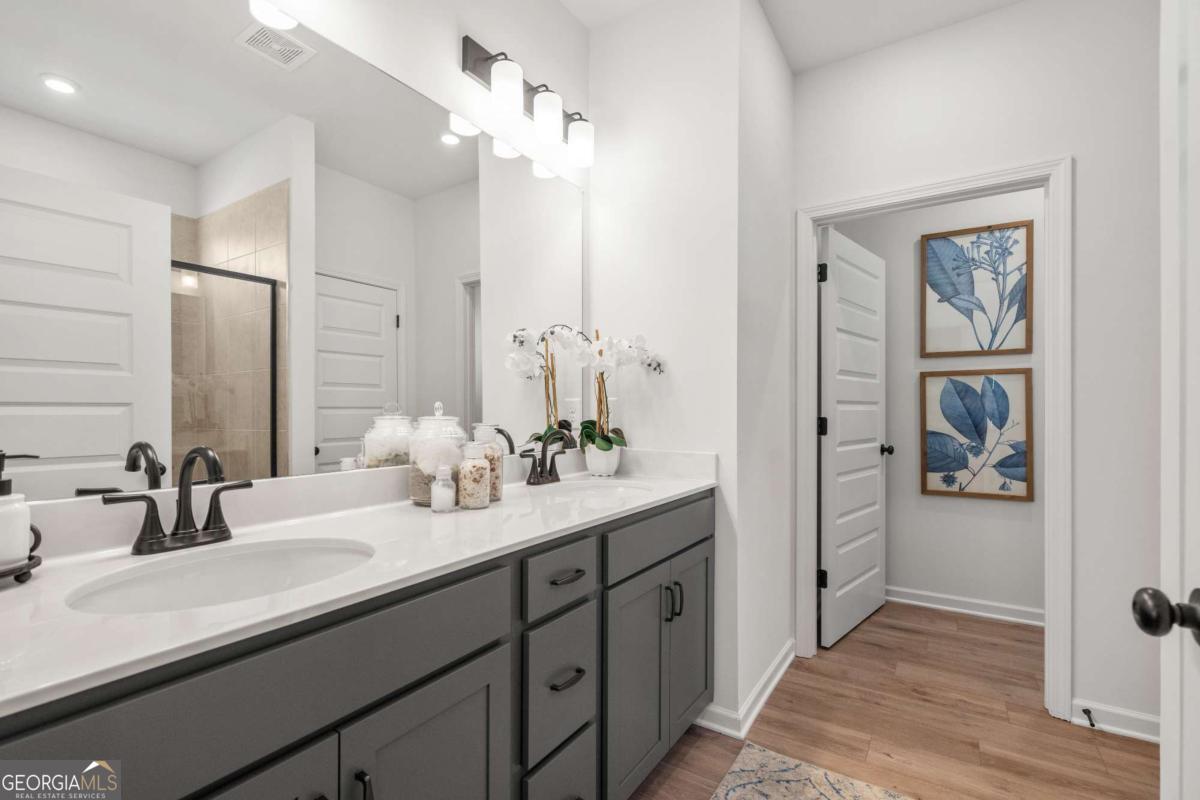
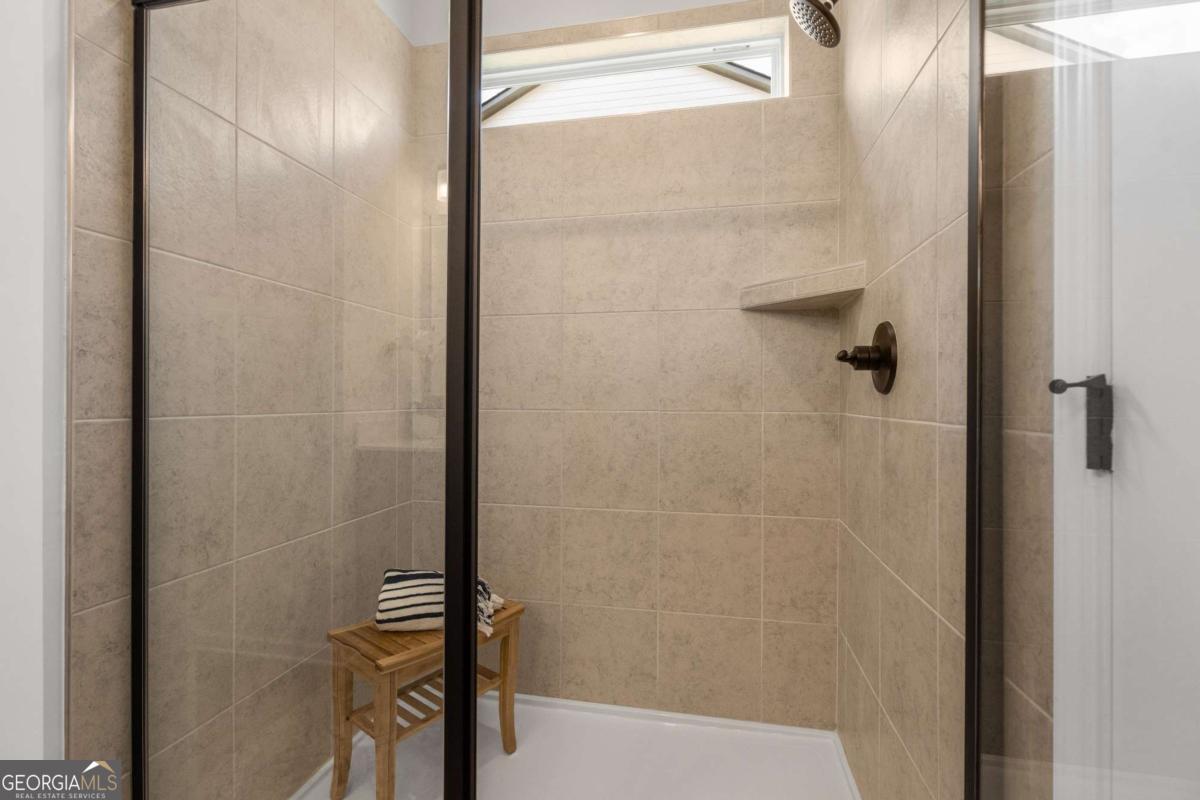
| Interior Features | Double Vanity, High Ceilings, Master On Main Level, Separate Shower, Soaking Tub, Walk-In Closet(s) |
| Cooling | Central Air, Electric |
| Cooling Yes / No | Yes |
| Heating | Central, Electric |
| Heating Yes / No | Yes |
| Fireplace Yes / No | Yes |
| Fireplaces Total | 1 |
| Fireplace Features | Family Room |
| Window Features | Double Pane Windows |
| Room Kitchen Features | Breakfast Bar |
| Room Dining Room Features | Separate Room |
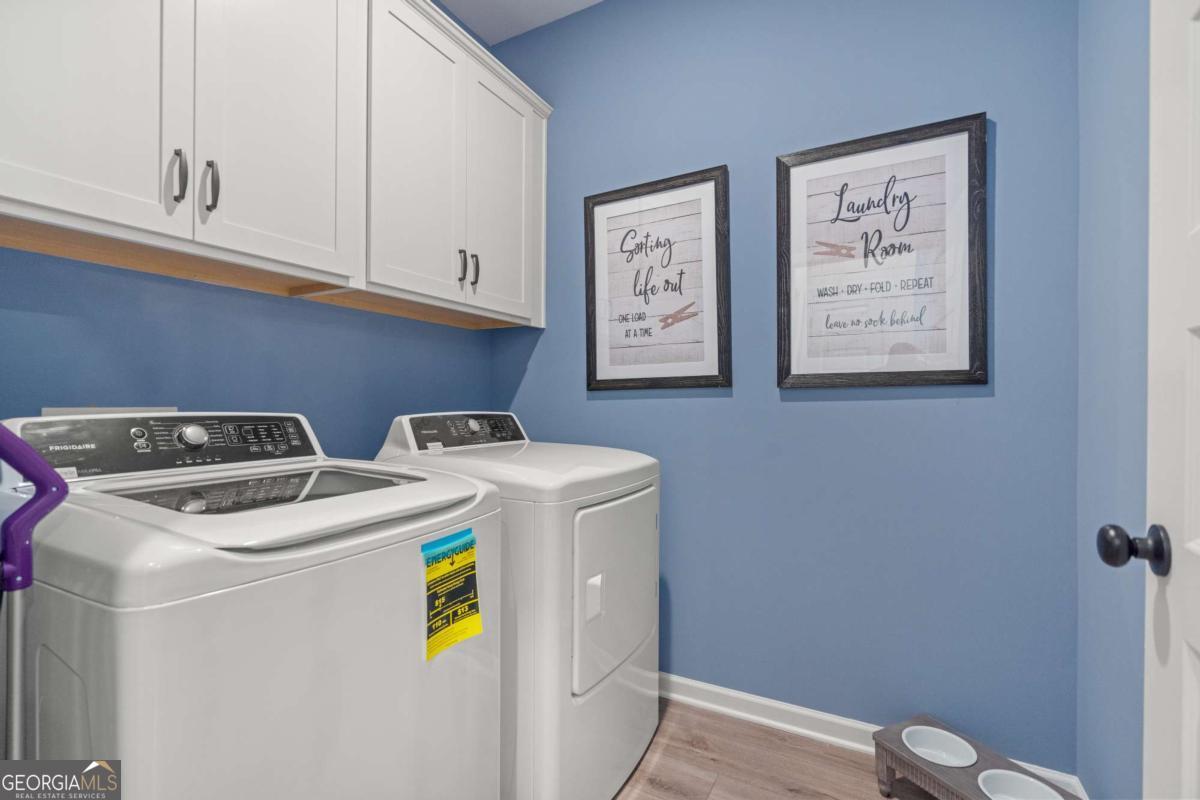
| Laundry Features | Laundry Closet |
Exterior
| Lot Features | Level |
|---|---|
| Construction Materials | Press Board |
| Roof | Composition |
| Foundation Details | Slab |
| Waterfront Features | No Dock Or Boathouse |
| Patio And Porch Features | Patio |
| Security Features | Carbon Monoxide Detector(s), Smoke Detector(s) |
Parking
| Attached Garage Yes / No | Yes |
|---|---|
| Garage Yes / No | Yes |
| Parking Features | Garage, Attached |
Utilities
| Utilities | Electricity Available, Sewer Connected |
|---|---|
| Sewer | Public Sewer |
Taxes
| Tax Annual Amount | 0 |
|---|---|
| Tax Year | 0 |
Location
| Community Features | None |
|---|
Area Information
| State | GA |
|---|---|
| County | Walker |
| City | Rock Spring |
| Zip Code | 30739 |
| Area | Walker |
| Community Name | Laurel Ridge |
| School District | Lafayette |
| Elementary School | Saddle Ridge |
| High School | Lafayette |
| Listing VS Median (in Laurel Ridge) | |
Price: $319,990 low | high Med: $325,000 sqft: 2,231 low | high Med: 2,484 $ / sqft: $143 low | high Med: $131 On site: 39 low | high Med: 8 | |
Market Activity 30739
Request a showing
Request a showing
Contact
Learn More About This Property

| State | GA |
|---|---|
| County | Walker |
| City | Rock Spring |
| Zip Code | 30739 |
| Area | Walker |
| Community Name | Laurel Ridge |
| School District | Lafayette |
| Elementary School | Saddle Ridge |
| High School | Lafayette |
| Listing VS Median (in Laurel Ridge) | |
Price: $319,990 low | high Med: $325,000 sqft: 2,231 low | high Med: 2,484 $ / sqft: $143 low | high Med: $131 On site: 39 low | high Med: 8 | |