


Description
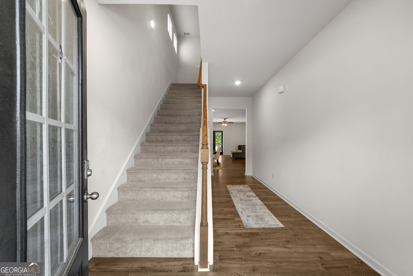
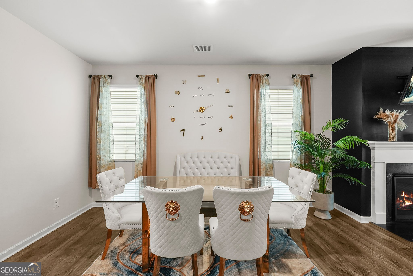
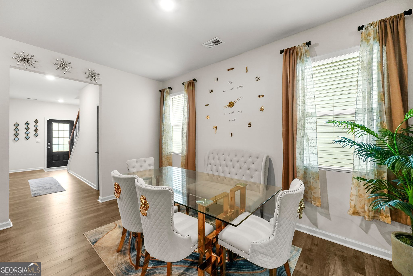
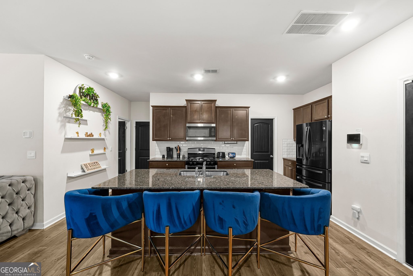
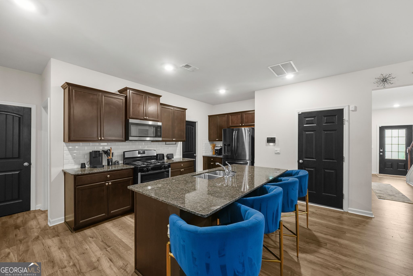
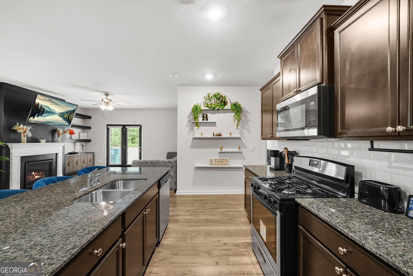
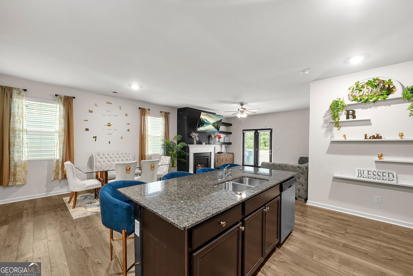
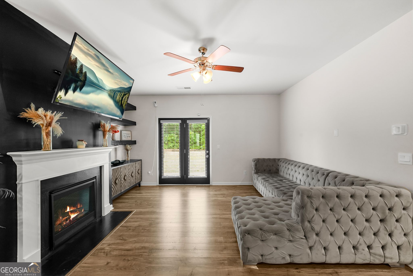
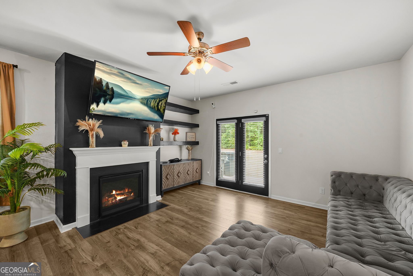
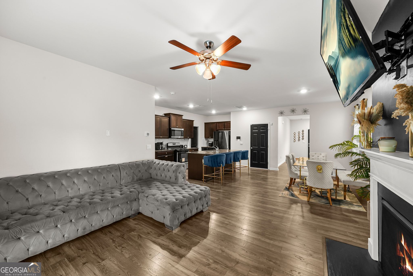
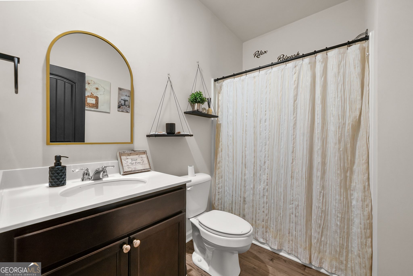
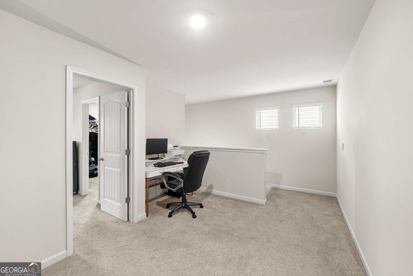
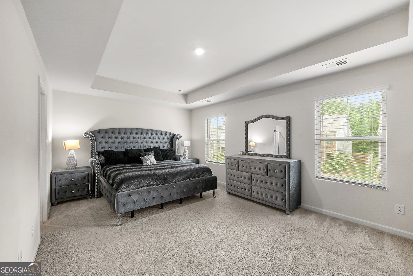
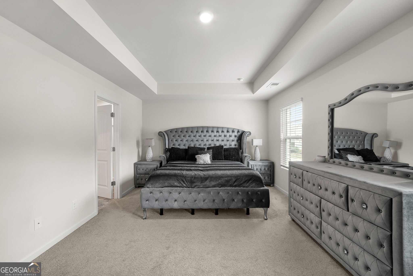
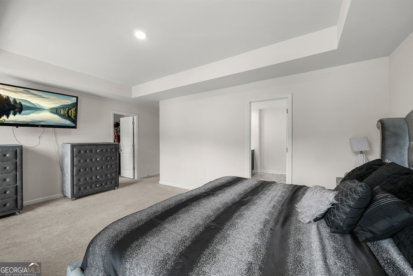
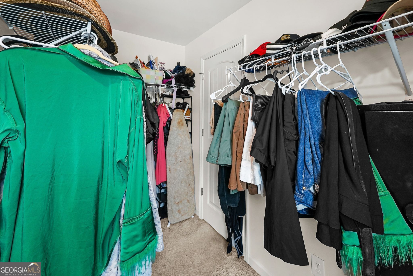
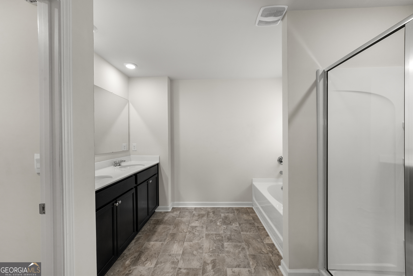
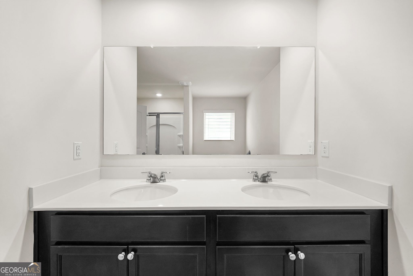
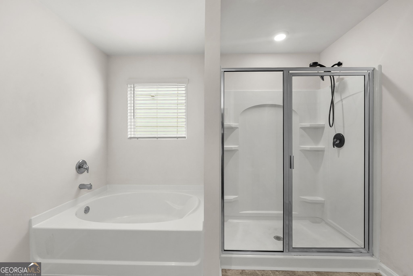
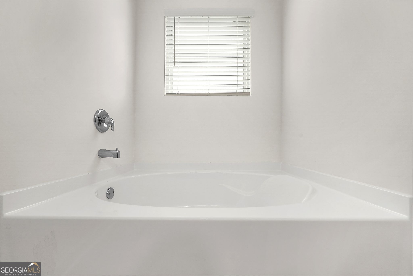
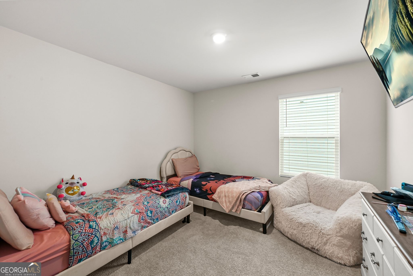
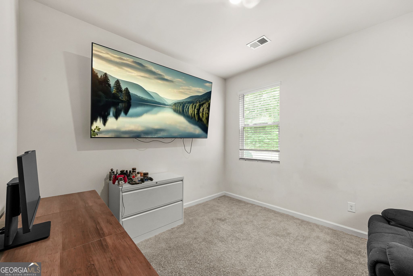
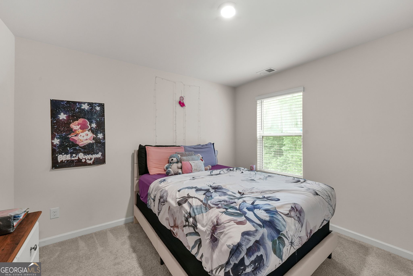
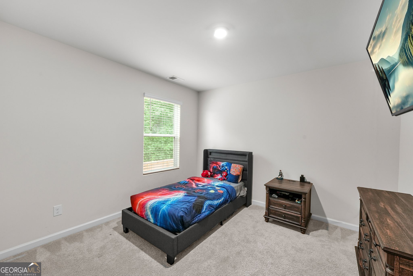
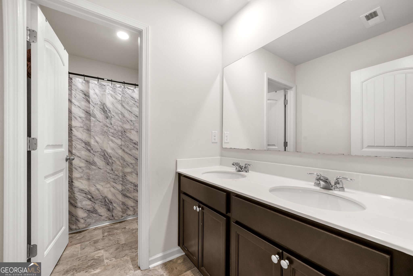
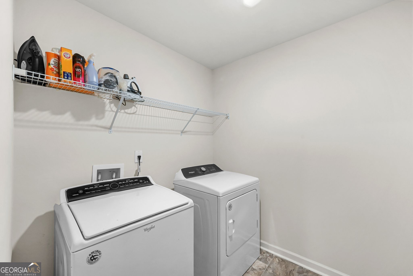
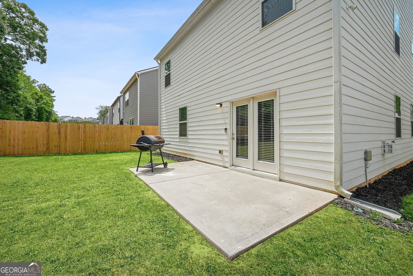
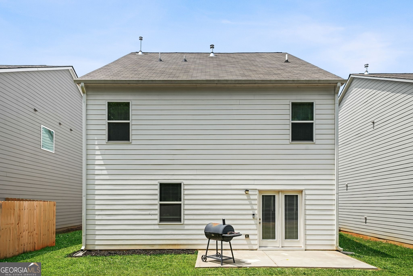
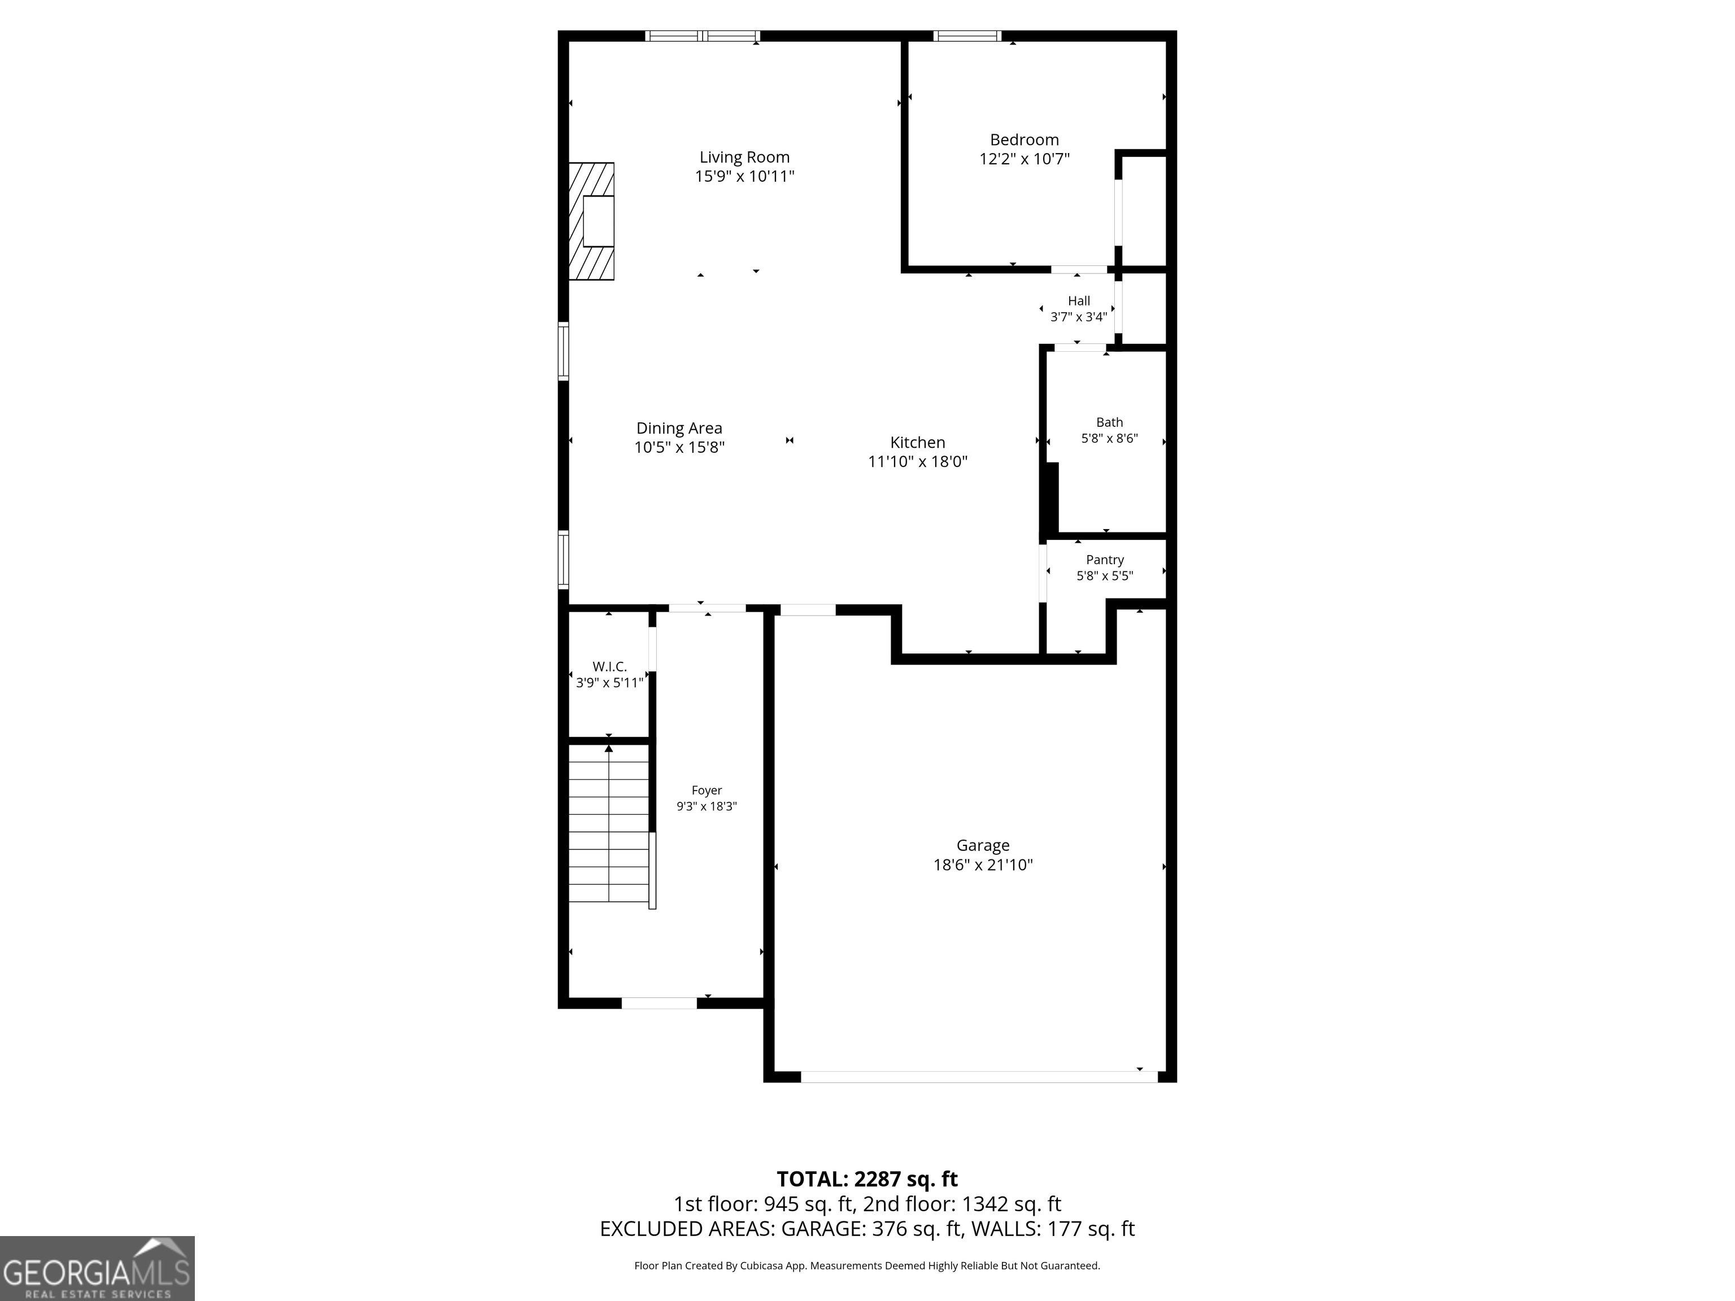
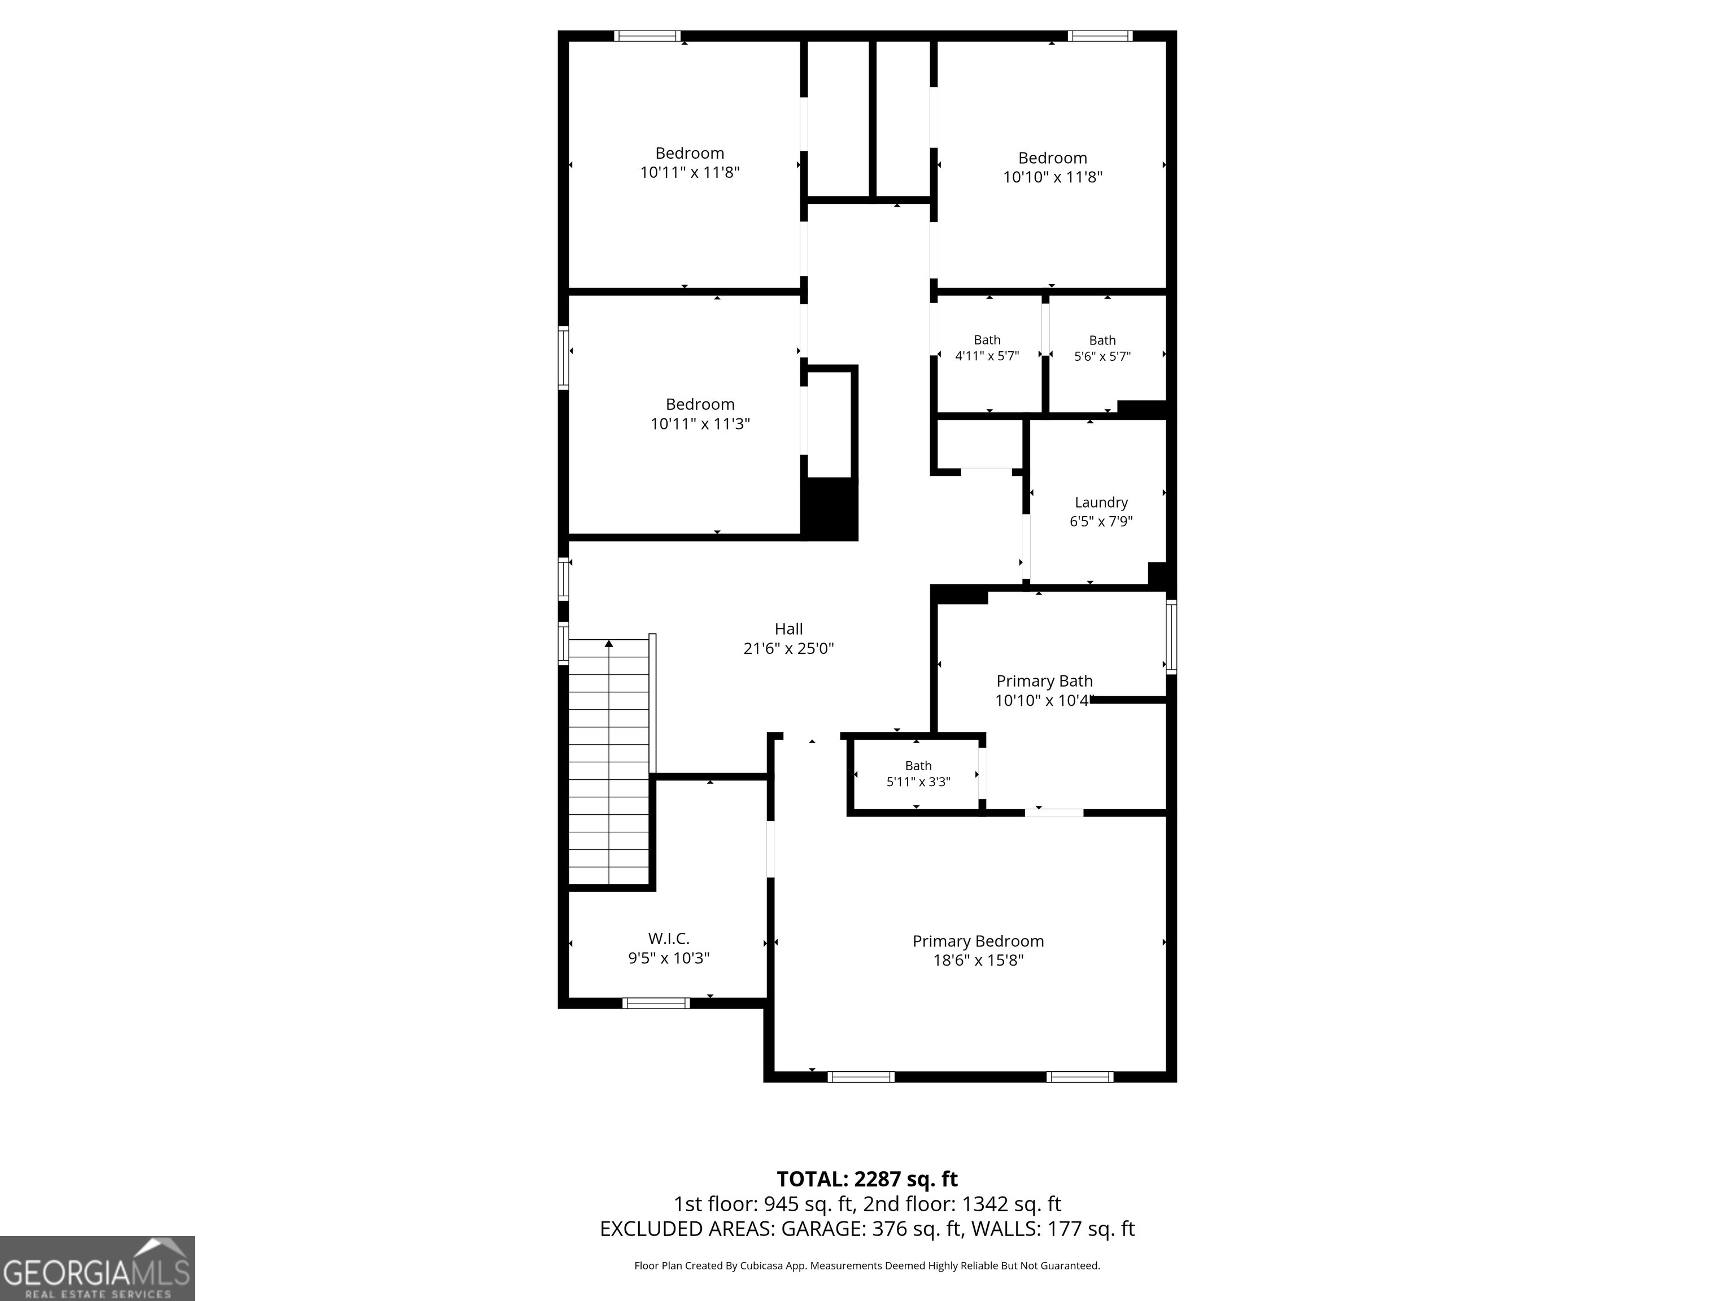
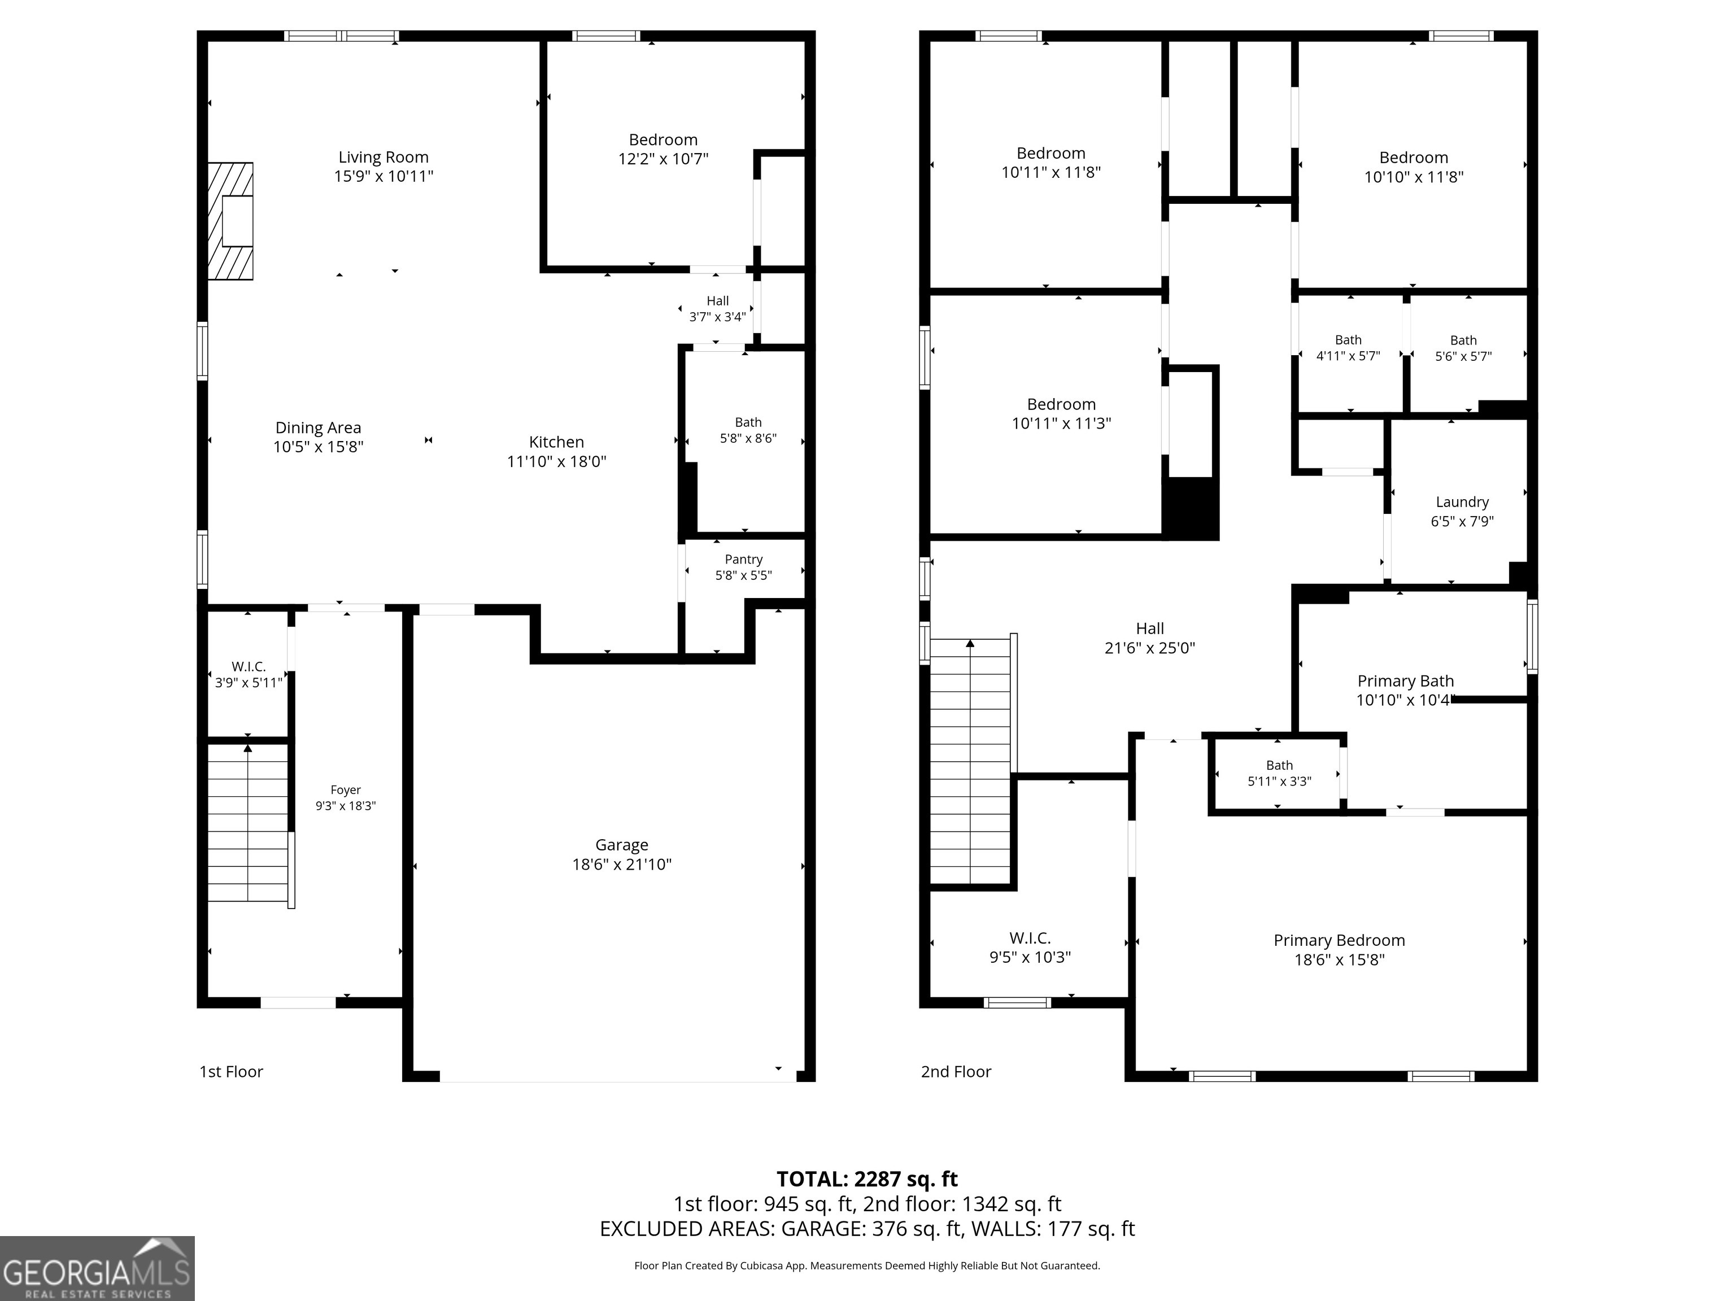
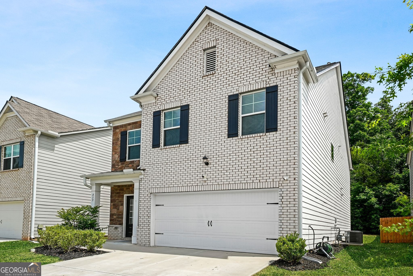
***AMAZING FINANCING OPPORTUNITY*** Assume the existing loan of $300k at a low 3.25% interest rate, saving you hundreds monthly compared to today's market rates! Welcome to 850 Bentley Drive, a beautifully maintained 5 bedroom, 3 full bath home offering modern comfort and functional living. Designed with everyday living and entertaining in mind, this home features an open-concept main level with an inviting living and dining space that flow seamlessly into the spacious kitchen which features a large island perfect for hosting. A bedroom and full bath on the main floor provide the perfect setup for guests, multigenerational living, or a private flex space. Upstairs, you'll find a versatile loft, along with a conveniently located laundry room, and generously sized secondary bedrooms. The owners-suite is a dream in size with an abundance of natural light pouring into this peaceful retreat. Complete with a large walk-in closet and spa-like bath. Located in Fairburn with easy access to shopping, dining, major highways, and the new Grady medical complex. This home offers the perfect blend of style, space, and affordability. Own a newer home with a lower monthly payment than comparable homes on the market today, an incredible financing advantage you don't want to miss!
Details
| MLS # | 10772001 |
|---|---|
| Listing Type | For Sale |
| Style | House |
| HOA Dues | $250 |
| Sub-Type | Resale |
| Status | Active |
| Year | 2021 |
| Days On Site | 121 |
| Listing Provided By | Compass | Indya Curtis |
Features
| Bed(s) | 5 |
|---|---|
| Bath(s) | 3 Total |
| SQ Feet | 2,400 |
| Acreage | 0.12 |
Interior
| Appliances | Dishwasher, Disposal, Dryer, Gas Water Heater, Ice Maker, Microwave, Range, Refrigerator, Stainless Steel Appliance(s), Washer |
|---|---|
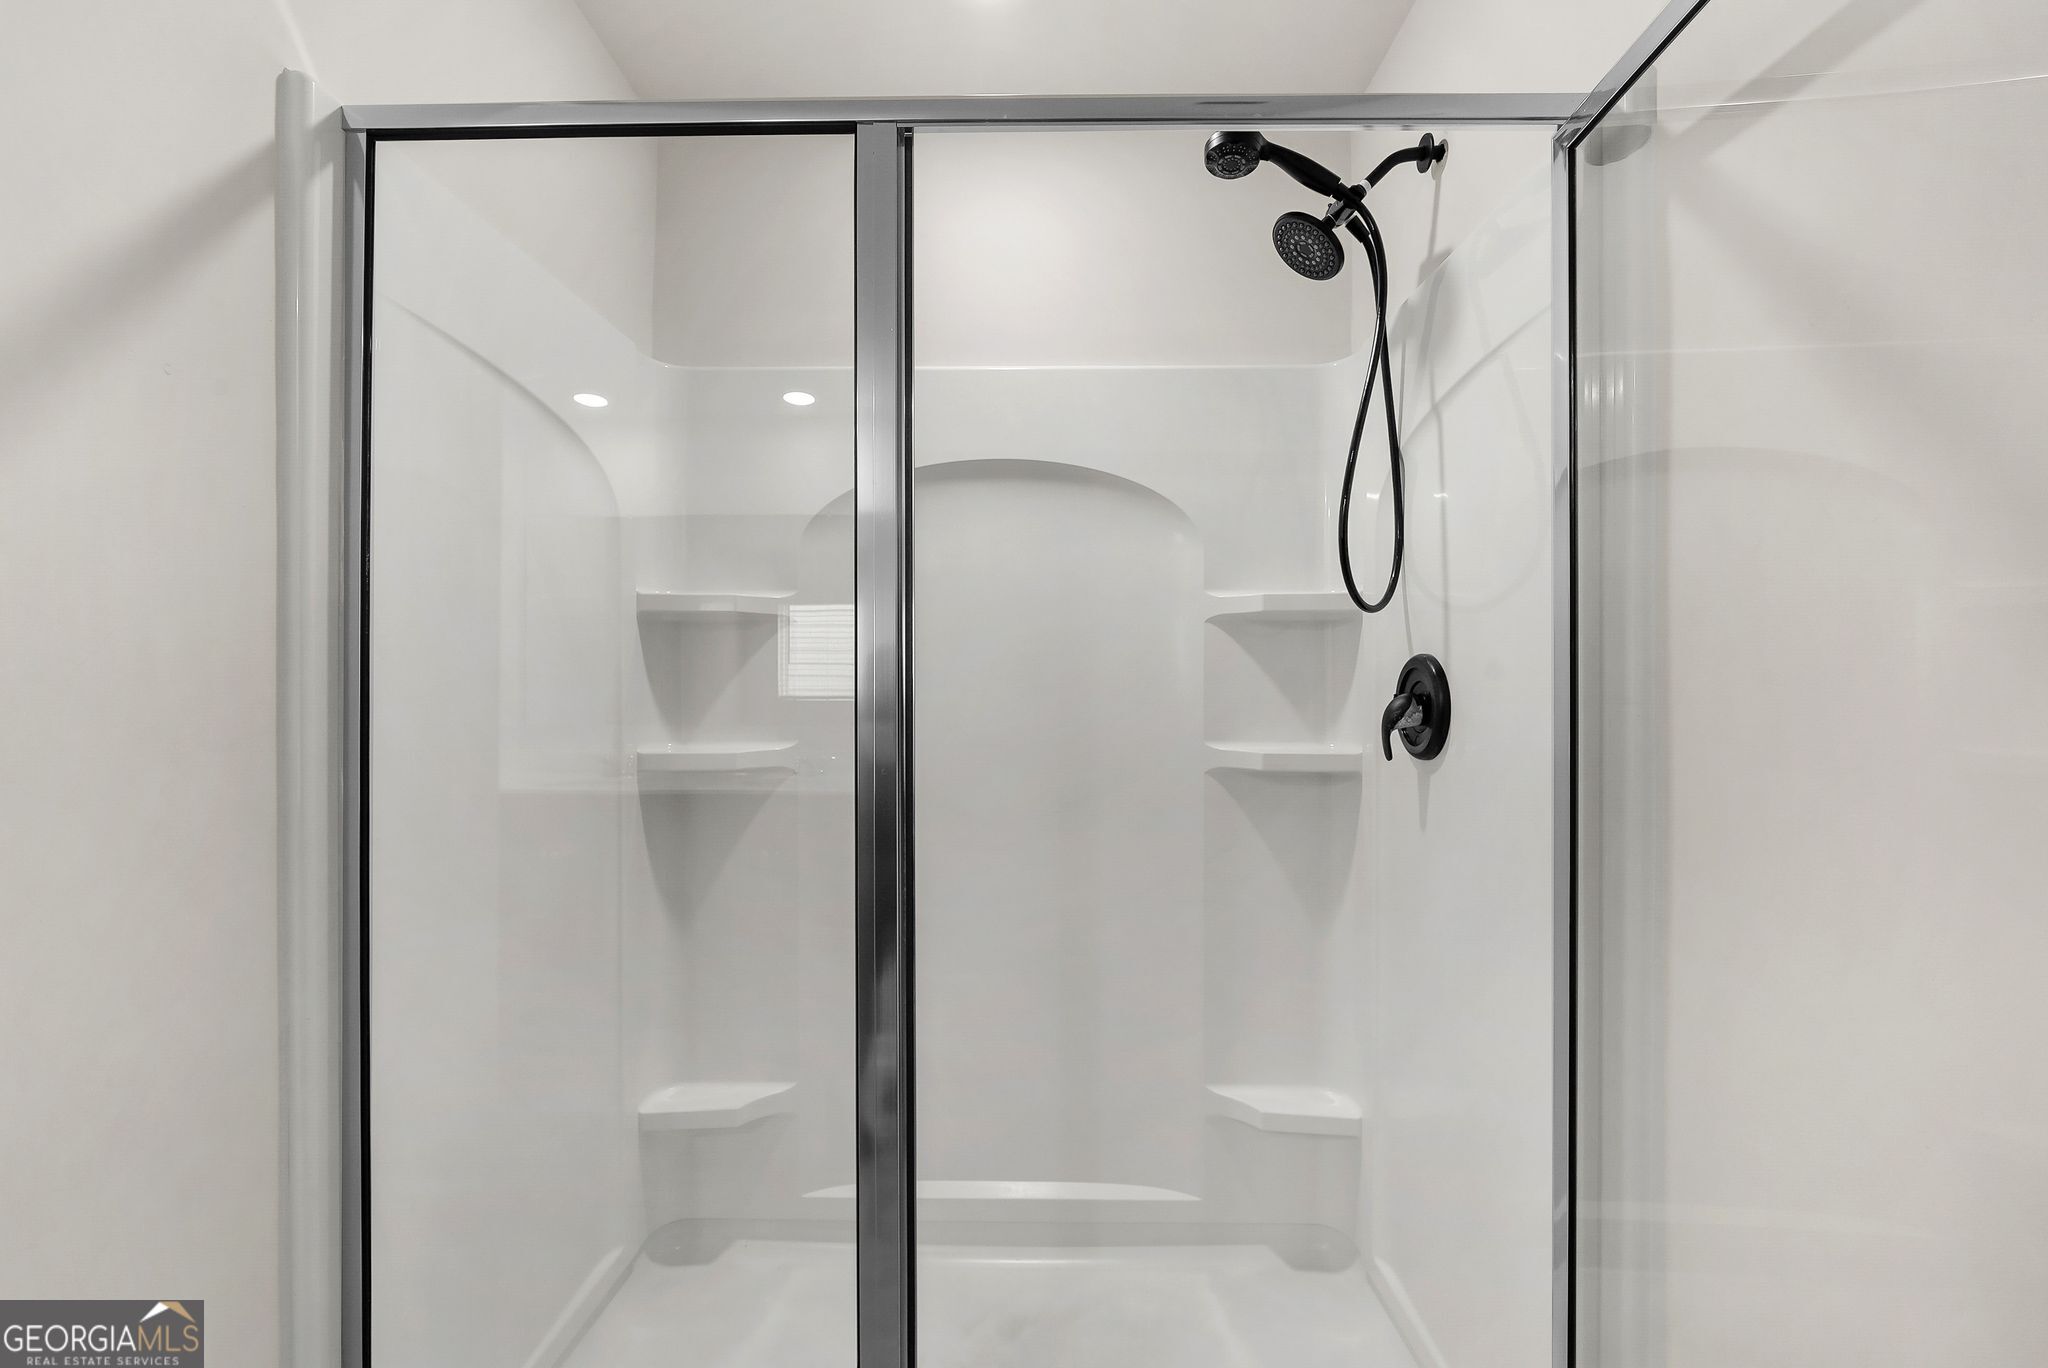
| Interior Features | Double Vanity, High Ceilings, Roommate Plan, Separate Shower, Walk-In Closet(s) |
| Cooling | Ceiling Fan(s), Central Air, Electric |
| Cooling Yes / No | Yes |
| Heating | Central, Forced Air, Natural Gas |
| Heating Yes / No | Yes |
| Fireplace Yes / No | Yes |
| Fireplaces Total | 1 |
| Fireplace Features | Factory Built, Gas Starter |
| Window Features | Double Pane Windows, Storm Window(s) |
| Room Kitchen Features | Kitchen Island, Solid Surface Counters |
| Room Dining Room Features | Dining Rm/Living Rm Combo |
| Laundry Features | In Hall, Upper Level |
Exterior
| Exterior Features | Balcony |
|---|---|
| Lot Features | Other |
| Construction Materials | Press Board |
| Roof | Composition |
| Foundation Details | Slab |
| Patio And Porch Features | Deck |
| Security Features | Carbon Monoxide Detector(s), Security System, Smoke Detector(s) |
Parking
| Attached Garage Yes / No | Yes |
|---|---|
| Garage Yes / No | Yes |
| Parking Features | Garage, Attached, Garage Door Opener |
Utilities
| Utilities | Cable Available, Electricity Available, High Speed Internet, Natural Gas Available, Phone Available, Underground Utilities, Water Available |
|---|---|
| Sewer | Public Sewer |
Taxes
| Tax Annual Amount | 4696 |
|---|---|
| Tax Year | 2025 |
Location
| Community Features | Near Shopping |
|---|
Area Information
| State | GA |
|---|---|
| County | Fulton |
| City | Fairburn |
| Zip Code | 30213 |
| Area | Fulton |
| Community Name | Bentley Ridge |
| School District | Langston Hughes |
| Elementary School | Renaissance |
| High School | Langston Hughes |
| Listing VS Median (in Bentley Ridge) | |
Price: $360,000 low | high Med: $570,000 sqft: 2,400 low | high Med: 3,438 $ / sqft: $150 low | high Med: $166 On site: 121 low | high Med: 208 | |
Market Activity 30213
Request a showing
Request a showing
Contact
Learn More About This Property

| State | GA |
|---|---|
| County | Fulton |
| City | Fairburn |
| Zip Code | 30213 |
| Area | Fulton |
| Community Name | Bentley Ridge |
| School District | Langston Hughes |
| Elementary School | Renaissance |
| High School | Langston Hughes |
| Listing VS Median (in Bentley Ridge) | |
Price: $360,000 low | high Med: $570,000 sqft: 2,400 low | high Med: 3,438 $ / sqft: $150 low | high Med: $166 On site: 121 low | high Med: 208 | |