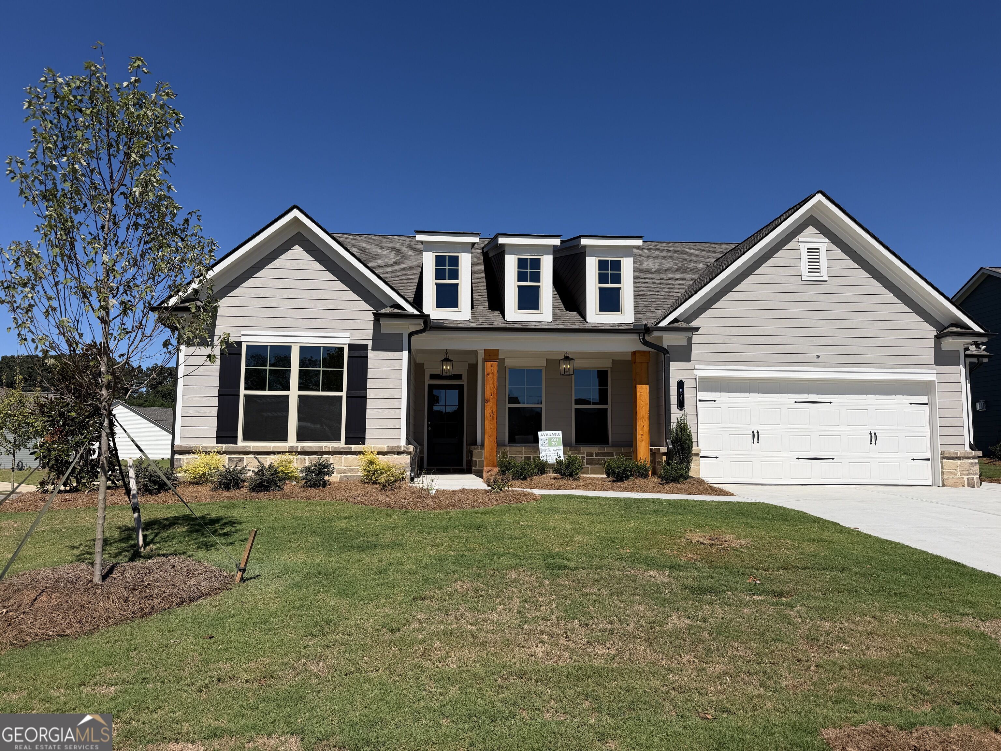
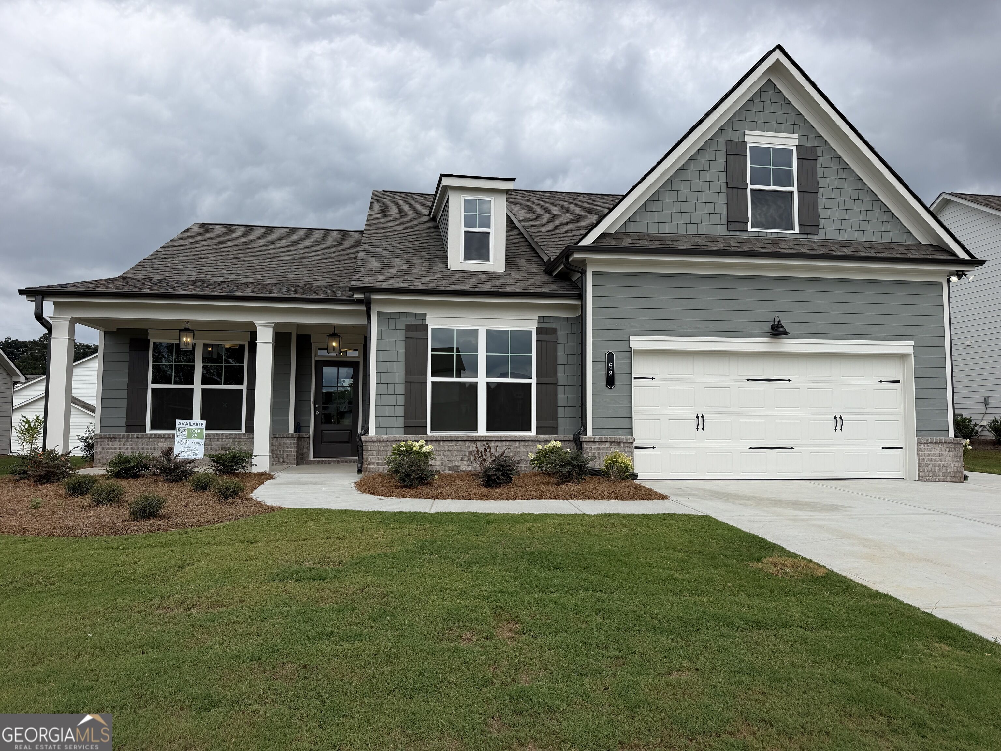
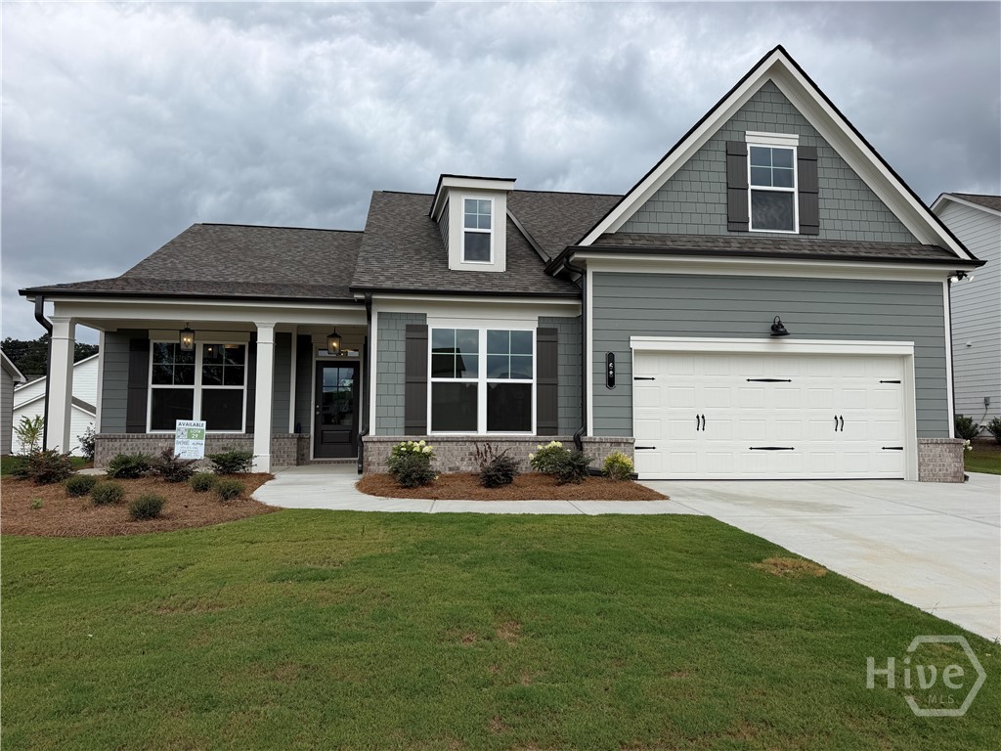
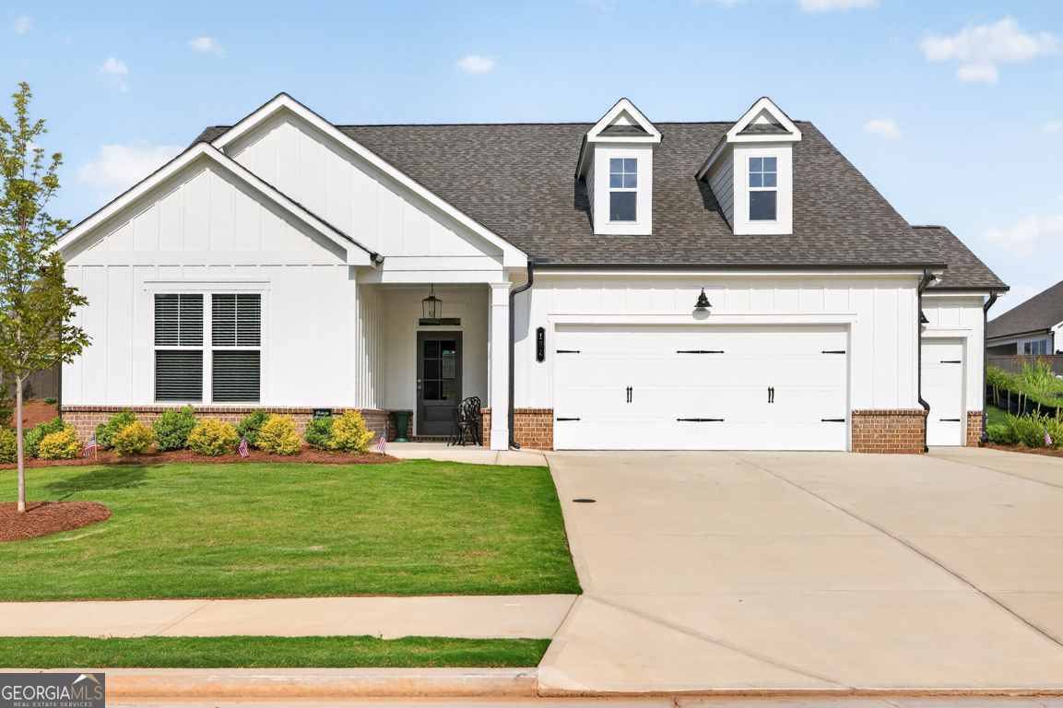
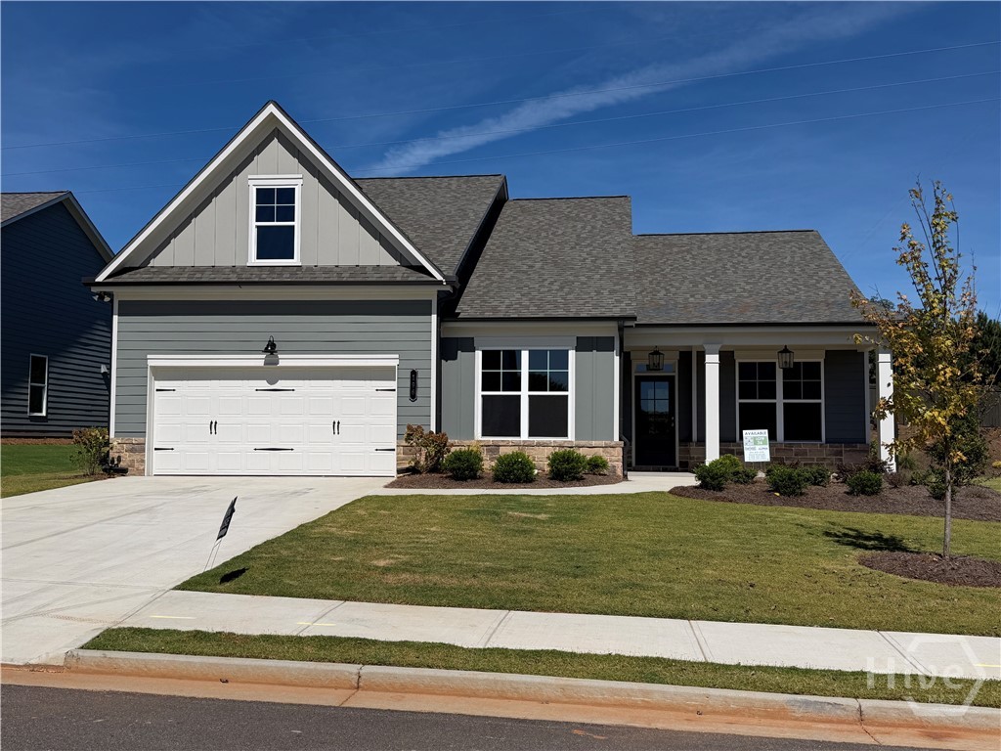
84 Oakdale Road 30,Jefferson, GA 30549
Jefferson, GA 30549
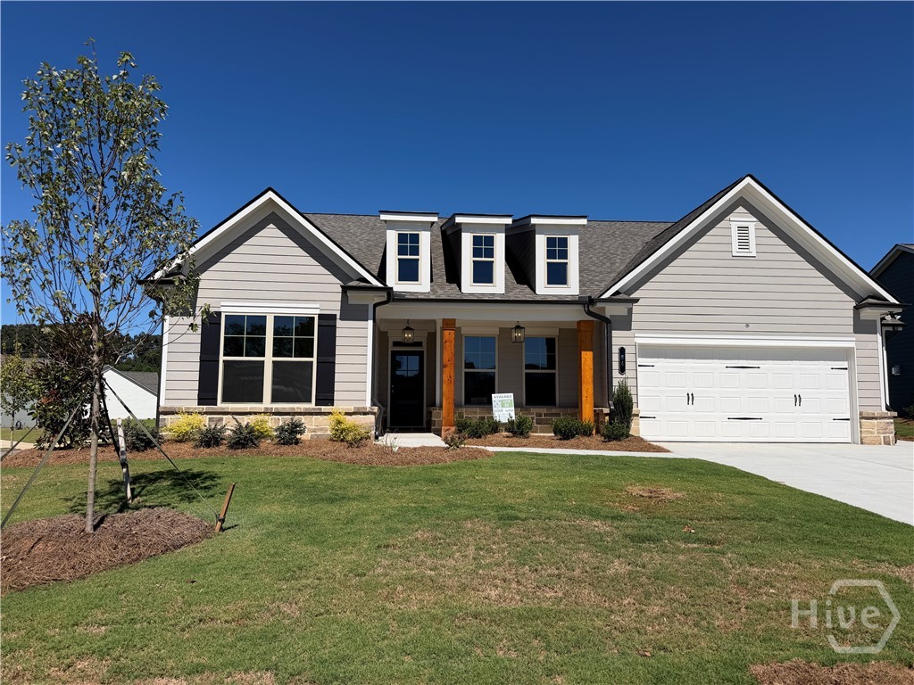
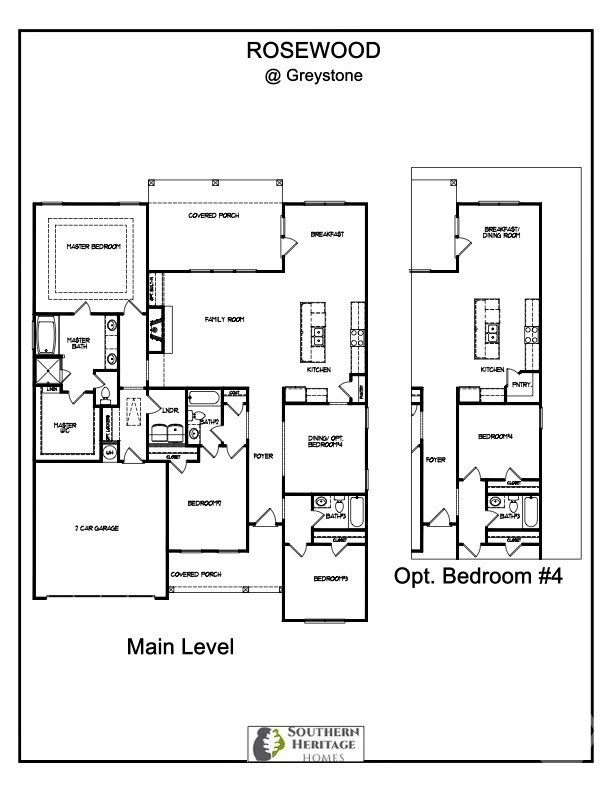
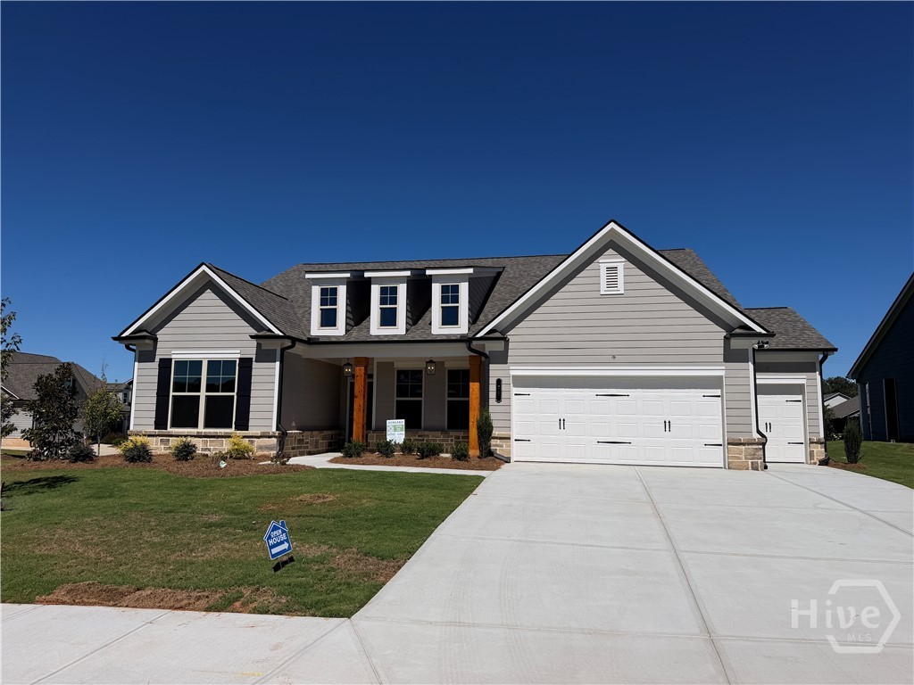


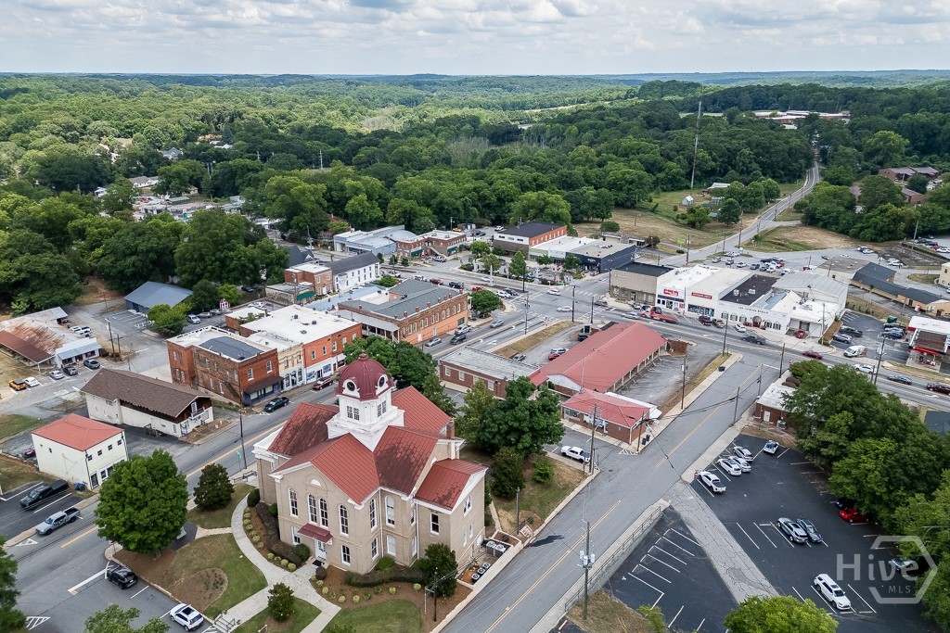
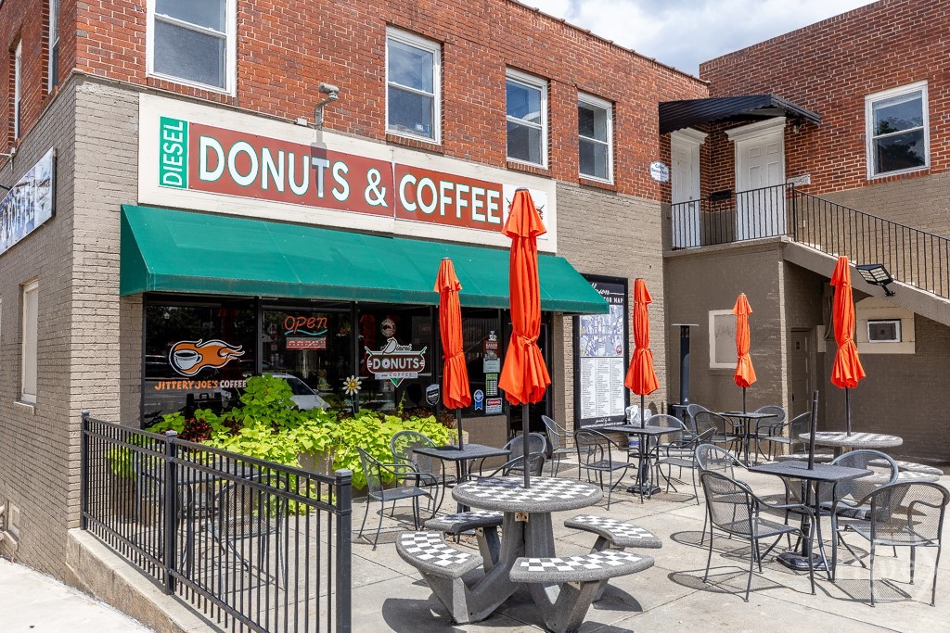

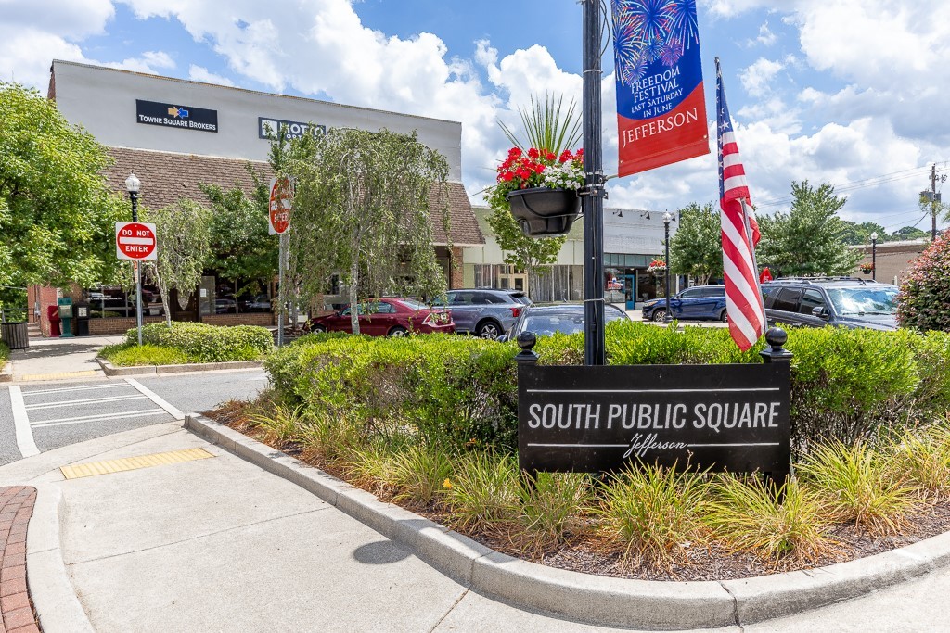
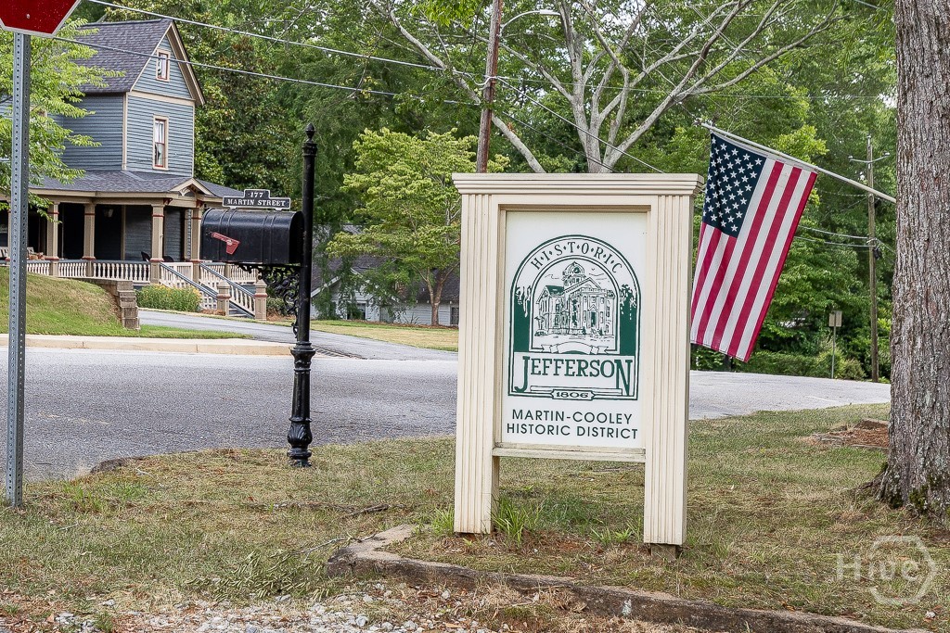


Description
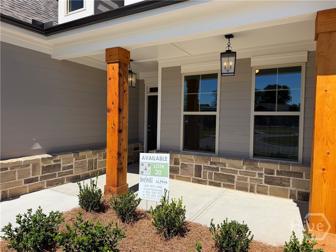
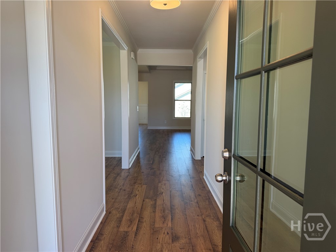
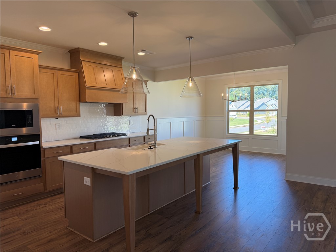
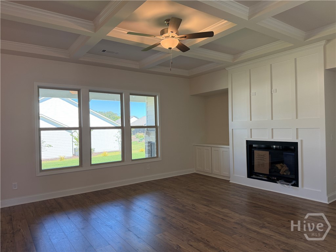
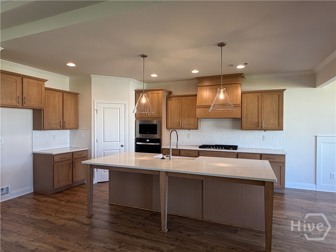
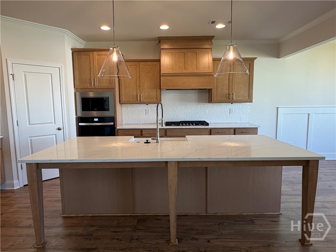
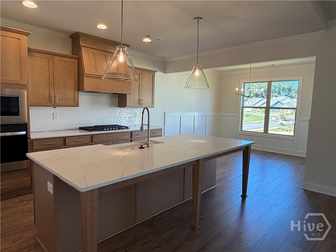
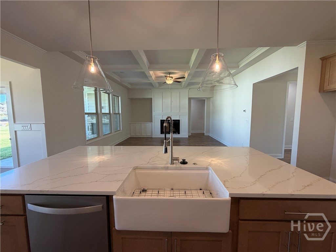
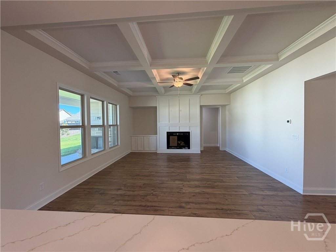
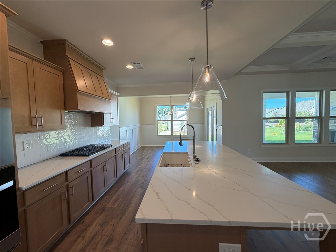
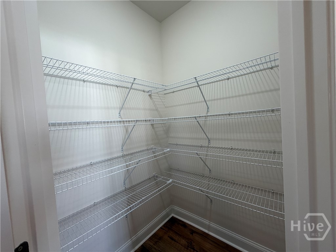
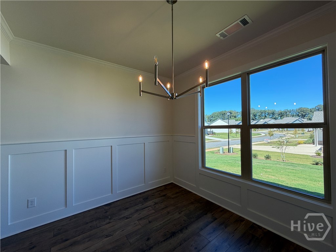
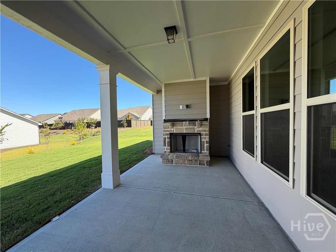
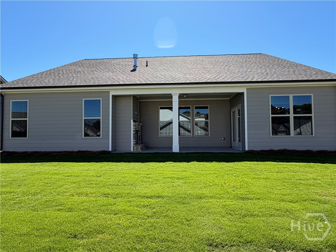
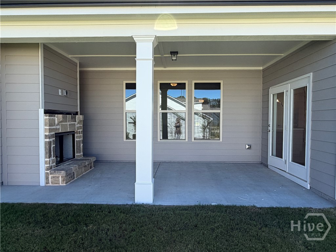
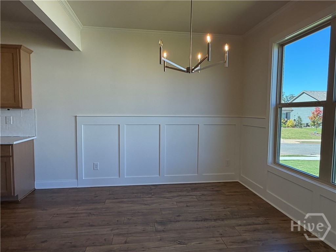
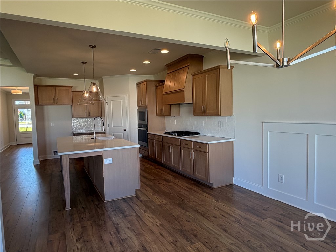
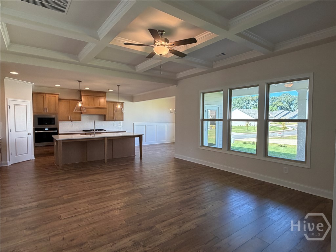
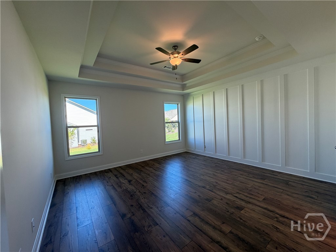
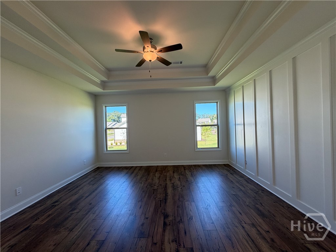
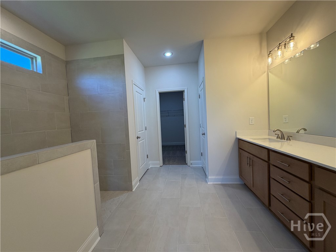
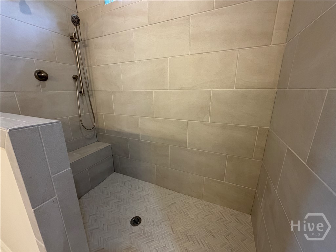
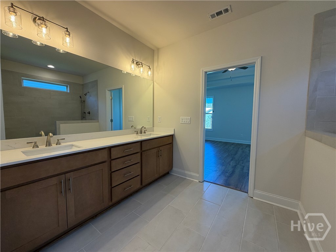
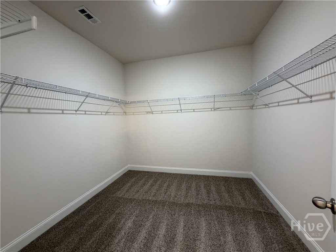
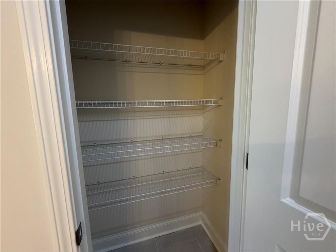
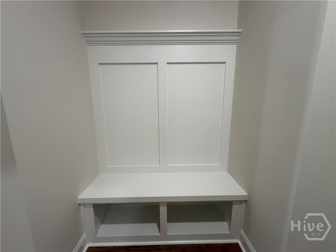
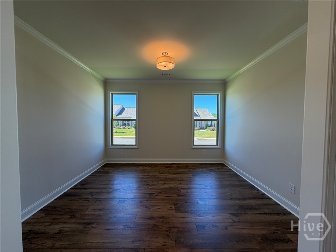
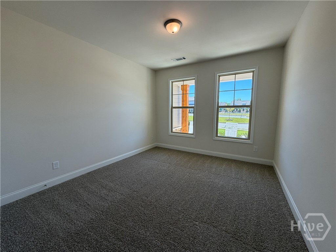
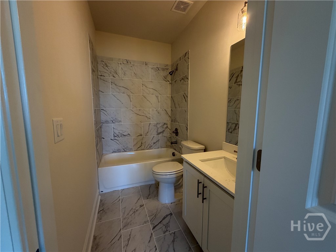
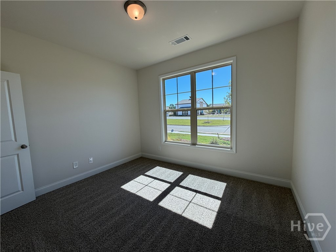
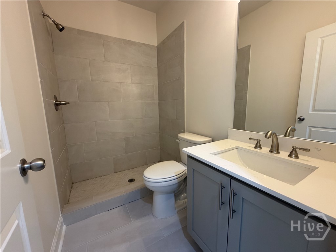
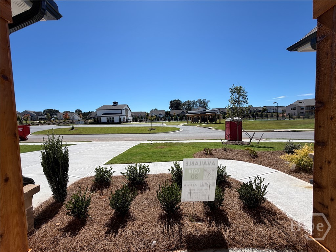
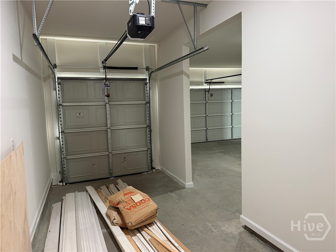
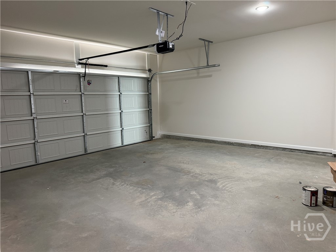
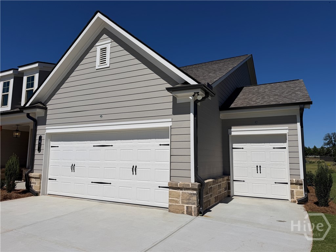
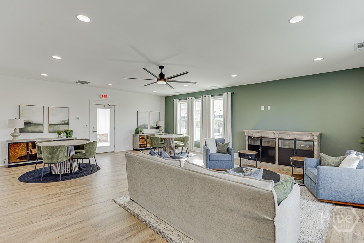
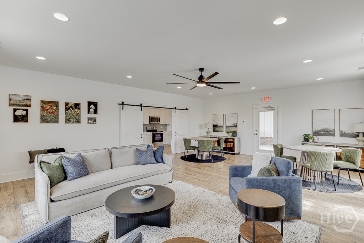
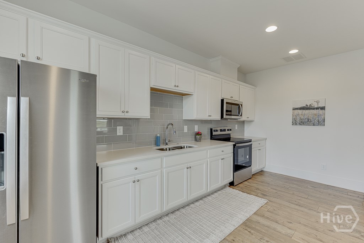
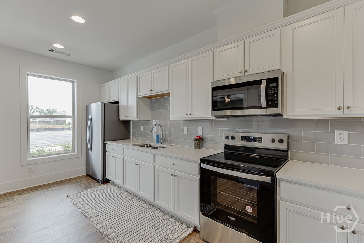
Beautifully designed 3-bedroom, 3-bath home with a flex room in a sought-after active living & vibrant 55+ community. This open-concept home features a spacious family room with a painted coffered ceiling, gas fireplace, board and batten accents, and a cedar beam mantel. The designer kitchen includes a huge island, farmhouse sink, batten hood, under-cabinet lighting, separate gas cooktop and electric oven, walk-in pantry, and a light-filled breakfast room with judges paneling. The flex room adds versatility with a stylish board and batten accent wall. The private primary suite offers a tray ceiling with crown molding, abundant natural light, laminate flooring, walk-in closet, linen closet, comfort-height toilet, and a zero-entry tiled super shower for a spa-like feel. Enjoy seamless indoor-outdoor living with both covered front and back porches, plus a gas fireplace on the back porch for year-round enjoyment. Carriage garage offers space for a golf cart and extra storage. Trade lawn mowers for leisure. HOA will mow your lawn on all 4 sides. Built by Three Rivers Homes.
Details
| MLS # | CL357141 |
|---|---|
| Listing Type | For Sale |
| Style | House |
| HOA Dues | $2,000 |
| Sub-Type | New Construction |
| Status | Active |
| Year | 2026 |
| Days On Site | 131 |
| Listing Provided By | HomeSmart | John Limbach |
Features
| Bed(s) | 3 |
|---|---|
| Bath(s) | 3 Total |
| SQ Feet | 2,203 |
| Garage | 2 |
| Story(s) | 1 |
| Zoning | Single Family |
| Acreage | 0.29 |
| Property View | Panoramic |
Interior
| Interior Features | Breakfast Bar, Breakfast Area, Tray Ceiling(s), Double Vanity, Entrance Foyer, Gourmet Kitchen, High Ceilings, Kitchen Island, Primary Suite, Pantry, Pull Down Attic Stairs, Recessed Lighting, Separate Shower, Programmable Thermostat |
|---|---|
| Heating Yes / No | Yes |
| Cooling Yes / No | Yes |
| Cooling | Central Air, Electric |
| Fireplace Features | Family Room, Gas, Gas Starter |
| Fireplaces Total | 2 |
| Fireplace Yes / No | Yes |
| Laundry Features | Laundry Room |
| Rooms Total | 0 |
Exterior
| Roof | Composition |
|---|---|
| Foundation Details | Slab |
| Lot Features | Level |
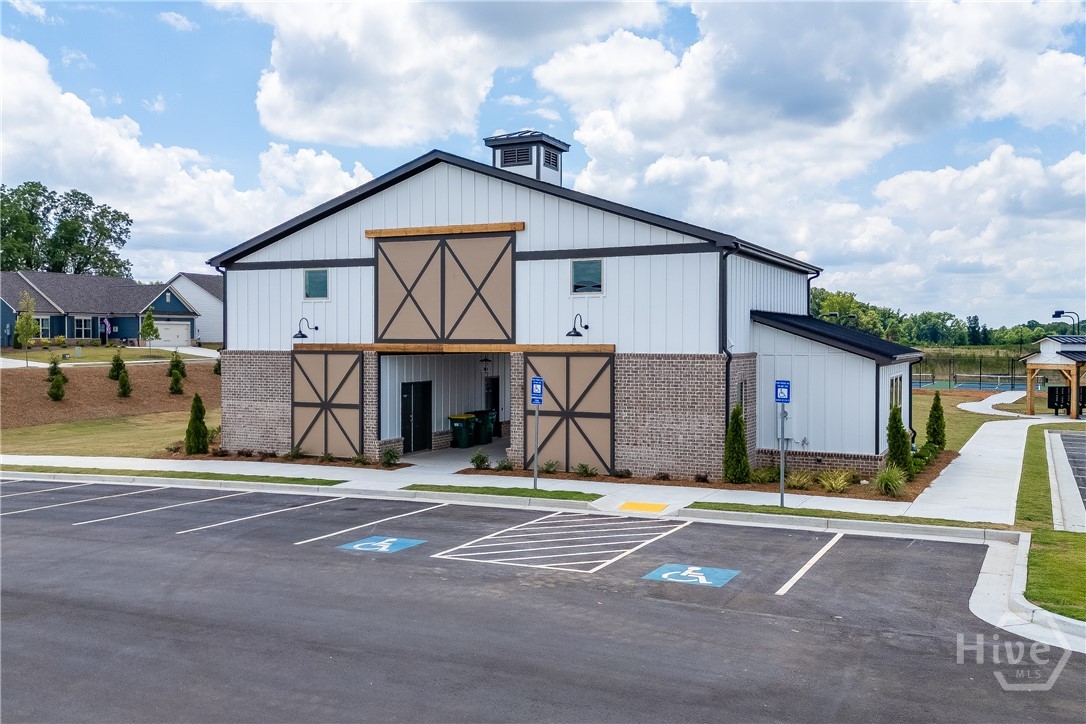
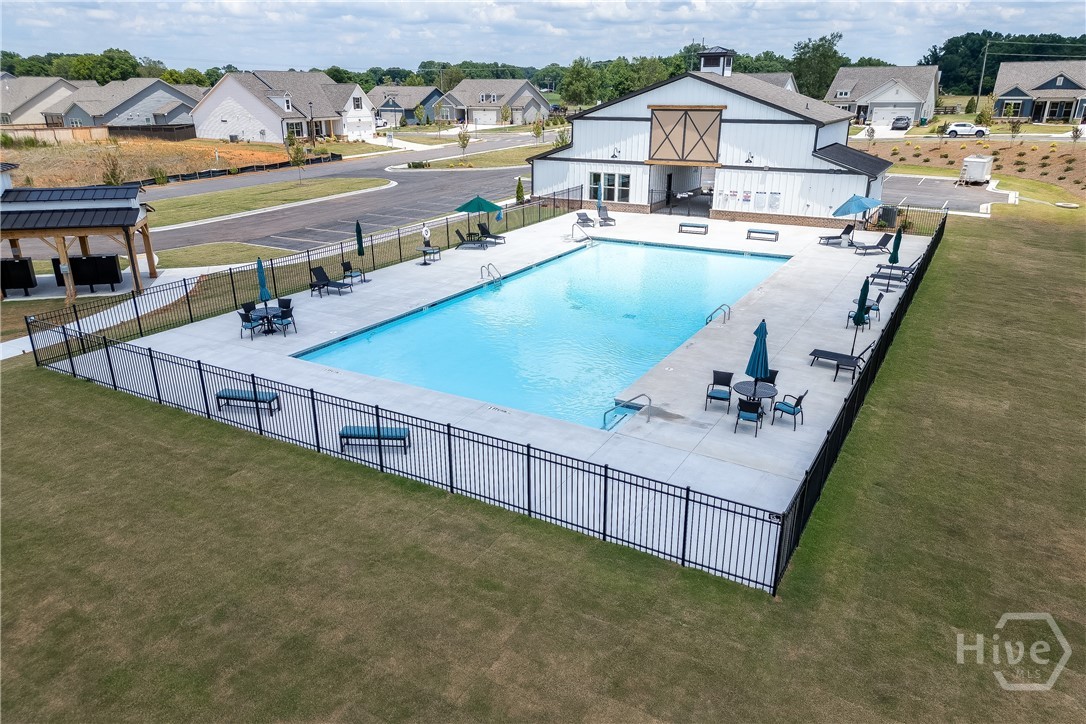
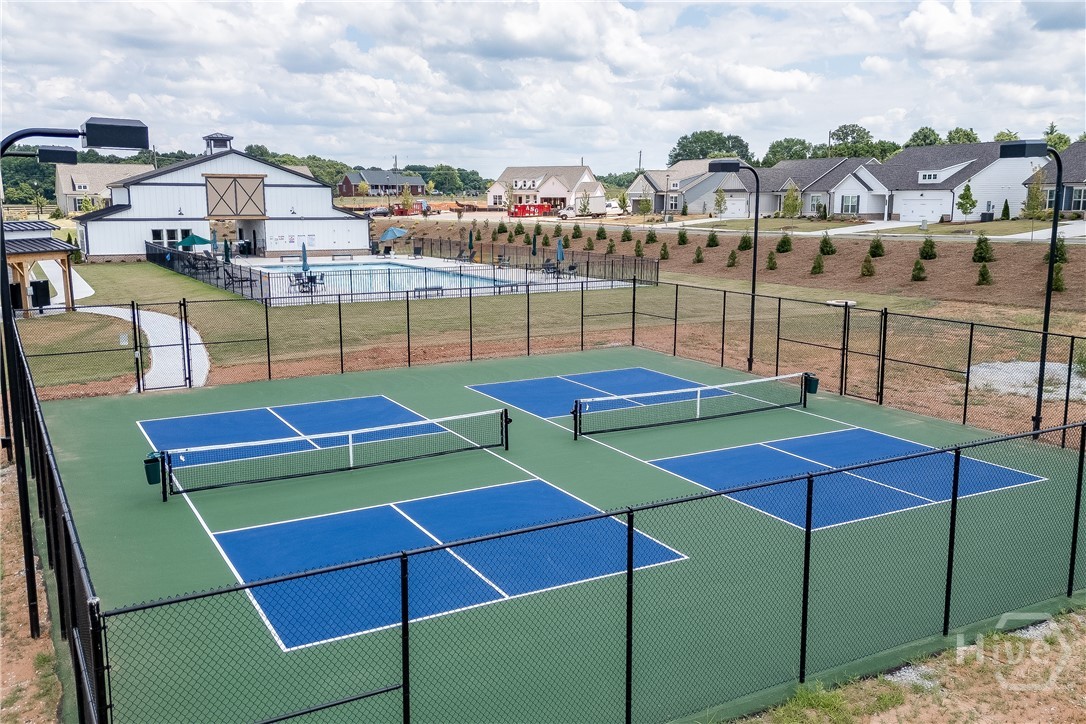
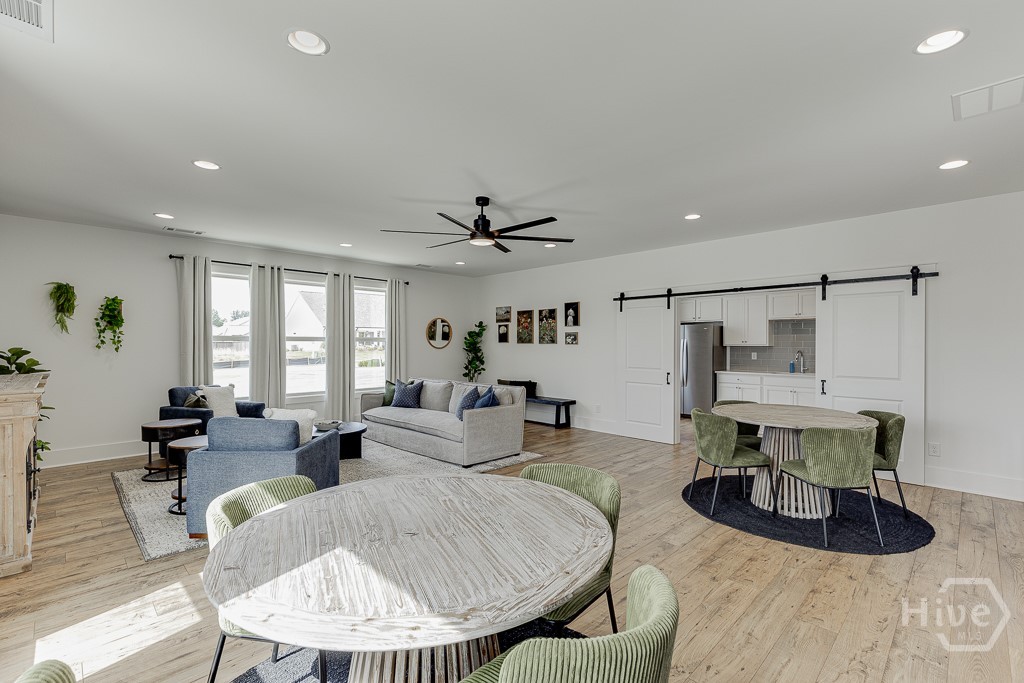
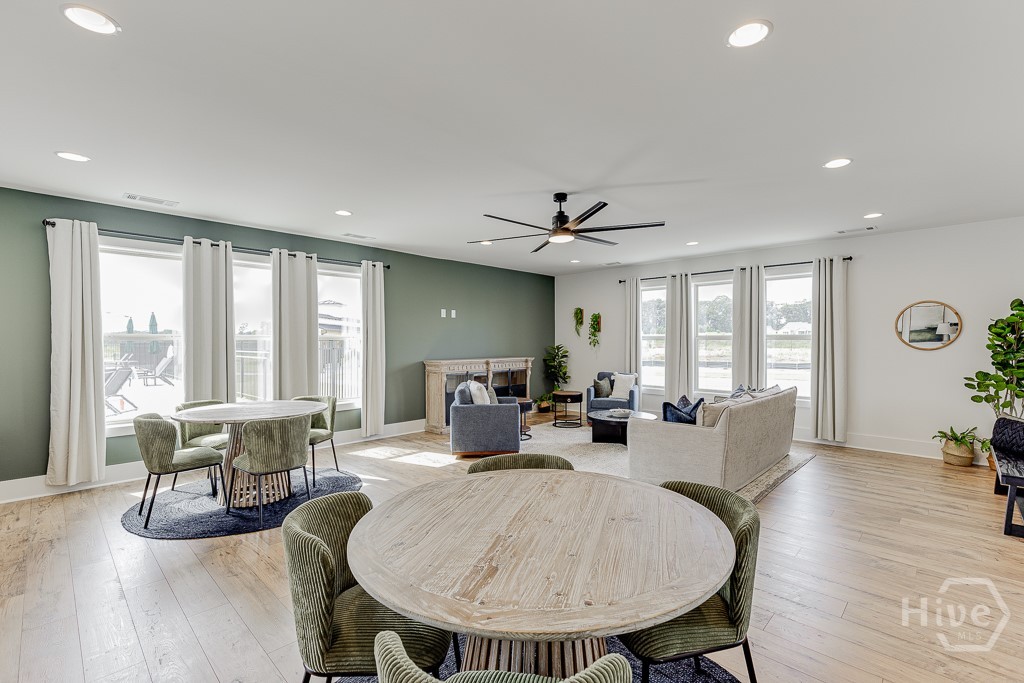
| Community Features | Clubhouse, Pool |
| View | Panoramic |
| Construction Materials | Concrete |
Parking
| Garage Yes / No | Yes |
|---|---|
| Parking Features | Attached, Garage Door Opener, Kitchen Level |
Utilities
| Utilities | Cable Available, Underground Utilities |
|---|
Taxes
| Tax Legal Description | 0 |
|---|
Area Information
| State | GA |
|---|---|
| County | Jackson Co. |
| City | Jefferson |
| Zip Code | 30549 |
| Community Name | Northminster Farms |
| Listing VS Median (in Northminster Farms) | |
Price: $555,414 low | high Med: $527,473 sqft: 2,203 low | high Med: 2,336 $ / sqft: $252 low | high Med: $228 On site: 131 low | high Med: 135 | |
Market Activity 30549
Request a showing
Request a showing
Contact
Learn More About This Property

| State | GA |
|---|---|
| County | Jackson Co. |
| City | Jefferson |
| Zip Code | 30549 |
| Community Name | Northminster Farms |
| Listing VS Median (in Northminster Farms) | |
Price: $555,414 low | high Med: $527,473 sqft: 2,203 low | high Med: 2,336 $ / sqft: $252 low | high Med: $228 On site: 131 low | high Med: 135 | |