7650 Summit Trail,Riverdale, GA 30274
Riverdale, GA 30274

Description
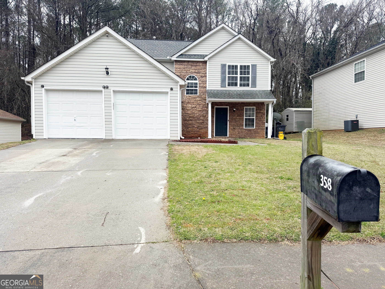
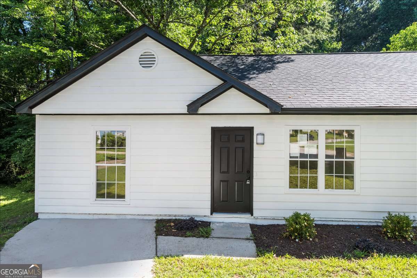
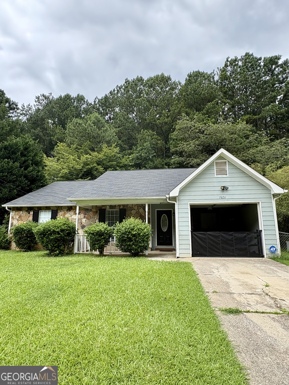
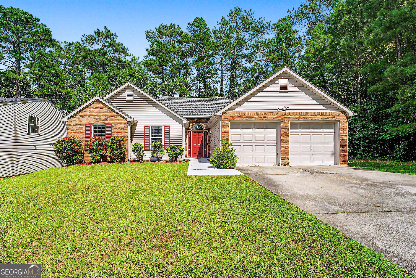
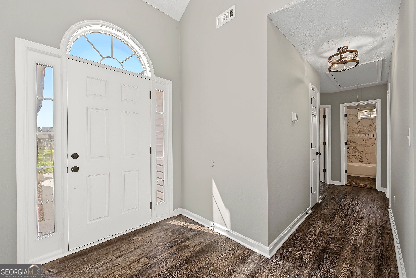
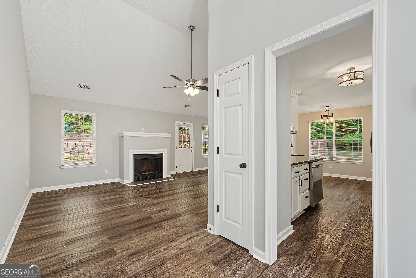
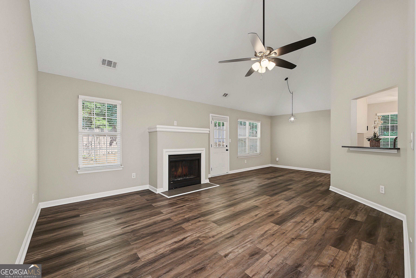
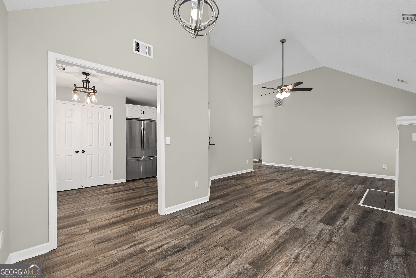
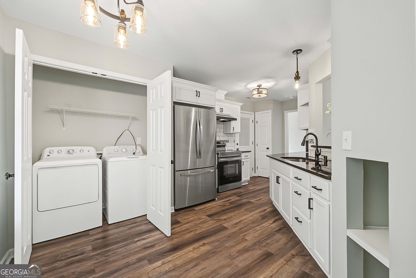
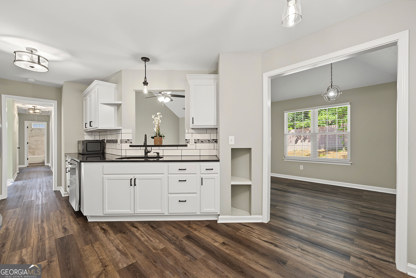
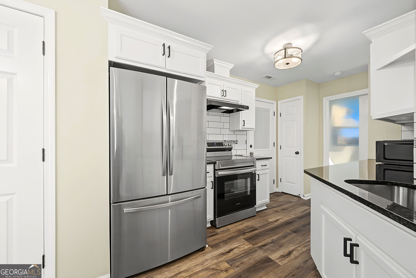
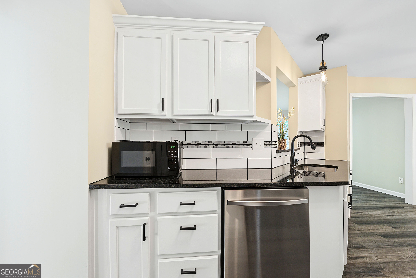
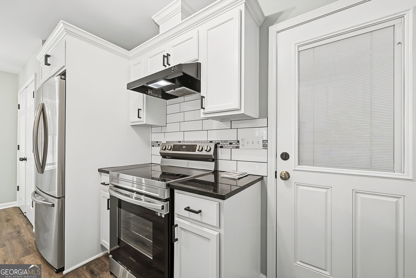
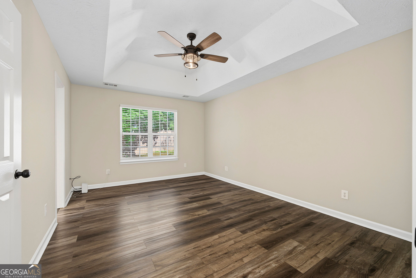
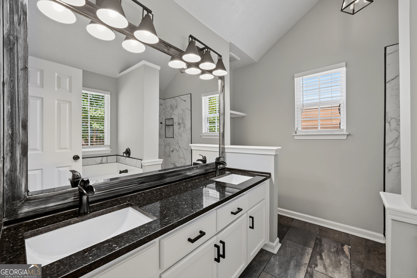
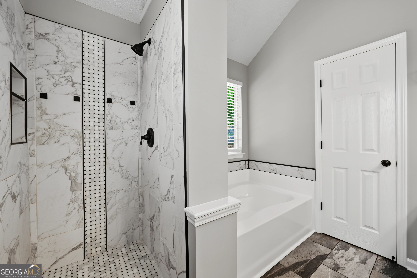
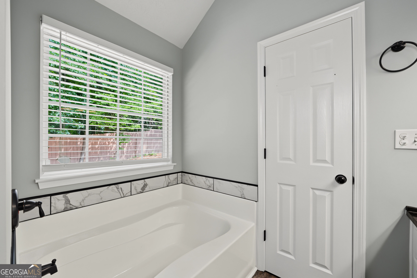
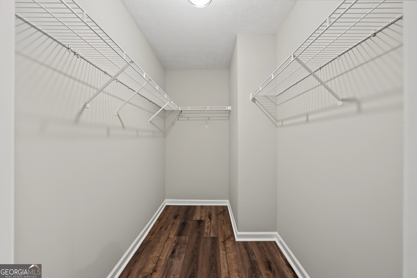
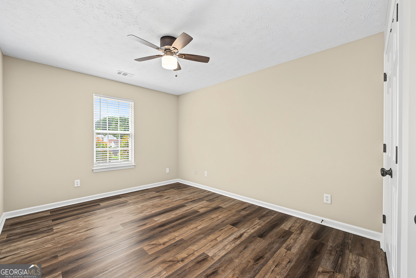
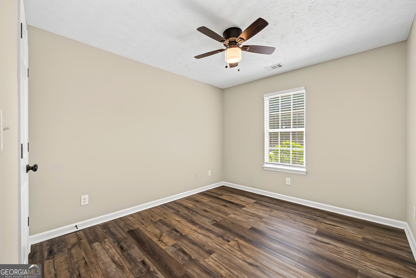
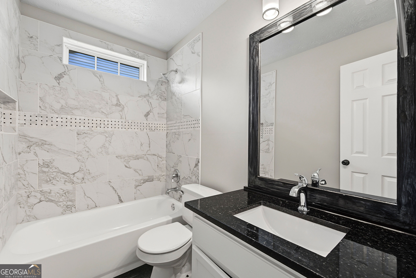
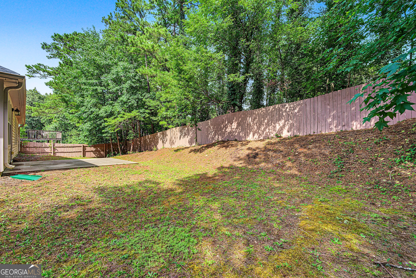
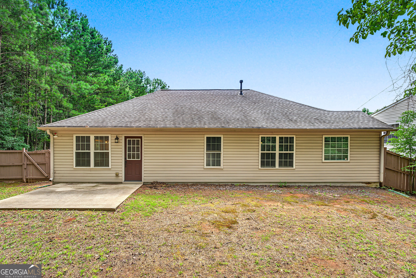
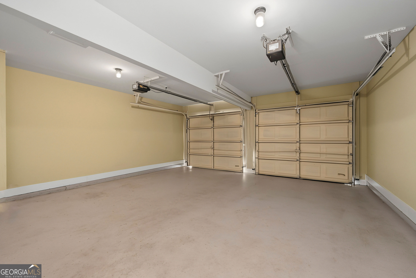
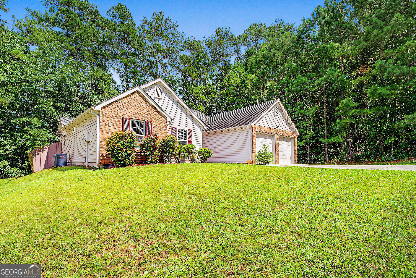
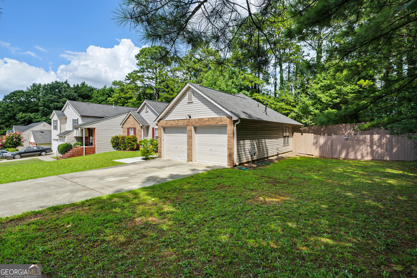
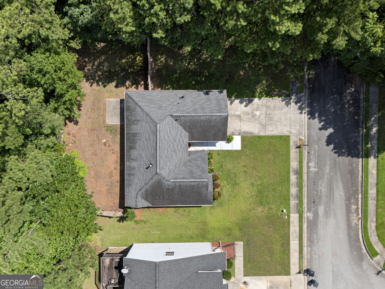
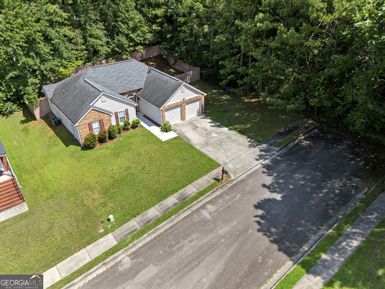
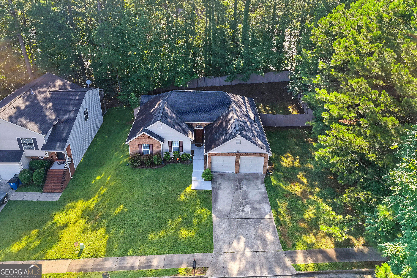
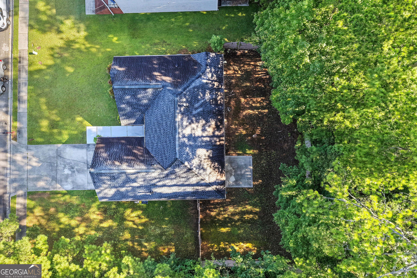
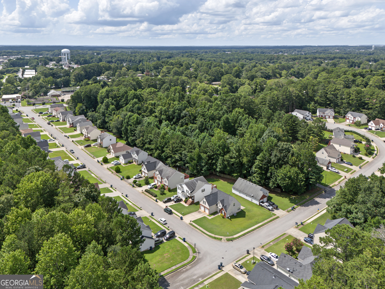
Priced below appraised value at just $299,999! Motivated seller. Welcome to 7650 Summit Trail, a beautifully updated, move-in-ready ranch that offers the perfect combination of comfort, style, and value. This well-maintained 3 bedroom, 2 bath home features an open, light-filled floor plan with vaulted ceilings, updated wide-plank flooring, fresh neutral paint, modern lighting, and a cozy fireplace, creating an inviting space for both relaxing and entertaining. The updated kitchen combines style and functionality with white cabinetry, stainless steel appliances, updated countertops, matte black hardware, a subway tile backsplash, ample cabinet storage, and a breakfast bar overlooking the dining area. Whether you're preparing a weeknight meal or hosting family and friends, the open layout makes everyday living and entertaining effortless. The spacious primary suite features a tray ceiling, generous closet space, and an updated en suite bathroom with dual vanities and a beautifully tiled tub surround. Two additional bedrooms provide flexibility for family, guests, a home office, or a workout or hobby room. The second full bathroom has also been tastefully updated with finishes that complement the rest of the home. Step outside to a fully fenced backyard with plenty of room for pets, children, gardening, or entertaining. The patio is perfect for grilling, outdoor dining, or simply relaxing while enjoying the privacy of the tree-lined backyard. An attached two-car garage provides additional storage and everyday convenience. Located in a quiet neighborhood with no HOA, this move-in-ready home is an excellent opportunity for first-time homebuyers, growing families, or anyone looking for one-level living with modern updates. With its thoughtful upgrades, functional layout, and exceptional value, this home is truly move-in ready. The seller is motivated and welcomes all reasonable offers. Schedule your private showing today.
Details
| MLS # | 10821075 |
|---|---|
| Listing Type | For Sale |
| Style | House |
| Sub-Type | Resale |
| Status | Active |
| Year | 2003 |
| Days On Site | 47 |
| Listing Provided By | HomeSmart | Kameron Jones |
Features
| Bed(s) | 3 |
|---|---|
| Bath(s) | 2 Total |
| SQ Feet | 1,346 |
| Story(s) | 1 |
| Acreage | 0.19 |
Interior
| Appliances | Dishwasher, Disposal, Refrigerator |
|---|---|
| Interior Features | Master On Main Level, Other |
| Cooling | Central Air |
| Cooling Yes / No | Yes |
| Heating | Central |
| Heating Yes / No | Yes |
| Fireplace Yes / No | Yes |
| Fireplaces Total | 1 |
| Fireplace Features | Living Room |
| Room Kitchen Features | Breakfast Bar, Solid Surface Counters |
| Laundry Features | Other |
Exterior
| Exterior Features | Other |
|---|---|
| Lot Features | Corner Lot |
| Construction Materials | Aluminum Siding |
| Roof | Composition |
| Fencing | Back Yard |
| Foundation Details | Slab |
| Patio And Porch Features | Porch |
| Security Features | Security System |
Parking
| Attached Garage Yes / No | No |
|---|---|
| Garage Yes / No | Yes |
| Parking Features | Garage |
Utilities
| Utilities | Electricity Available, Water Available |
|---|---|
| Sewer | Public Sewer |
Taxes
| Tax Annual Amount | 4099 |
|---|---|
| Tax Year | 2025 |
Location
| Community Features | None |
|---|
Area Information
| State | GA |
|---|---|
| County | Clayton |
| City | Riverdale |
| Zip Code | 30274 |
| Area | Clayton |
| School District | Riverdale |
| Elementary School | Callaway |
| High School | Riverdale |
| Listing VS Median (in 30274) | |
Price: $297,500 low | high Med: $215,000 sqft: 1,346 low | high Med: 950 $ / sqft: $221 low | high Med: $226 On site: 47 low | high Med: 43 | |
Market Activity 30274
Request a showing
Request a showing
Contact
Learn More About This Property

| State | GA |
|---|---|
| County | Clayton |
| City | Riverdale |
| Zip Code | 30274 |
| Area | Clayton |
| School District | Riverdale |
| Elementary School | Callaway |
| High School | Riverdale |
| Listing VS Median (in 30274) | |
Price: $297,500 low | high Med: $215,000 sqft: 1,346 low | high Med: 950 $ / sqft: $221 low | high Med: $226 On site: 47 low | high Med: 43 | |