
Description
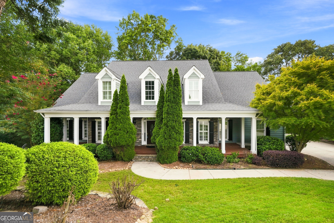
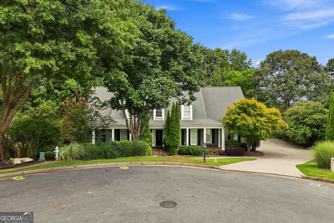
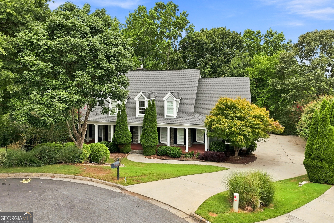
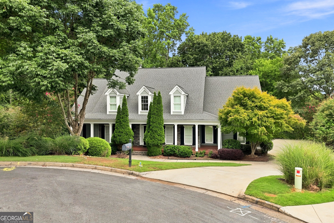
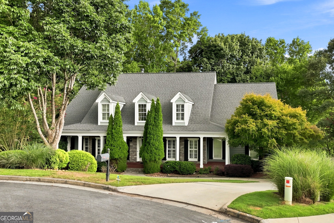
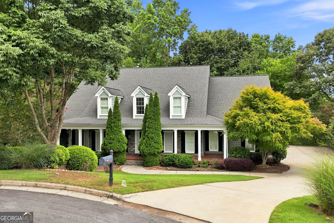
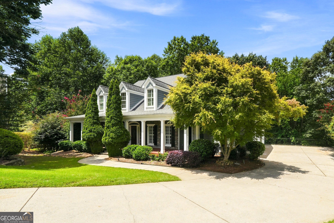
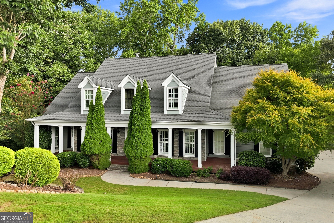
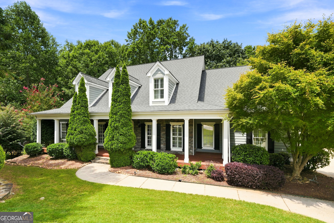
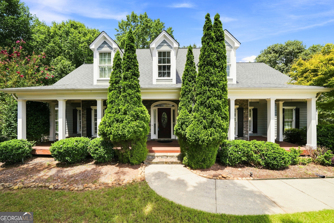
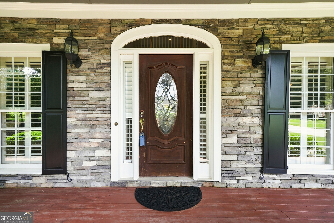
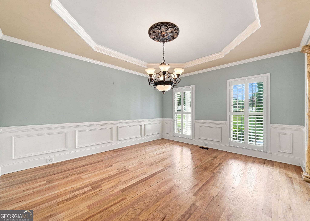
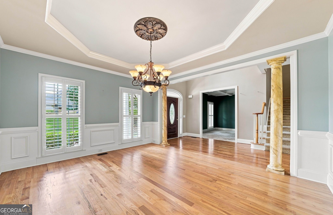
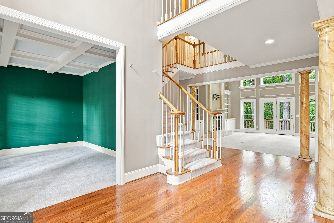
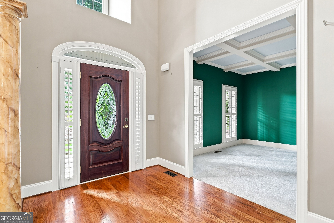
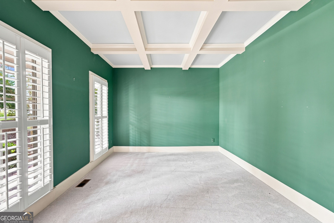
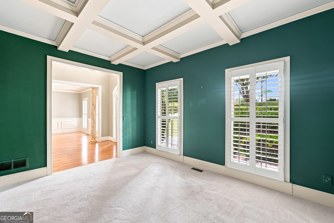
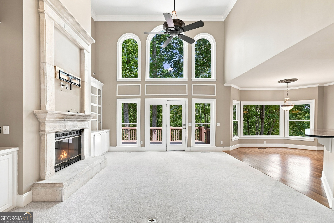
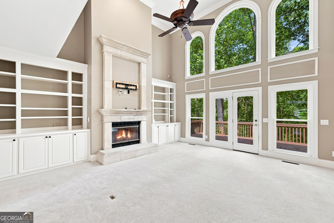
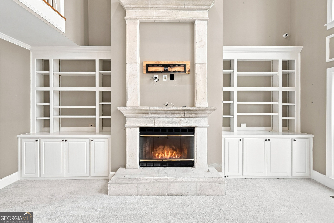
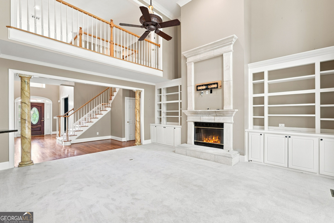
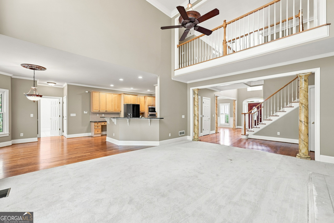
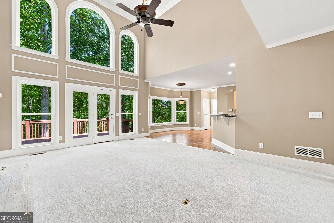
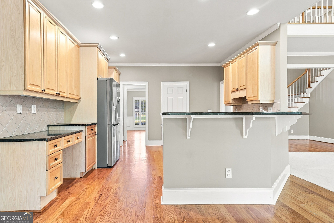
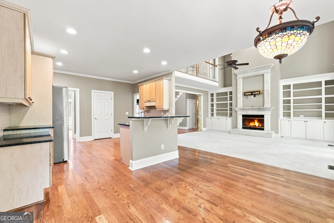
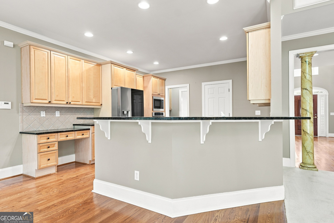
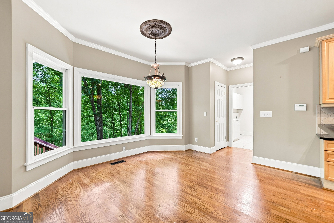
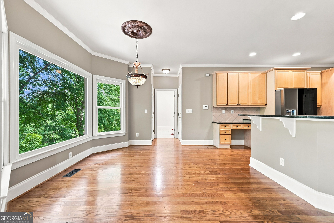
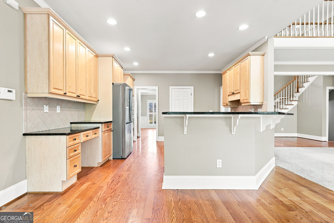
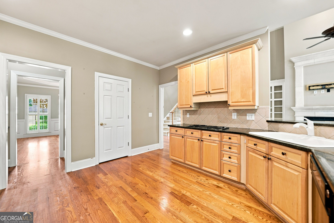
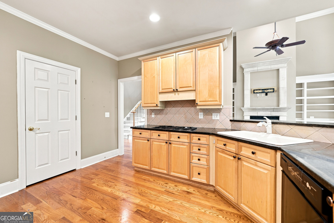
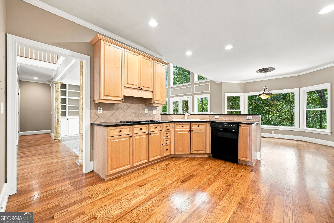
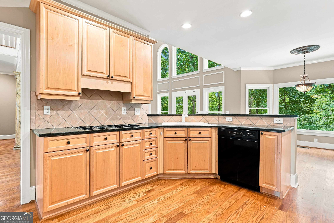
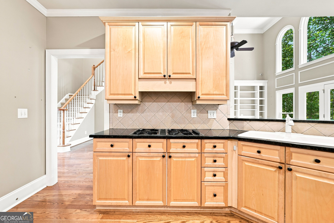
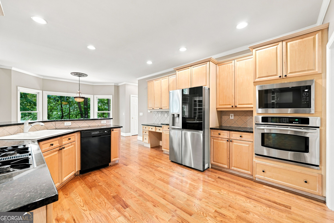
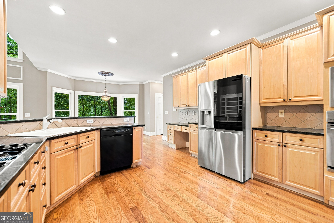
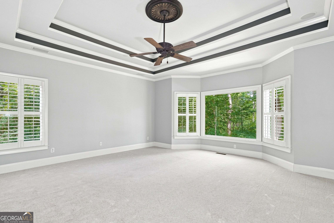
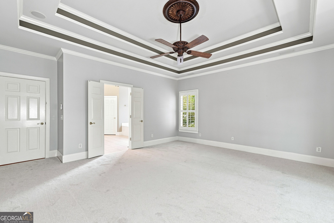
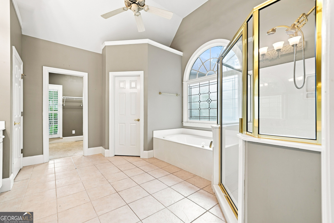
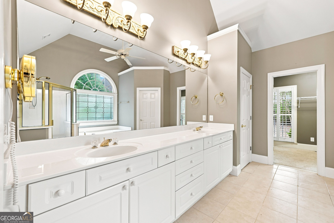
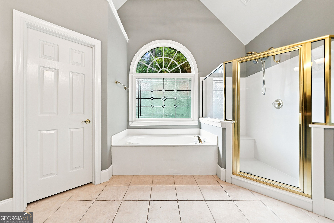
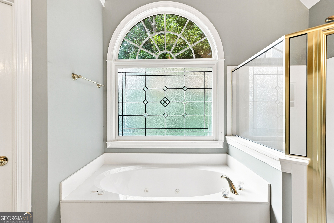
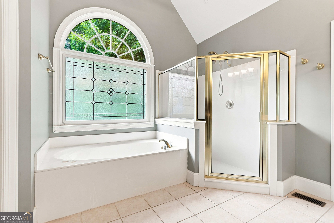
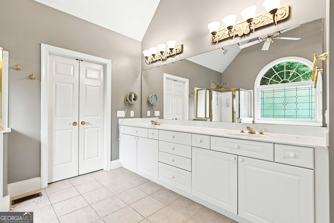
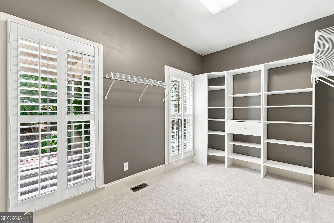
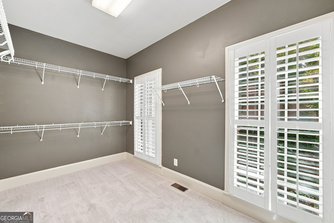
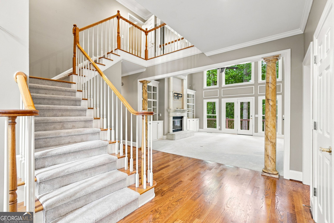
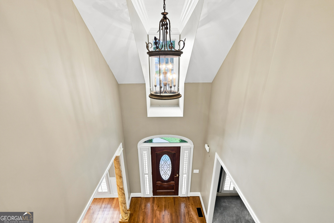
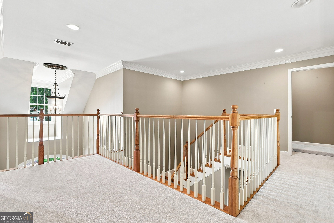
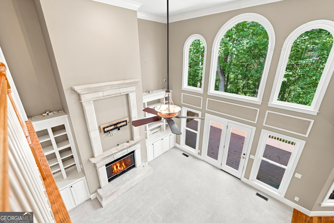
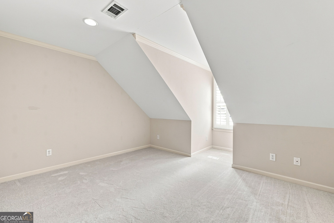
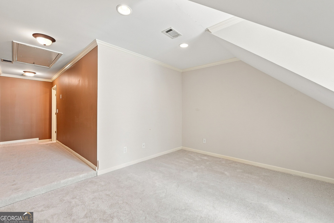
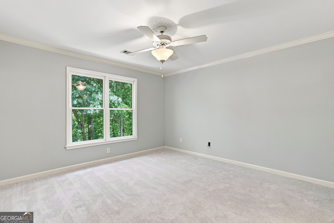
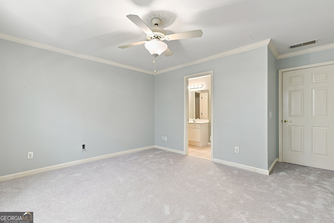
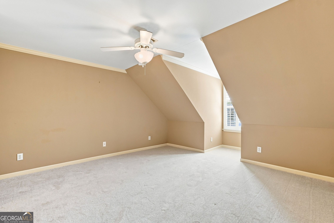
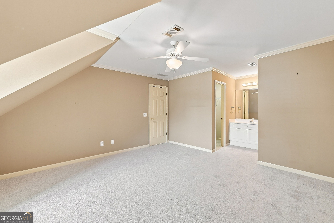
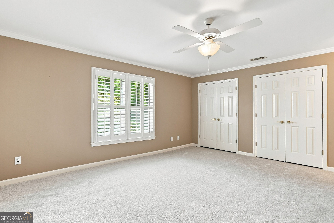
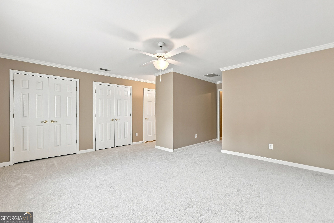
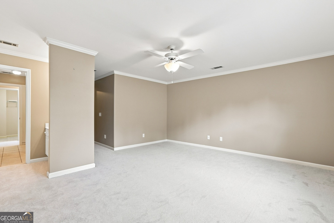
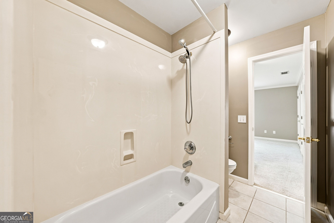
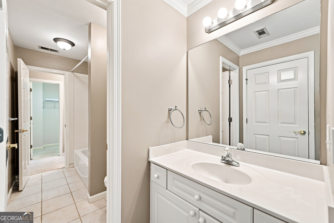
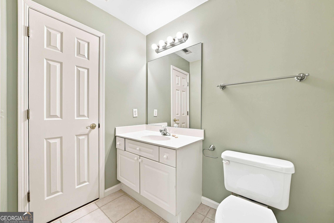
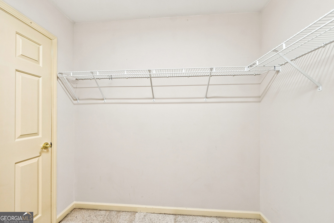
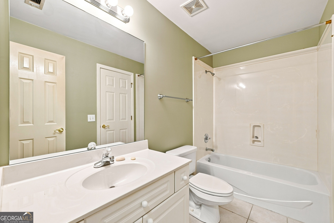
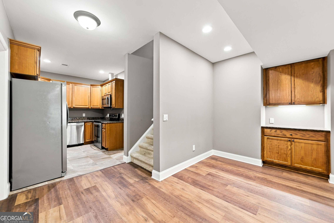
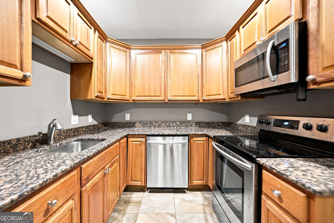
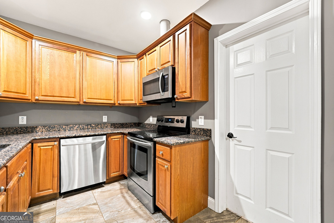
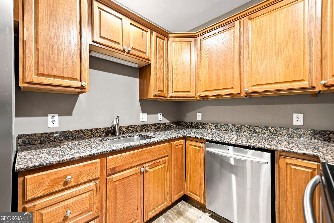
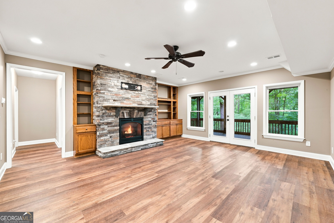
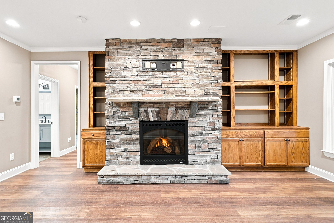
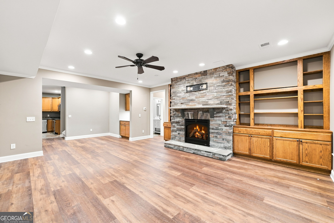
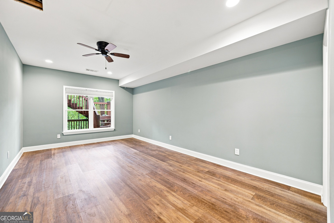
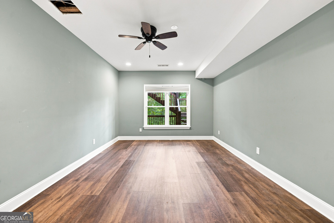
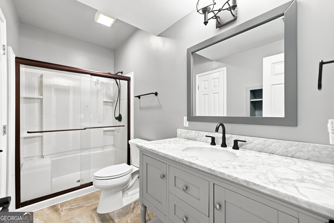
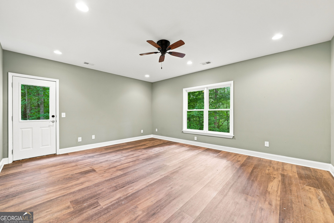
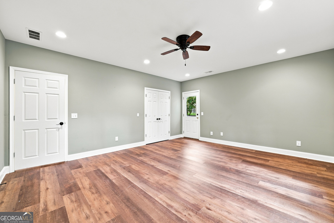
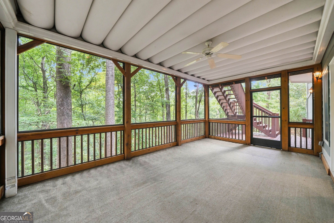
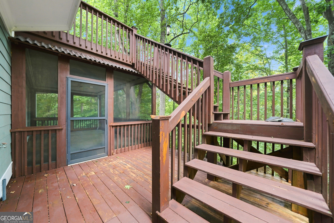
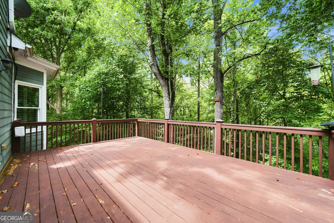
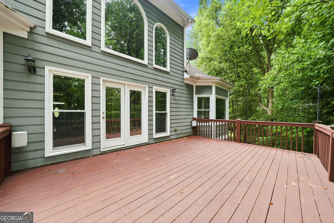
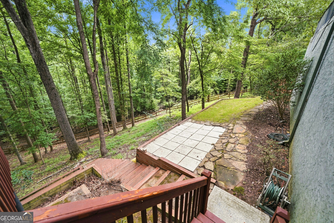
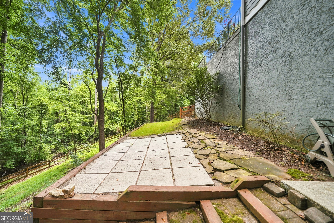
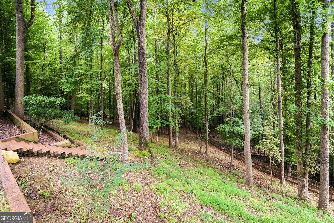
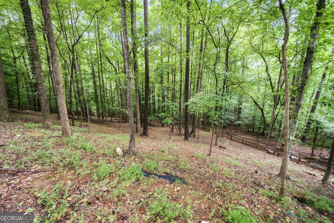
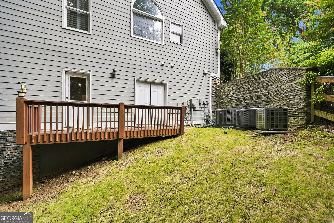
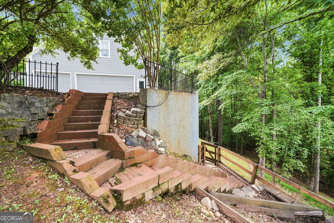
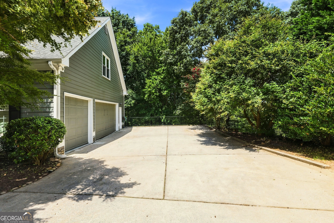
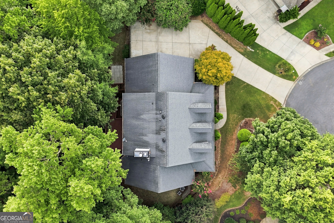
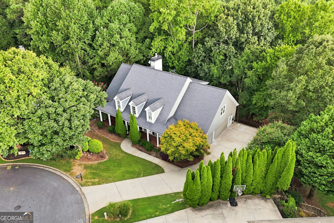
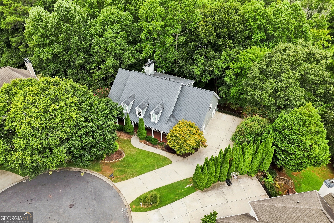
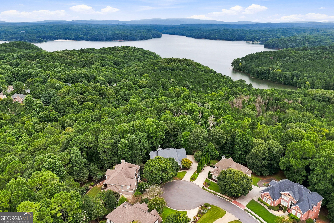
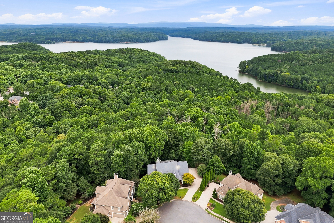
Master on Main and full In-Law suite. This remarkable home sits in quiet cul-de-sac which backs up to Lake Allatoona and Corp property for true private peace and tranquility. A craftsman styled home that offers plantation shutters, coffered ceilings in office/sitting room, and a two story family room open to the kitchen . Kitchen offers maple cabinets, granite countertops, a coffee/bar station between kitchen and dining room, and stainless steel appliances. Genuine hardwood floors in foyer, dining room, kitchen, with open style concept. Brand new carpet throughout the home as well. The primary which is located on the main level with trey ceiling and double doors to enter primary bath, double sinks and walk-in closet. The second floor offers 3 large bedrooms with two sharing a bath and on bedroom with private bath. Also on second floor is the reading/computer room or could be a music room as well. The basement offers a true in-law suite with a full kitchen, a beautiful family room with stacked stone fire place, two large bedrooms. sharing one bathroom and its own screened in porch. The home in addition offers a water filtration system throughout the home. It gives a feel of a mountain retreat when sitting on the back deck. Close to shopping of all kinds and the interstate.
Details
| MLS # | 10826235 |
|---|---|
| Listing Type | For Sale |
| Style | House |
| HOA Dues | $220 |
| Sub-Type | Resale |
| Status | Active |
| Year | 2000 |
| Days On Site | 59 |
| Listing Provided By | RE/MAX Town & Country | Erin L. Romeo |
Features
| Bed(s) | 6 |
|---|---|
| Bath(s) | 5 Total |
| SQ Feet | 5,751 |
| Basement | Y |
| Story(s) | 2 |
| Acreage | 0.84 |
| Water Front | Yes |
Interior
| Appliances | Dishwasher, Disposal, Refrigerator |
|---|---|
| Interior Features | Master On Main Level, Tray Ceiling(s), Walk-In Closet(s) |
| Cooling | Central Air |
| Cooling Yes / No | Yes |
| Heating | Central |
| Heating Yes / No | Yes |
| Fireplace Yes / No | Yes |
| Fireplaces Total | 2 |
| Fireplace Features | Factory Built, Gas Starter |
| Window Features | Double Pane Windows |
| Room Kitchen Features | Breakfast Bar, Walk-in Pantry |
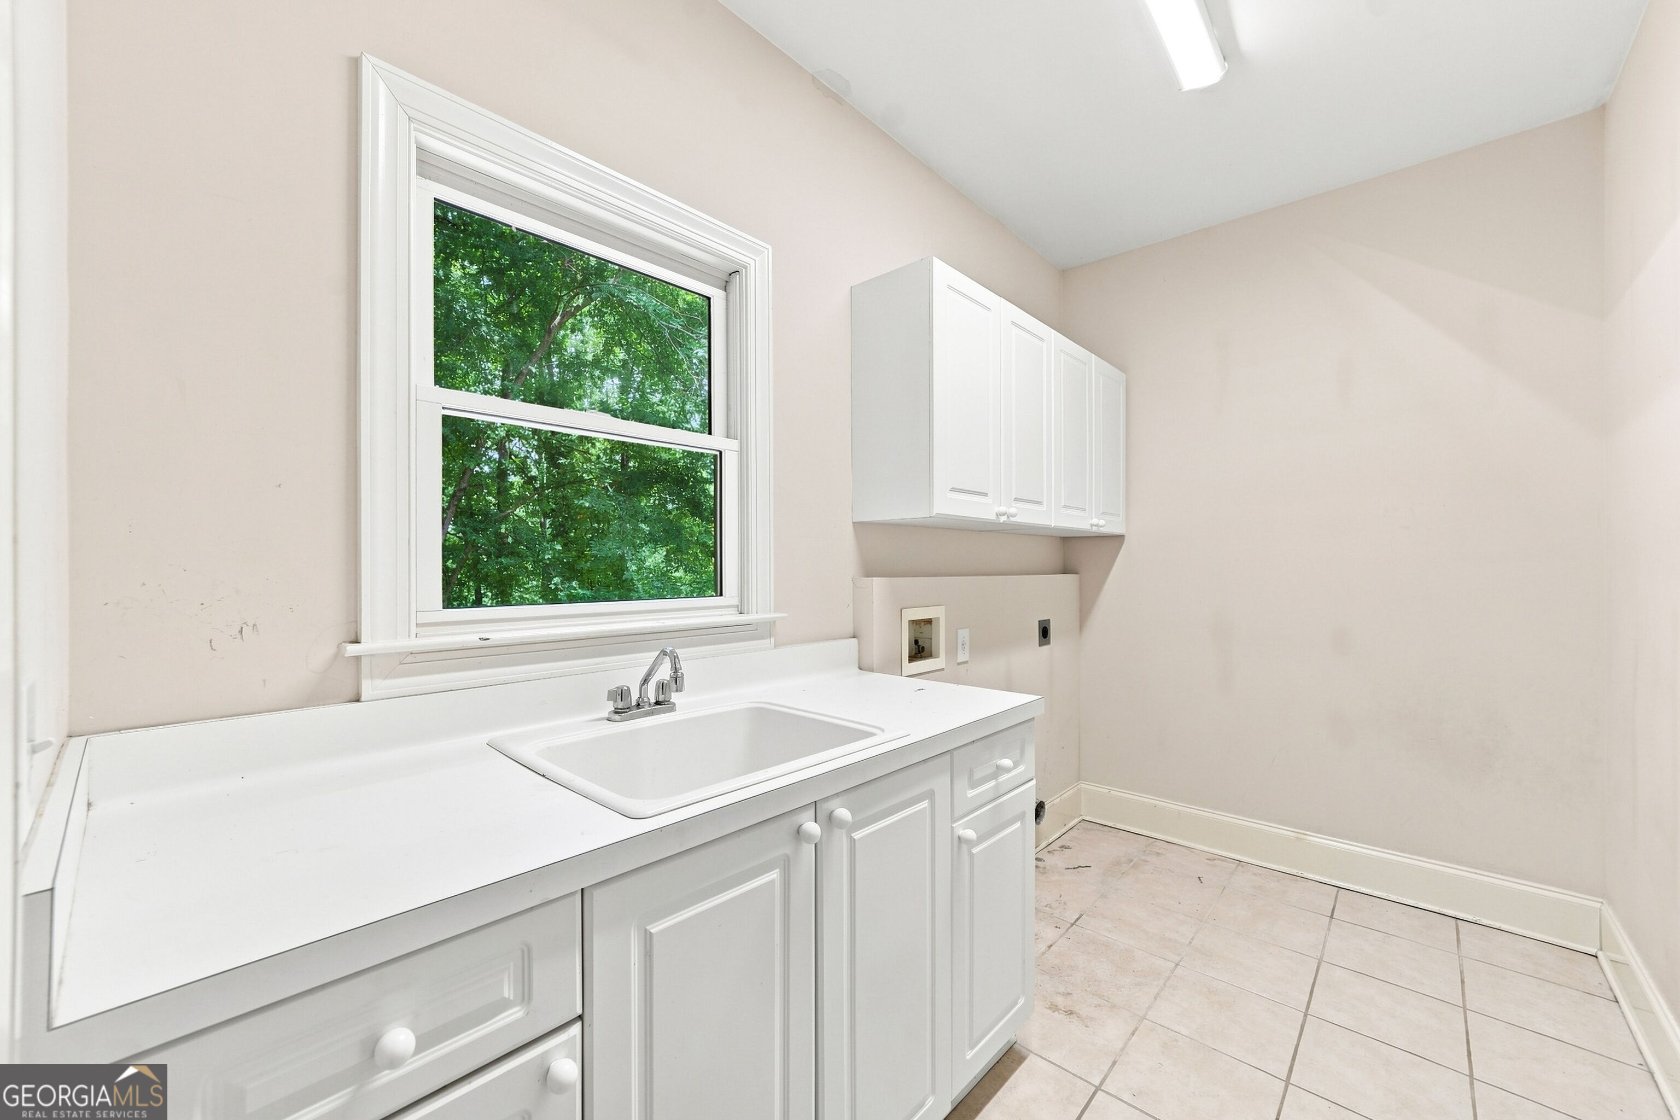
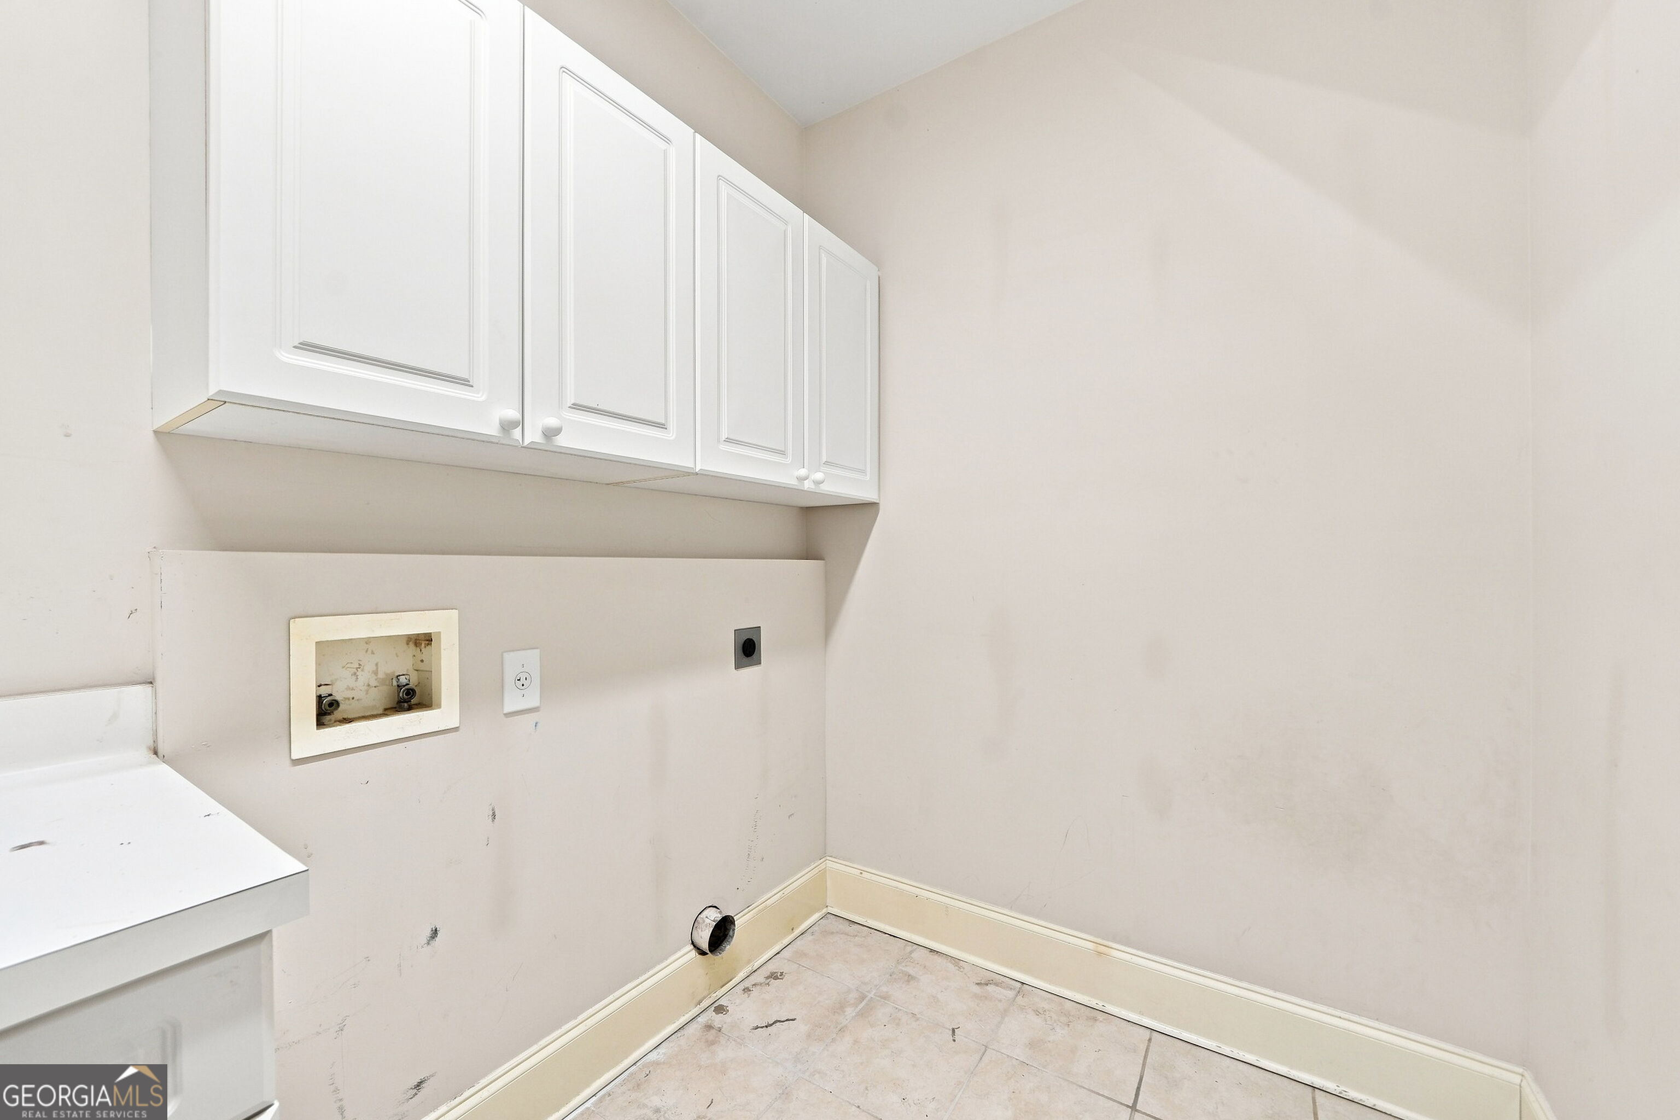
| Laundry Features | Other |
Exterior
| Lot Features | Cul-De-Sac, Sloped |
|---|---|
| Construction Materials | Concrete, Stone |
| Roof | Composition |
| Fencing | Back Yard |
| Patio And Porch Features | Deck |
| Security Features | Smoke Detector(s) |
Parking
| Attached Garage Yes / No | No |
|---|---|
| Garage Yes / No | Yes |
| Parking Features | Garage, Garage Door Opener |
Utilities
| Utilities | Natural Gas Available |
|---|---|
| Sewer | Public Sewer |
| Electric | 220 Volts |
Taxes
| Tax Annual Amount | 1591 |
|---|---|
| Tax Year | 2025 |
Location
| Community Features | Clubhouse |
|---|
Area Information
| State | GA |
|---|---|
| County | Cherokee |
| City | Canton |
| Zip Code | 30114 |
| Area | Cherokee |
| Community Name | BRIDGEMILL |
| School District | Woodstock |
| Elementary School | Sixes |
| High School | Woodstock |
| Listing VS Median (in BRIDGEMILL) | |
Price: $799,000 low | high Med: $678,950 sqft: 5,751 low | high Med: 4,953 $ / sqft: $139 low | high Med: $143 On site: 59 low | high Med: 67.5 | |
Market Activity 30114
Request a showing
Request a showing
Contact
Learn More About This Property

| State | GA |
|---|---|
| County | Cherokee |
| City | Canton |
| Zip Code | 30114 |
| Area | Cherokee |
| Community Name | BRIDGEMILL |
| School District | Woodstock |
| Elementary School | Sixes |
| High School | Woodstock |
| Listing VS Median (in BRIDGEMILL) | |
Price: $799,000 low | high Med: $678,950 sqft: 5,751 low | high Med: 4,953 $ / sqft: $139 low | high Med: $143 On site: 59 low | high Med: 67.5 | |