
Description
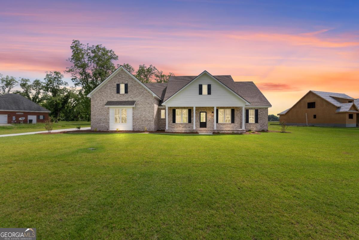
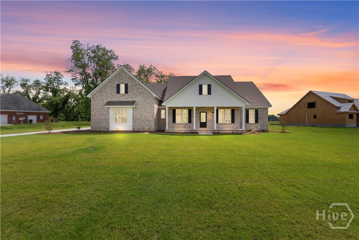
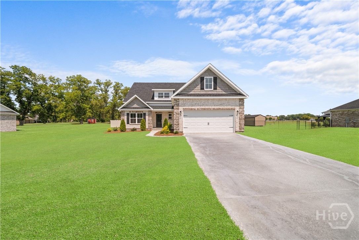
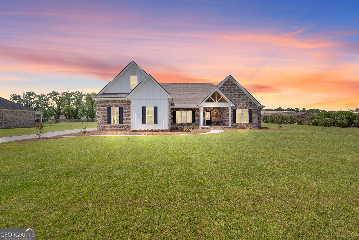
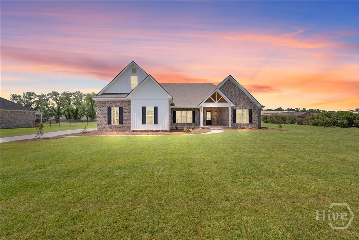
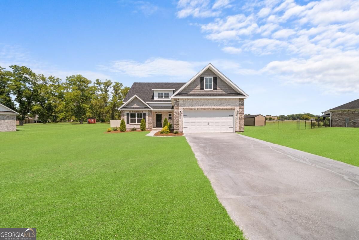
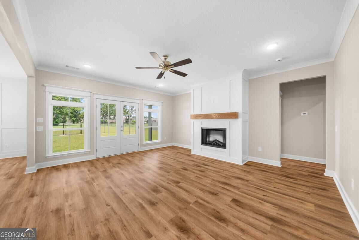
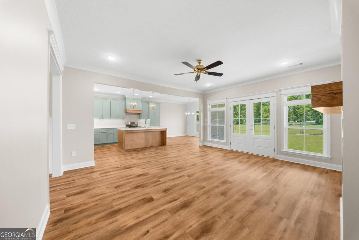
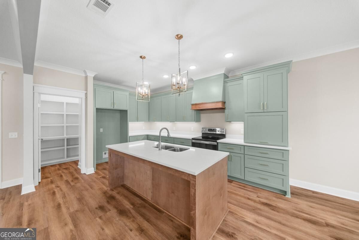
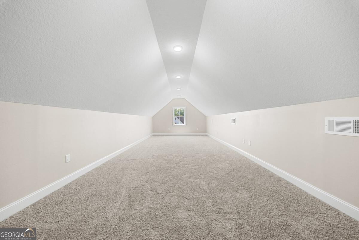
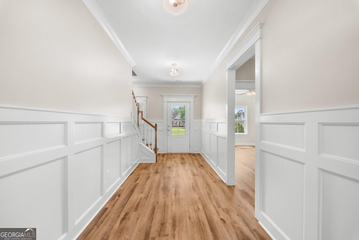
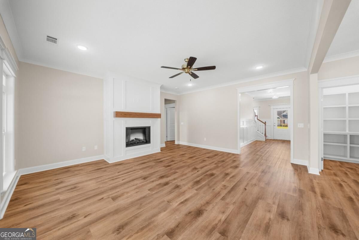
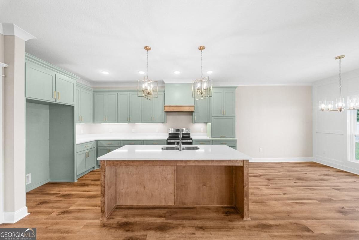
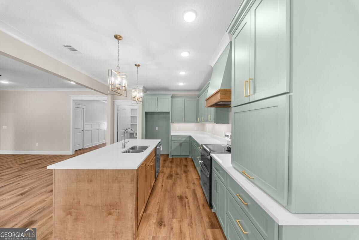
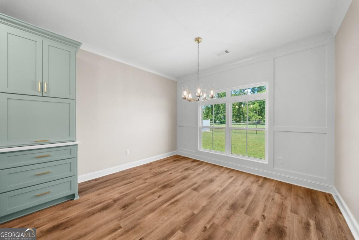
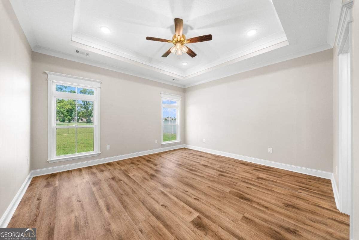
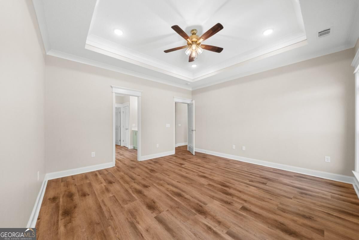
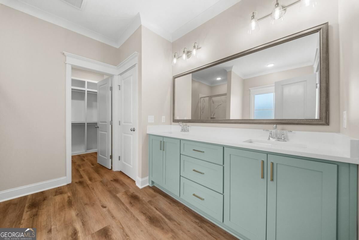
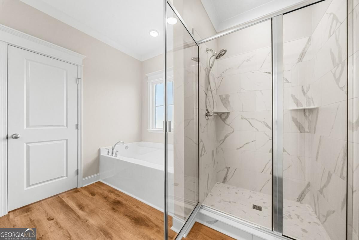
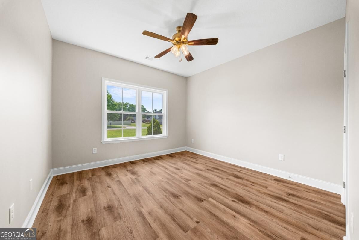
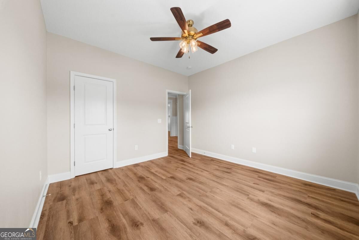
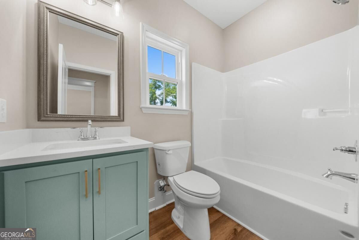
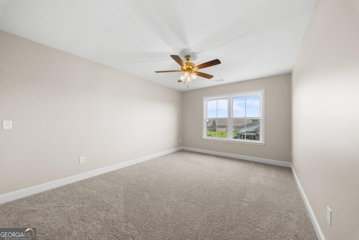
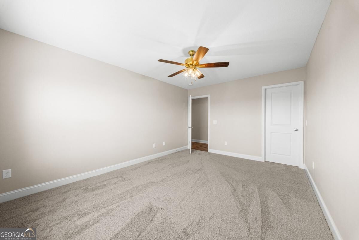
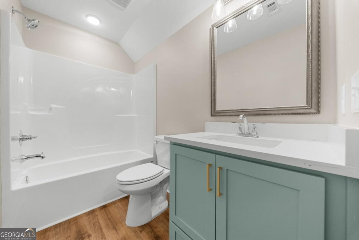
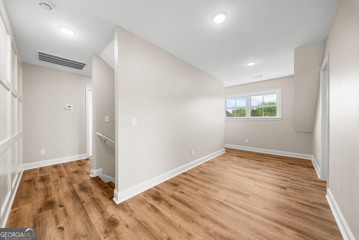
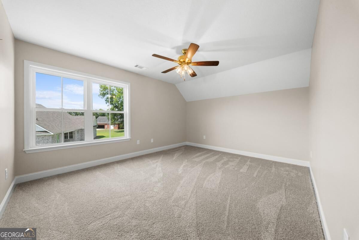
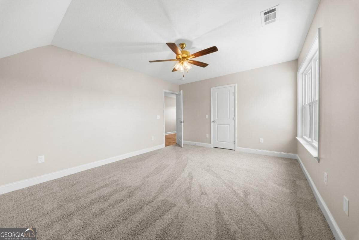
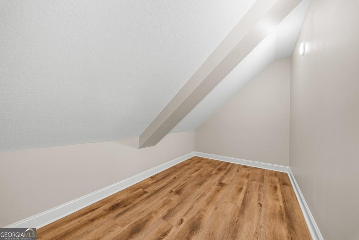
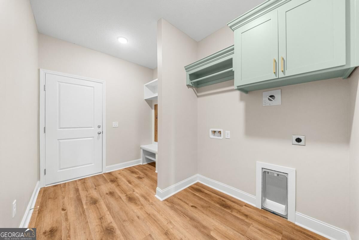
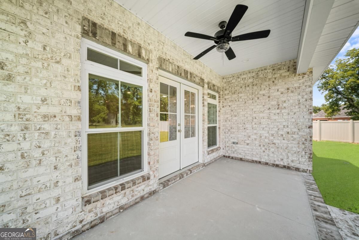
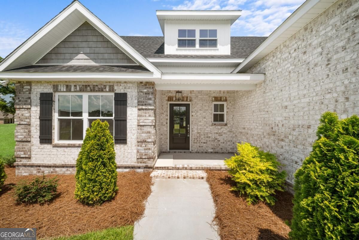
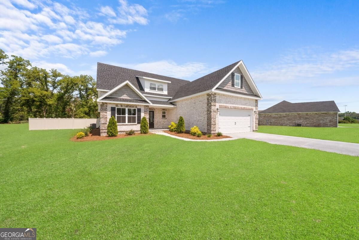
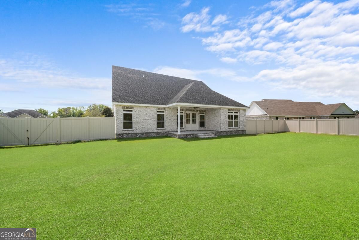
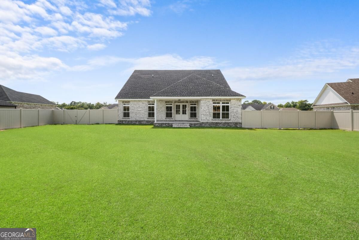
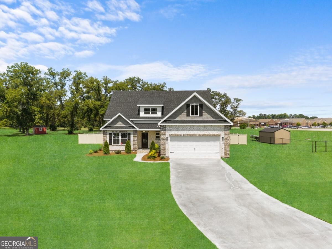
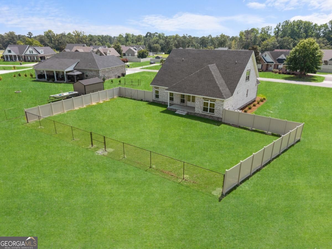
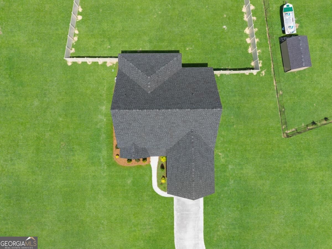
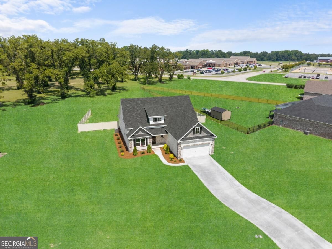
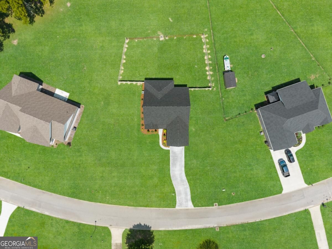
Thoughtfully designed with an emphasis on style, comfort, and energy efficiency, this impressive 4-bedroom home with an additional bonus/flex room offers a refined yet highly functional layout situated on a large lot with a spacious fenced backyard. Luxury plank flooring, extensive trim work, designer lighting, and a sophisticated color palette create a polished feel throughout. The spacious dining area flows seamlessly into the beautifully appointed kitchen, where a generous island, stylish finishes, abundant workspace, and an impressive walk-in pantry make the space equally suited for everyday living and entertaining. The adjoining living room is warm and inviting, centered around an electric fireplace that provides an elegant focal point. A dedicated drop zone near the laundry room adds thoughtful functionality and convenient storage for everyday essentials. The main level offers exceptional versatility with a private owners suite featuring a beautifully finished ensuite with a large vanity, walk-in shower, soaking tub, and generous closet space. A separate guest suite with its own full bath provides an ideal arrangement for overnight guests, extended stays, or multi-generational living. Upstairs, two additional bedrooms are complemented by a spacious bonus/flex room, providing endless possibilities for a home office, media room, playroom, recreation space, or additional guest accommodations. Outdoor living is equally inviting with a covered back porch overlooking the expansive fenced backyard, offering plenty of room for entertaining, pets, play, or simply enjoying the outdoors. Spray foam insulation enhances energy efficiency and year-round comfort, while an extended home warranty provides additional peace of mind.
Details
| MLS # | 10833510 |
|---|---|
| Listing Type | For Sale |
| Style | House |
| HOA Dues | $225 |
| Sub-Type | Resale |
| Status | Active |
| Year | 2025 |
| Days On Site | 26 |
| Listing Provided By | Statesboro Real Estate & Investments | Paul Newman |
Features
| Bed(s) | 4 |
|---|---|
| Bath(s) | 3 Total |
| SQ Feet | 3,049 |
| Story(s) | 1 |
| Acreage | 0.70 |
Interior
| Appliances | Dishwasher, Electric Water Heater, Microwave |
|---|---|
| Interior Features | Double Vanity |
| Cooling | Central Air, Electric |
| Cooling Yes / No | Yes |
| Heating | Central, Electric |
| Heating Yes / No | Yes |
| Fireplace Yes / No | Yes |
| Fireplaces Total | 1 |
| Fireplace Features | Living Room |
| Room Kitchen Features | Breakfast Area |
| Laundry Features | Other |
Exterior
| Lot Features | None |
|---|---|
| Construction Materials | Brick |
| Roof | Composition |
| Fencing | Fenced |
Parking
| Attached Garage Yes / No | Yes |
|---|---|
| Garage Yes / No | Yes |
| Parking Features | Attached |
Utilities
| Utilities | Underground Utilities |
|---|---|
| Sewer | Public Sewer |
Taxes
| Tax Annual Amount | 223 |
|---|---|
| Tax Year | 2023 |
Location
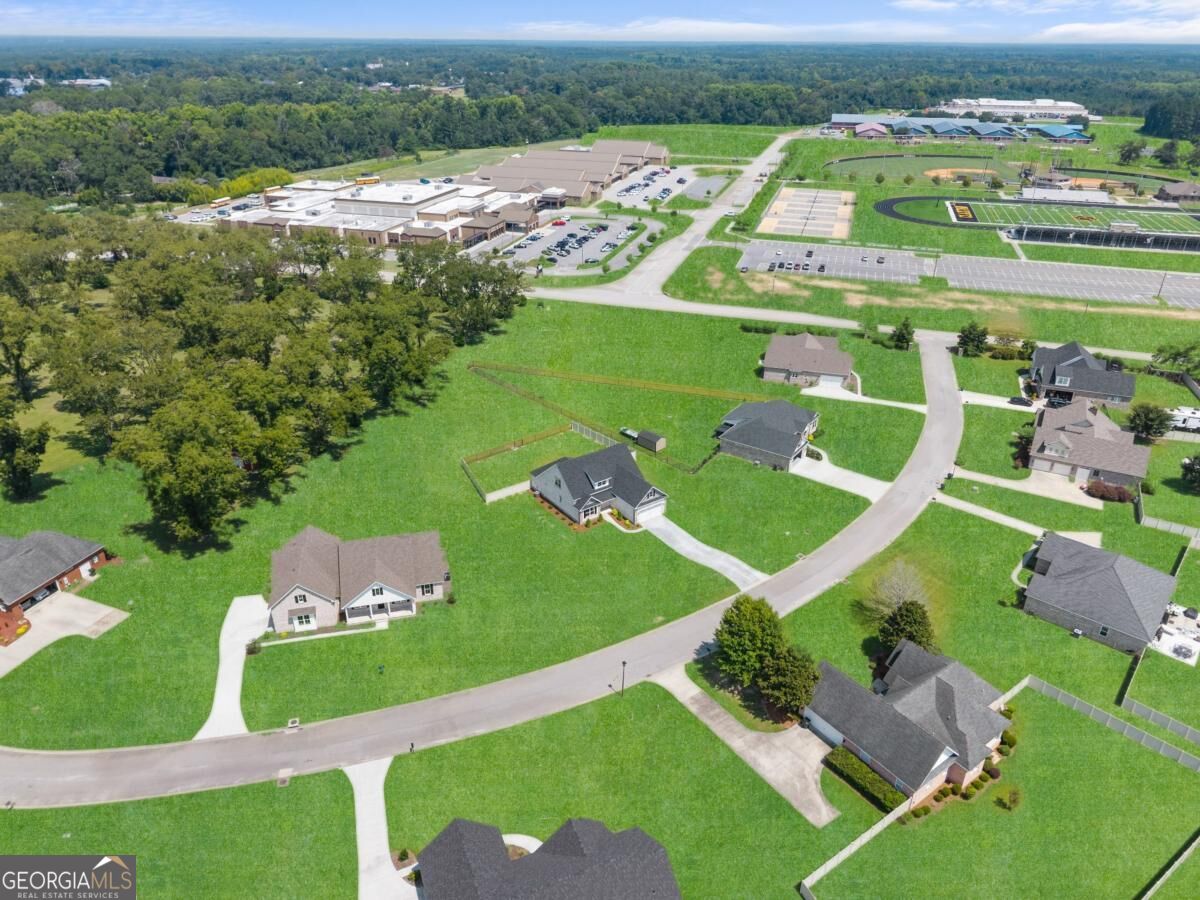
| Community Features | Walk To Schools |
|---|
Area Information
| State | GA |
|---|---|
| County | Evans |
| City | Claxton |
| Zip Code | 30417 |
| Area | Evans |
| Community Name | Brookshaven North |
| School District | Claxton |
| Elementary School | Claxton |
| High School | Claxton |
| Listing VS Median (in Brookshaven North) | |
Price: $489,000 low | high Med: $459,450 sqft: 3,049 low | high Med: 2,721 $ / sqft: $160 low | high Med: $170 On site: 26 low | high Med: 41 | |
Market Activity 30417
Request a showing
Request a showing
Contact
Learn More About This Property

| State | GA |
|---|---|
| County | Evans |
| City | Claxton |
| Zip Code | 30417 |
| Area | Evans |
| Community Name | Brookshaven North |
| School District | Claxton |
| Elementary School | Claxton |
| High School | Claxton |
| Listing VS Median (in Brookshaven North) | |
Price: $489,000 low | high Med: $459,450 sqft: 3,049 low | high Med: 2,721 $ / sqft: $160 low | high Med: $170 On site: 26 low | high Med: 41 | |