

Description
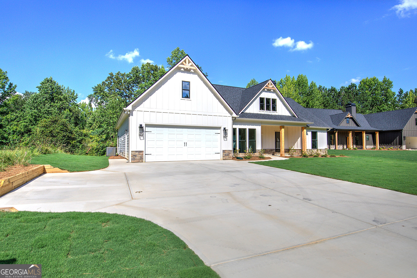
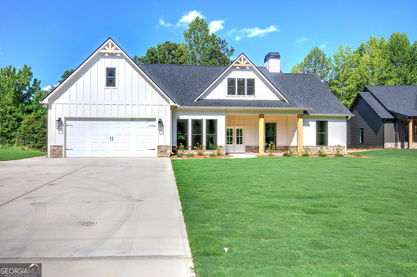
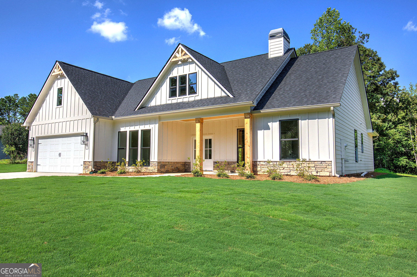
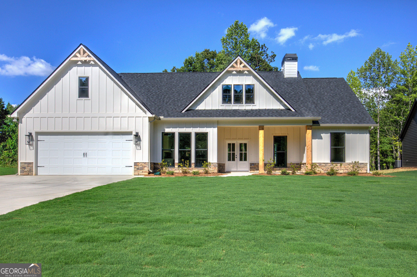
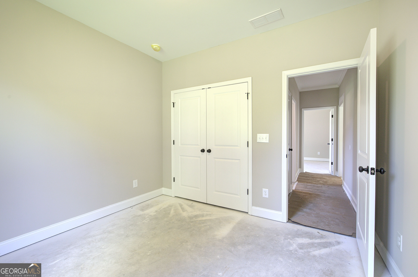
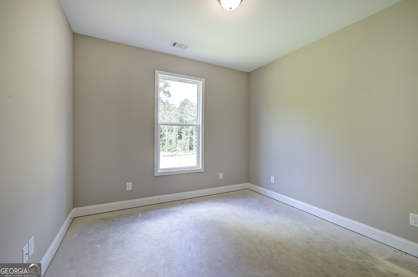
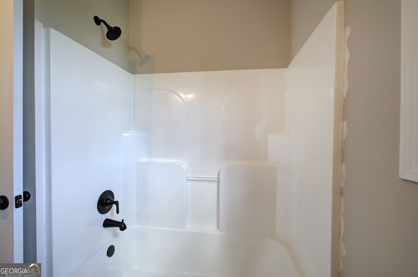
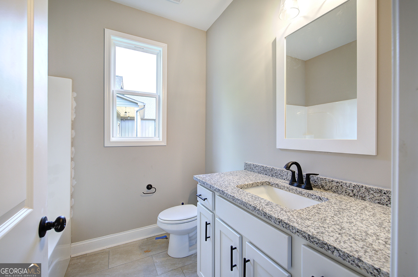
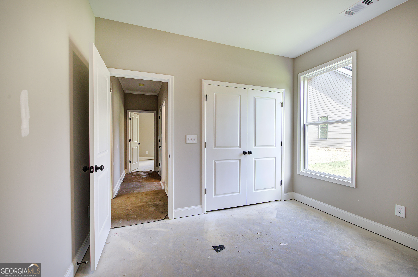
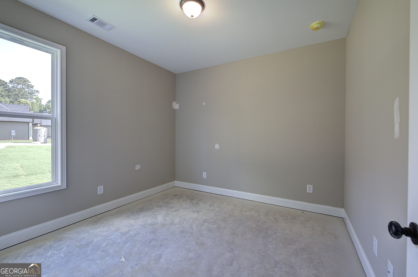
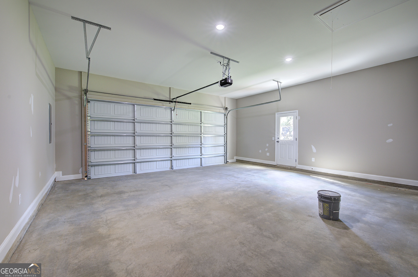
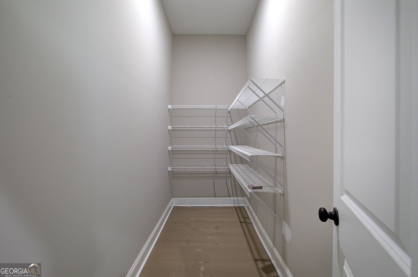
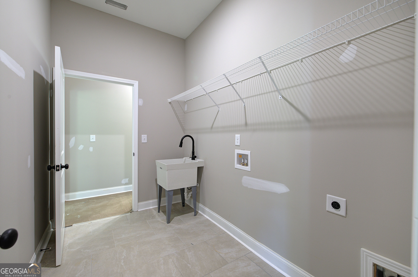
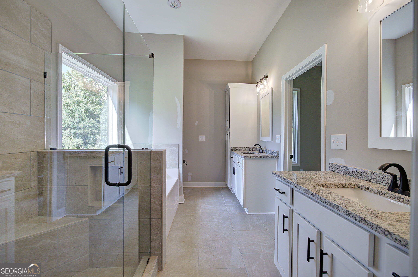
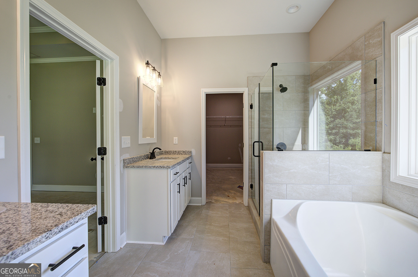
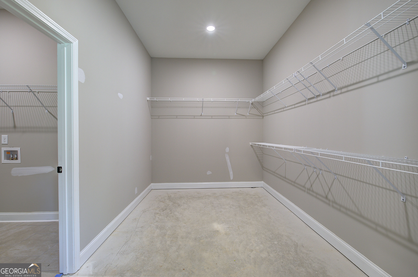
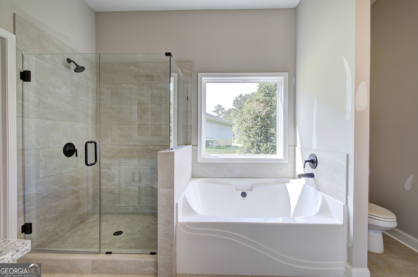
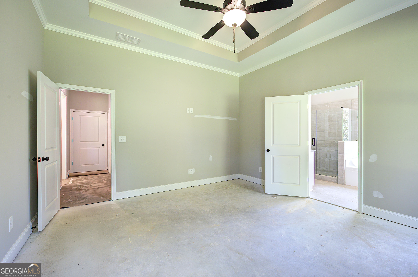
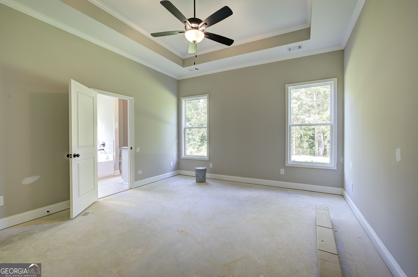
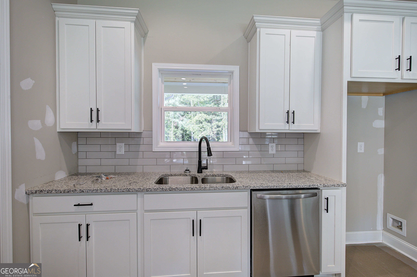
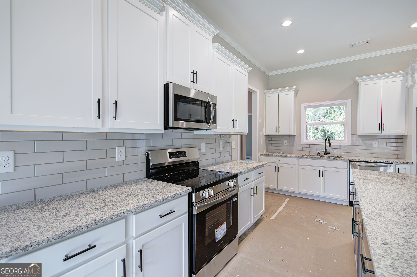
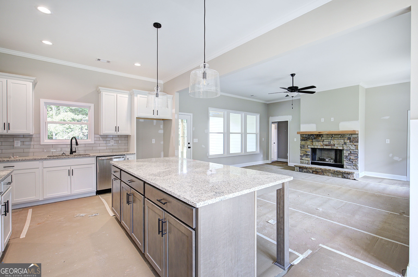
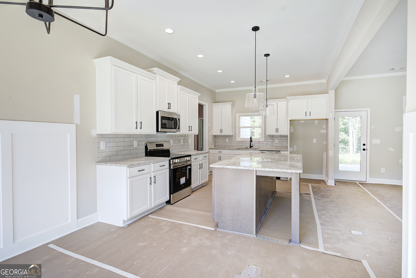
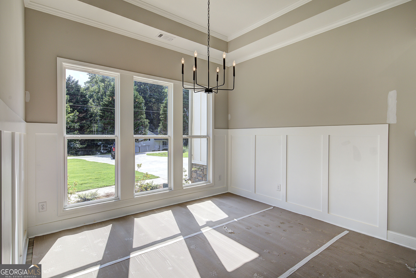
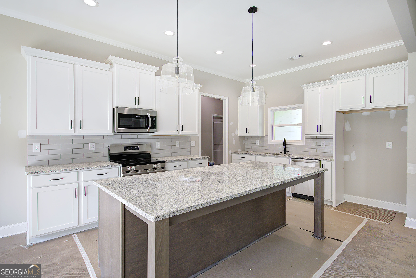
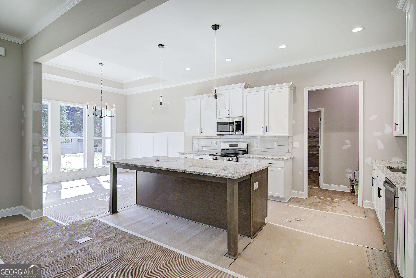
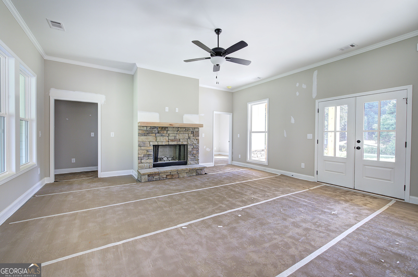
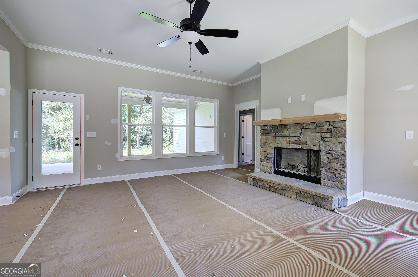
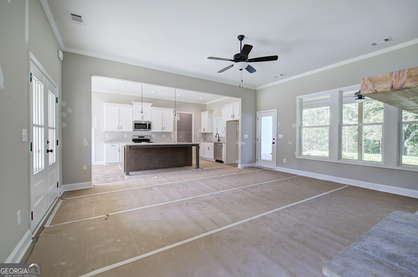
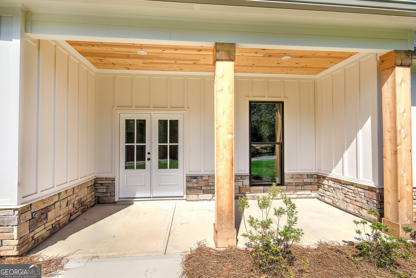
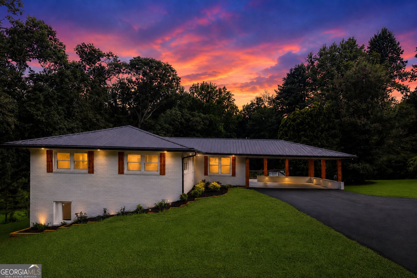
This one is move in ready!! If a one level ranch on over an acre is what you've been looking for, you're gonna want to make this your home!! Charming 3 bedroom with flex space and 2 bathroom plan features split bedrooms which offers privacy for the owner's suite complete with trey ceiling, private bath with tile shower and separate tub, huge walk in closet and double vanities. This home has all the space and charm you've been looking for, open concept perfect for entertaining and everyday living. Enjoy your oversized rear patio overlooking a wooded back lot. Contract soon and you will have the opportunity to make this place your own, being able to choose all of the finishes from builder samples. Builder has spared no upgrades, granite, LVP flooring in all main living areas, tile wet areas, stainless steel appliance package including electric range, dishwasher and vented microwave over range. Home includes black double paned insulated glass windows, hardiplank concrete siding, oversized garage door with a quiet run opener, tongue and groove front porch and rear patio ceilings, cedar front porch post and gable accents and much more!!
Details
| MLS # | 10720315 |
|---|---|
| Listing Type | For Sale |
| Style | House |
| HOA Dues | $10 |
| Sub-Type | Resale |
| Status | Pending |
| Year | 2026 |
| Days On Site | 191 |
| Listing Provided By | Hometown Realty | Angela Tibbitts |
Features
| Bed(s) | 3 |
|---|---|
| Bath(s) | 2 Total |
| SQ Feet | 3,766 |
| Story(s) | 1 |
| Acreage | 1.20 |
Interior
| Appliances | Dishwasher, Microwave |
|---|---|
| Interior Features | Double Vanity, Walk-In Closet(s) |
| Cooling | Electric |
| Cooling Yes / No | Yes |
| Heating | Electric |
| Heating Yes / No | Yes |
| Fireplace Yes / No | Yes |
| Fireplaces Total | 1 |
| Fireplace Features | Factory Built, Family Room |
| Window Features | Double Pane Windows |
| Room Kitchen Features | Breakfast Bar, Kitchen Island, Solid Surface Counters |
| Laundry Features | In Hall |
Exterior
| Lot Features | Level |
|---|---|
| Construction Materials | Concrete |
| Roof | Composition |
| Foundation Details | Slab |
| Security Features | Carbon Monoxide Detector(s), Smoke Detector(s) |
Parking
| Attached Garage Yes / No | No |
|---|---|
| Garage Yes / No | No |
| Parking Features | Kitchen Level |
Utilities
| Utilities | Electricity Available |
|---|---|
| Sewer | Septic Tank |
| Electric | 220 Volts |
Taxes
| Tax Annual Amount | 213 |
|---|---|
| Tax Year | 2024 |
Location
| Community Features | None |
|---|
Area Information
| State | GA |
|---|---|
| County | Paulding |
| City | Dallas |
| Zip Code | 30157 |
| Area | Paulding |
| Community Name | Clyde Cole |
| School District | Paulding |
| Elementary School | Nebo |
| High School | Paulding |
| Listing VS Median (in Clyde Cole) | |
Price: $394,900 low | high Med: $394,900 sqft: 3,766 low | high Med: 3,766 $ / sqft: $105 low | high Med: $105 On site: 191 low | high Med: 191 | |
Market Activity 30157
Request a showing
Request a showing
Contact
Learn More About This Property

| State | GA |
|---|---|
| County | Paulding |
| City | Dallas |
| Zip Code | 30157 |
| Area | Paulding |
| Community Name | Clyde Cole |
| School District | Paulding |
| Elementary School | Nebo |
| High School | Paulding |
| Listing VS Median (in Clyde Cole) | |
Price: $394,900 low | high Med: $394,900 sqft: 3,766 low | high Med: 3,766 $ / sqft: $105 low | high Med: $105 On site: 191 low | high Med: 191 | |
 | $479,9001348 Nebo RoadDallas, GA 30157 |