
Description
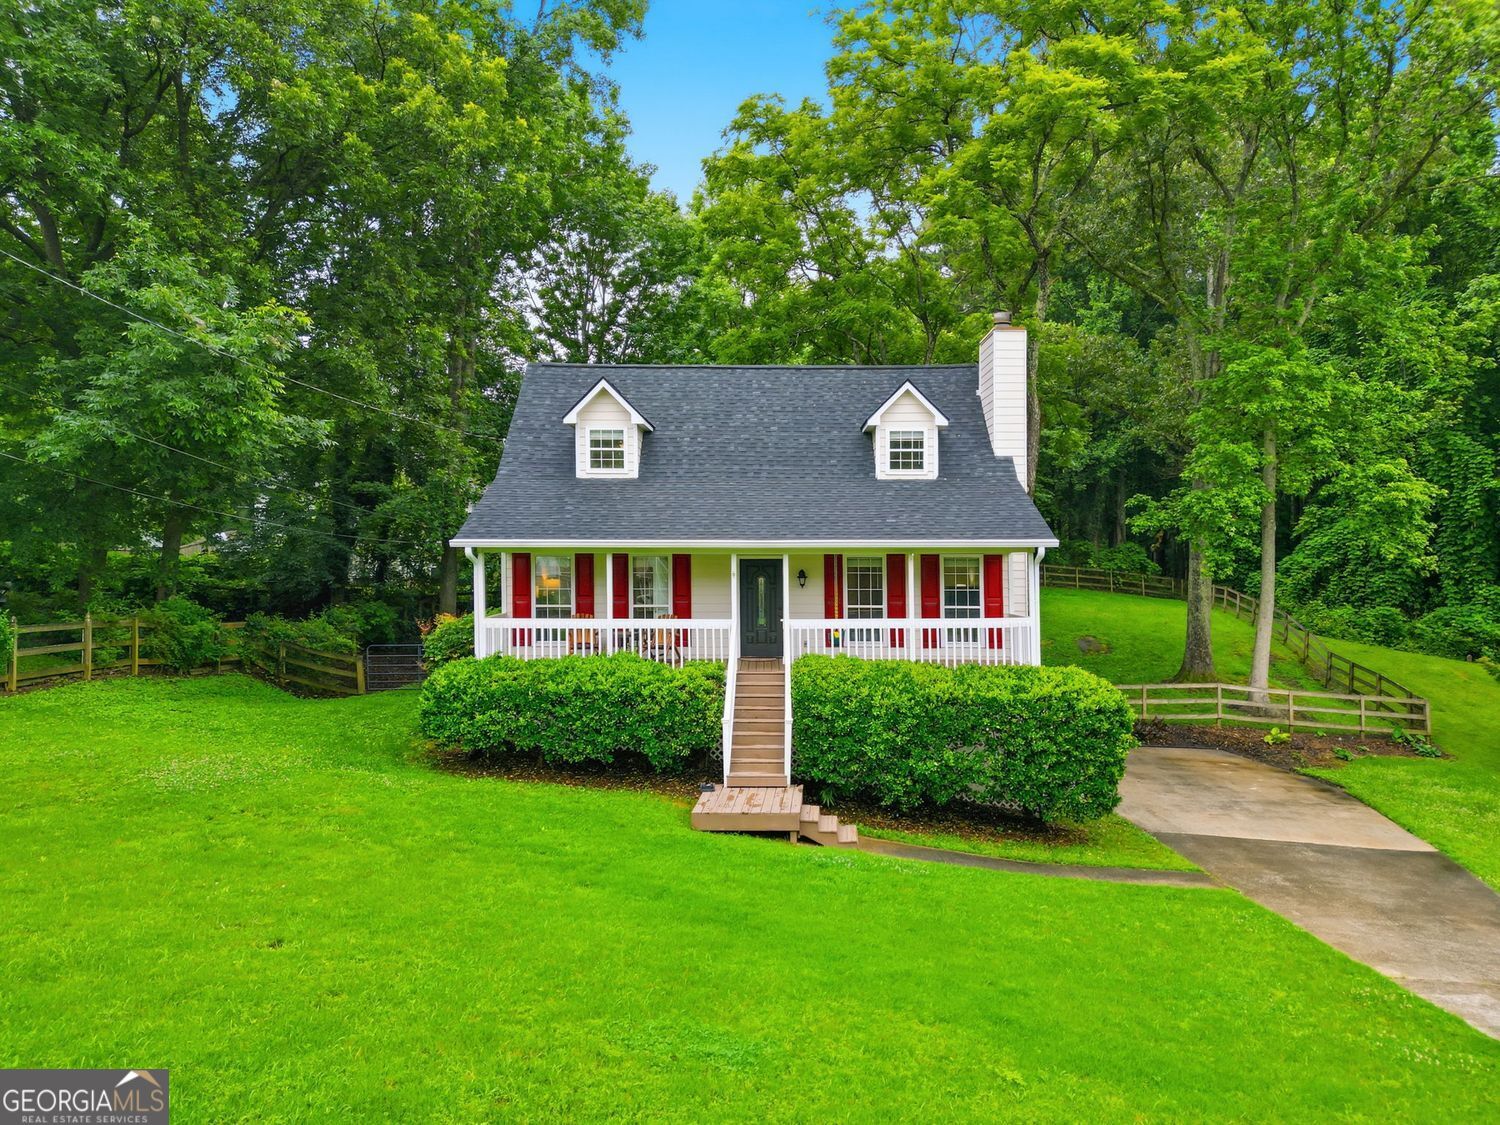
New Construction One Level Ranch Home featuring Three Bedrooms, Two Full Baths all on one level! Large Great Room with Vaulted Ceiling and Rock Fireplace! Open Concept Plan! Split Bedrooms! LVP Type Hardwood Floors in the Foyer, Living Room, Kitchen, Dining, Pantry, and Both Full Baths! Kitchen with 42 in top cabinets, Deep Frig Cabinet, Granite Countertops and Large Kitchen Island! Kitchen Level Two Car Garage with Wi-Fi Garage Door Opener! Covered Front and Covered Back Porch! One Acre and Mostly Level Lot! Large Walk-in Laundry room! Master Suite with Trey Ceilings, Double Vanity, Garden Tub, Separate Tile Shower, Granite Countertops and Framed Mirrors and Large Walk-in Closet! Approx. completion time is 90 days from contract! Pictures in the listing are from a previous build and may show options and or upgrades not included with this sale.
Details
| MLS # | 10833026 |
|---|---|
| Listing Type | For Sale |
| Style | House |
| HOA Dues | $50 |
| Sub-Type | Resale |
| Status | Active |
| Year | 2026 |
| Days On Site | 24 |
| Listing Provided By | Flagstone Realty Group LLC | Deanne Cochran |
Features
| Bed(s) | 3 |
|---|---|
| Bath(s) | 2 Total |
| SQ Feet | 1,550 |
| Story(s) | 1 |
| Acreage | 1.29 |
| Property View | Yes |
Interior
| Appliances | Dishwasher, Electric Water Heater, Microwave, Range, Stainless Steel Appliance(s) |
|---|---|
| Interior Features | Double Vanity, High Ceilings, Master On Main Level, Separate Shower, Soaking Tub, Split Bedroom Plan, Tray Ceiling(s), Vaulted Ceiling(s), Walk-In Closet(s) |
| Cooling | Ceiling Fan(s), Central Air |
| Cooling Yes / No | Yes |
| Heating | Central |
| Heating Yes / No | Yes |
| Fireplace Yes / No | Yes |
| Fireplaces Total | 1 |
| Fireplace Features | Family Room |
| Window Features | Double Pane Windows |
| Room Kitchen Features | Breakfast Bar, Kitchen Island, Pantry, Solid Surface Counters, Walk-in Pantry |
| Room Dining Room Features | L Shaped |
| Laundry Features | Other |
Exterior
| Accessibility Features | Accessible Entrance |
|---|---|
| Lot Features | Level, Private |
| Construction Materials | Other |
| Roof | Composition |
| Foundation Details | Slab |
| Patio And Porch Features | Patio, Porch |
| Security Features | Smoke Detector(s) |
Parking
| Attached Garage Yes / No | Yes |
|---|---|
| Garage Yes / No | Yes |
| Parking Features | Garage, Attached, Kitchen Level, RV Access/Parking, Boat, Garage Door Opener |
Utilities
| Utilities | Electricity Available, High Speed Internet, Underground Utilities, Water Available |
|---|---|
| Sewer | Septic Tank |
Taxes
| Tax Annual Amount | 800 |
|---|---|
| Tax Year | 2023 |
Location
| Community Features | None |
|---|
Area Information
| State | GA |
|---|---|
| County | Paulding |
| City | Dallas |
| Zip Code | 30157 |
| Area | Paulding |
| School District | South Paulding |
| Elementary School | Nebo |
| High School | South Paulding |
| Listing VS Median (in 30157) | |
Price: $349,900 low | high Med: $370,000 sqft: 1,550 low | high Med: 2,615 $ / sqft: $226 low | high Med: $141 On site: 24 low | high Med: 8 | |
Market Activity 30157

Request a showing
Request a showing
Contact
Learn More About This Property

| State | GA |
|---|---|
| County | Paulding |
| City | Dallas |
| Zip Code | 30157 |
| Area | Paulding |
| School District | South Paulding |
| Elementary School | Nebo |
| High School | South Paulding |
| Listing VS Median (in 30157) | |
Price: $349,900 low | high Med: $370,000 sqft: 1,550 low | high Med: 2,615 $ / sqft: $226 low | high Med: $141 On site: 24 low | high Med: 8 | |
 | $295,00041 Bethel DriveDallas, GA 30157 |