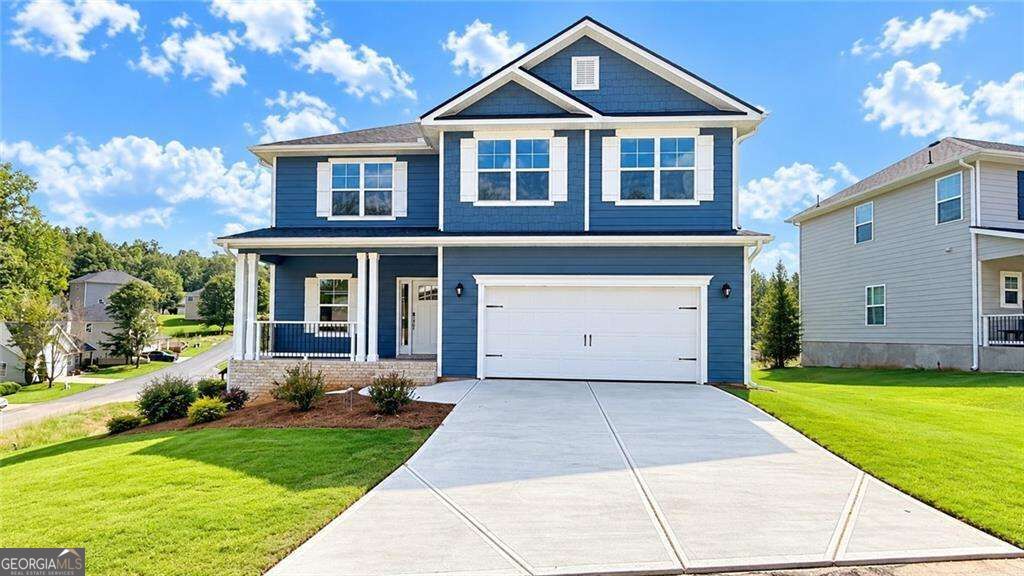
620 Bald Ridge Circle,Demorest, GA 30535
Demorest, GA 30535

Description
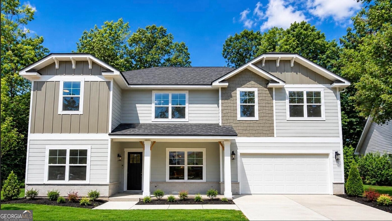
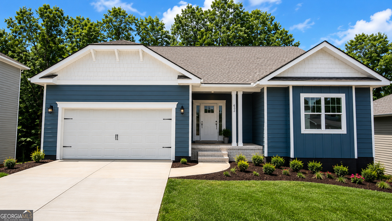
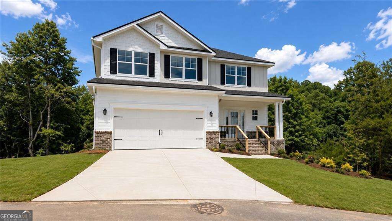
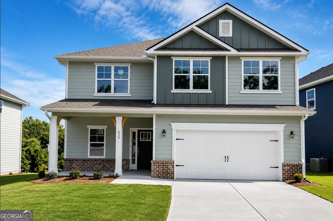
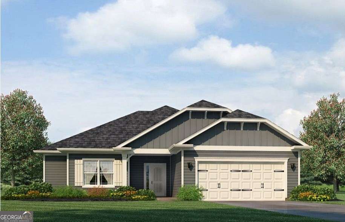
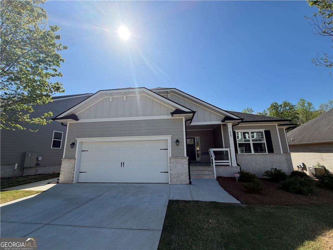
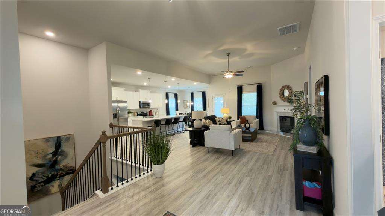
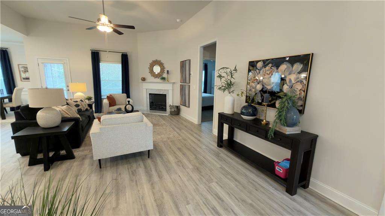
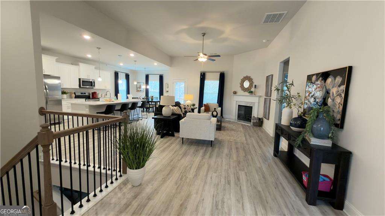
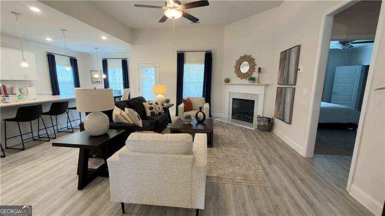
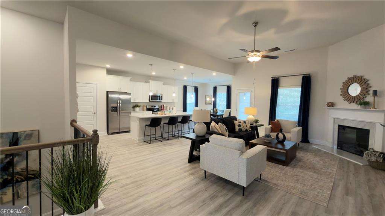
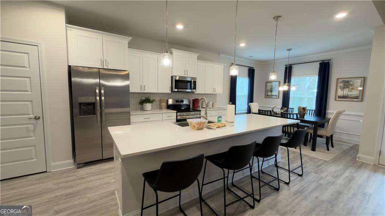
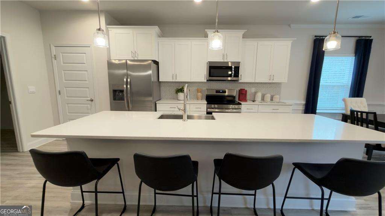
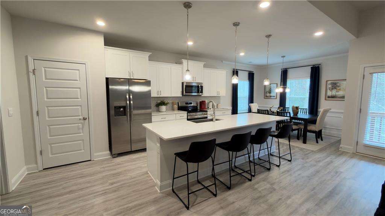
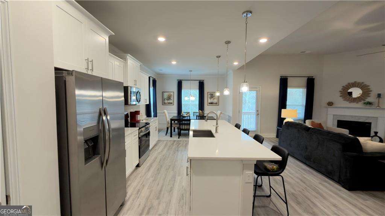
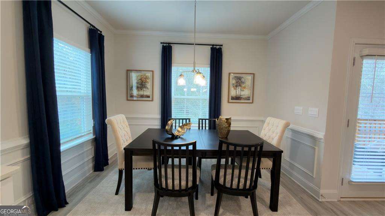
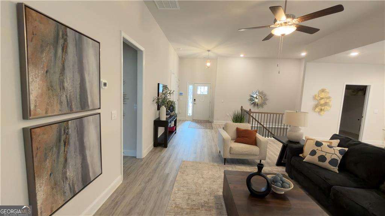
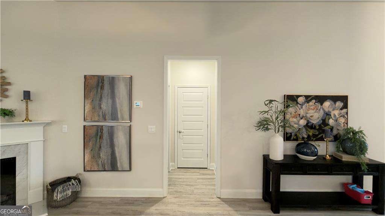
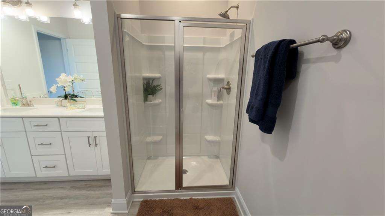
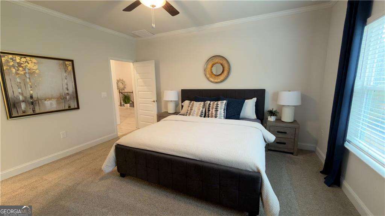
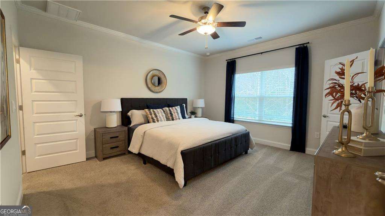
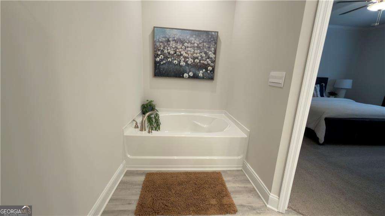
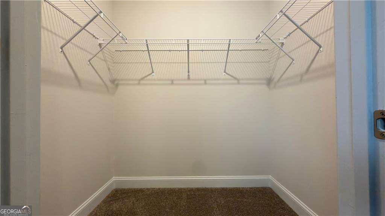
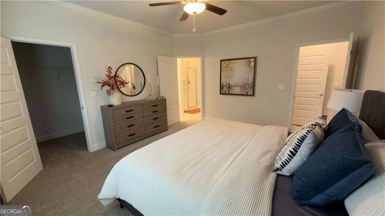
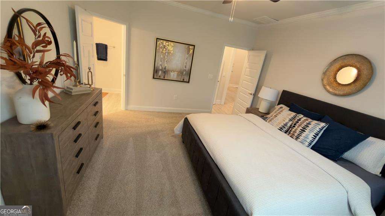
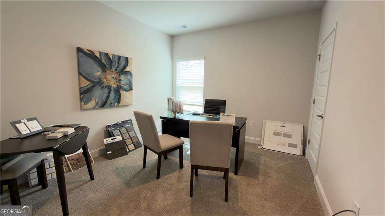
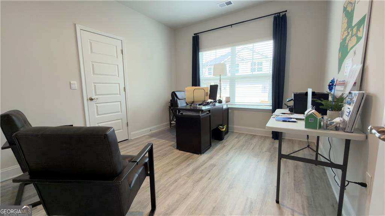
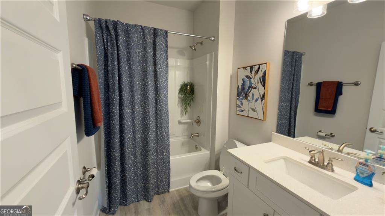
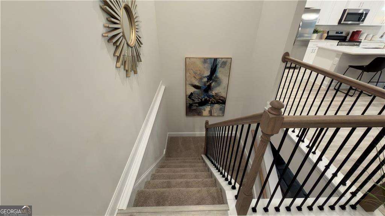
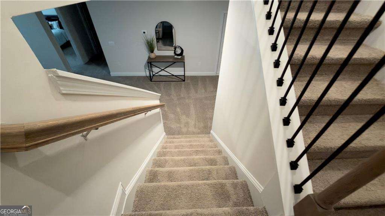
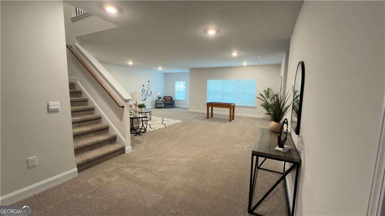
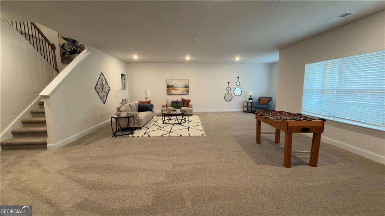
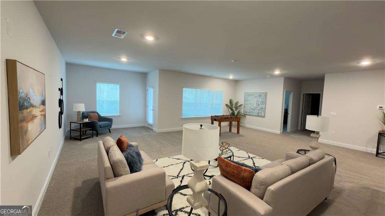
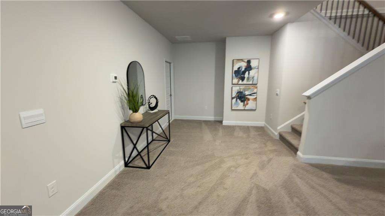
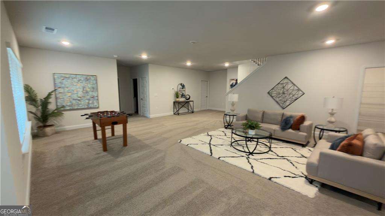
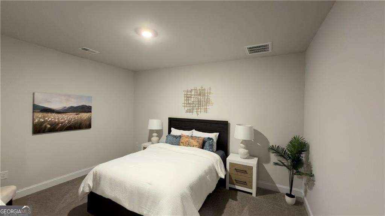
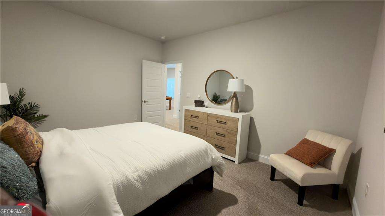
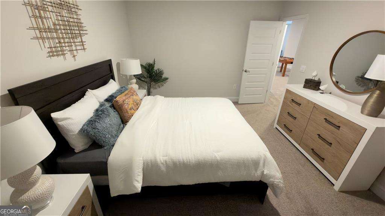
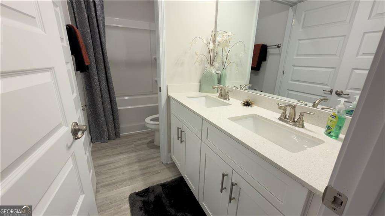
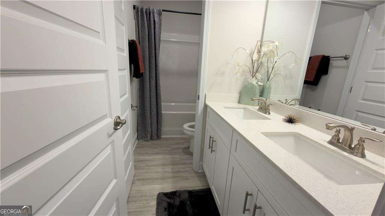
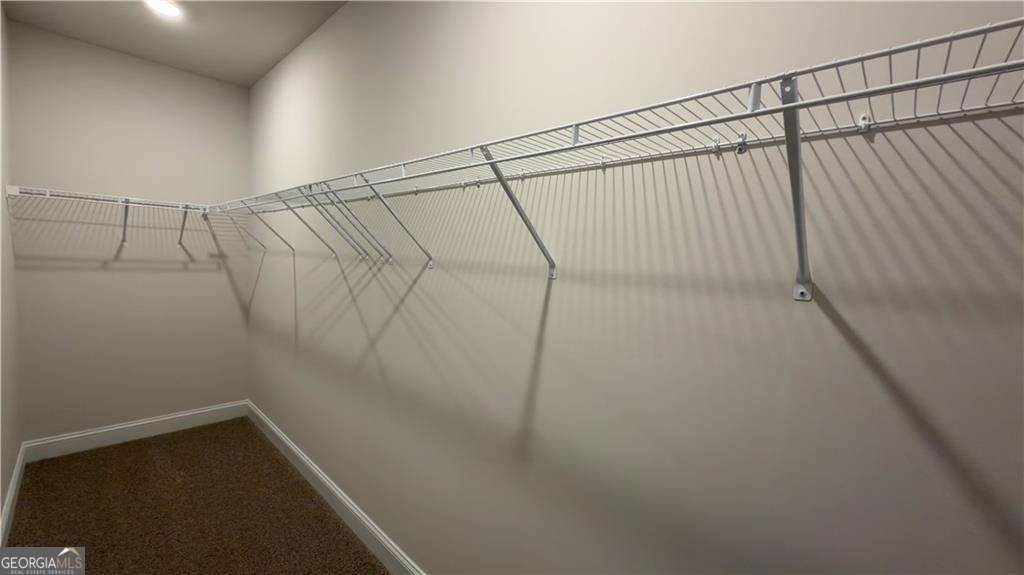
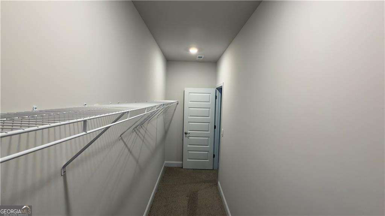
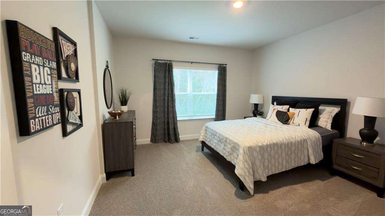
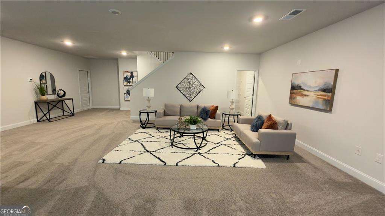
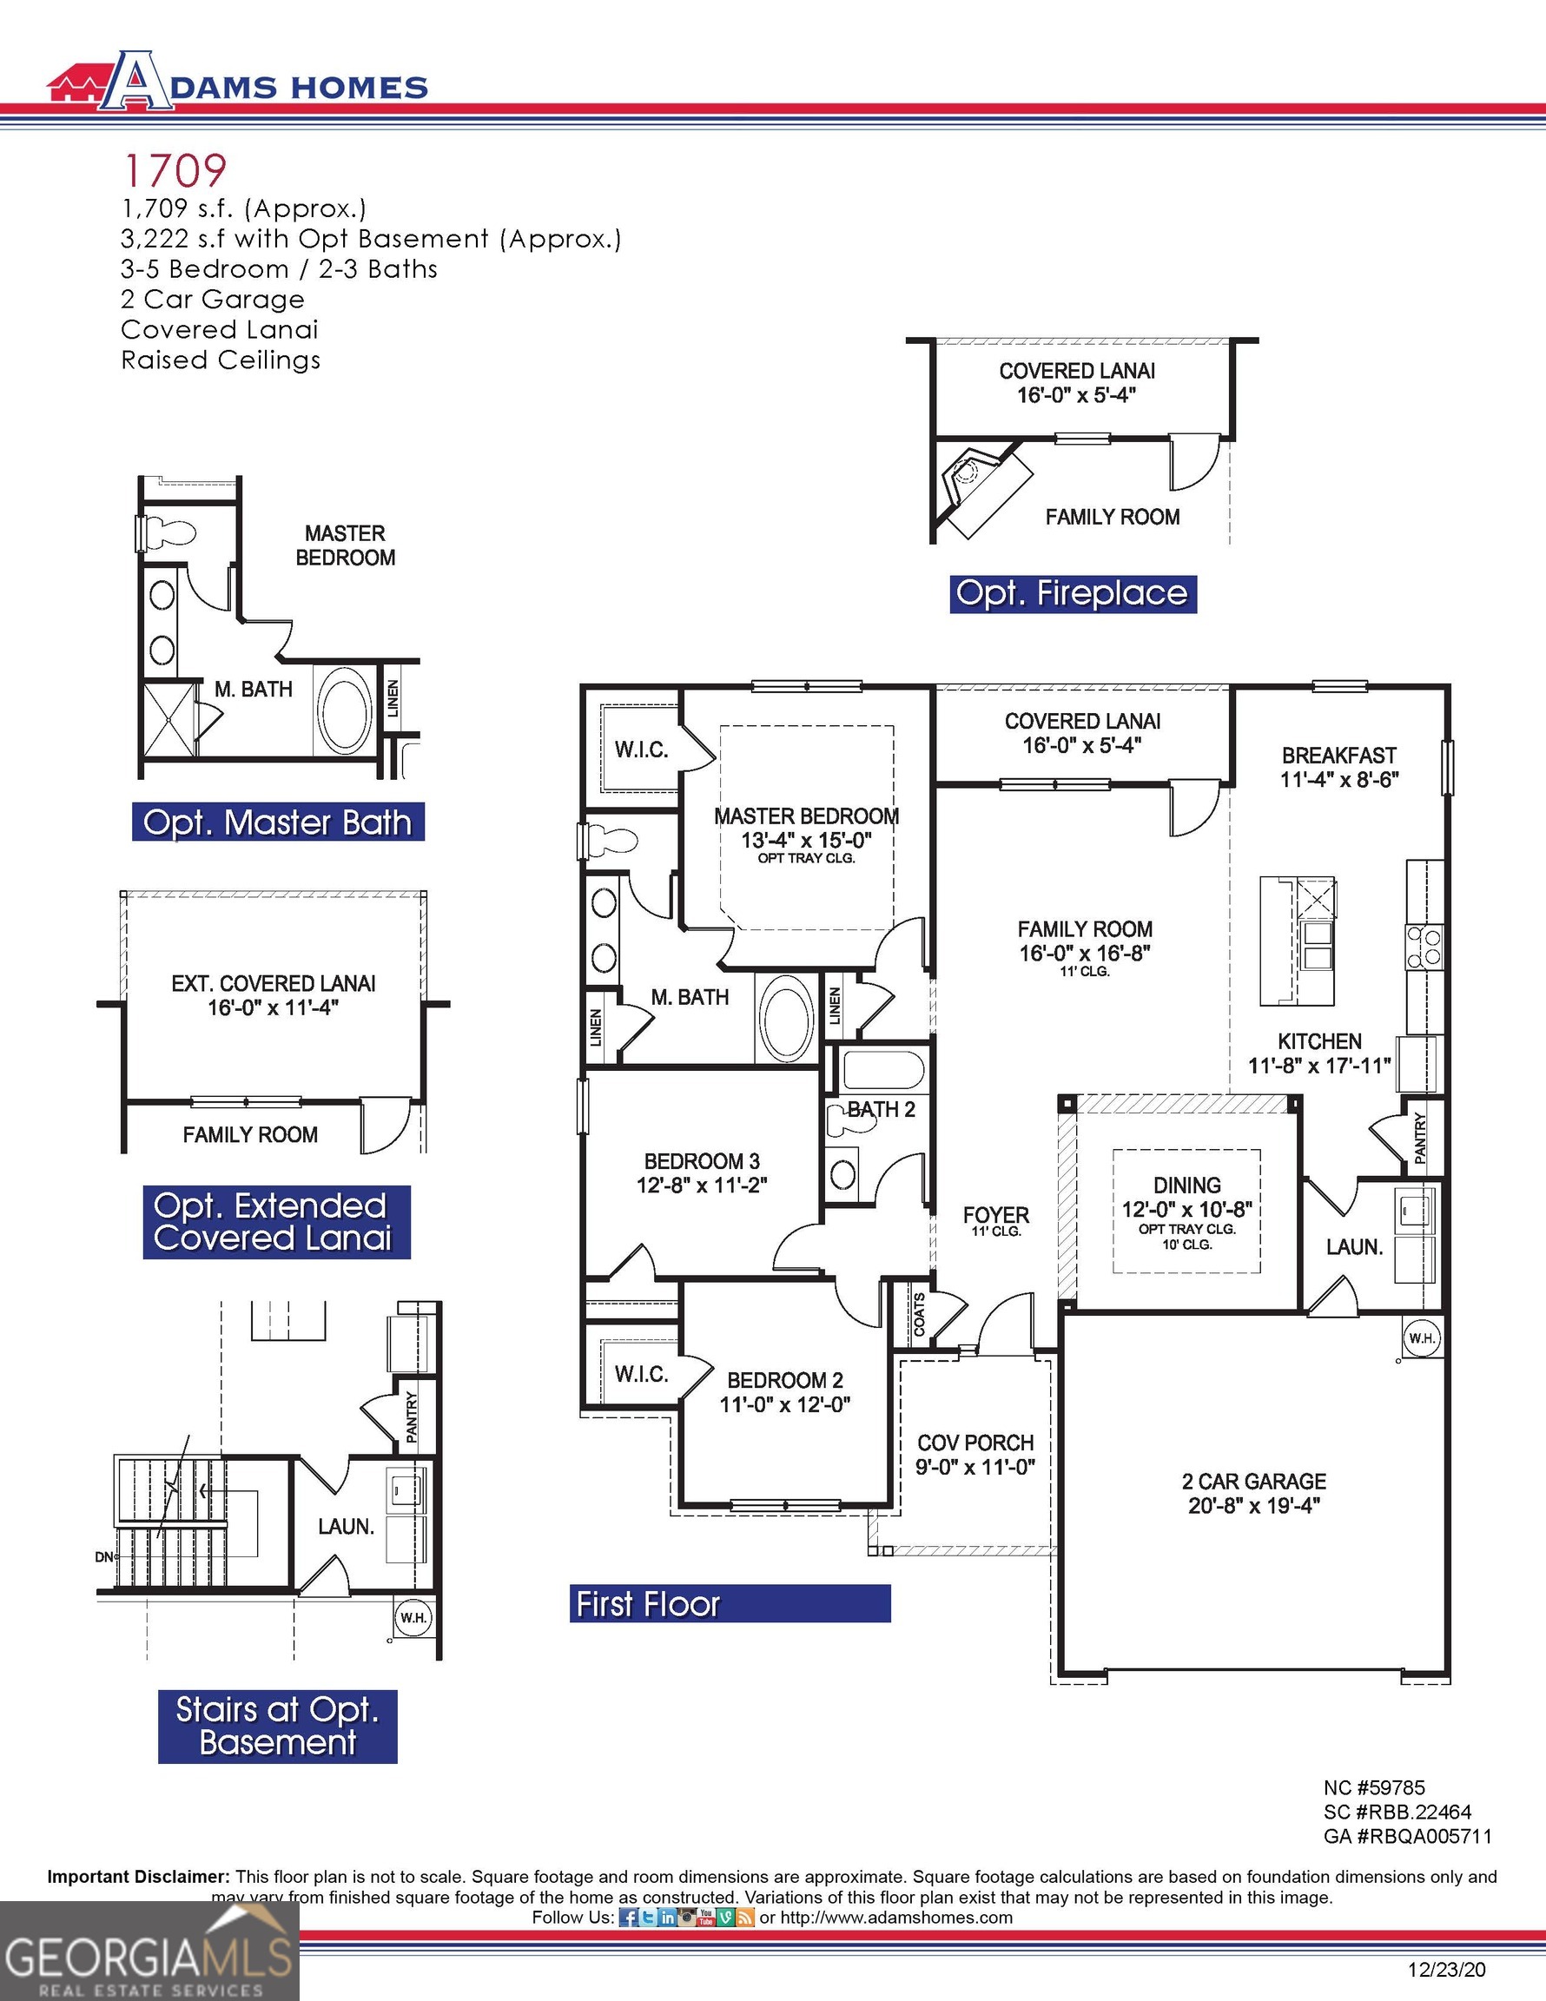
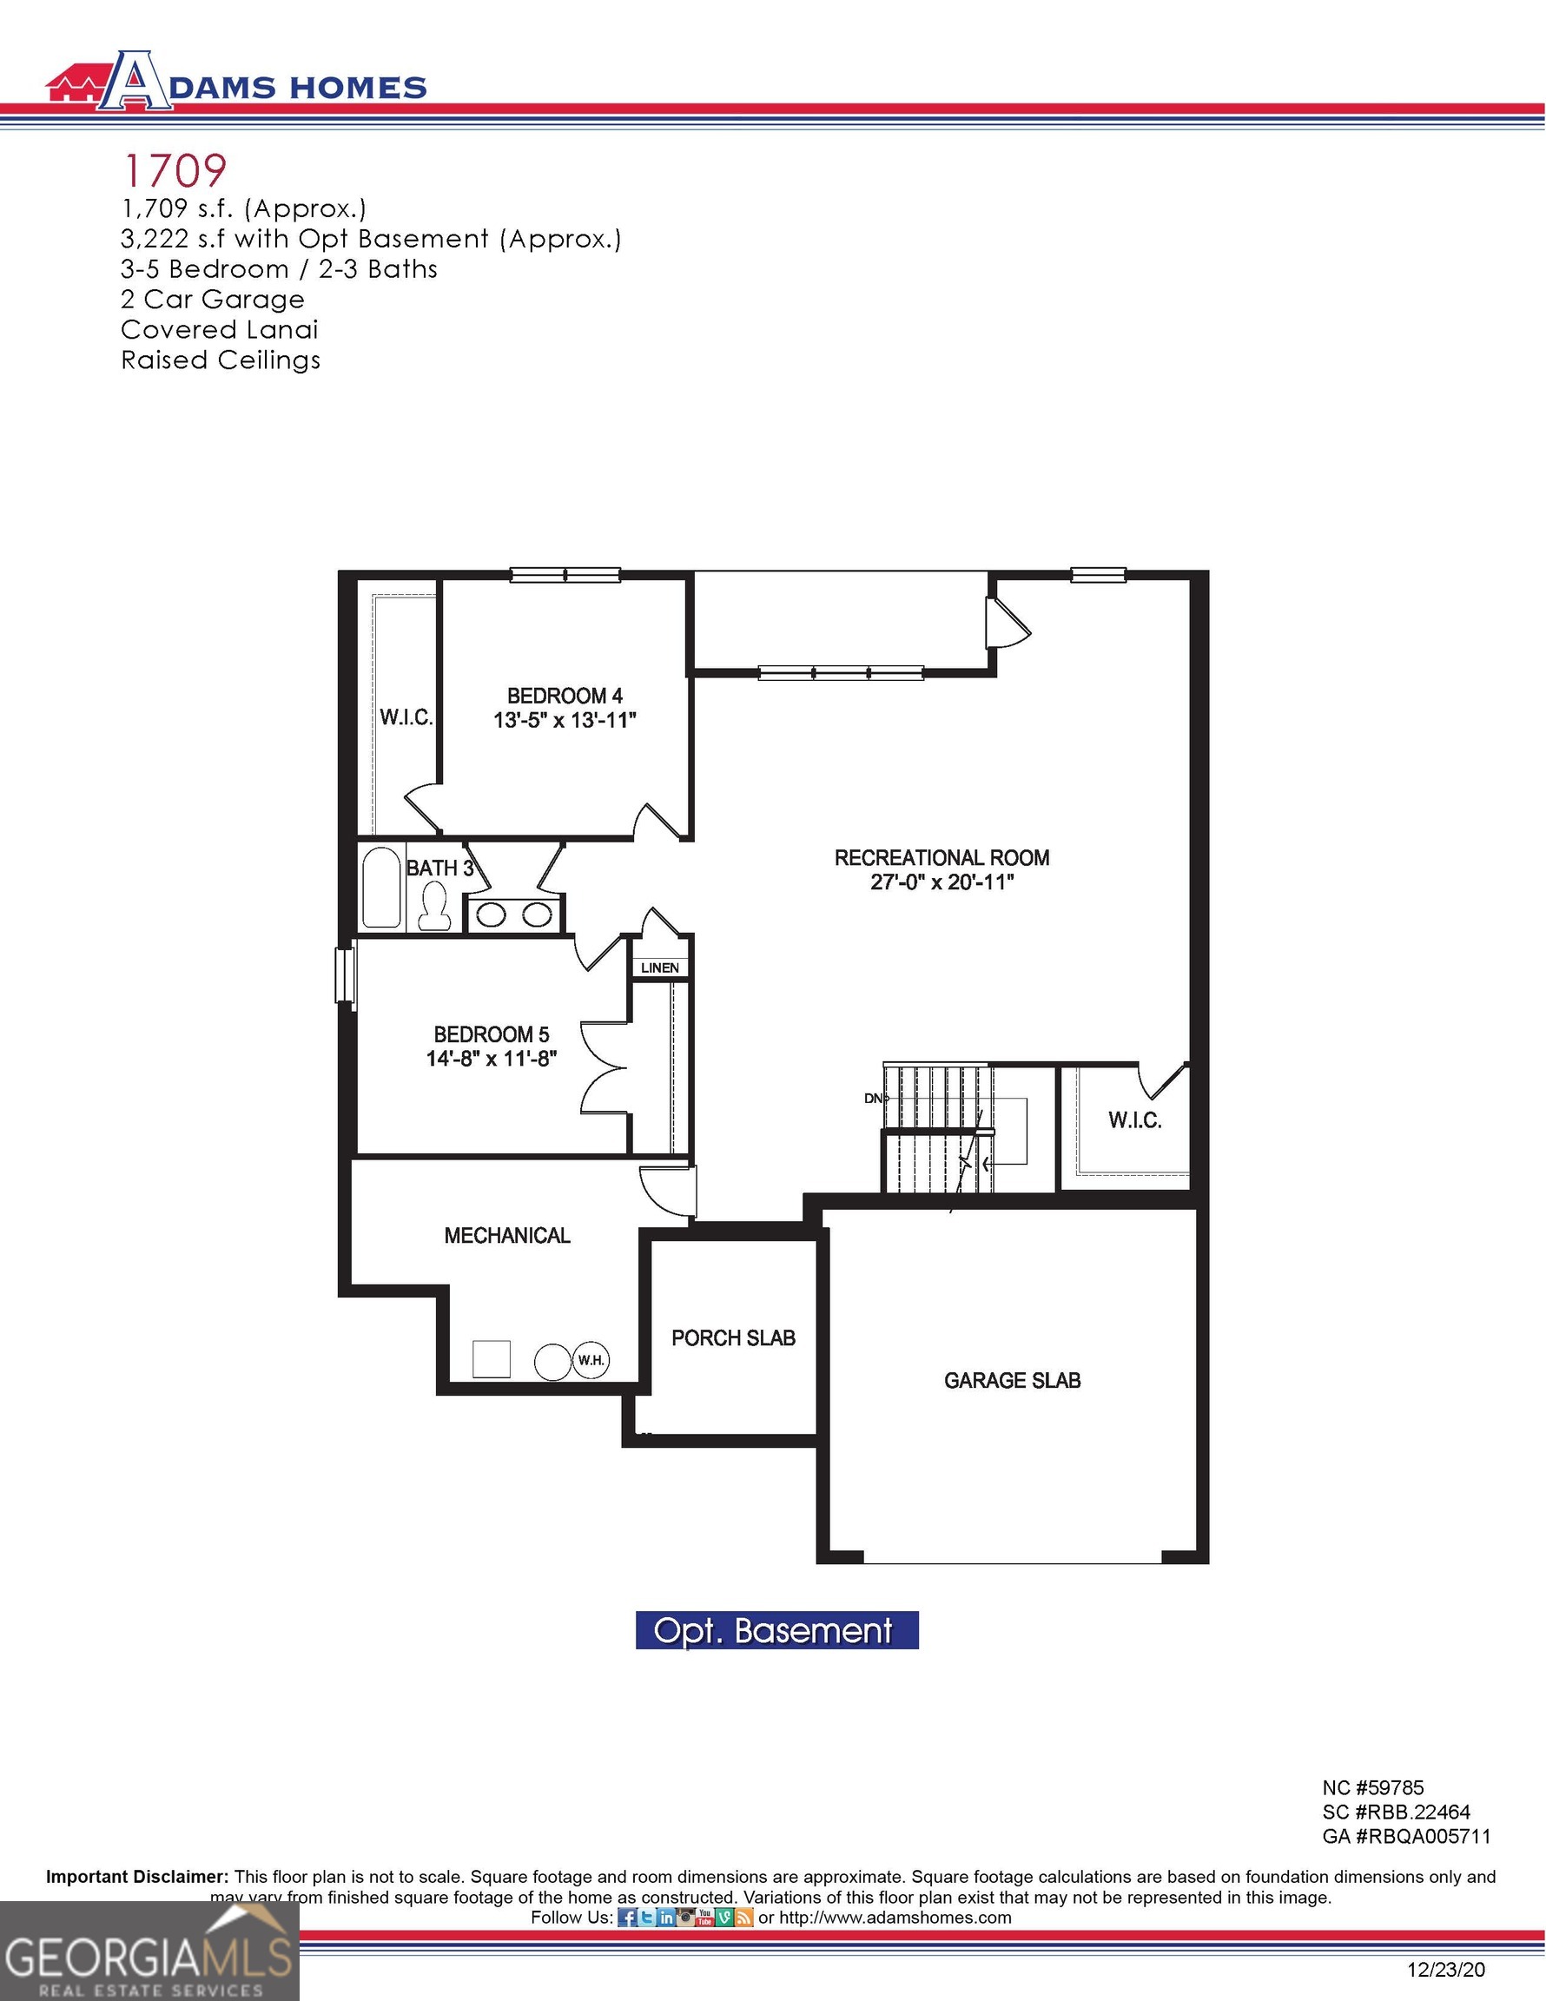
Welcome to the 1709 Plan in Habersham Meadows, one of our most popular ranch-style floor plans featuring primary suite on the main level! This thoughtfully designed home offers an open-concept layout with a spacious family room, modern kitchen, and comfortable living spaces perfect for everyday living and entertaining. The owner's suite features a separate shower, garden tub, and transom window for added natural light, creating a relaxing retreat. Additional upgrades include LVP flooring in the family room, an electric fireplace, pendant lighting over the kitchen island, and more. Enjoy outdoor convenience with irrigation, flood lights, and a welcoming brick front stoop. Want to see exactly how this home lives? Tour our fully decorated model home of the same floor plan and experience the layout, design, and flow in person! Photos are of the decorated model home. Finishes and selections may vary. Located in the desirable Habersham Meadows community, don't miss your opportunity to own this beautiful new construction home!
Details
| MLS # | 10836506 |
|---|---|
| Listing Type | For Sale |
| Style | House |
| HOA Dues | $600 |
| Sub-Type | Resale |
| Status | Active |
| Year | 2026 |
| Days On Site | 22 |
| Listing Provided By | Adams Homes Realty Inc. | Jeronda Owens |
Features
| Bed(s) | 5 |
|---|---|
| Bath(s) | 3 Total |
| SQ Feet | 3,222 |
| Basement | Y |
| Story(s) | 2 |
| Acreage | 0.22 |
Interior
| Appliances | Dishwasher, Electric Water Heater, Microwave |
|---|---|
| Interior Features | Double Vanity, High Ceilings, Master On Main Level, Walk-In Closet(s) |
| Cooling | Ceiling Fan(s), Central Air, Electric |
| Cooling Yes / No | Yes |
| Heating | Central, Electric |
| Heating Yes / No | Yes |
| Fireplace Yes / No | Yes |
| Fireplaces Total | 1 |
| Fireplace Features | Factory Built, Family Room |
| Window Features | Double Pane Windows |
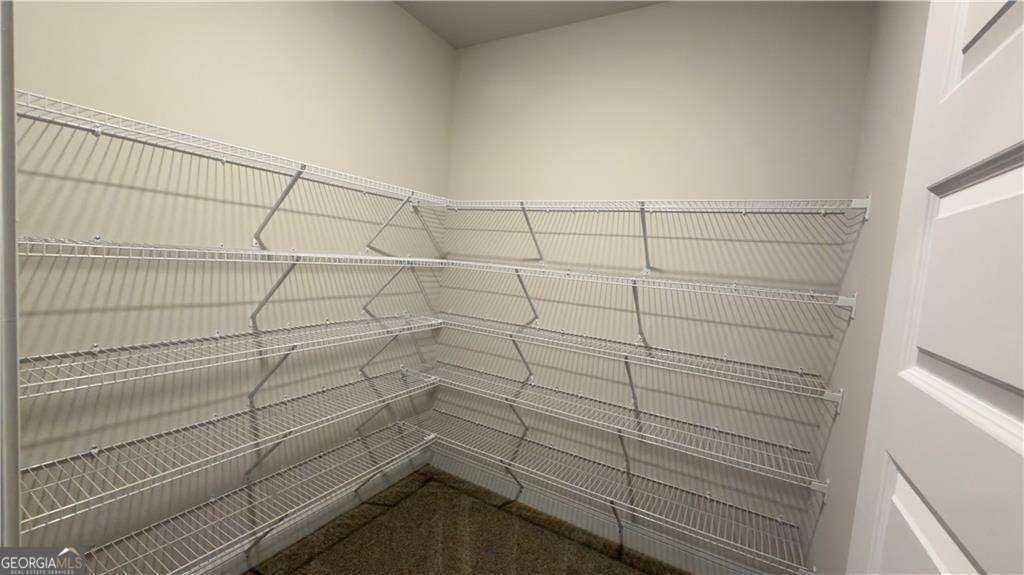
| Room Kitchen Features | Breakfast Room, Kitchen Island, Pantry, Solid Surface Counters |
| Laundry Features | Mud Room |
Exterior
| Lot Features | Level, Sloped |
|---|---|
| Construction Materials | Brick, Other |
| Roof | Composition |
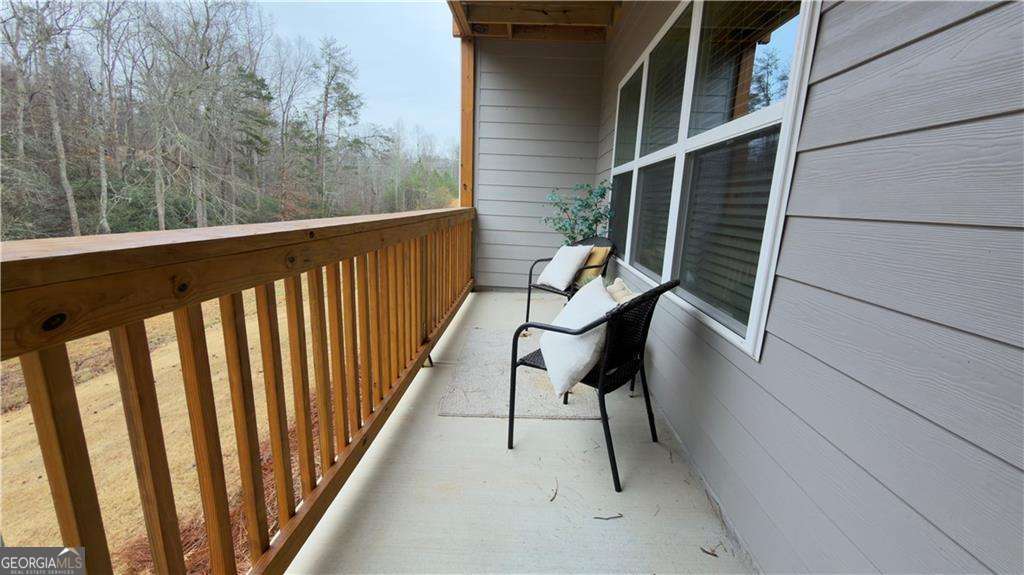
| Patio And Porch Features | Deck |
| Security Features | Carbon Monoxide Detector(s), Smoke Detector(s) |
Parking
| Attached Garage Yes / No | No |
|---|---|
| Garage Yes / No | Yes |
| Parking Features | Garage |
Utilities
| Utilities | Electricity Available, Phone Available, Water Available |
|---|---|
| Sewer | Public Sewer |
Taxes
| Tax Annual Amount | 0 |
|---|---|
| Tax Year | 0 |
Location
| Community Features | None |
|---|
Area Information
| State | GA |
|---|---|
| County | Habersham |
| City | Demorest |
| Zip Code | 30535 |
| Area | Habersham |
| Community Name | Habersham Meadows |
| School District | Other |
| Elementary School | Demorest |
| High School | Other |
| Listing VS Median (in Habersham Meadows) | |
Price: $412,197 low | high Med: $420,159 sqft: 3,222 low | high Med: 3,027 $ / sqft: $128 low | high Med: $139 On site: 22 low | high Med: 5 | |
Market Activity 30535
Request a showing
Request a showing
Contact
Learn More About This Property

| State | GA |
|---|---|
| County | Habersham |
| City | Demorest |
| Zip Code | 30535 |
| Area | Habersham |
| Community Name | Habersham Meadows |
| School District | Other |
| Elementary School | Demorest |
| High School | Other |
| Listing VS Median (in Habersham Meadows) | |
Price: $412,197 low | high Med: $420,159 sqft: 3,222 low | high Med: 3,027 $ / sqft: $128 low | high Med: $139 On site: 22 low | high Med: 5 | |