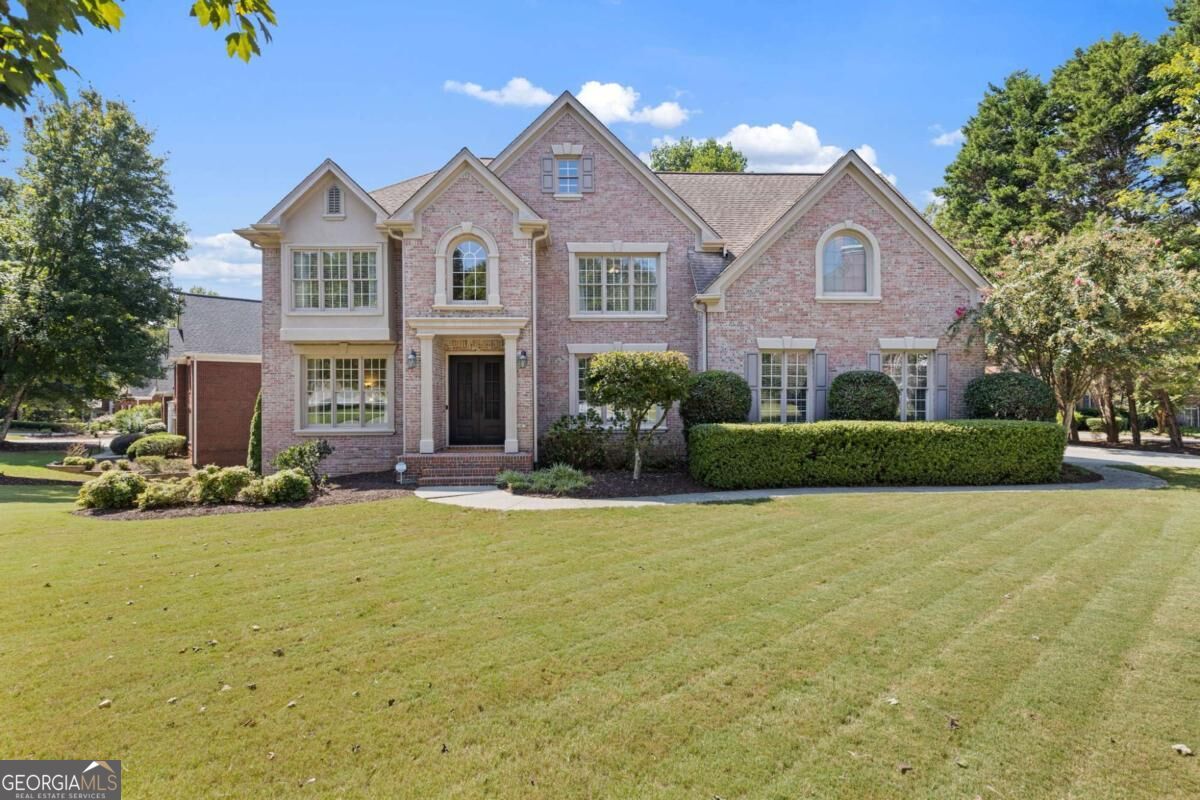
600 Sweet Stream Trace,Johns Creek, GA 30097
Johns Creek, GA 30097

Description
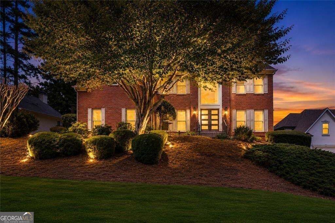
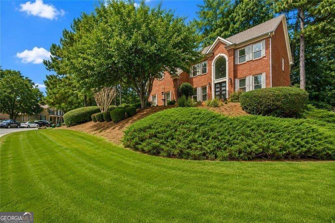
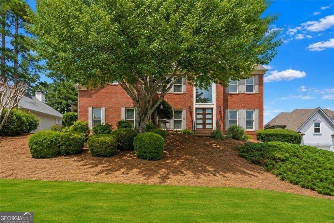
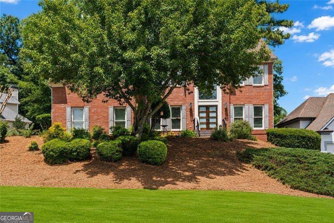
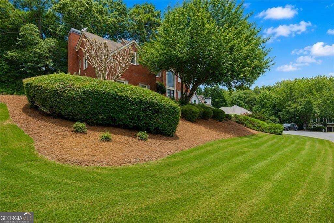
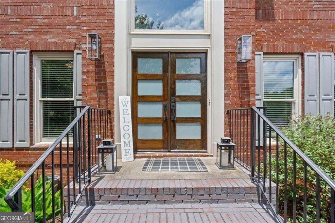
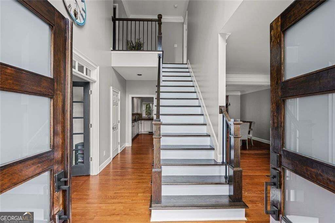
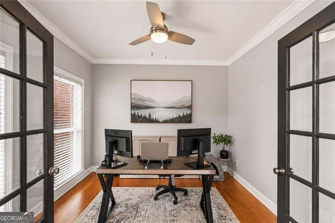
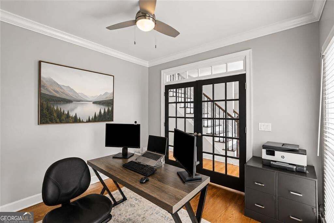
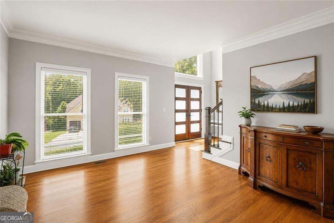
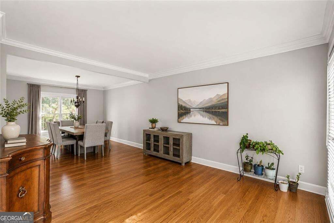
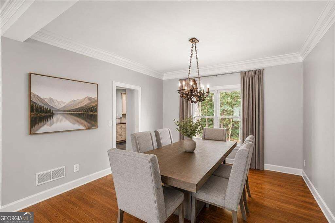
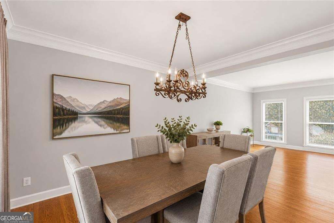
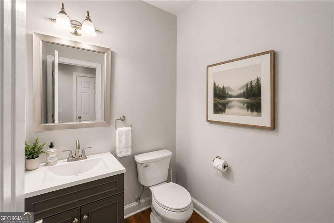
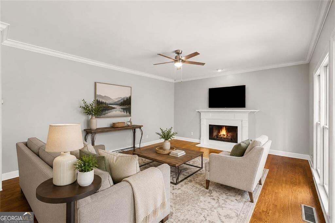
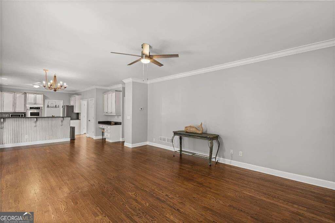
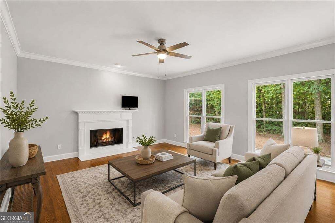
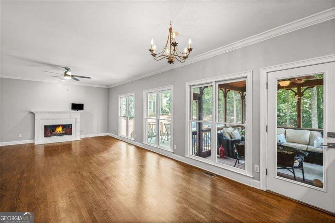
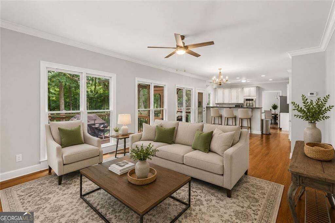
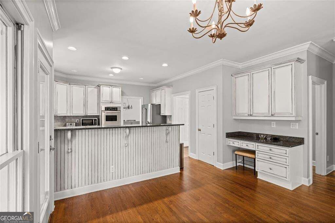
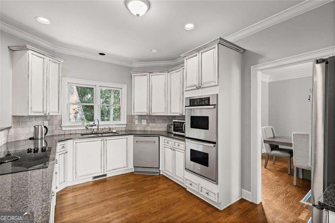
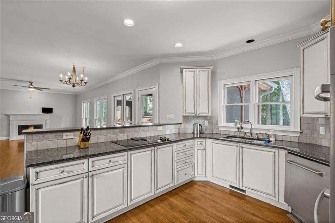
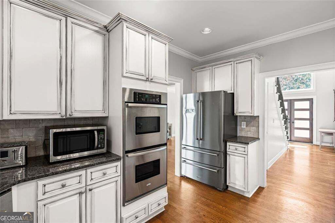
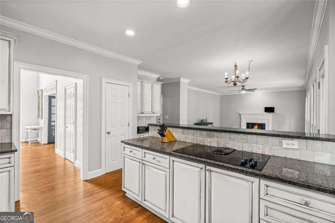
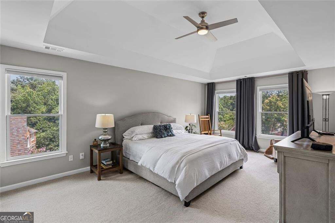
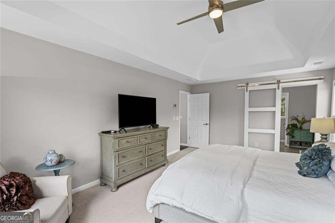
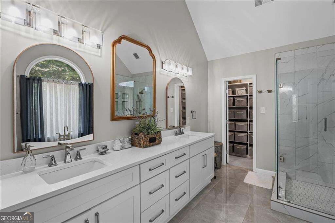
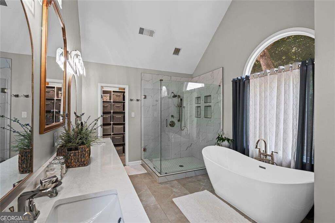
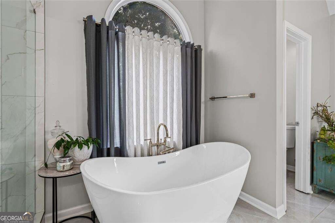
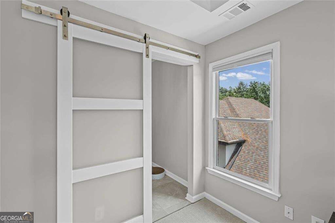
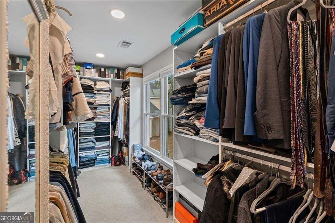
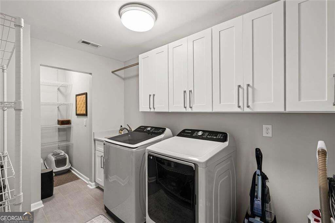
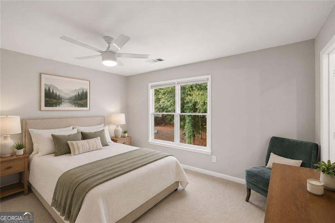
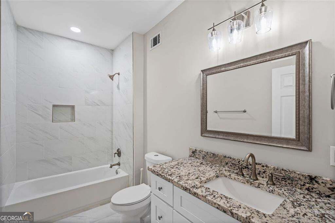
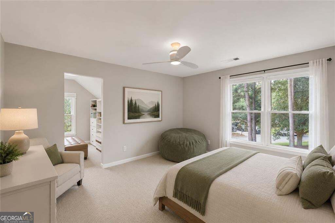
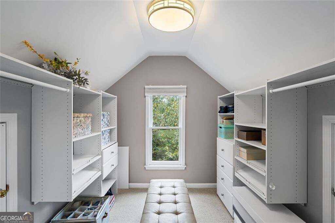
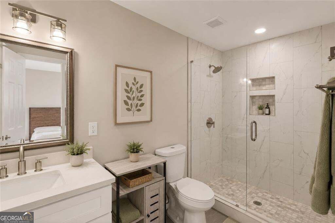
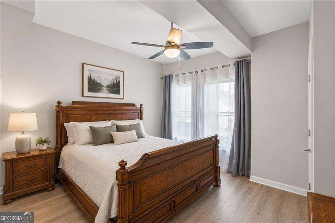
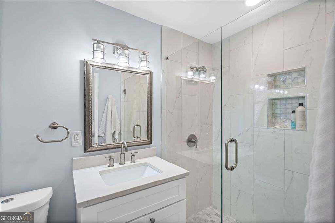
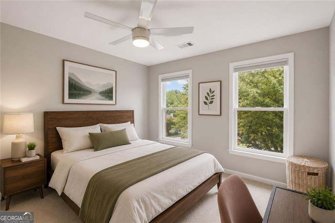
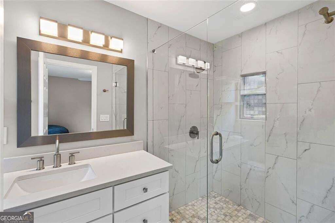
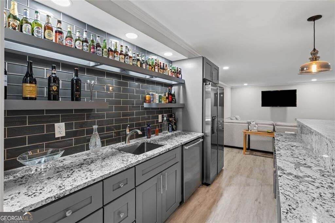
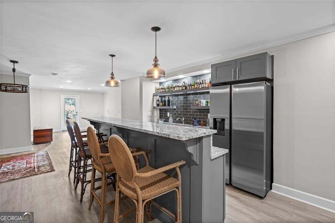
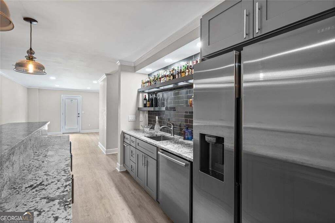
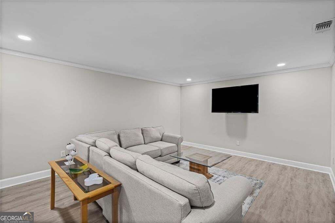
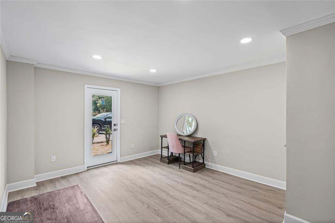
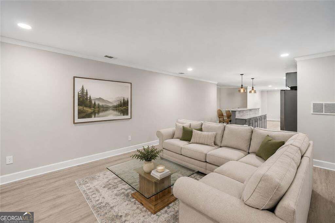
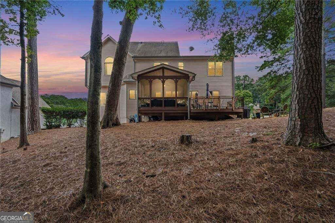
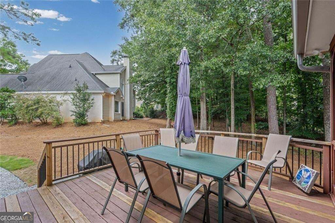
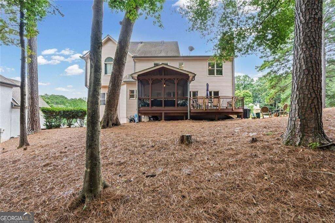
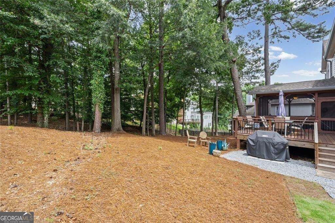
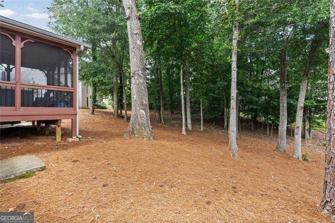
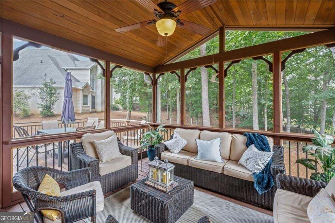
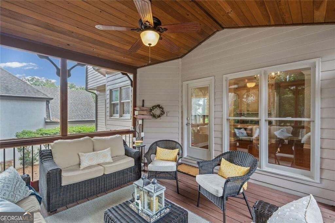
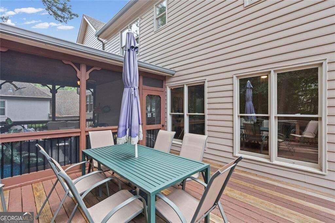
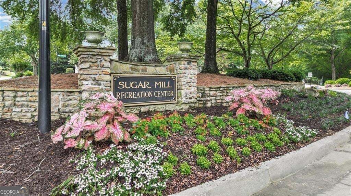
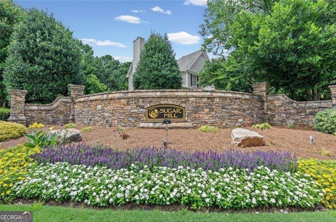
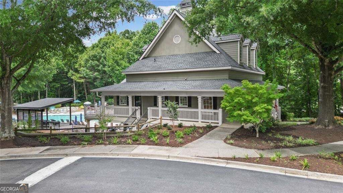
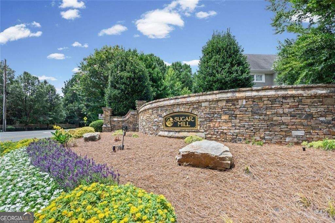
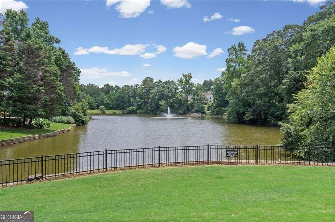
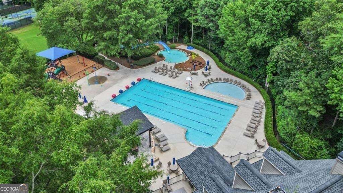
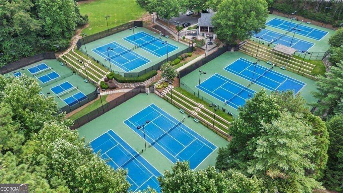
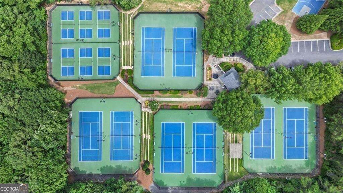
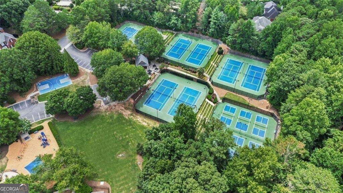
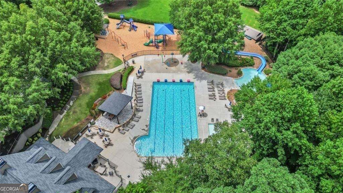
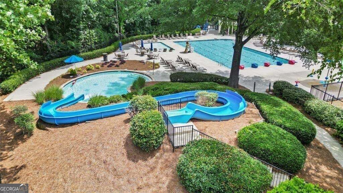
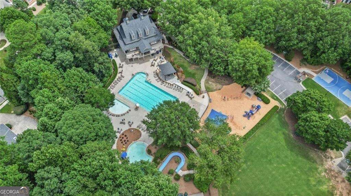
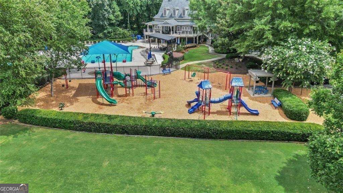
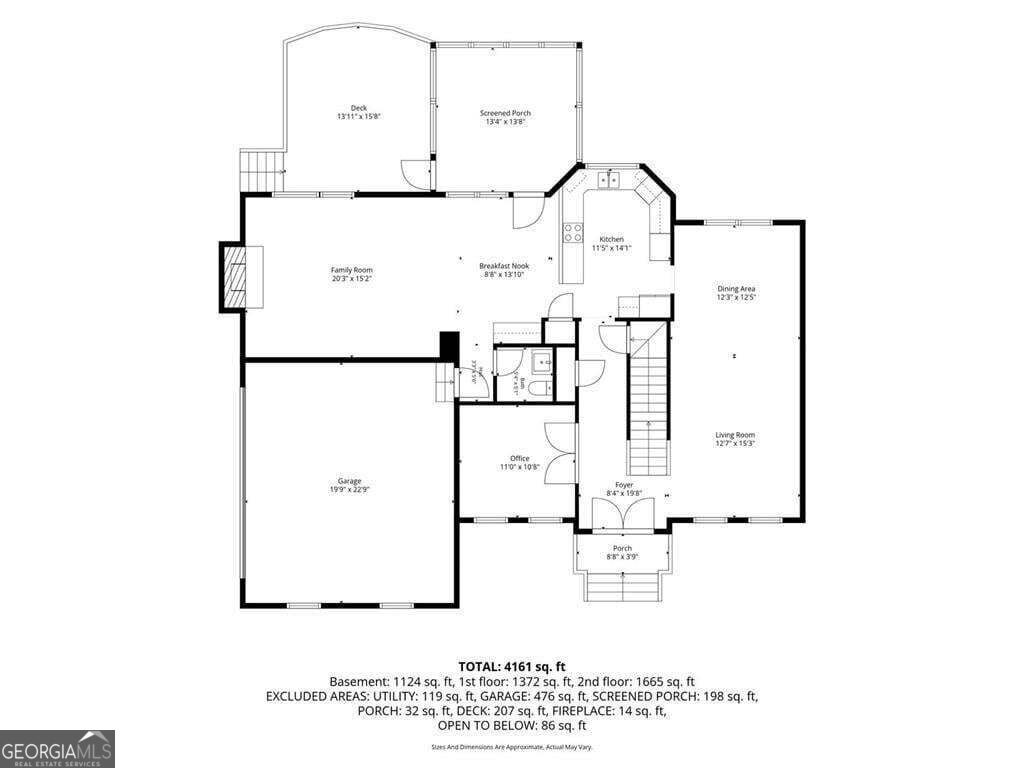
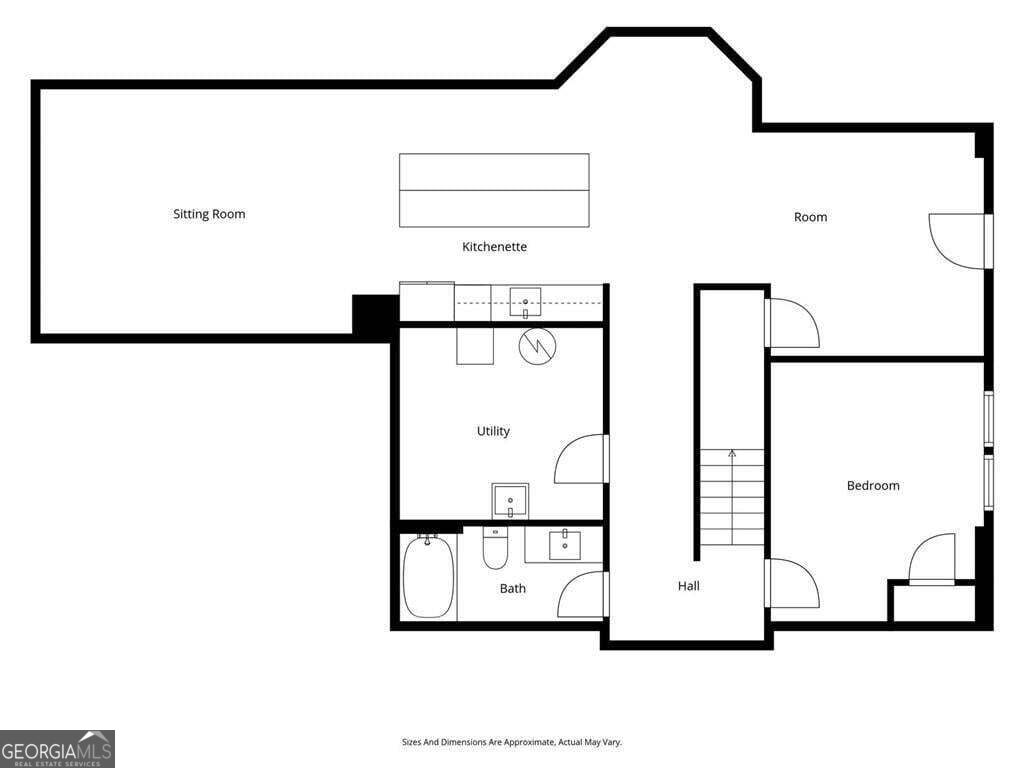
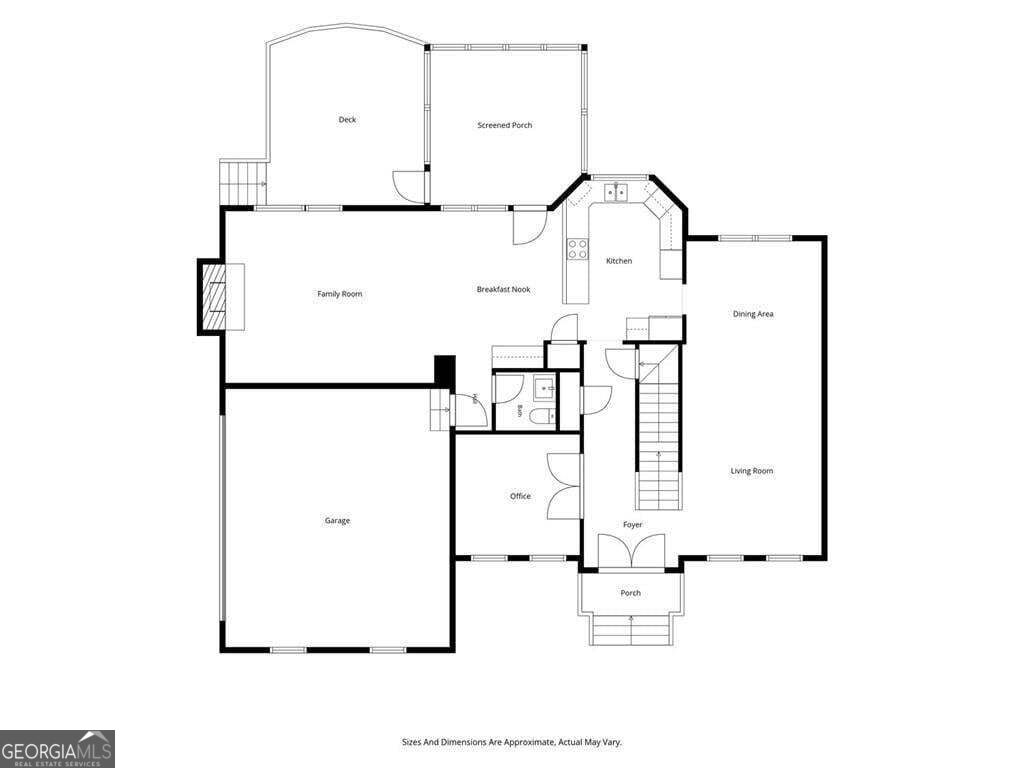
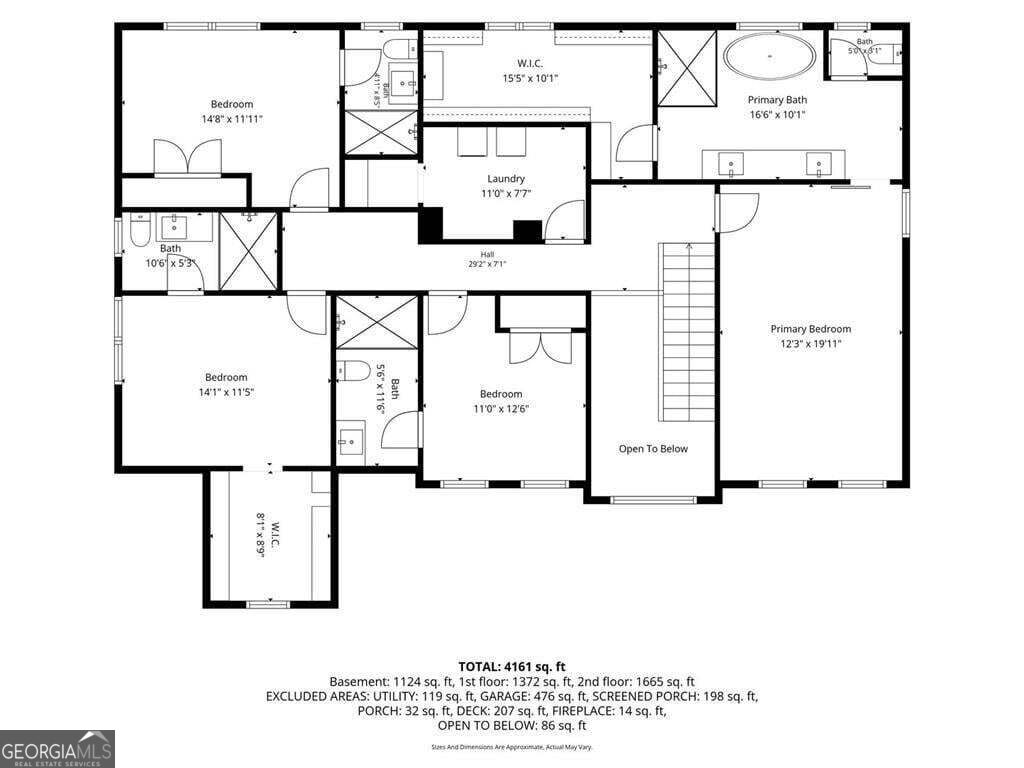
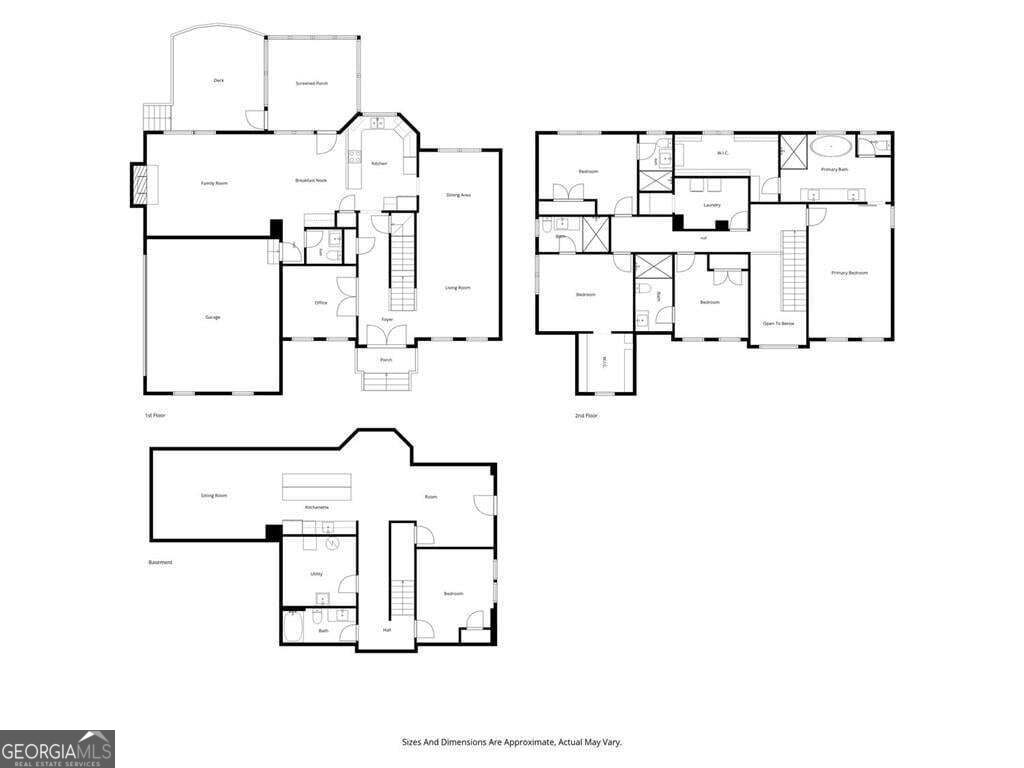
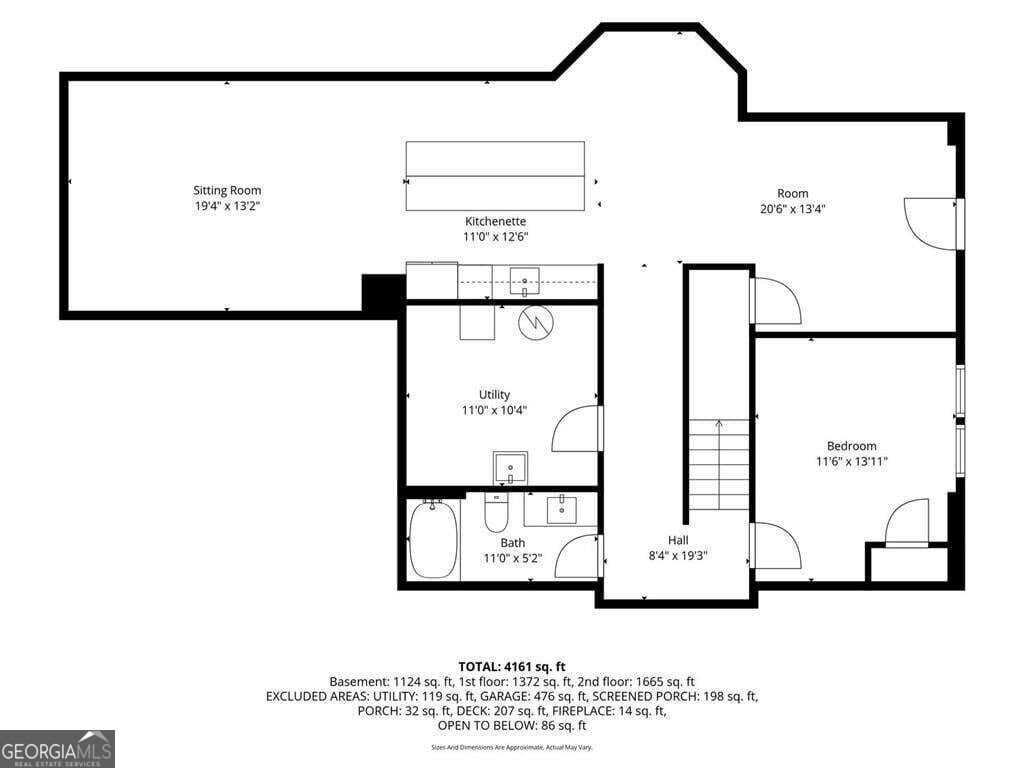
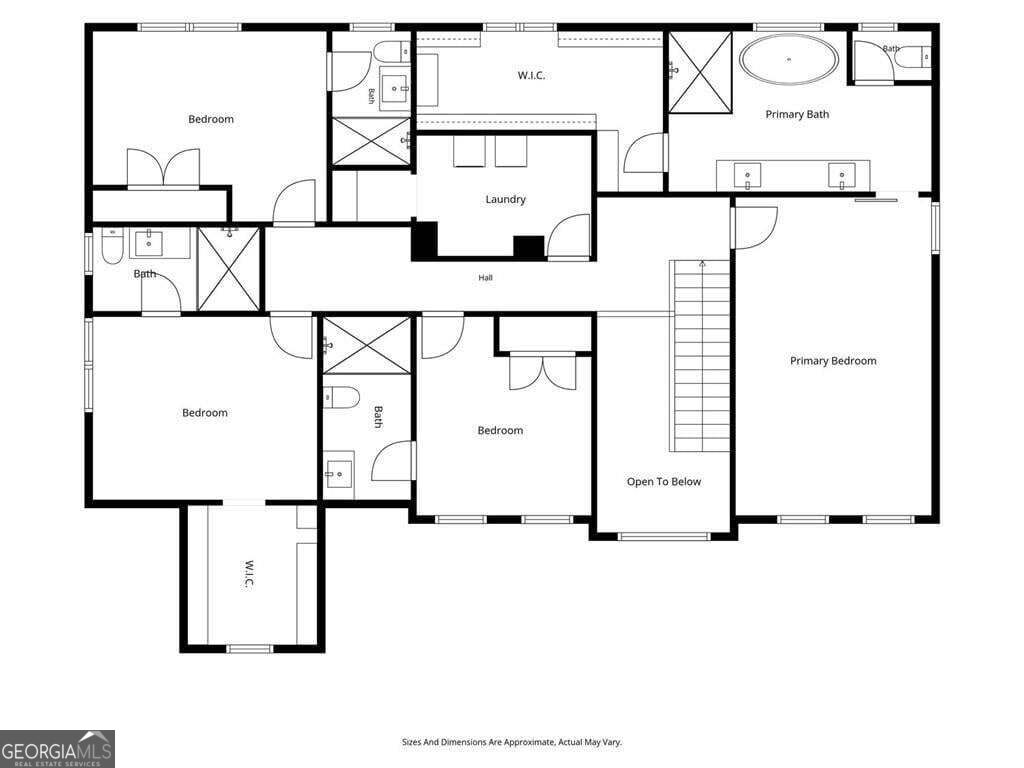
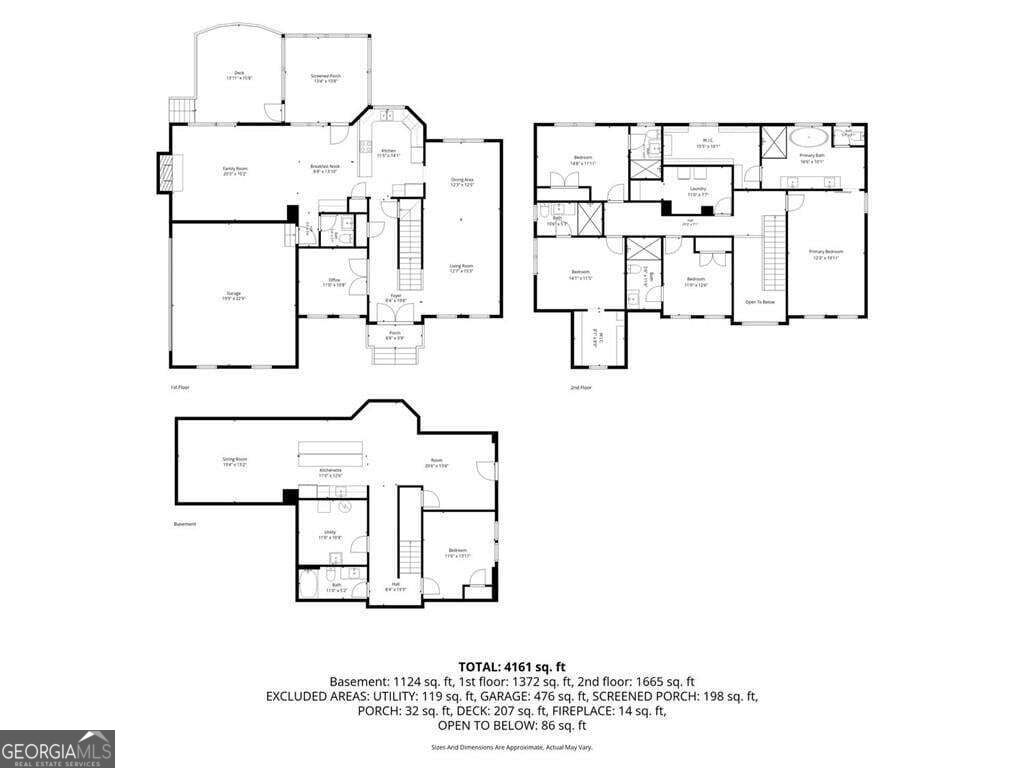
NEW PRICE! Don't miss this beautifully updated brick home offering more than 4,400 square feet of finished living space on a private cul-de-sac lot in sought-after Sugar Mill. A new garage door and freshly refinished hardwood floors enhance the bright, light-filled interior, featuring five bedrooms, five-and-a-half bathrooms, spacious living areas, and beautifully renovated baths throughout. The impressive primary suite includes a spa-inspired bathroom plus a former bedroom thoughtfully converted into an oversized custom closet and convenient upstairs laundry room. The main living spaces flow to a screened porch and expansive deck overlooking the private, wooded backyard-an ideal setting for relaxing or entertaining. The finished terrace level adds approximately 1,233 square feet of flexible living space with a large recreation area, bedroom, full bathroom, workshop, and abundant storage. Additional features include a two-car garage and extra driveway parking. Sugar Mill residents enjoy a clubhouse, lake, pool, tennis and pickleball courts, playground, sidewalks, and an active swim-and-tennis community. Conveniently located near parks, shopping, and dining, with access to Wilson Creek Elementary, River Trail Middle, and Northview High. Don't miss this exceptional opportunity in one of Johns Creek's most desirable communities!
Details
| MLS # | 10803138 |
|---|---|
| Listing Type | For Sale |
| Style | House |
| HOA Dues | $1,250 |
| Sub-Type | Resale |
| Status | Active |
| Year | 1994 |
| Days On Site | 89 |
| Listing Provided By | Real Broker, LLC | Eric E Robb |
Features
| Bed(s) | 5 |
|---|---|
| Bath(s) | 6 Total |
| SQ Feet | 4,445 |
| Basement | Y |
| Story(s) | 2 |
| Acreage | 0.29 |
Interior
| Appliances | Dishwasher, Disposal, Double Oven, Dryer, Microwave, Refrigerator |
|---|---|
| Interior Features | Bookcases, Double Vanity |
| Cooling | Central Air |
| Cooling Yes / No | Yes |
| Heating | Forced Air |
| Heating Yes / No | Yes |
| Fireplace Yes / No | Yes |
| Fireplaces Total | 1 |
| Fireplace Features | Family Room |
| Window Features | Double Pane Windows |
| Room Kitchen Features | Breakfast Bar, Pantry, Kitchen Island, Solid Surface Counters |
| Room Dining Room Features | Seats 12+ |
| Laundry Features | Laundry Closet, Upper Level |
Exterior
| Accessibility Features | Other |
|---|---|
| Exterior Features | Other |
| Lot Features | Level |
| Construction Materials | Stone |
| Roof | Composition |
| Foundation Details | Block |
| Patio And Porch Features | Deck, Patio, Screened |
| Security Features | Carbon Monoxide Detector(s), Smoke Detector(s) |
Parking
| Attached Garage Yes / No | No |
|---|---|
| Garage Yes / No | Yes |
| Parking Features | Garage |
Utilities
| Utilities | Cable Available, Electricity Available, Natural Gas Available, Phone Available, Sewer Available, Underground Utilities, Water Available |
|---|---|
| Sewer | Public Sewer |
Taxes
| Tax Annual Amount | 5606 |
|---|---|
| Tax Year | 2025 |
Location
| Community Features | Clubhouse, Lake, Playground, Sidewalks, Street Lights, Swim Team, Tennis Court(s), Pool |
|---|
Area Information
| State | GA |
|---|---|
| County | Fulton |
| City | Johns Creek |
| Zip Code | 30097 |
| Area | Fulton |
| Community Name | SUGAR MILL |
| School District | Northview |
| Elementary School | Wilson Creek |
| High School | Northview |
| Listing VS Median (in SUGAR MILL) | |
Price: $849,000 low | high Med: $584,500 sqft: 4,445 low | high Med: 3,063 $ / sqft: $191 low | high Med: $191 On site: 89 low | high Med: 131.5 | |
Market Activity 30097
Request a showing
Request a showing
Contact
Learn More About This Property

| State | GA |
|---|---|
| County | Fulton |
| City | Johns Creek |
| Zip Code | 30097 |
| Area | Fulton |
| Community Name | SUGAR MILL |
| School District | Northview |
| Elementary School | Wilson Creek |
| High School | Northview |
| Listing VS Median (in SUGAR MILL) | |
Price: $849,000 low | high Med: $584,500 sqft: 4,445 low | high Med: 3,063 $ / sqft: $191 low | high Med: $191 On site: 89 low | high Med: 131.5 | |