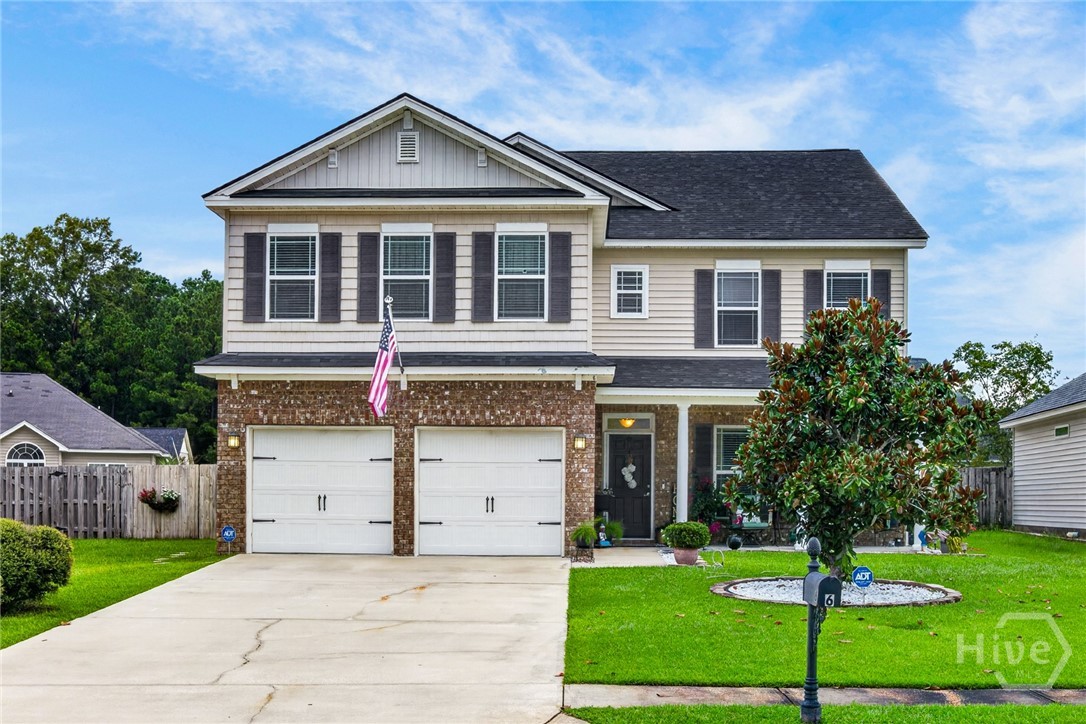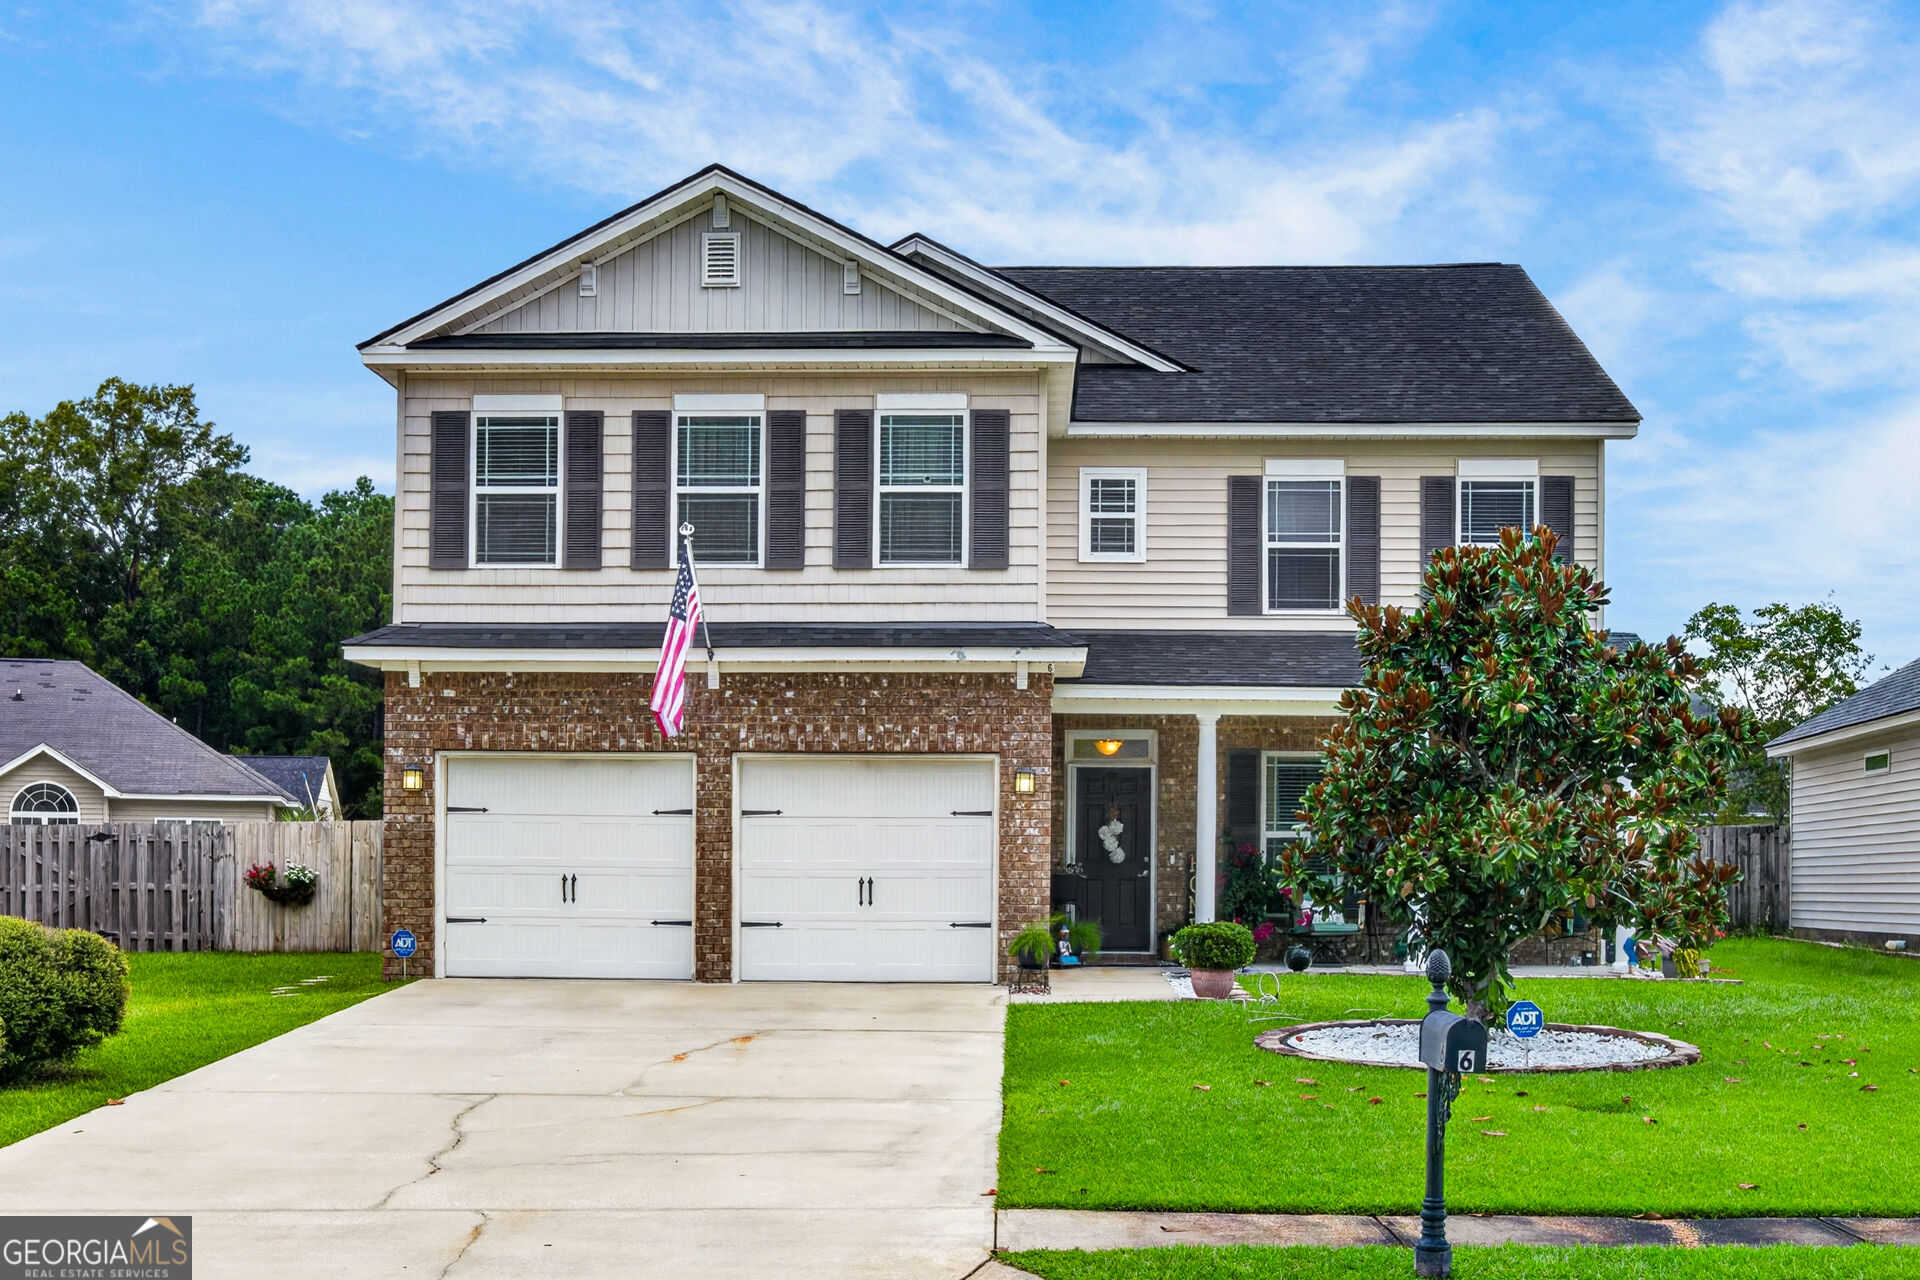
6 Castle Hill Road,Savannah, GA 31419
Savannah, GA 31419

Description
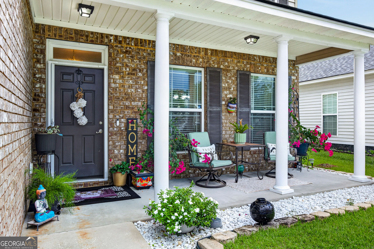
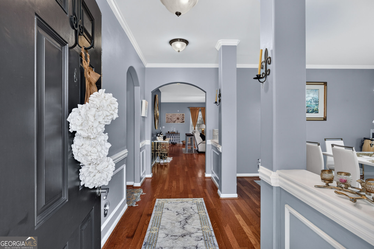
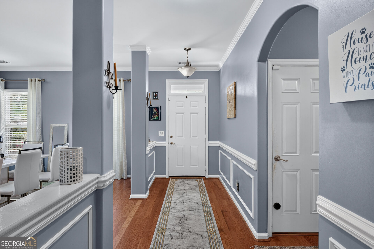
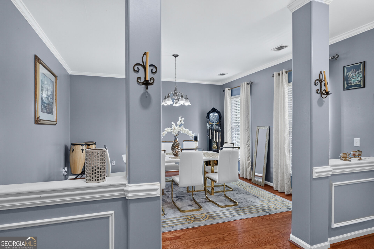
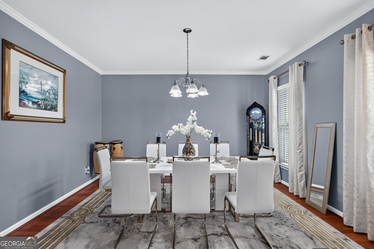
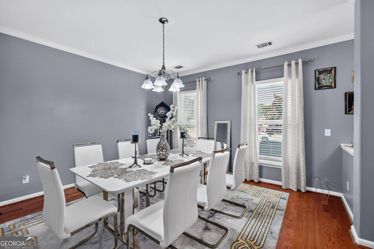
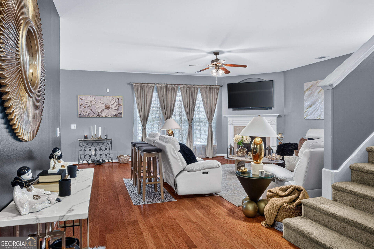
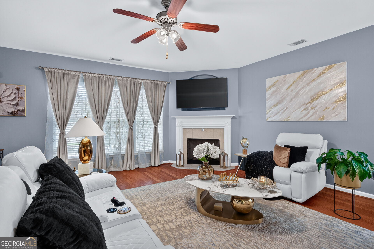
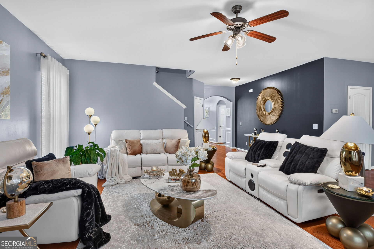
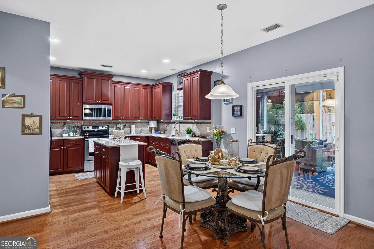
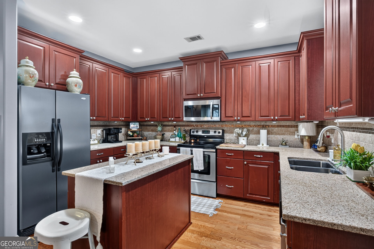
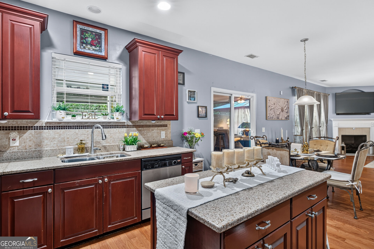
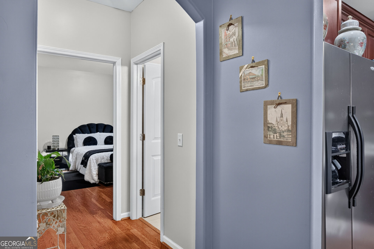
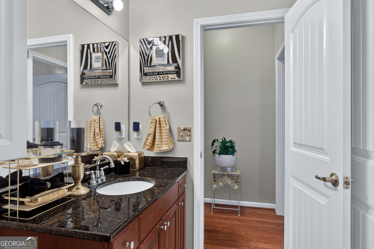
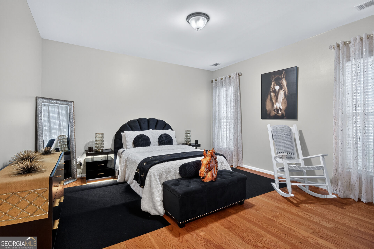
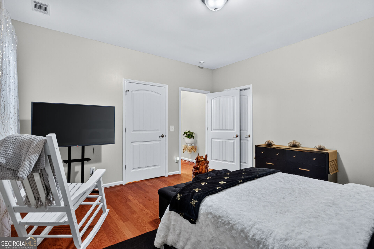
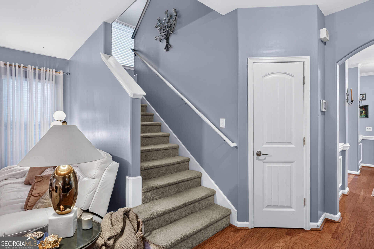
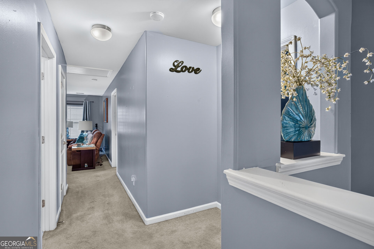
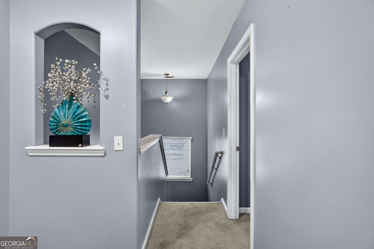
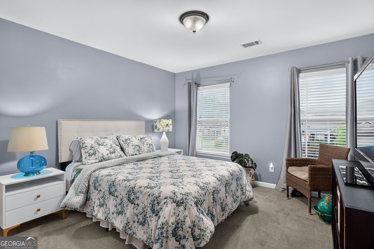
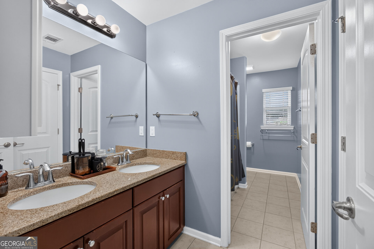
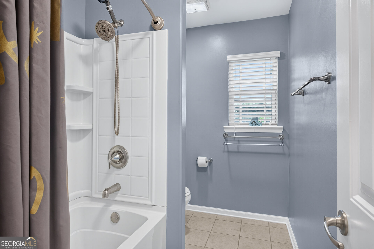
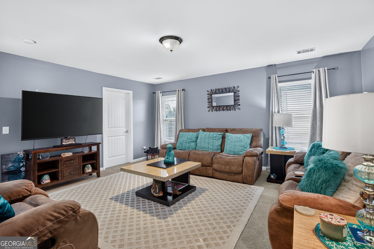
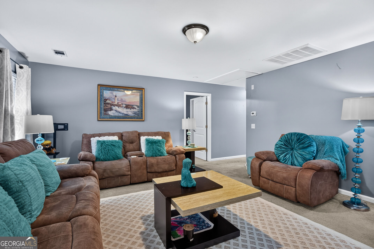
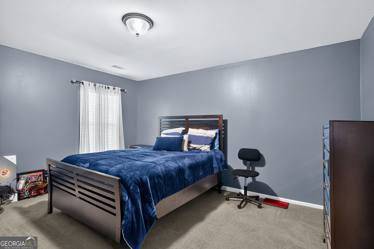
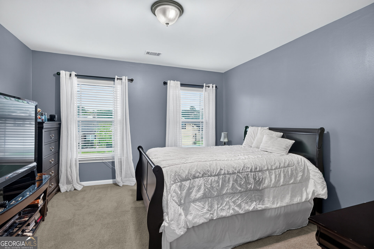
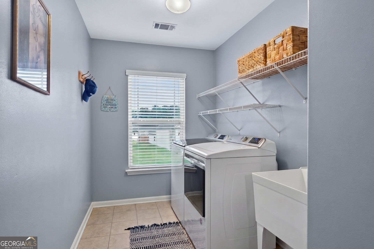
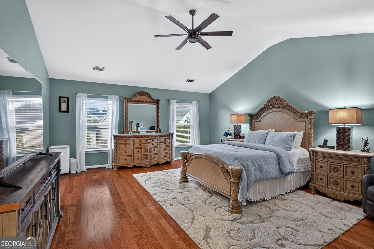
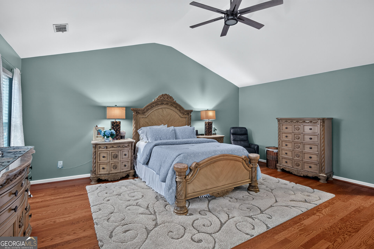
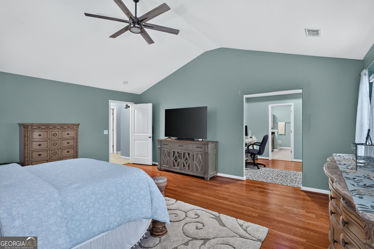
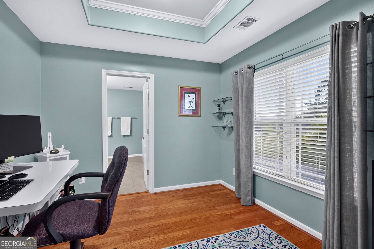
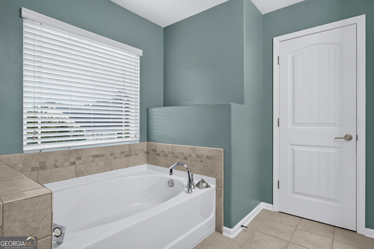
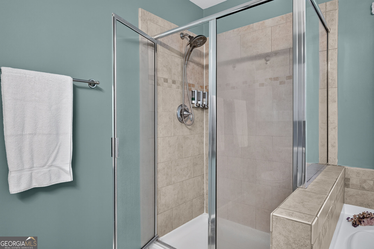
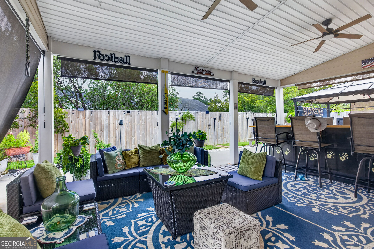
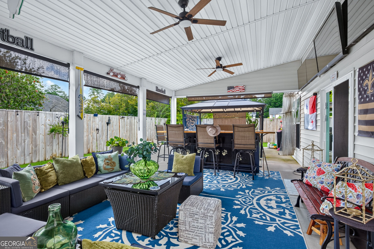
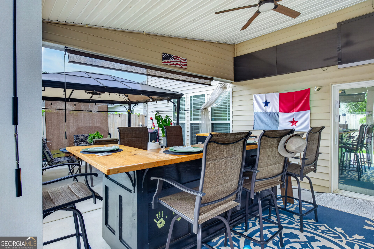
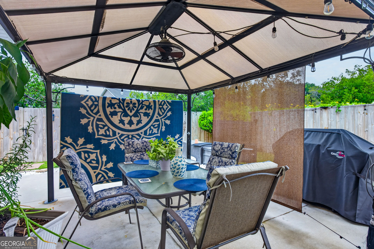
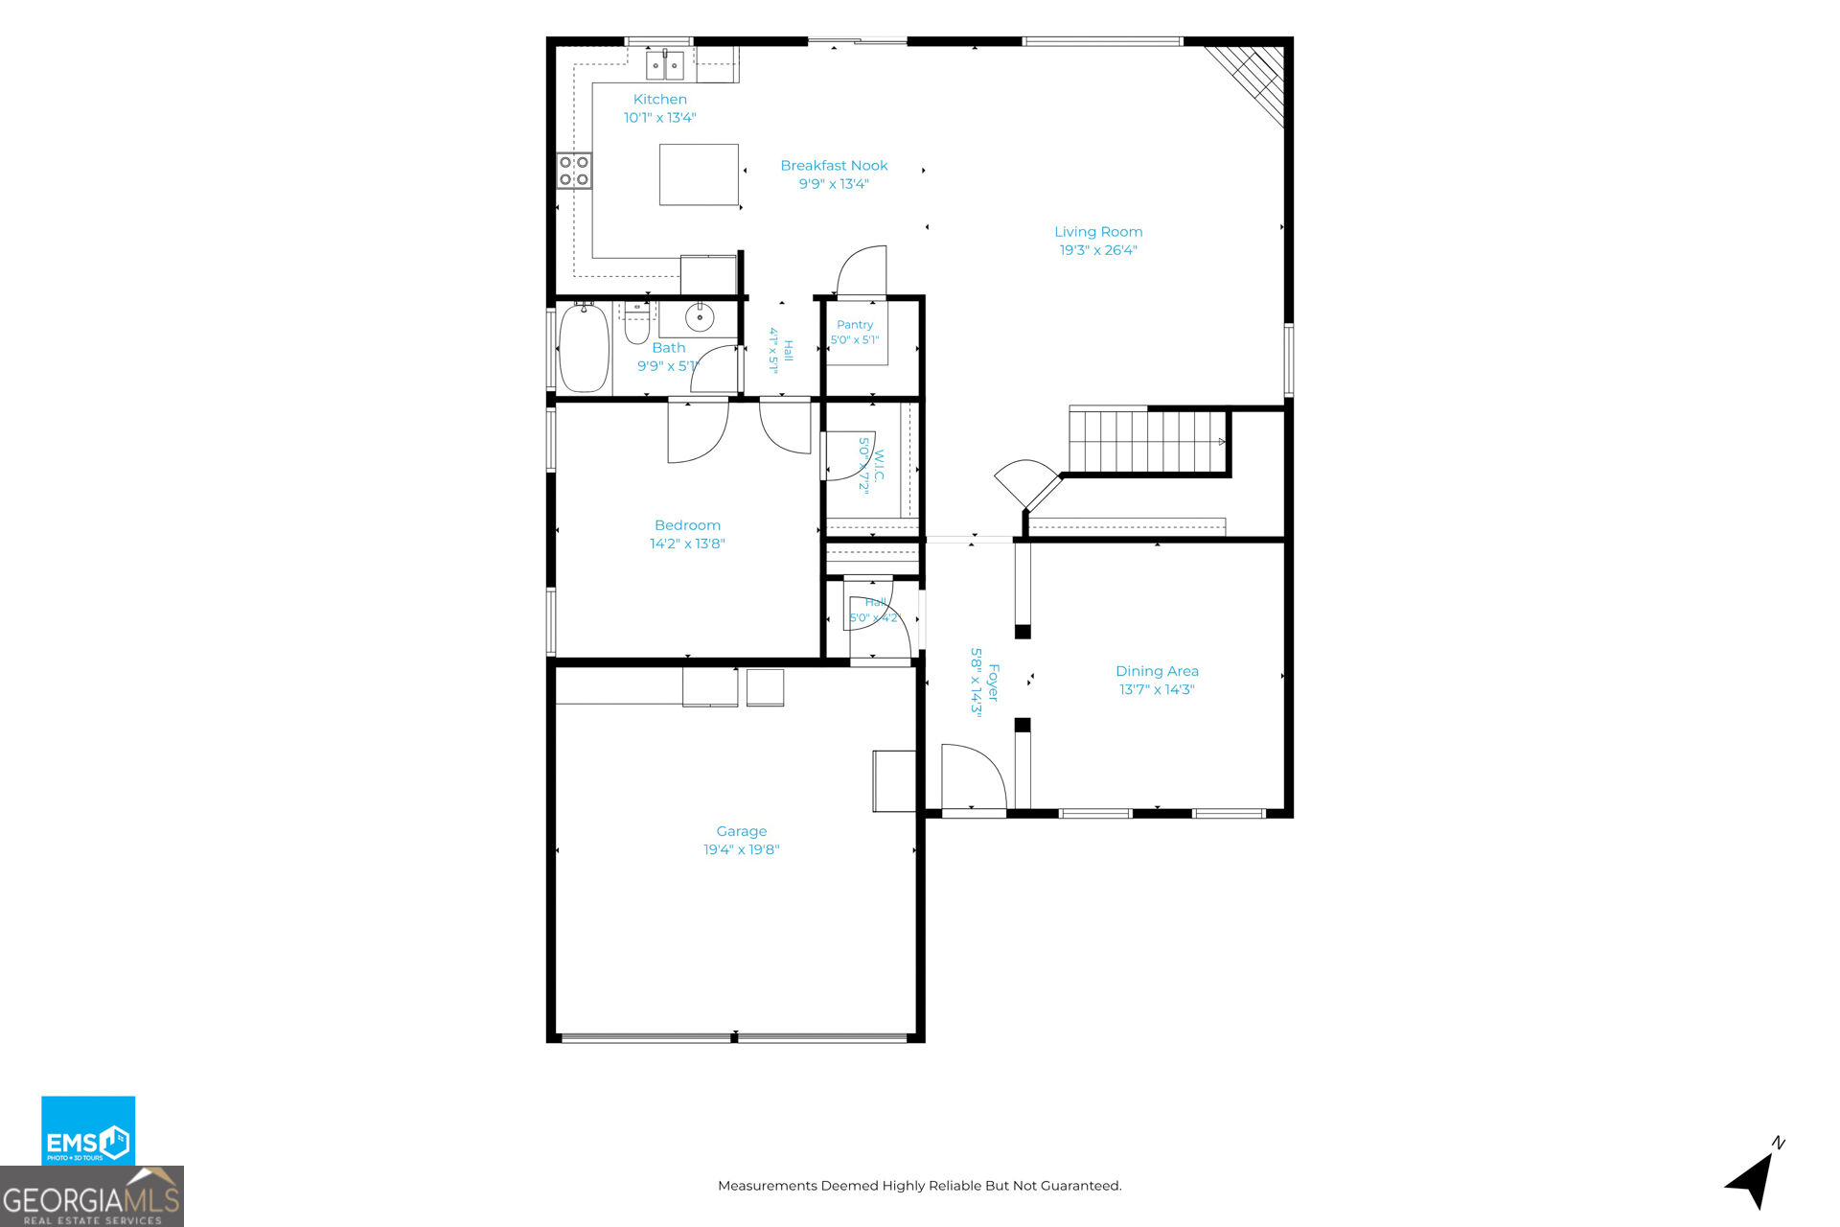
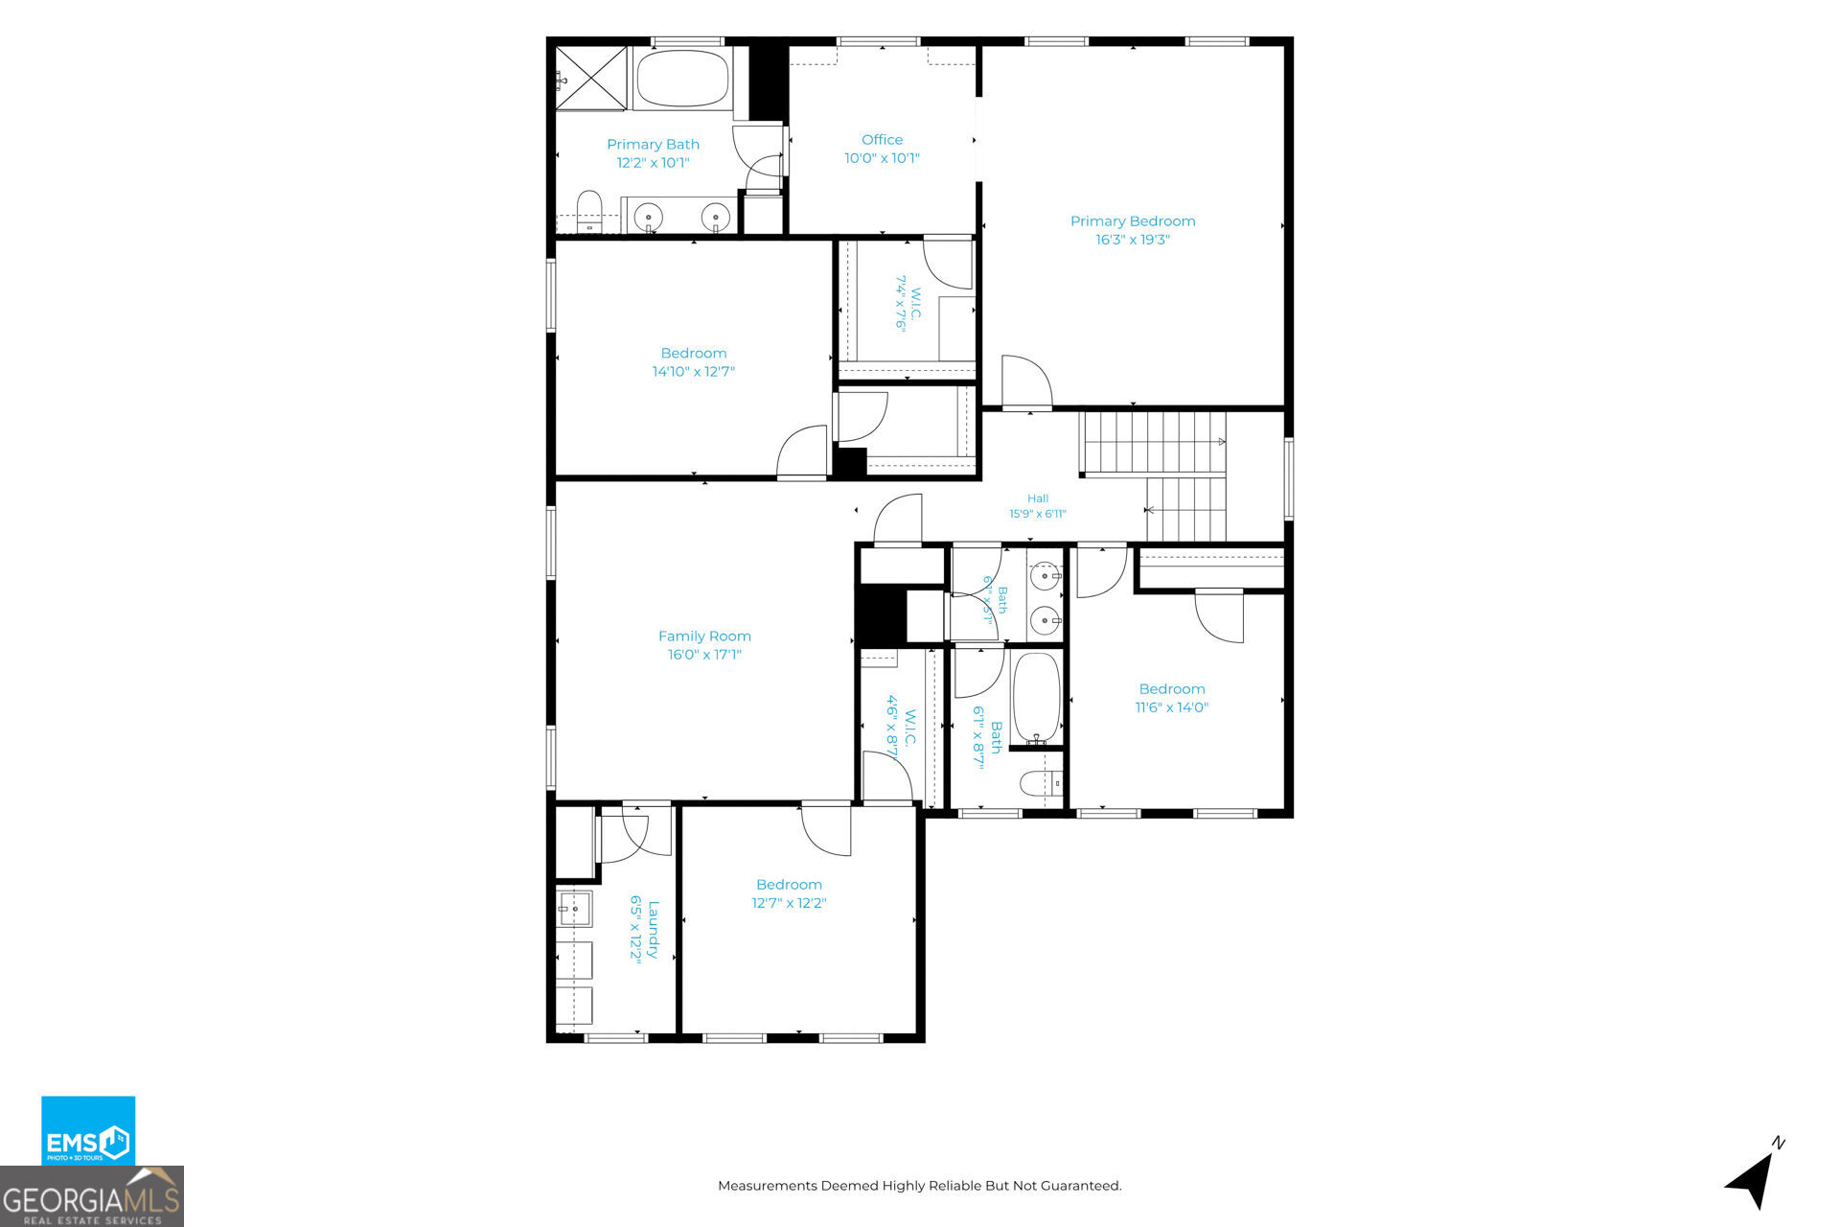
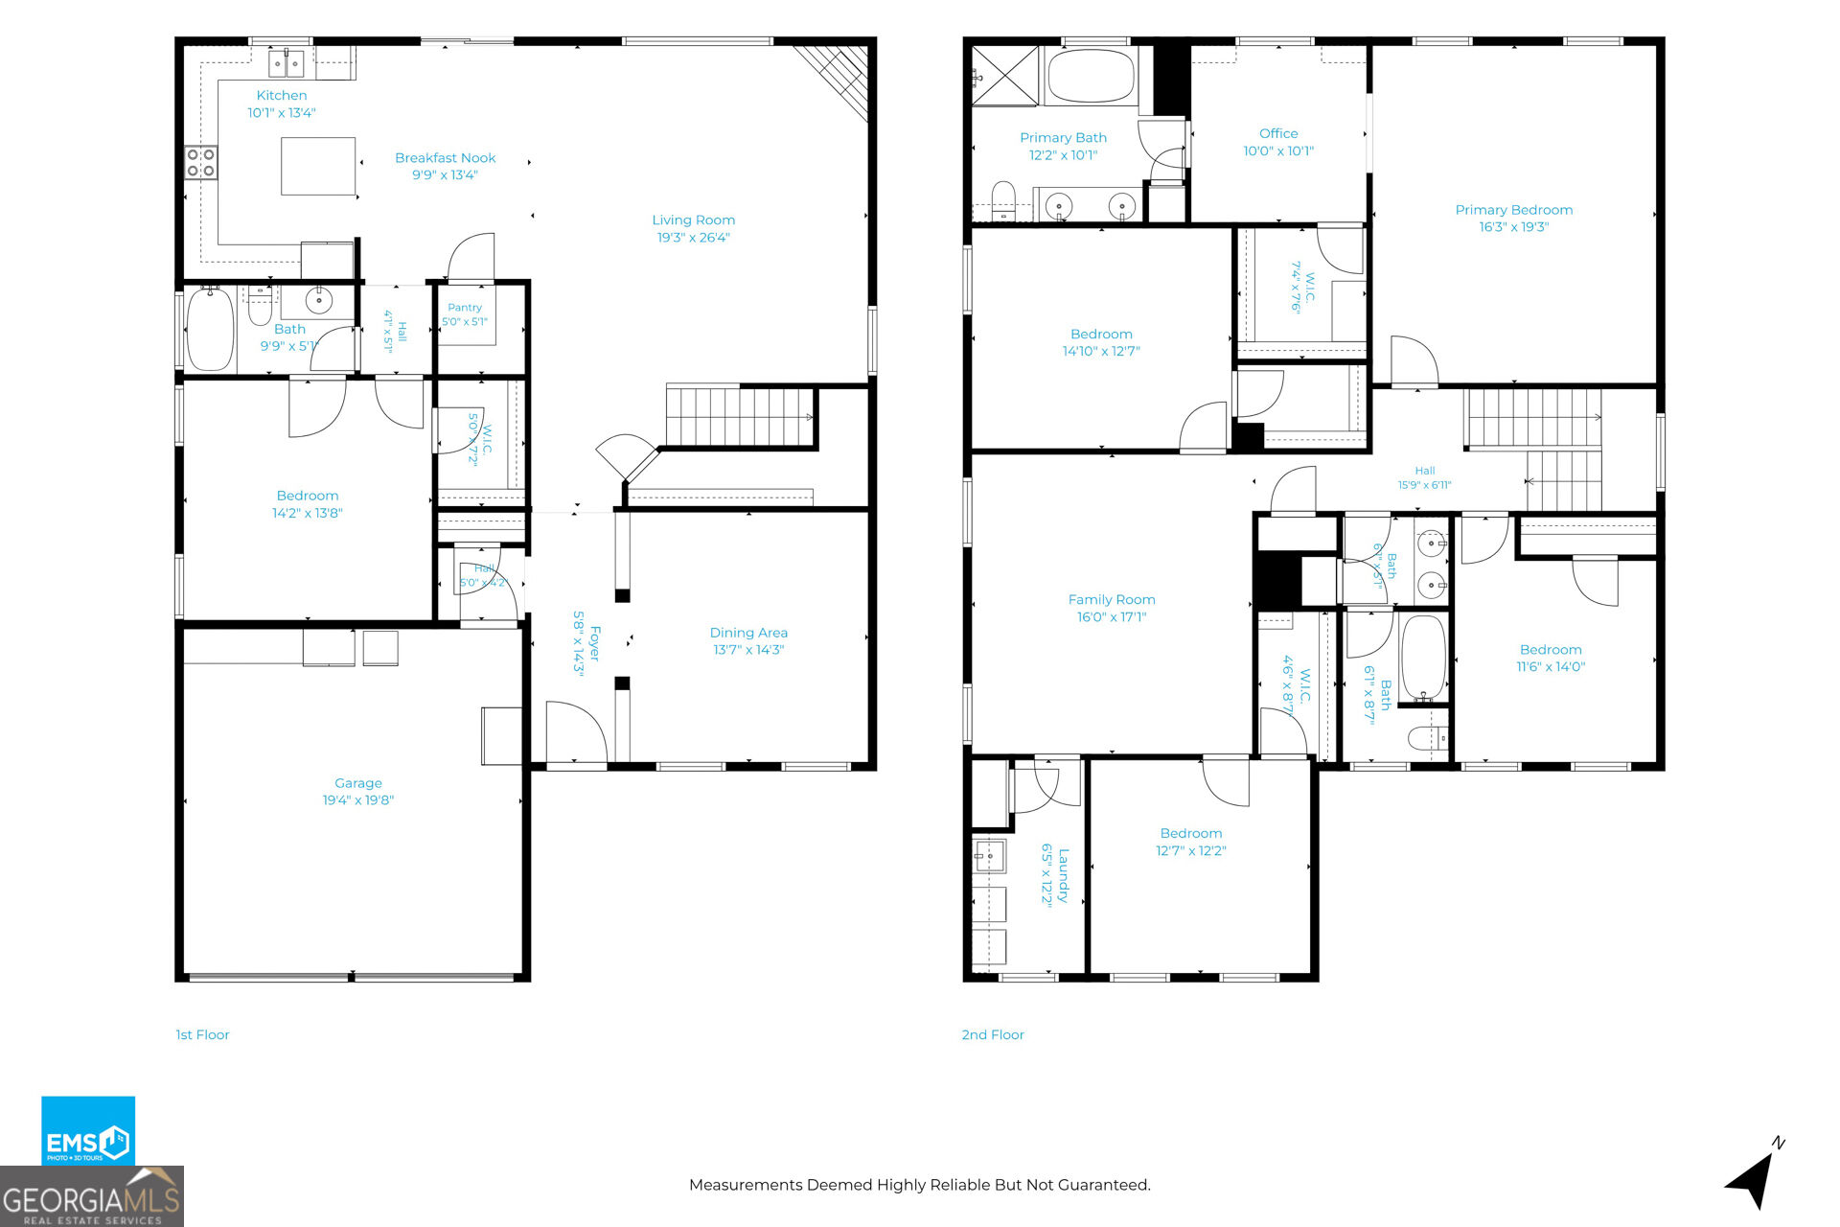
Welcome to 6 Castle Hill Road! Nicely updated throughout, this home offers a spacious and inviting floor plan with plenty of room to live, relax, and entertain. The stunning chef's kitchen is the heart of the home, with a beautiful and functional design that makes everything from everyday meals to hosting friends feel effortless. The main level also features a private guest room, perfect for visitors, an office, or a flexible living space. Upstairs, the spacious primary suite feels like a private retreat, offering a peaceful place to unwind at the end of the day. One of the home's standout features is the incredible game day patio, where you can gather with friends, fire up the grill, watch the game, and enjoy the outdoors. With generous living spaces, thoughtful updates, and great indoor-outdoor flow, this home is equally well suited for everyday living and entertaining. 6 Castle Hill Road offers the space, style, and comfort you've been looking for. * Laundry room and primary bedroom office photos enhanced to remove clutter, which is now physically removed.
Details
| MLS # | 10836158 |
|---|---|
| Listing Type | For Sale |
| Style | House |
| HOA Dues | $660 |
| Sub-Type | Resale |
| Status | Active |
| Year | 2009 |
| Days On Site | 15 |
| Listing Provided By | Redfin Corporation | Judith Dellert |
Features
| Bed(s) | 5 |
|---|---|
| Bath(s) | 3 Total |
| SQ Feet | 3,440 |
| Story(s) | 2 |
| Acreage | 0.17 |
Interior
| Appliances | Dishwasher, Electric Water Heater |
|---|---|
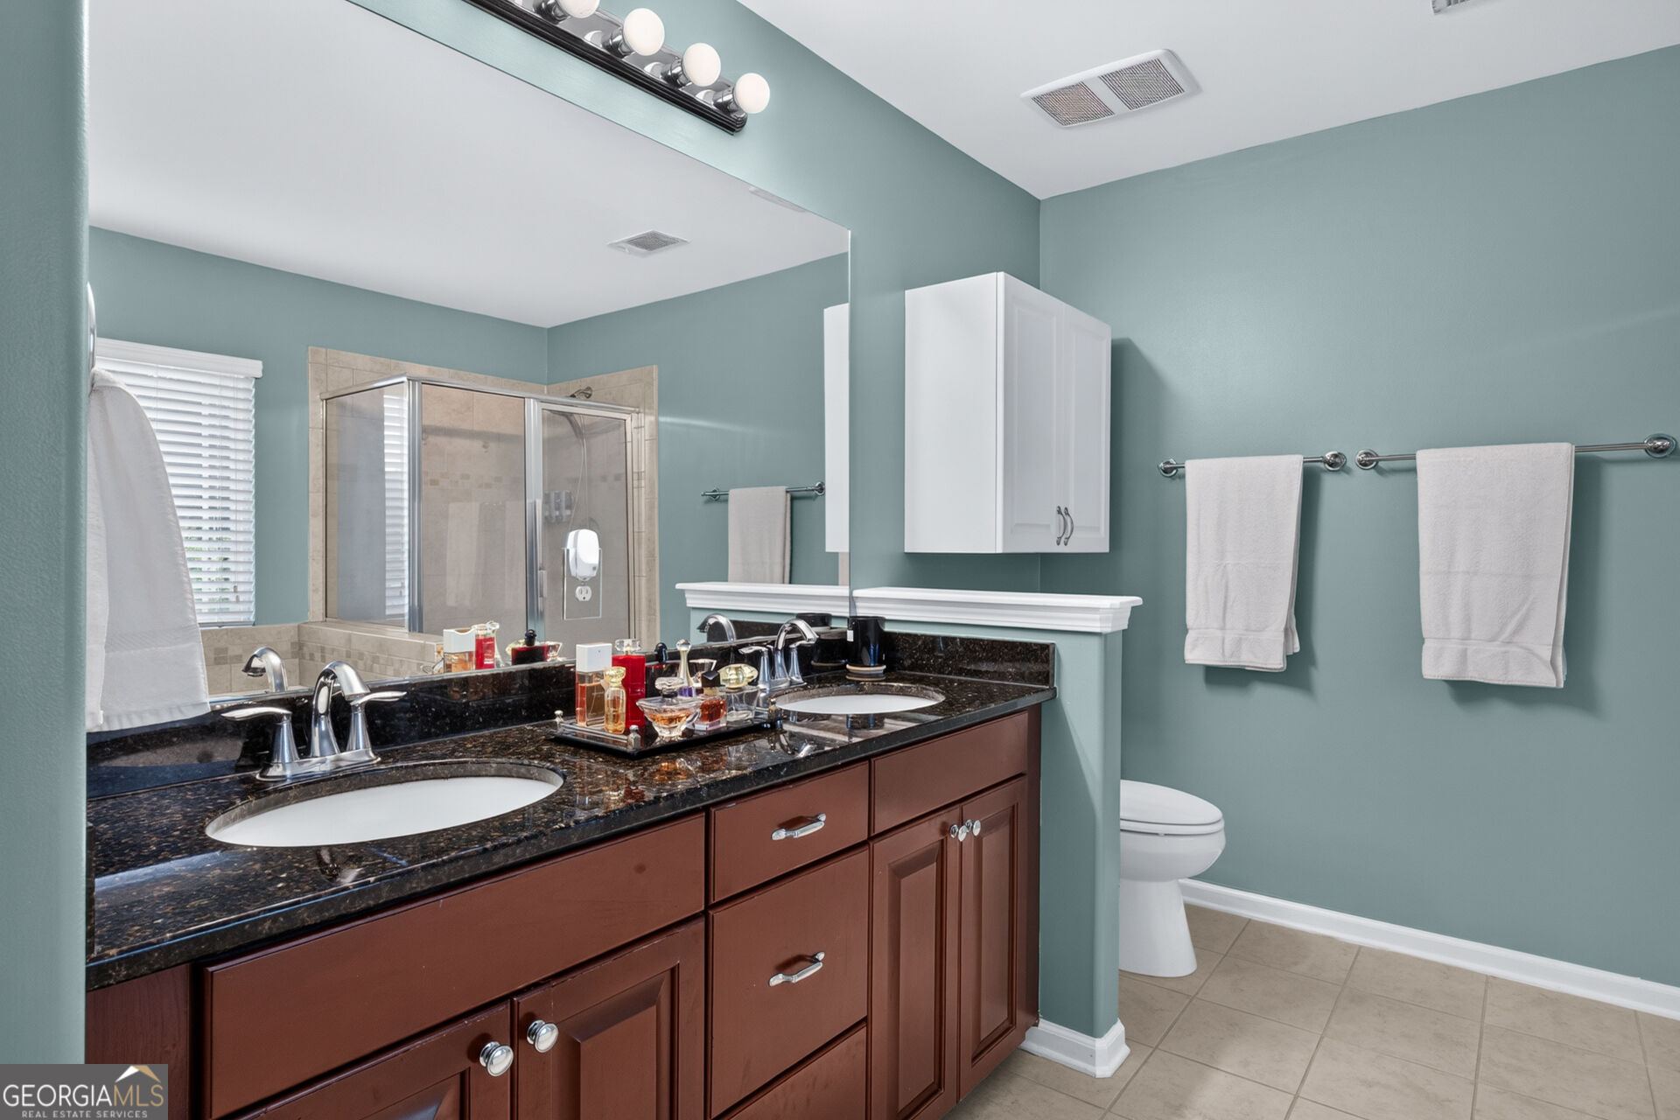
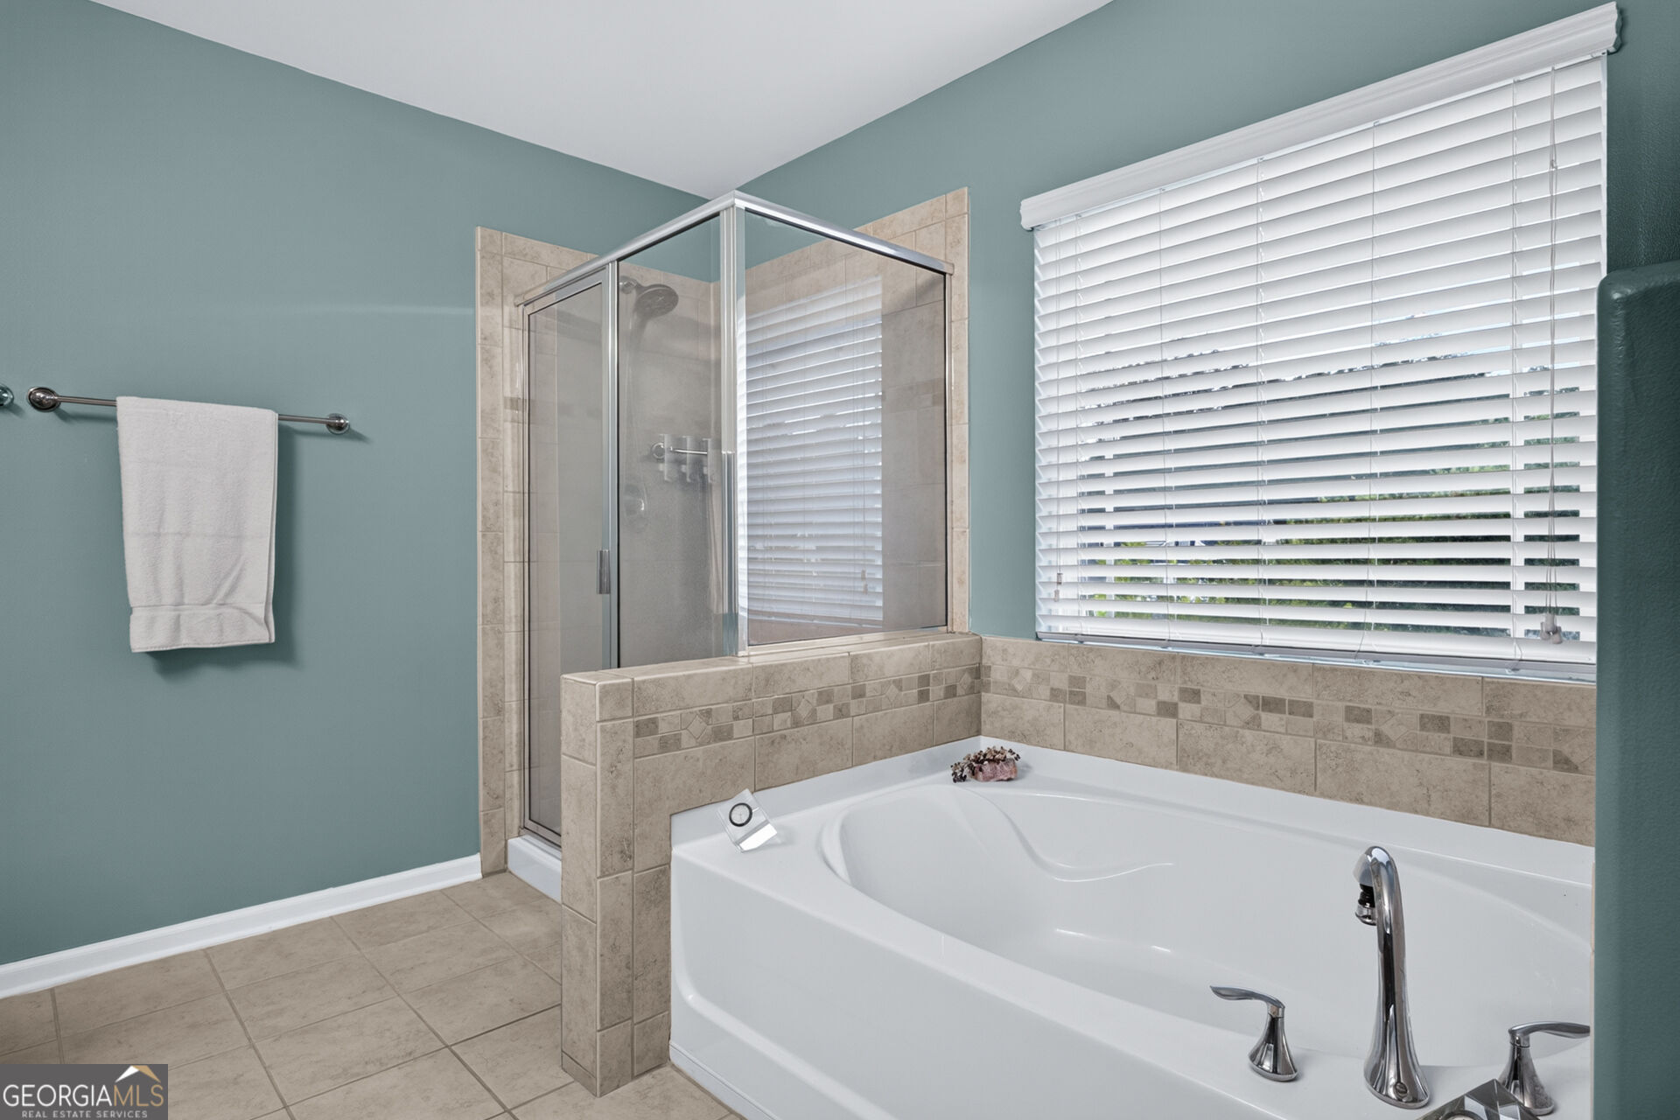
| Interior Features | Double Vanity, High Ceilings, Separate Shower, Soaking Tub, Split Foyer, Tray Ceiling(s), Entrance Foyer, Vaulted Ceiling(s) |
| Cooling | Central Air, Electric |
| Cooling Yes / No | Yes |
| Heating | Electric, Heat Pump |
| Heating Yes / No | Yes |
| Fireplace Yes / No | Yes |
| Fireplaces Total | 1 |
| Window Features | Double Pane Windows |
| Room Kitchen Features | Breakfast Area |
| Room Dining Room Features | Separate Room |
| Laundry Features | Upper Level |
Exterior
| Accessibility Features | Accessible Hallway(s), Other |
|---|---|
| Lot Features | Level, Private |
| Construction Materials | Brick, Vinyl Siding |
| Roof | Composition |
| Fencing | Fenced, Privacy, Wood |
| Foundation Details | Slab |
| Patio And Porch Features | Patio, Porch |
Parking
| Attached Garage Yes / No | Yes |
|---|---|
| Garage Yes / No | Yes |
| Parking Features | Garage, Attached, Garage Door Opener |
Utilities
| Utilities | Cable Available, Underground Utilities |
|---|---|
| Sewer | Public Sewer |
Taxes
| Tax Annual Amount | 2952 |
|---|---|
| Tax Year | 2025 |
Location
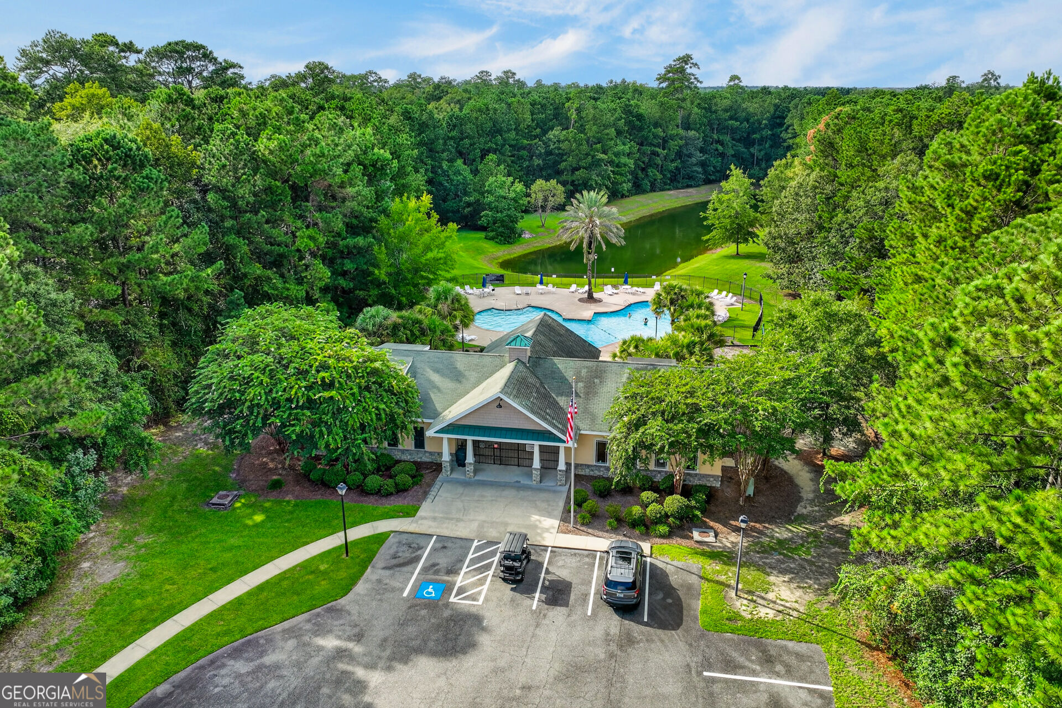
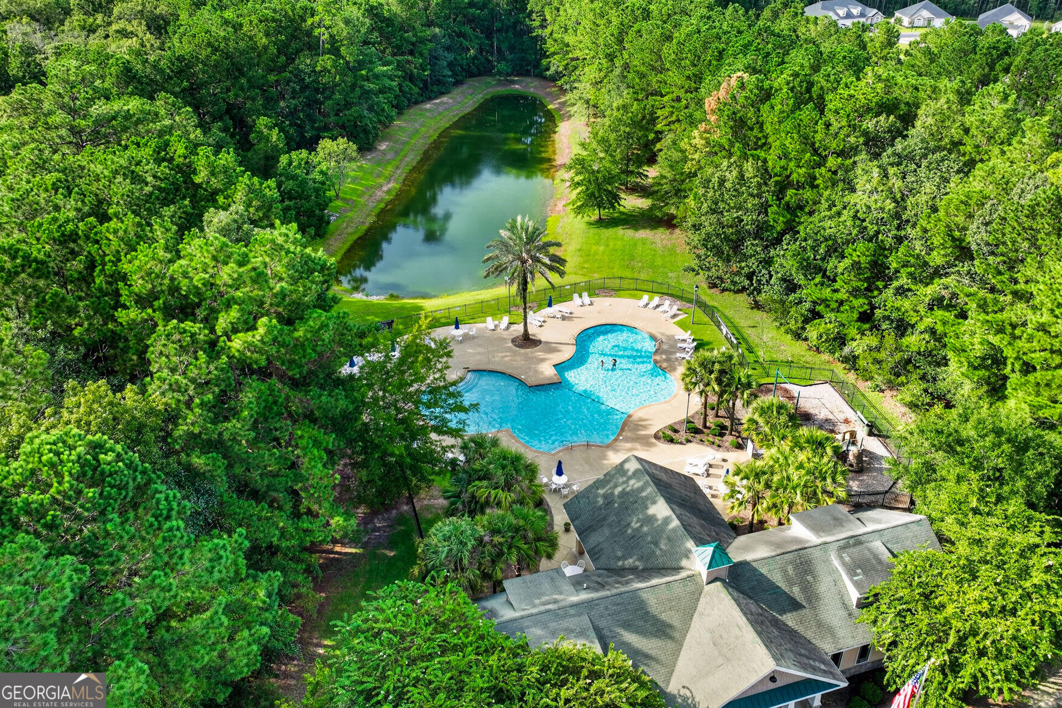
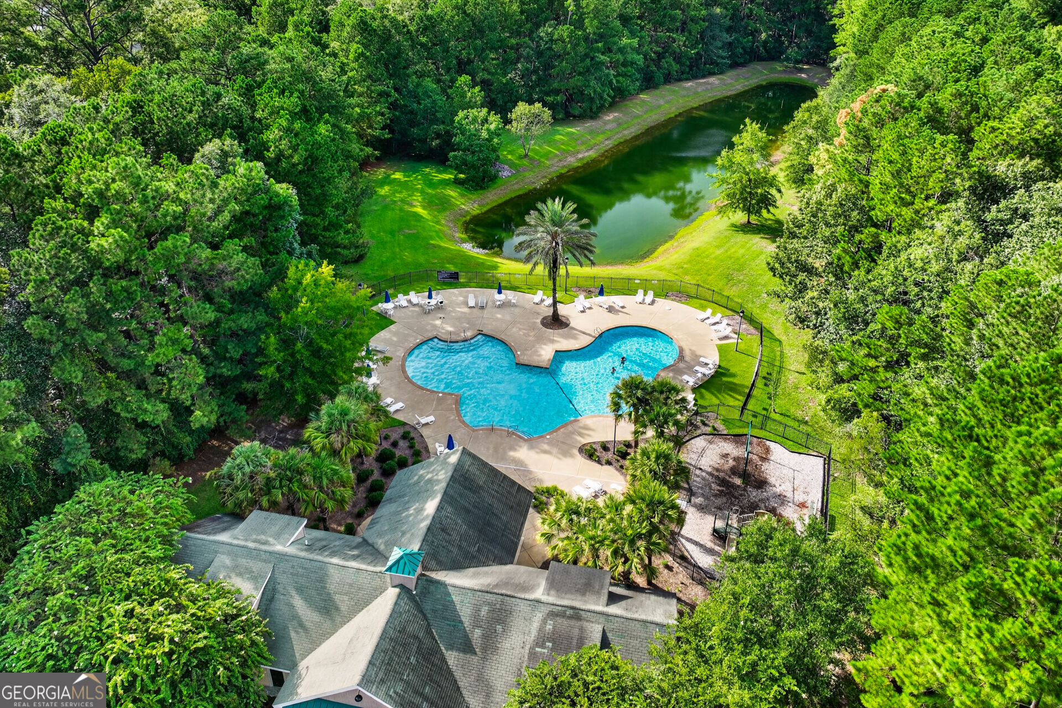
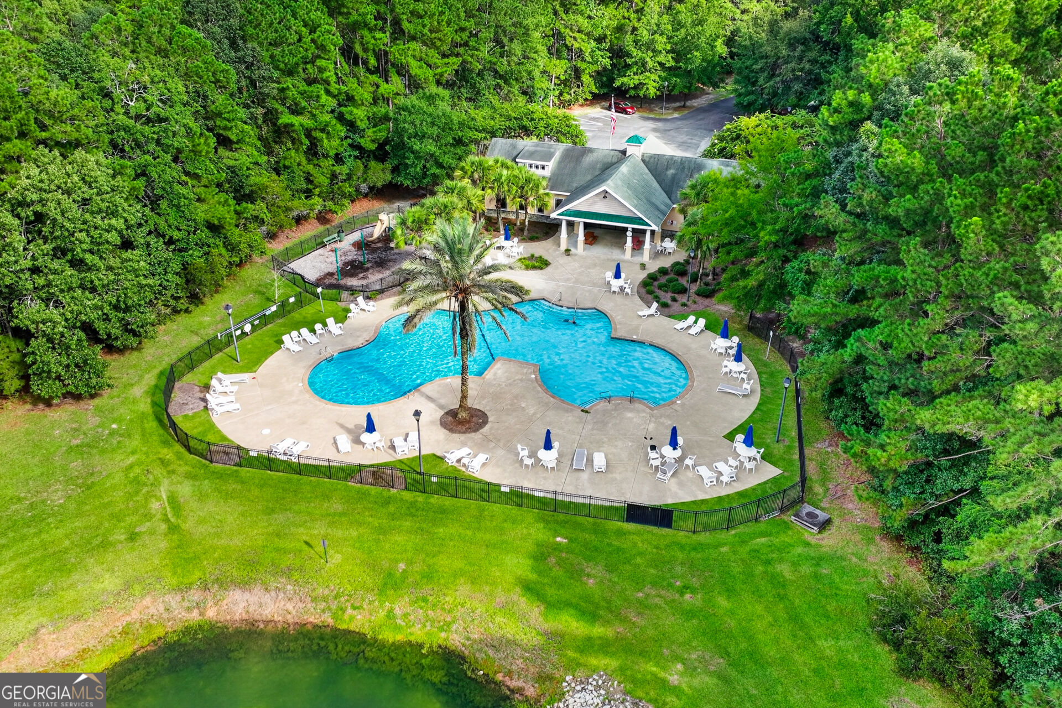
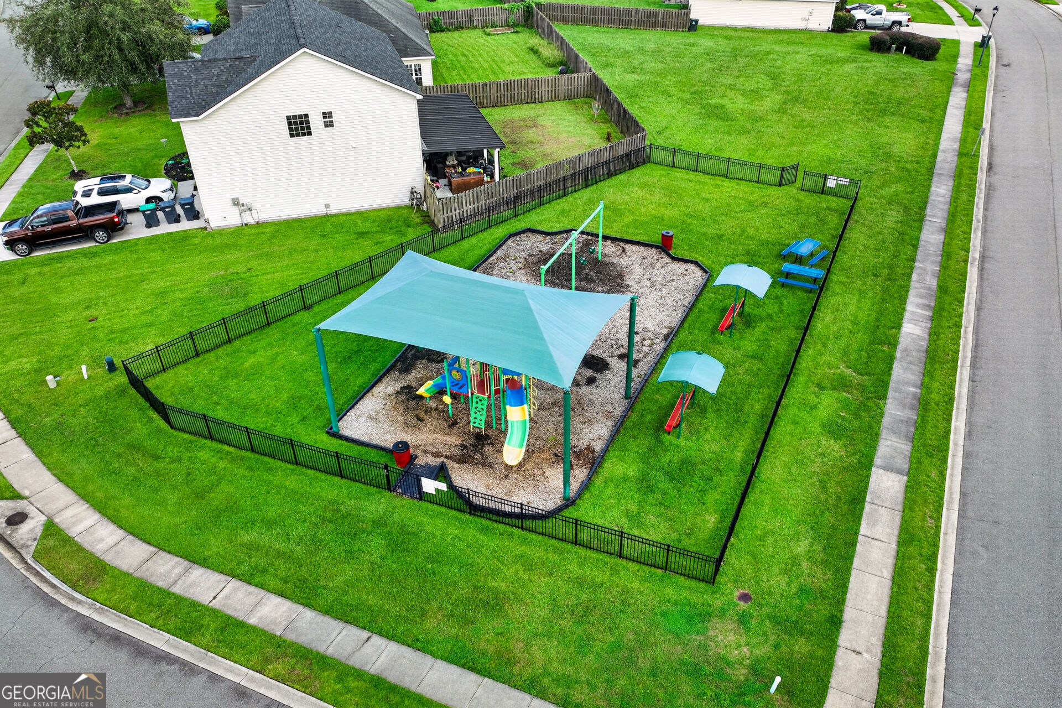
| Community Features | Fitness Center, Pool, Sidewalks, Street Lights |
|---|
Area Information
| State | GA |
|---|---|
| County | Chatham |
| City | Savannah |
| Zip Code | 31419 |
| Area | Chatham |
| Community Name | The Villages at Berwick |
| School District | New Hampstead |
| Elementary School | Gould |
| High School | New Hampstead |
| Listing VS Median (in The Villages at Berwick) | |
Price: $480,000 low | high Med: $480,000 sqft: 3,440 low | high Med: 3,440 $ / sqft: $140 low | high Med: $140 On site: 15 low | high Med: 15 | |
Market Activity 31419
Request a showing
Request a showing
Contact
Learn More About This Property

| State | GA |
|---|---|
| County | Chatham |
| City | Savannah |
| Zip Code | 31419 |
| Area | Chatham |
| Community Name | The Villages at Berwick |
| School District | New Hampstead |
| Elementary School | Gould |
| High School | New Hampstead |
| Listing VS Median (in The Villages at Berwick) | |
Price: $480,000 low | high Med: $480,000 sqft: 3,440 low | high Med: 3,440 $ / sqft: $140 low | high Med: $140 On site: 15 low | high Med: 15 | |