5948 Spring Way,Stonecrest, GA 30038
Stonecrest, GA 30038

Description
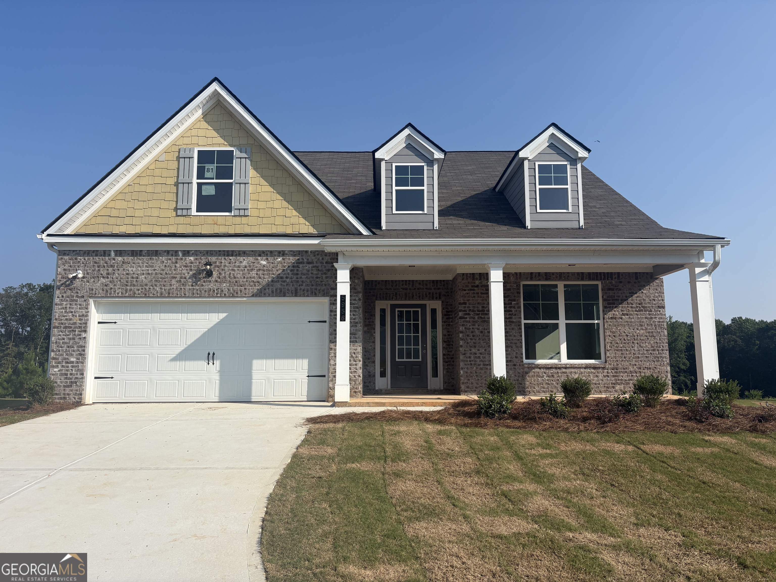
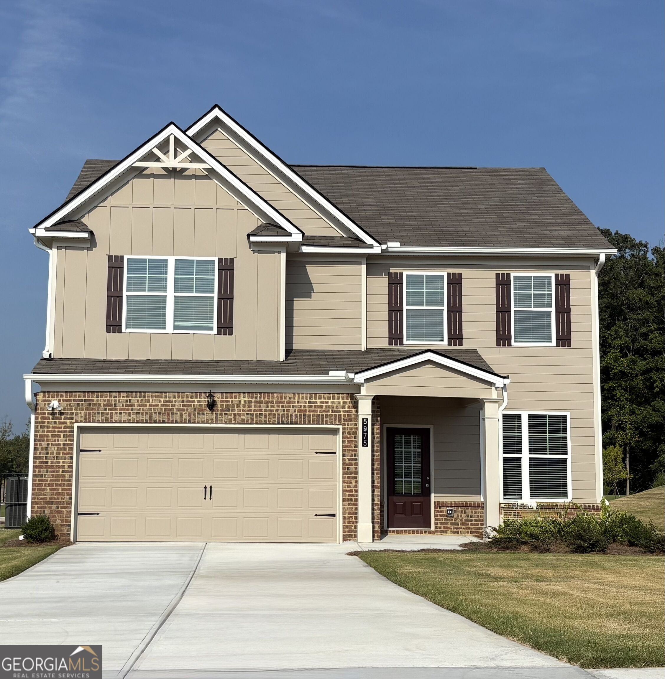
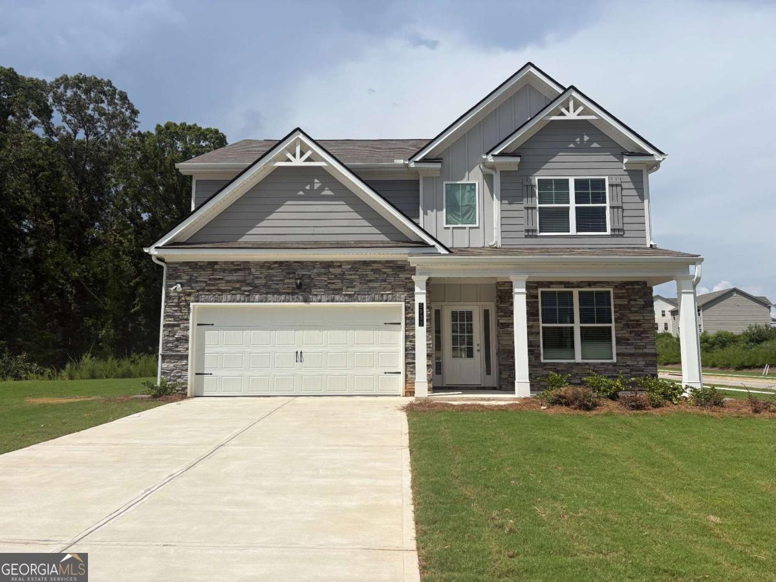
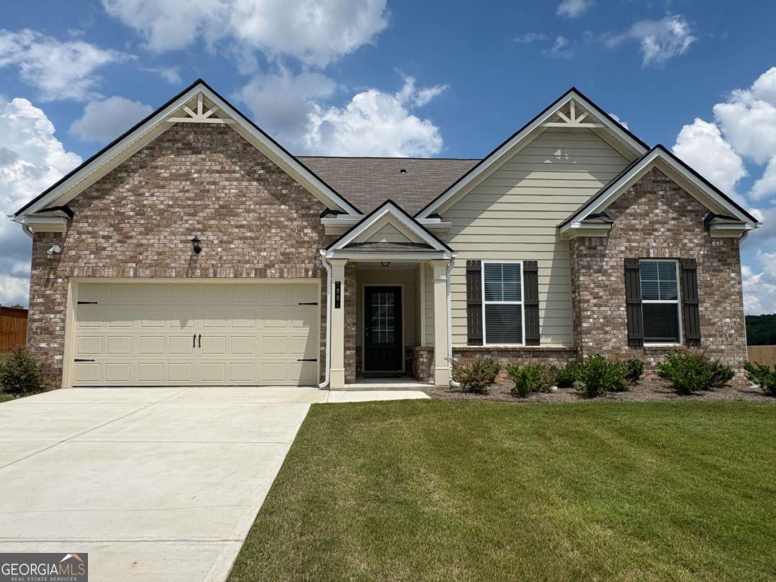
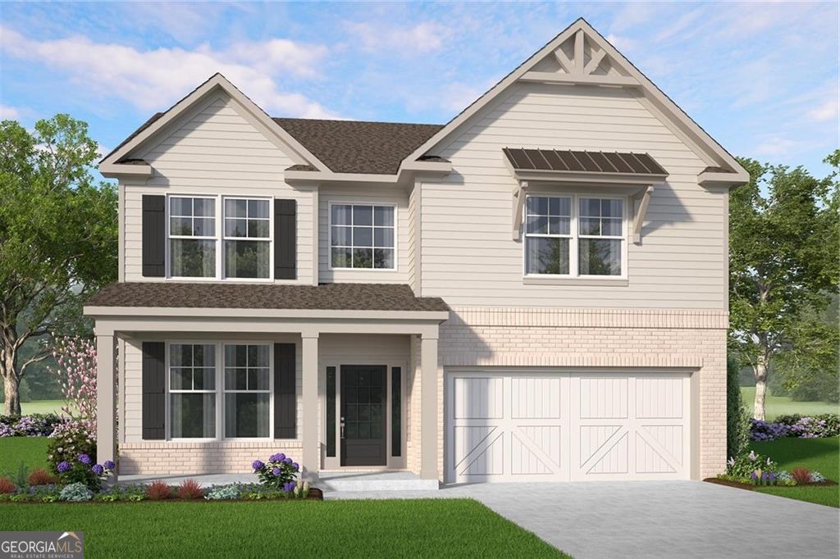
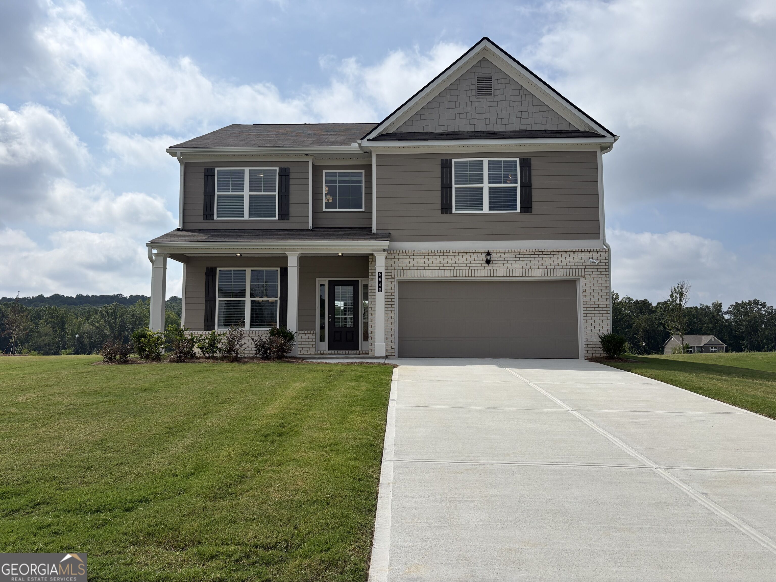
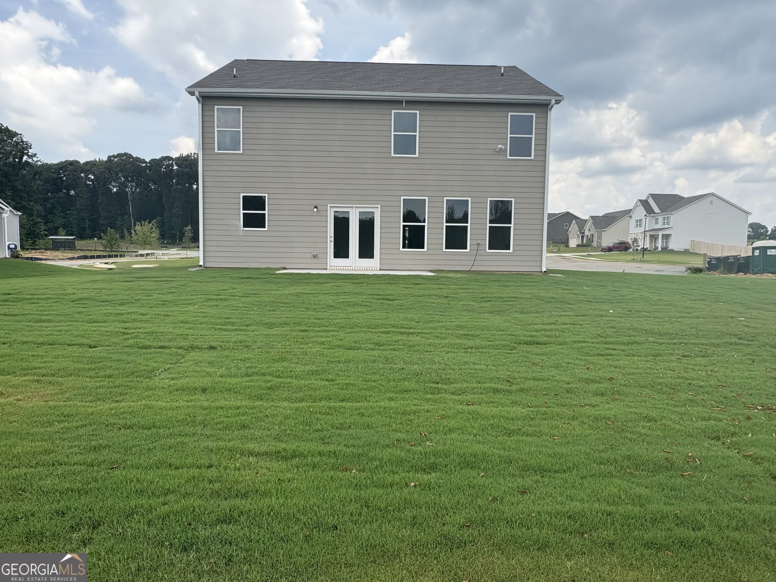
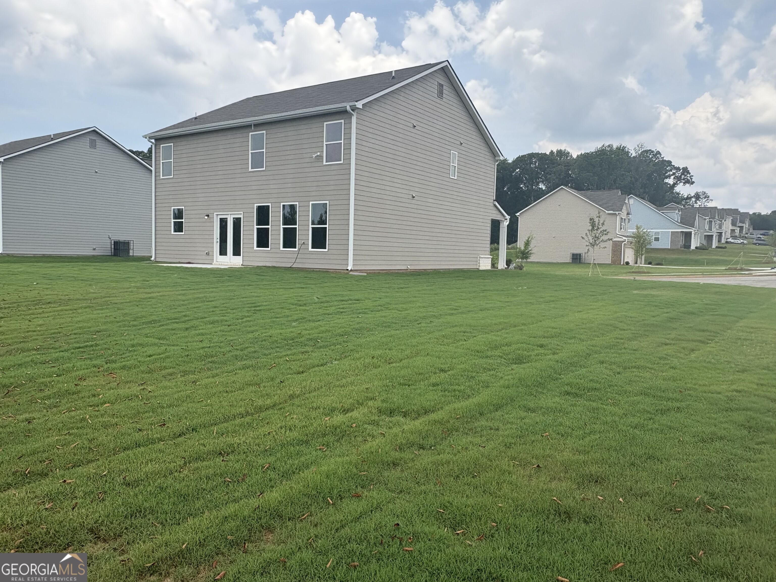
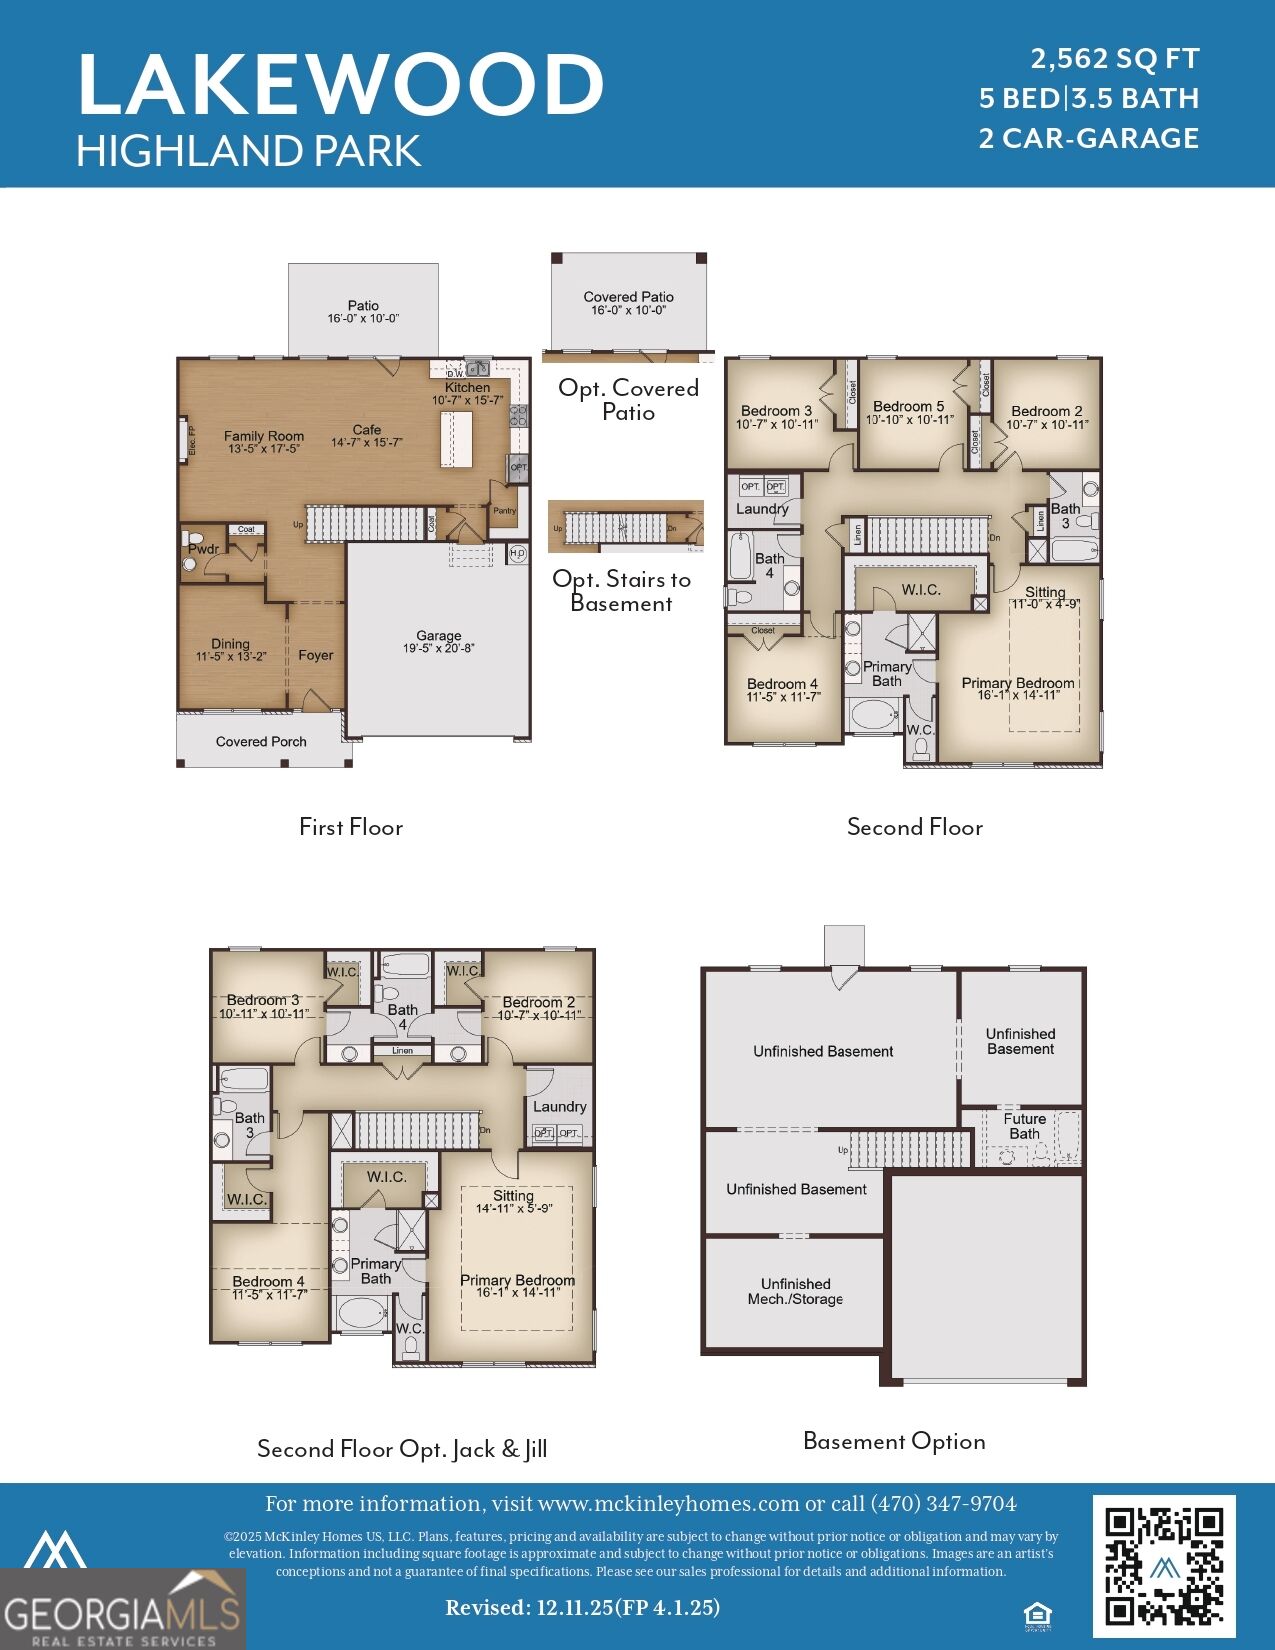
The Lakewood C floor plan on Homesite 082 features 5 bedrooms, 3.5 baths, 2-car garage, and a spacious lot. This beautiful home offers an open-concept design, chef-style kitchen with a large island, 42-inch soft-close cabinets, tile backsplash, granite countertops, stainless-steel appliances, fireplace, separate dining room, and luxury SPC woodgrain flooring on the main level. The Owner's Suite includes a sitting area, spacious walk-in closets and spa like bathroom to relax and unwind. Tile flooring in the bathrooms, and laundry room is included, and much more! Buyer incentive available, including up to contribution toward closing costs with approved lender. Highland Park is close to shopping, dining, golf, parks, trails, and entertainment. Open daily. Visit the model home today for a private tour and ask how to make this home yours! Exterior photos are of the actual home. Interior photos are builder stock images and may vary in color, features, and finishes.
Details
| MLS # | 10831300 |
|---|---|
| Listing Type | For Sale |
| Style | House |
| HOA Dues | $1,248 |
| Sub-Type | Resale |
| Status | Pending |
| Year | 2026 |
| Days On Site | 25 |
| Listing Provided By | McKinley Properties LLC | Cedas McThadden |
Features
| Bed(s) | 5 |
|---|---|
| Bath(s) | 4 Total |
| SQ Feet | 2,562 |
| Basement | Y |
| Story(s) | 2 |
| Acreage | 0.35 |
| Water Front | Yes |
| Property View | Yes |
Interior
| Appliances | Dishwasher, Disposal, Electric Water Heater, Microwave |
|---|---|
| Interior Features | Double Vanity, High Ceilings, Soaking Tub, Tray Ceiling(s), Walk-In Closet(s) |
| Cooling | Ceiling Fan(s), Central Air, Electric, Zoned |
| Cooling Yes / No | Yes |
| Heating | Central, Zoned |
| Heating Yes / No | Yes |
| Fireplace Yes / No | Yes |
| Fireplaces Total | 1 |
| Fireplace Features | Factory Built, Family Room |
| Window Features | Double Pane Windows |
| Room Kitchen Features | Kitchen Island, Pantry, Solid Surface Counters, Walk-in Pantry |
| Room Dining Room Features | Separate Room |
| Laundry Features | In Hall, Upper Level |
Exterior
| Lot Features | City Lot, Level, Private |
|---|---|
| Construction Materials | Brick, Other |
| Roof | Composition |
| Foundation Details | Slab |
| Waterfront Features | No Dock Or Boathouse |
| Patio And Porch Features | Patio |
| Security Features | Carbon Monoxide Detector(s), Smoke Detector(s) |
Parking
| Attached Garage Yes / No | Yes |
|---|---|
| Garage Yes / No | Yes |
| Parking Features | Garage, Attached, Kitchen Level, Garage Door Opener |
Utilities
| Utilities | Cable Available, Electricity Available, Phone Available, Sewer Available, Underground Utilities, Water Available |
|---|---|
| Sewer | Public Sewer |
Taxes
| Tax Annual Amount | 0 |
|---|---|
| Tax Year | 2025 |
Location
| Community Features | Playground, Sidewalks, Street Lights, Near Shopping |
|---|
Area Information
| State | GA |
|---|---|
| County | DeKalb |
| City | Stonecrest |
| Zip Code | 30038 |
| Area | DeKalb |
| Community Name | Highland Park |
| School District | Lithonia |
| Elementary School | Rock Chapel |
| High School | Lithonia |
| Listing VS Median (in Highland Park) | |
Price: $442,000 low | high Med: $439,675 sqft: 2,562 low | high Med: 2,499 $ / sqft: $173 low | high Med: $176 On site: 25 low | high Med: 74.5 | |
Market Activity 30038
Request a showing
Request a showing
Contact
Learn More About This Property

| State | GA |
|---|---|
| County | DeKalb |
| City | Stonecrest |
| Zip Code | 30038 |
| Area | DeKalb |
| Community Name | Highland Park |
| School District | Lithonia |
| Elementary School | Rock Chapel |
| High School | Lithonia |
| Listing VS Median (in Highland Park) | |
Price: $442,000 low | high Med: $439,675 sqft: 2,562 low | high Med: 2,499 $ / sqft: $173 low | high Med: $176 On site: 25 low | high Med: 74.5 | |