
Description
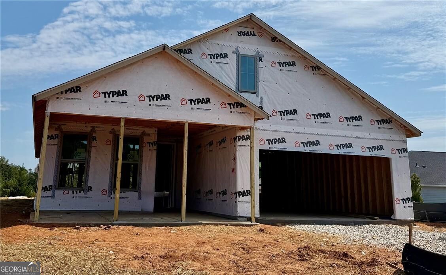
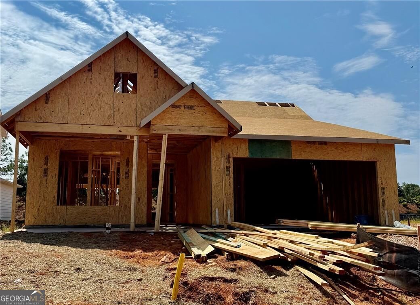
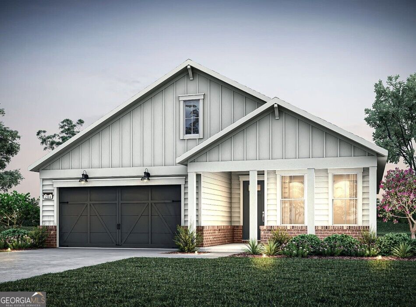
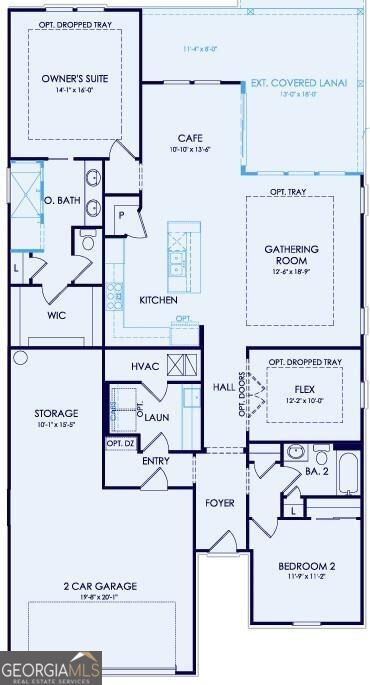
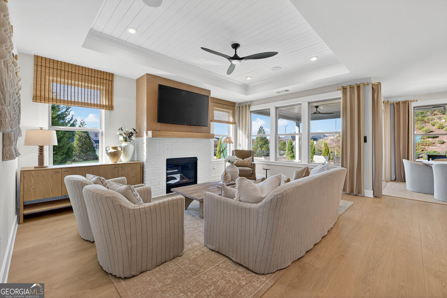
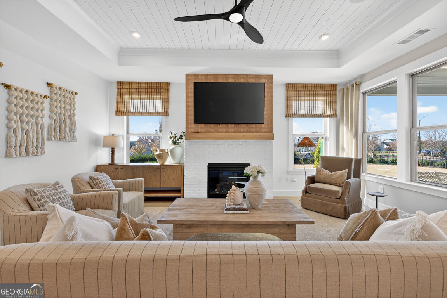
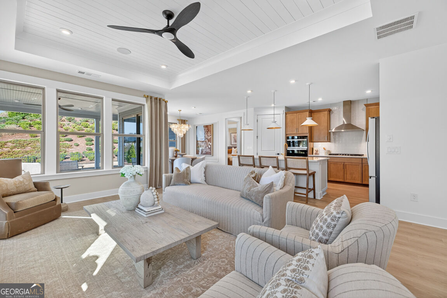
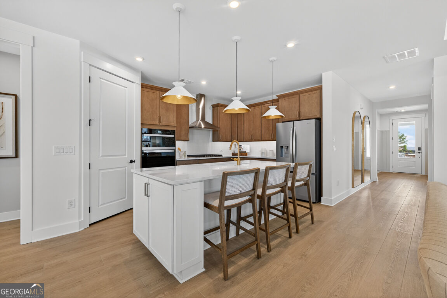
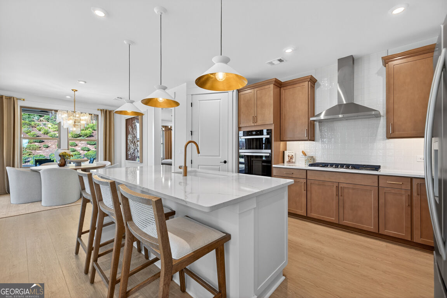
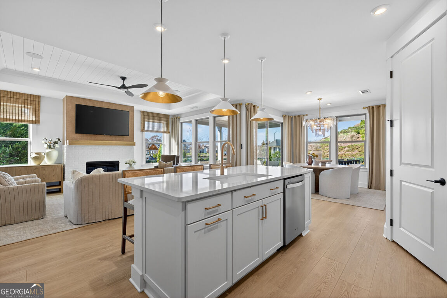
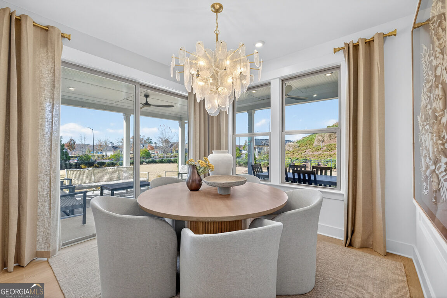
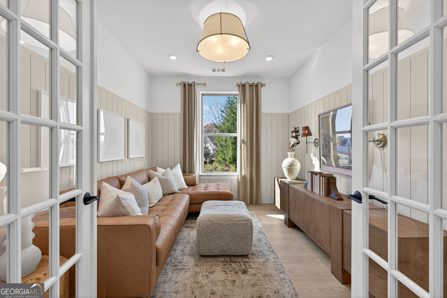
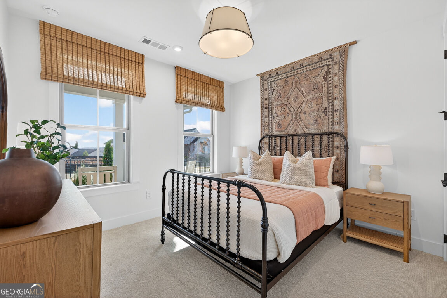
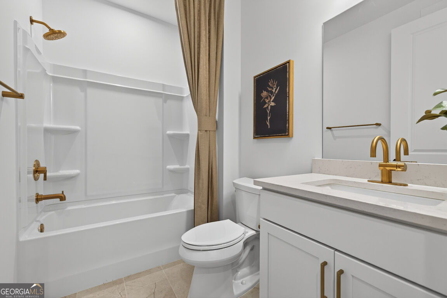
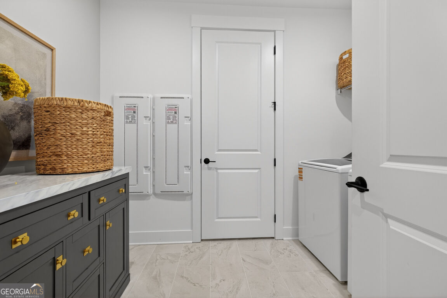
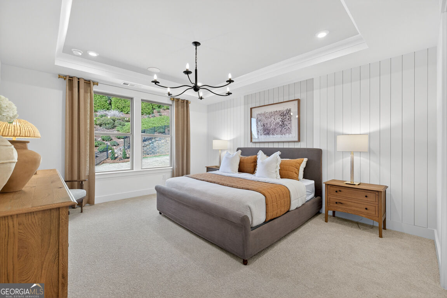
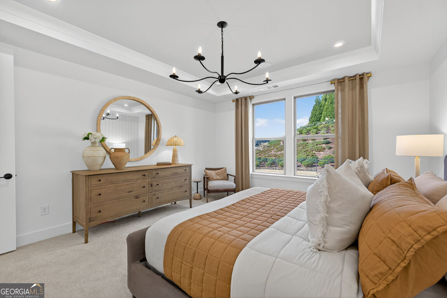
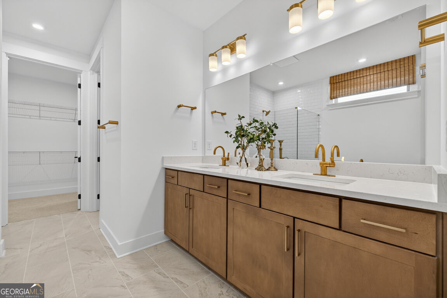
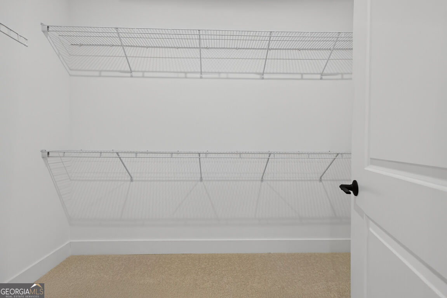
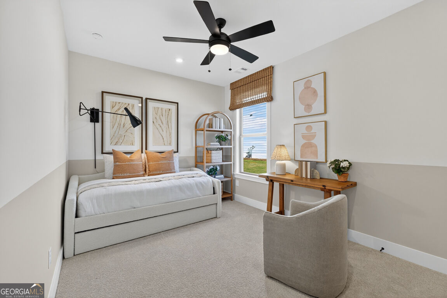
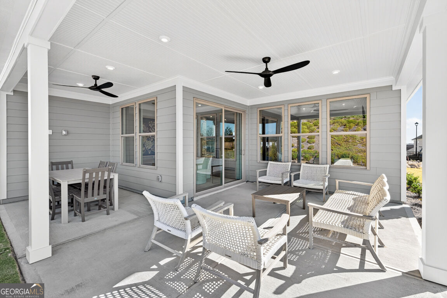
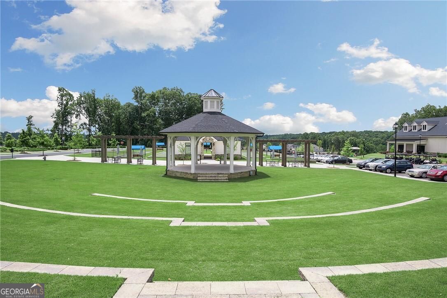
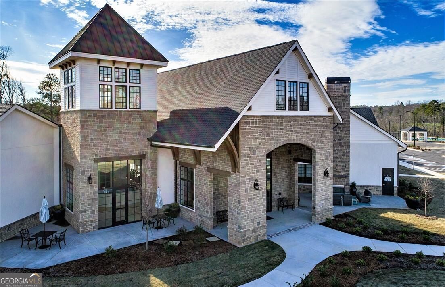
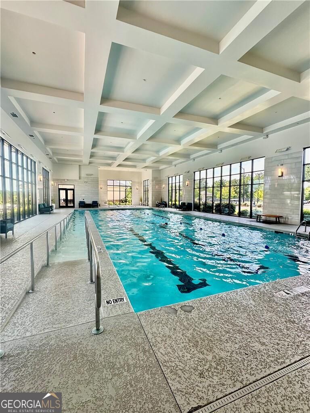
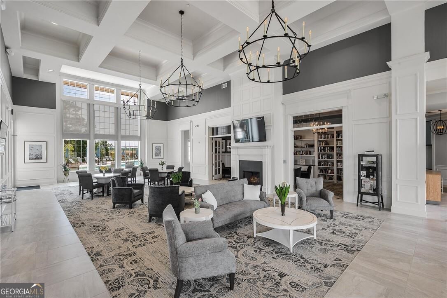
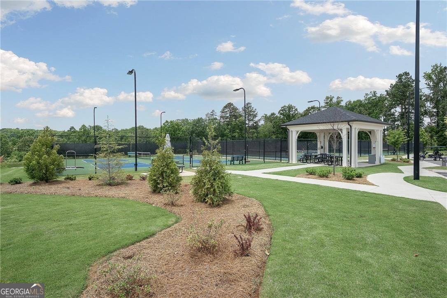
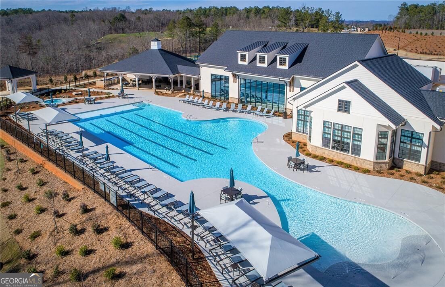
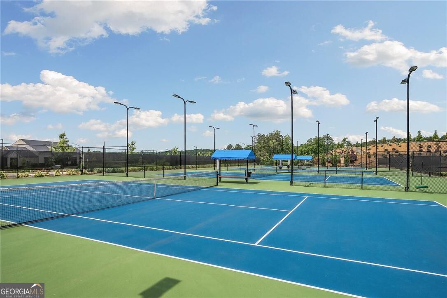
Enjoy the active adult lifestyle in this mystique offering open concept living space with designer details like tray ceiling and crown molding. This beautifully designed residence has beautiful gourmet kitchen, an expansive island perfect for meal prep or hosting your family and new friends. The flex space can be used for a home office/hobby room or a place to retreat. Bonus space in the garage allowing space for golf cart parking or extra storage. The luxurious primary suite features dual vanities, zero entry shower and a spacious walk-in closet. Relax and unwind on your oversized wrap-around porch-ideal for quiet morning coffee or evening gatherings with new and old friends. This home blends comfort, style, and exceptional livability in every detail.! BONUS: Yard maintenance included in the HOA!! Your new home is located in a Lifestyle, resort style, community! This home will be ready in December 2026! **Photos are of model representation**
Details
| MLS # | 10850250 |
|---|---|
| Listing Type | For Sale |
| Style | House |
| HOA Dues | $4,020 |
| Sub-Type | Resale |
| Status | Active |
| Year | 2026 |
| Days On Site | 16 |
| Listing Provided By | Pulte Realty of Georgia, Inc | Jaymie Dimbath |
Features
| Bed(s) | 2 |
|---|---|
| Bath(s) | 2 Total |
| SQ Feet | 1,809 |
| Story(s) | 1 |
| Acreage | 0.19 |
| Water Front | Yes |
Interior
| Appliances | Cooktop, Dishwasher, Disposal, Electric Water Heater, Microwave, Other, Oven, Stainless Steel Appliance(s) |
|---|---|
| Interior Features | Double Vanity, High Ceilings, Master On Main Level, Other, Tray Ceiling(s), Walk-In Closet(s) |
| Cooling | Ceiling Fan(s), Central Air, Heat Pump |
| Cooling Yes / No | Yes |
| Heating | Central, Heat Pump |
| Heating Yes / No | Yes |
| Fireplace Yes / No | No |
| Fireplaces Total | 0 |
| Window Features | Double Pane Windows |
| Room Kitchen Features | Breakfast Area, Kitchen Island, Pantry, Solid Surface Counters |
| Room Dining Room Features | Dining Rm/Living Rm Combo |
| Laundry Features | In Hall, Other |
Exterior
| Exterior Features | Other |
|---|---|
| Lot Features | Level, Other, Private |
| Construction Materials | Brick, Concrete, Other |
| Roof | Composition, Other |
| Foundation Details | Slab |
| Waterfront Features | No Dock Or Boathouse |
| Patio And Porch Features | Patio |
| Security Features | Carbon Monoxide Detector(s), Smoke Detector(s) |
Parking
| Attached Garage Yes / No | Yes |
|---|---|
| Garage Yes / No | Yes |
| Parking Features | Garage, Attached, Kitchen Level, Garage Door Opener |
Utilities
| Utilities | Cable Available, Electricity Available, High Speed Internet, Natural Gas Available, Phone Available, Sewer Available, Sewer Connected, Underground Utilities, Water Available |
|---|---|
| Sewer | Public Sewer |
| Electric | 220 Volts |
Taxes
| Tax Annual Amount | 0 |
|---|---|
| Tax Year | 2026 |
Location
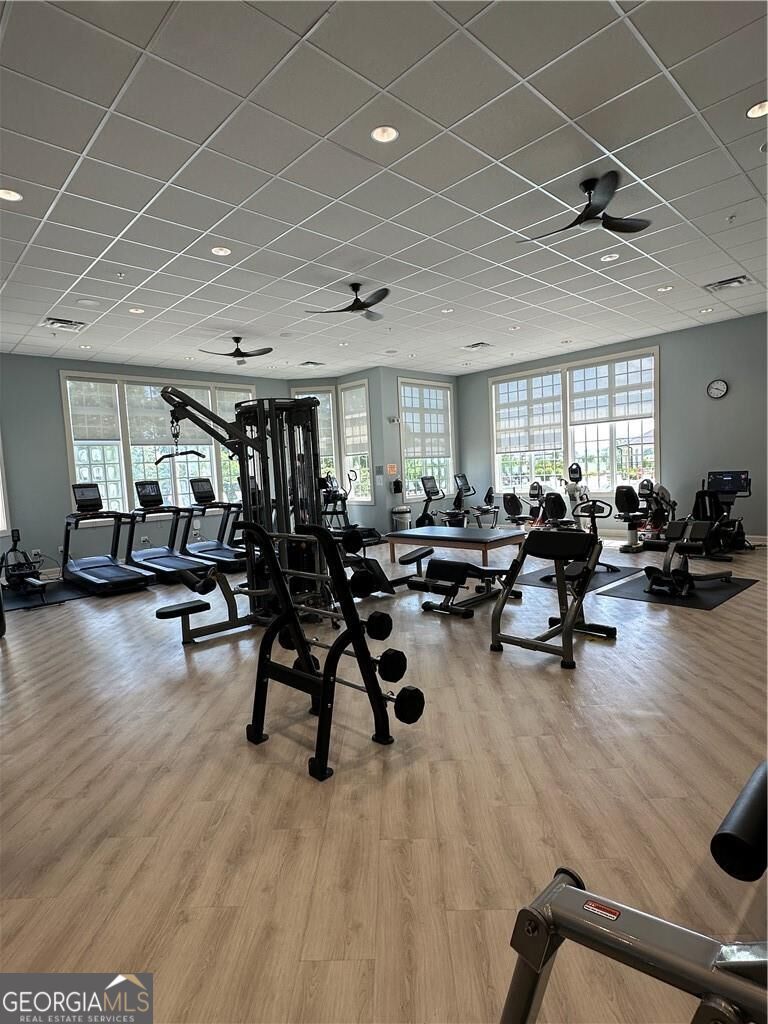
| Community Features | Clubhouse, Fitness Center, Pool, Retirement Community, Sidewalks, Street Lights, Tennis Court(s) |
|---|
Area Information
| State | GA |
|---|---|
| County | Hall |
| City | Hoschton |
| Zip Code | 30548 |
| Area | Hall |
| Community Name | Del Webb Chateau Elan |
| School District | Other |
| Elementary School | Other |
| High School | Other |
| Listing VS Median (in Del Webb Chateau Elan) | |
Price: $599,710 low | high Med: $549,418 sqft: 1,809 low | high Med: 1,711 $ / sqft: $332 low | high Med: $321 On site: 16 low | high Med: 34 | |
Market Activity 30548
Request a showing
Request a showing
Contact
Learn More About This Property

| State | GA |
|---|---|
| County | Hall |
| City | Hoschton |
| Zip Code | 30548 |
| Area | Hall |
| Community Name | Del Webb Chateau Elan |
| School District | Other |
| Elementary School | Other |
| High School | Other |
| Listing VS Median (in Del Webb Chateau Elan) | |
Price: $599,710 low | high Med: $549,418 sqft: 1,809 low | high Med: 1,711 $ / sqft: $332 low | high Med: $321 On site: 16 low | high Med: 34 | |