








Description
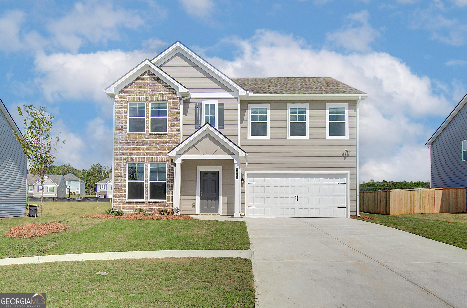
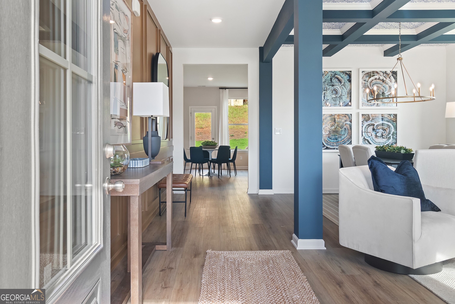
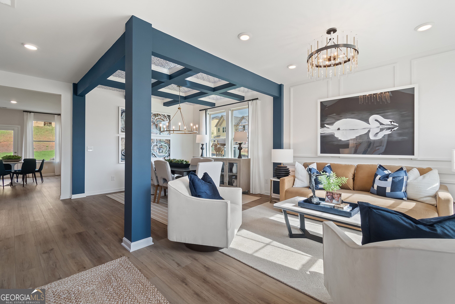
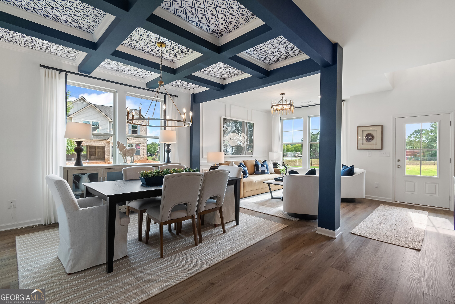
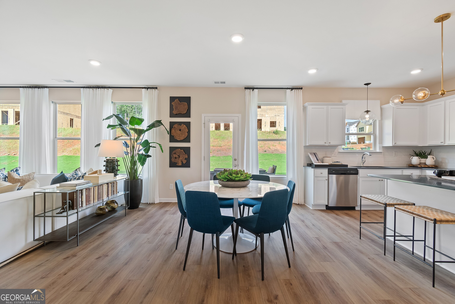
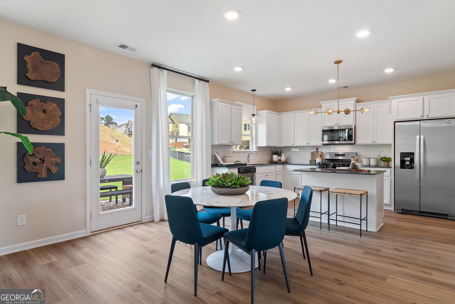
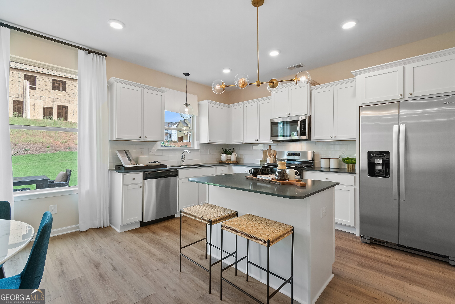
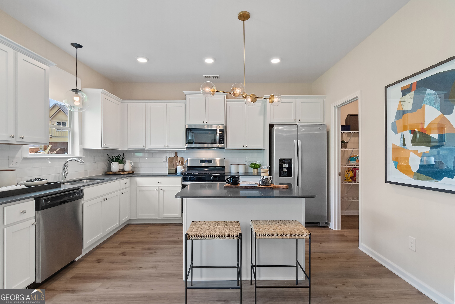
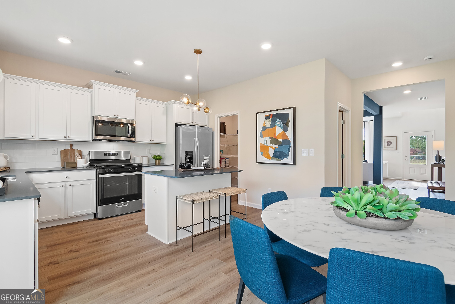
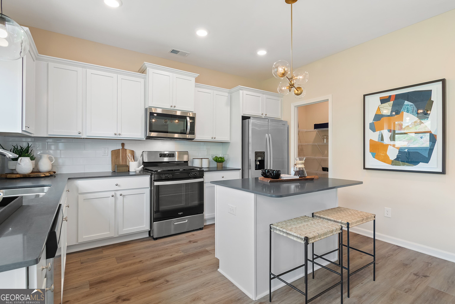
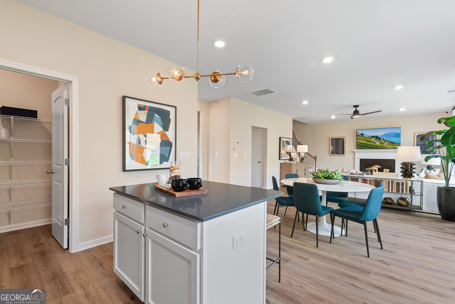
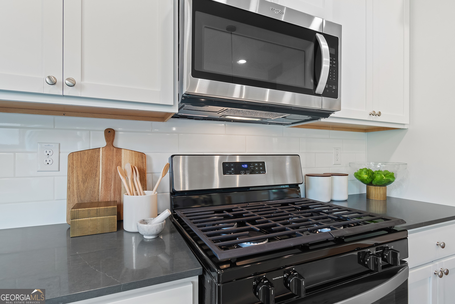
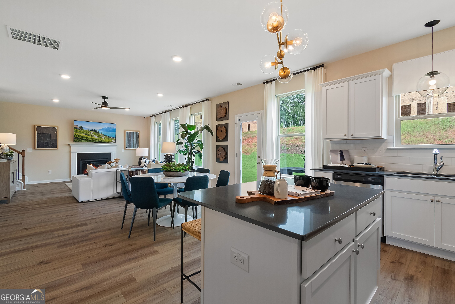
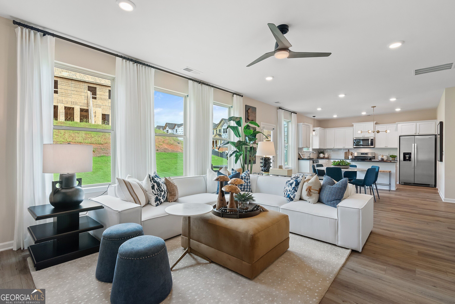
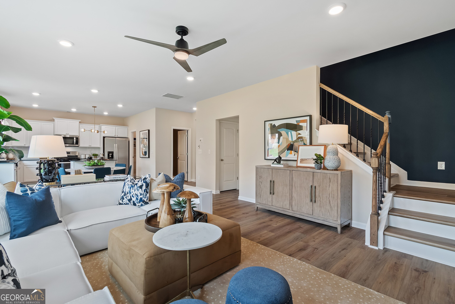
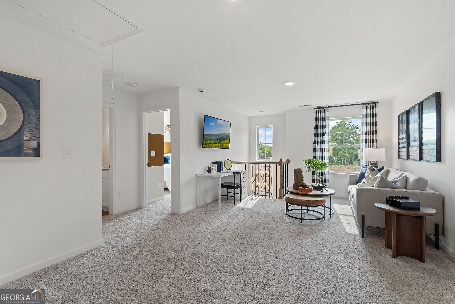
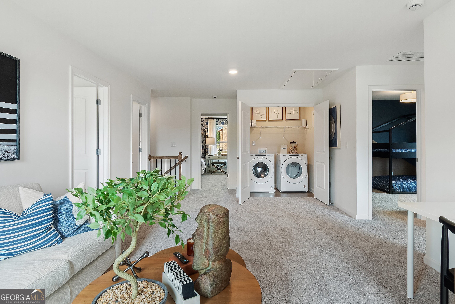
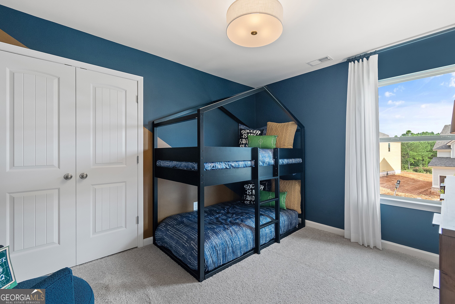
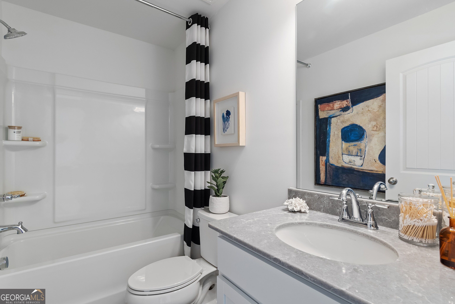
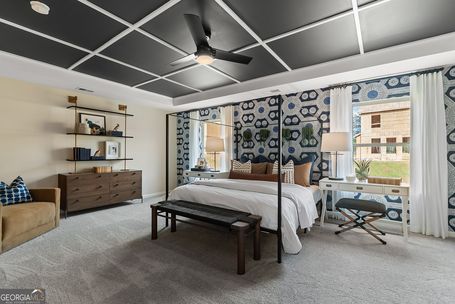
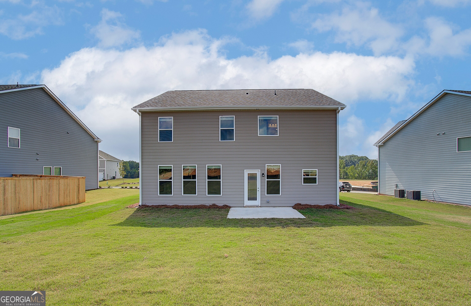
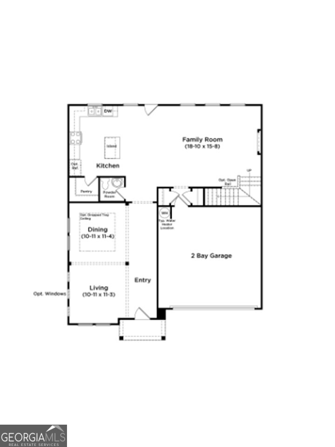
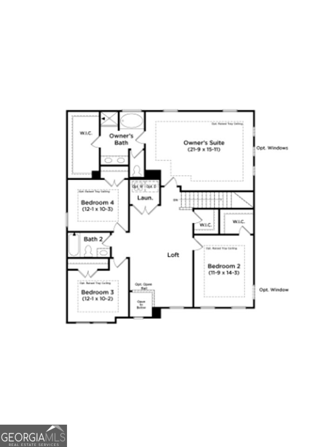
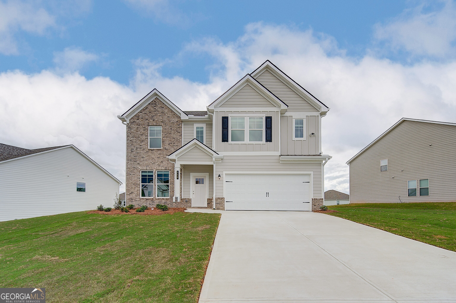
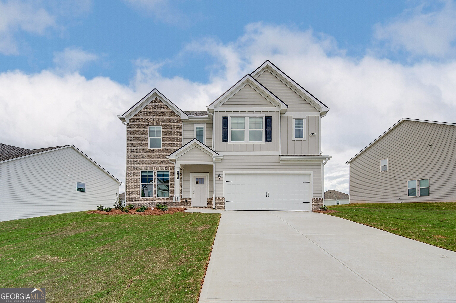
Welcome to the Horizon floor plan, located on Homesite 48 in a beautiful neighborhood near the Newnan Bypass and the new Sprouts store. Discover modern comfort and versatile living in this beautifully crafted new construction home designed for today's lifestyle. The spacious open-concept kitchen features a large island overlooking the breakfast area and inviting family room, creating the perfect flow for entertaining and everyday family gatherings. Just off the main living area, a bright and airy flex space opens to the dining room and offers endless possibilities as a formal living room, home office, or additional lounge area tailored to your needs. Upstairs, the expansive primary suite serves as a private retreat complete with a spacious sitting area, dramatic volume ceilings, an oversized walk-in closet, and a luxurious ensuite bath featuring dual vanities, a soaking tub, and separate walk-in shower. A generous loft area provides even more flexible living space ideal for a media room, game room, or secondary family room perfect for relaxing and entertaining. Enjoy the added convenience of an upper-level laundry room thoughtfully located near the bedrooms. Blending functionality, elegance, and modern design, this exceptional new construction home offers the space and features today's buyers are searching for. Photos represent model home.
Details
| MLS # | 10774960 |
|---|---|
| Listing Type | For Sale |
| Style | House |
| HOA Dues | $600 |
| Sub-Type | Resale |
| Status | Active |
| Year | 2026 |
| Days On Site | 117 |
| Listing Provided By | DRB Group Georgia LLC | Tamico Scott |
Features
| Bed(s) | 4 |
|---|---|
| Bath(s) | 3 Total |
| Story(s) | 2 |
| Acreage | 0.37 |
Interior
| Appliances | Dishwasher, Disposal, Double Oven, Microwave, Oven |
|---|---|
| Interior Features | Double Vanity, High Ceilings, Tray Ceiling(s), Walk-In Closet(s) |
| Cooling | Ceiling Fan(s), Central Air, Electric, Zoned |
| Cooling Yes / No | Yes |
| Heating | Electric, Forced Air, Zoned |
| Heating Yes / No | Yes |
| Fireplace Yes / No | Yes |
| Fireplaces Total | 1 |
| Fireplace Features | Family Room |
| Window Features | Double Pane Windows |
| Room Kitchen Features | Kitchen Island, Pantry |
| Laundry Features | In Hall, Upper Level |
Exterior
| Lot Features | Cul-De-Sac, Private |
|---|---|
| Construction Materials | Brick, Other |
| Roof | Composition |
| Foundation Details | Slab |
| Patio And Porch Features | Deck |
| Security Features | Carbon Monoxide Detector(s), Smoke Detector(s) |
Parking
| Attached Garage Yes / No | No |
|---|---|
| Garage Yes / No | Yes |
| Parking Features | Garage, Garage Door Opener |
Utilities
| Utilities | Cable Available, Electricity Available, Phone Available, Sewer Available, Underground Utilities, Water Available |
|---|---|
| Sewer | Public Sewer |
Taxes
| Tax Annual Amount | 709 |
|---|---|
| Tax Year | 2025 |
Location
| Community Features | Playground, Pool, Sidewalks, Street Lights, Walk To Schools, Near Shopping |
|---|
Area Information
| State | GA |
|---|---|
| County | Coweta |
| City | Newnan |
| Zip Code | 30263 |
| Area | Coweta |
| Community Name | Chapel Hill |
| School District | Newnan |
| Elementary School | Western |
| High School | Newnan |
| Listing VS Median (in Chapel Hill) | |
Price: $399,993 low | high Med: $235,000 On site: 117 low | high Med: 87 | |
Market Activity 30263
Request a showing
Request a showing
Contact
Learn More About This Property

| State | GA |
|---|---|
| County | Coweta |
| City | Newnan |
| Zip Code | 30263 |
| Area | Coweta |
| Community Name | Chapel Hill |
| School District | Newnan |
| Elementary School | Western |
| High School | Newnan |
| Listing VS Median (in Chapel Hill) | |
Price: $399,993 low | high Med: $235,000 On site: 117 low | high Med: 87 | |
 | $409,99349 Jericho WayNewnan, GA 30263 |
 | $499,99428 Fayme CourtNewnan, GA 30263 |