4800 Bethlehem Road,Fairburn, GA 30213
Fairburn, GA 30213

Description
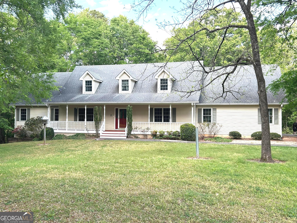
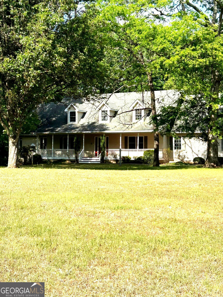
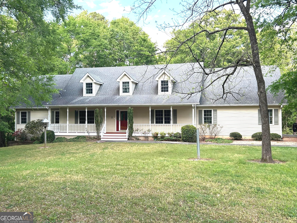
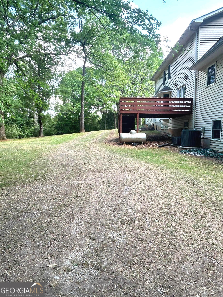
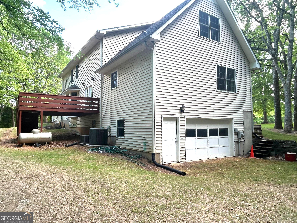
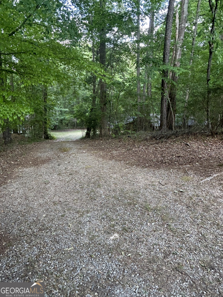
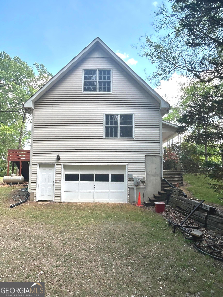
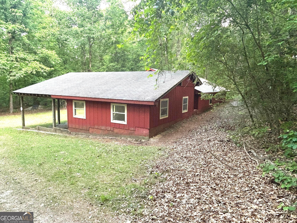
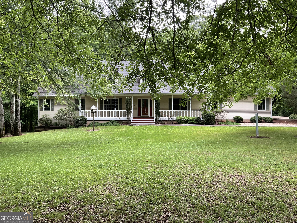
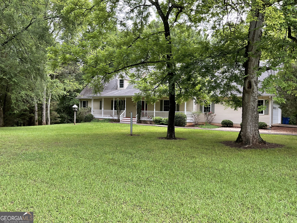
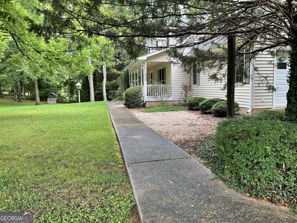
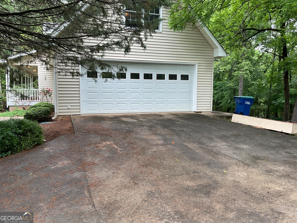
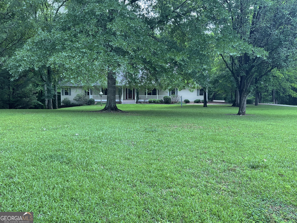
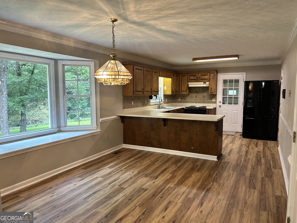
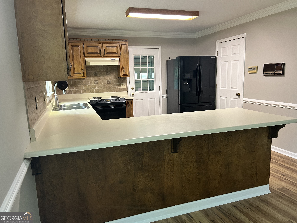
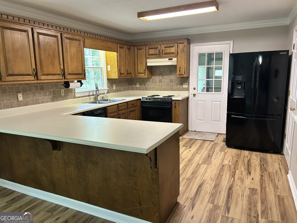
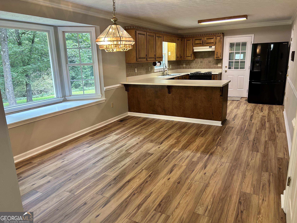
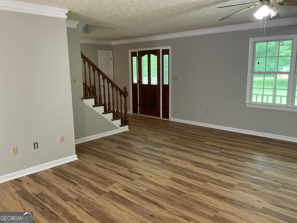
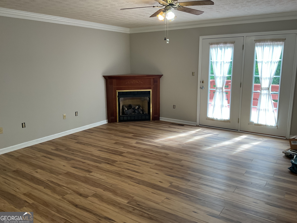
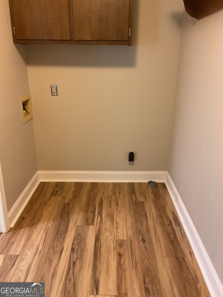
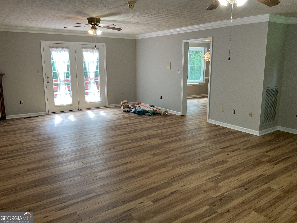
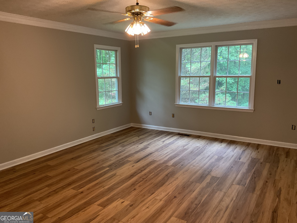
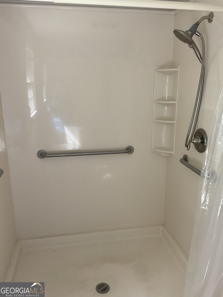
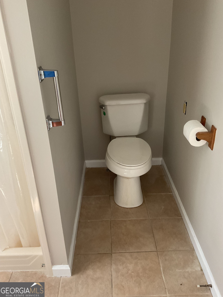
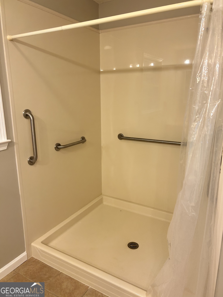
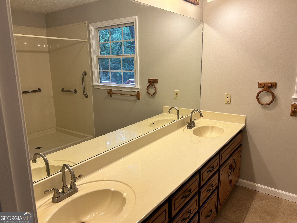
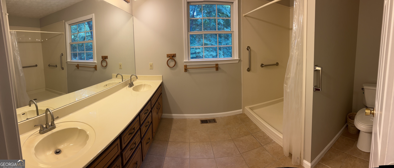
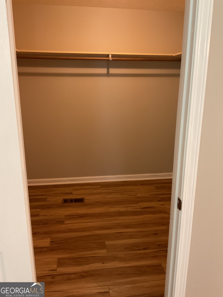
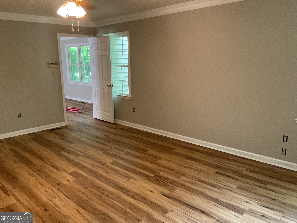
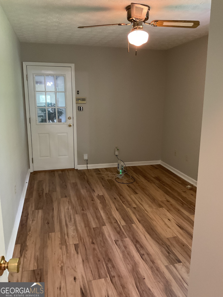
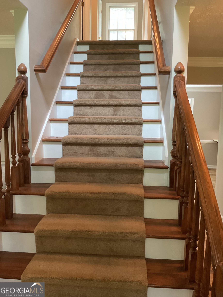
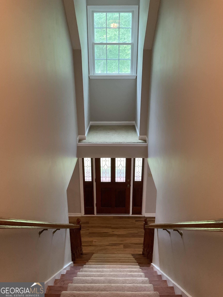
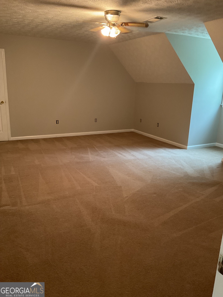
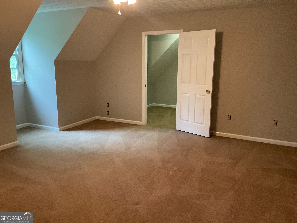
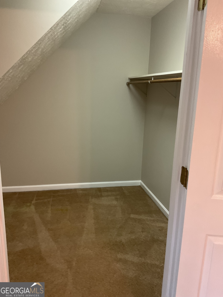
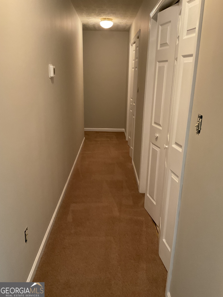
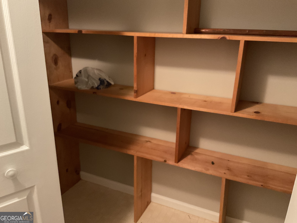
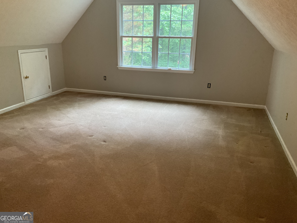
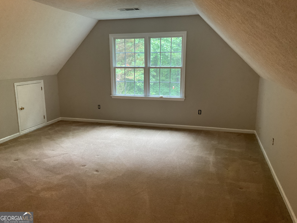
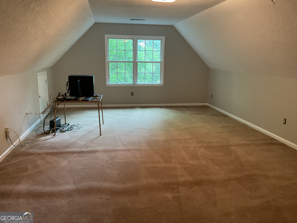
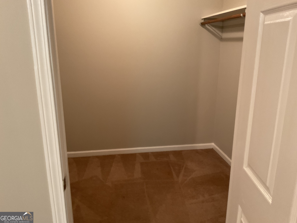
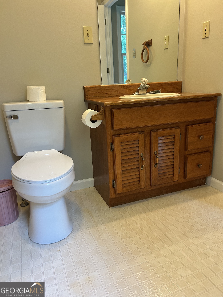
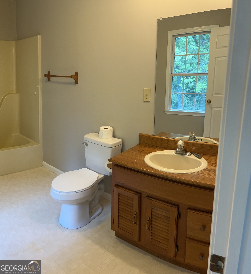
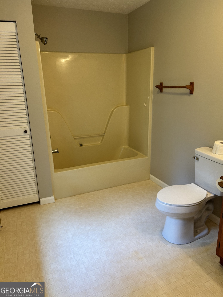
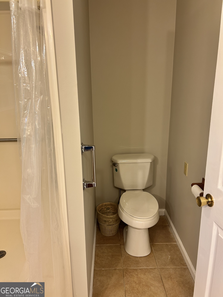
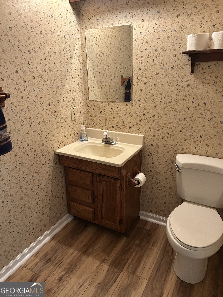
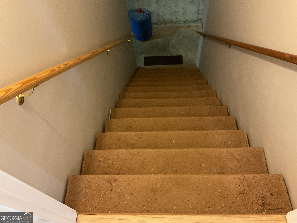
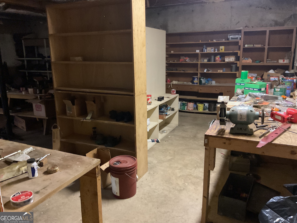
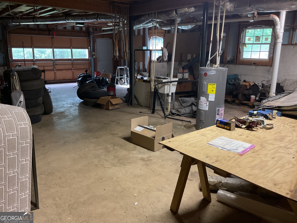
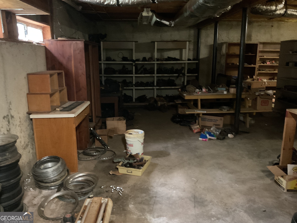
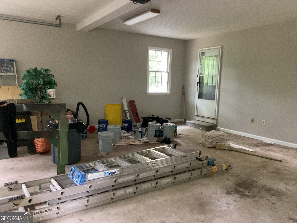
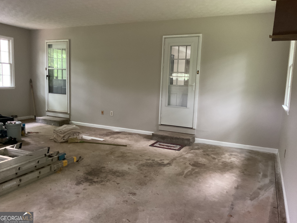
PRICED BELOW RECENT APPRAISAL ************************** LIVING LARGE! This spacious home offers 5 generously sized bedrooms and 2.5 bathrooms, providing ample room to accommodate a variety of needs. Built in the late 1990s, the property has been thoughtfully maintained over the years. Recent updates include new LVP flooring on the first floor, along with professionally cleaned carpet on the second floor and stairs. The kitchen is complemented by a combined laundry room/pantry, and an additional upstairs laundry closet adds everyday convenience. The living area features a beautiful fireplace with gas logs. The oversized primary bedroom on the main level includes a large walk-in closet and a tiled bathroom with a newer walk-in shower. A dual-sink vanity with solid-surface countertops completes the space. Just off the foyer is a well-sized powder room. The fifth bedroom on the main level, located near the garage entry, is ideal as a flexible space for a home office or mudroom. Upstairs, you will find a Bonus Room, 3 large bedrooms and an oversized bathroom with a tub/shower combination, with abundant natural light throughout the living spaces. The unfinished basement offers access to water for a future bathroom, providing excellent potential for expansion. A workshop with shelving provides substantial storage. In addition, the property includes a three-bay, three-garage-door shop (approximately 28' x 40'), ideal for storage and projects.
Details
| MLS # | 10828990 |
|---|---|
| Listing Type | For Sale |
| Style | House |
| Sub-Type | Resale |
| Status | Active |
| Year | 1990 |
| Days On Site | 29 |
| Listing Provided By | Byrd Properties LLC | Joseph Byrd |
Features
| Bed(s) | 5 |
|---|---|
| Bath(s) | 3 Total |
| SQ Feet | 3,132 |
| Basement | Y |
| Story(s) | 2 |
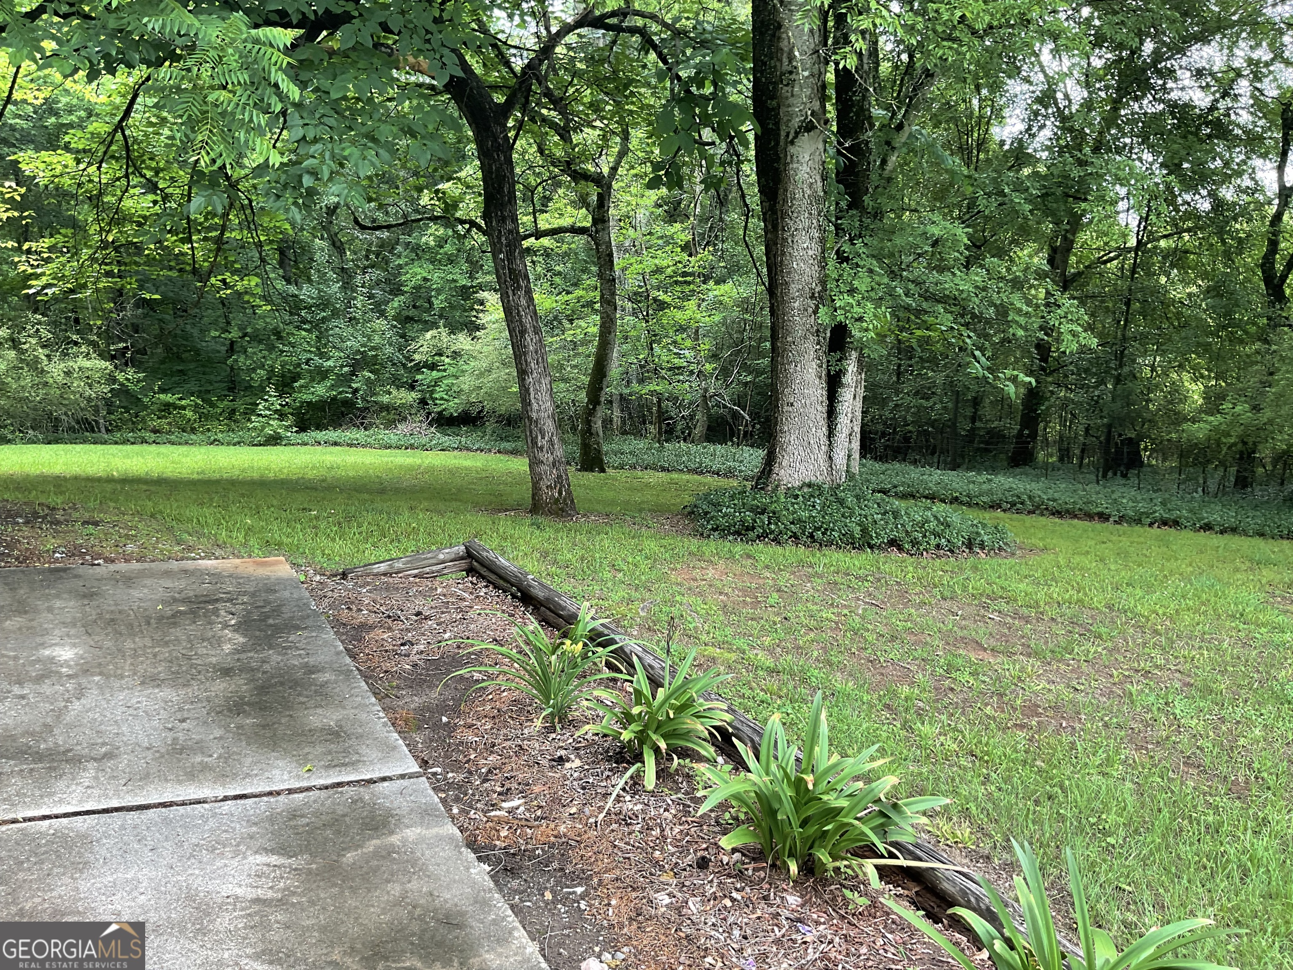
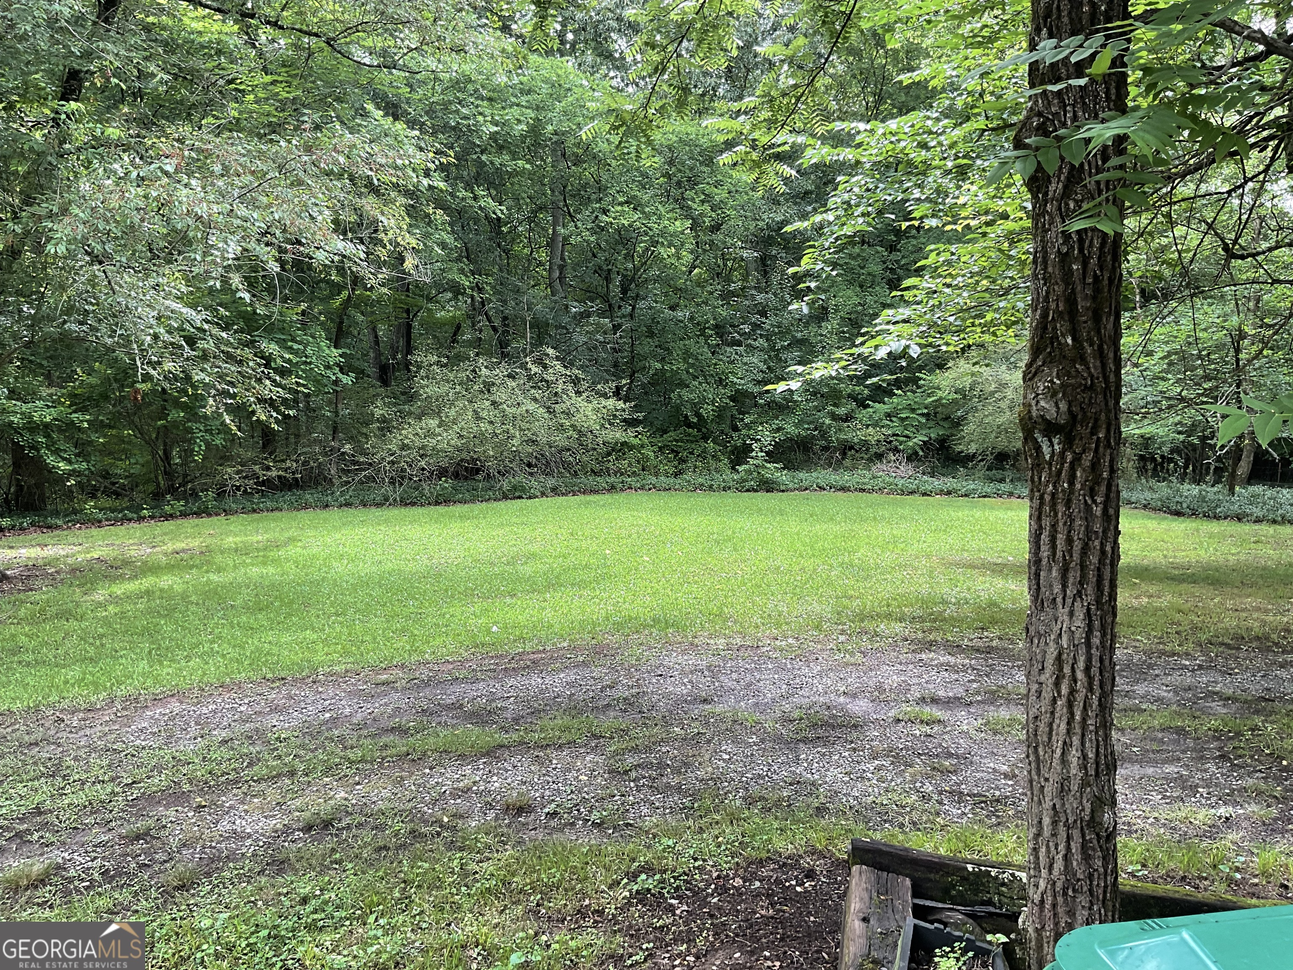
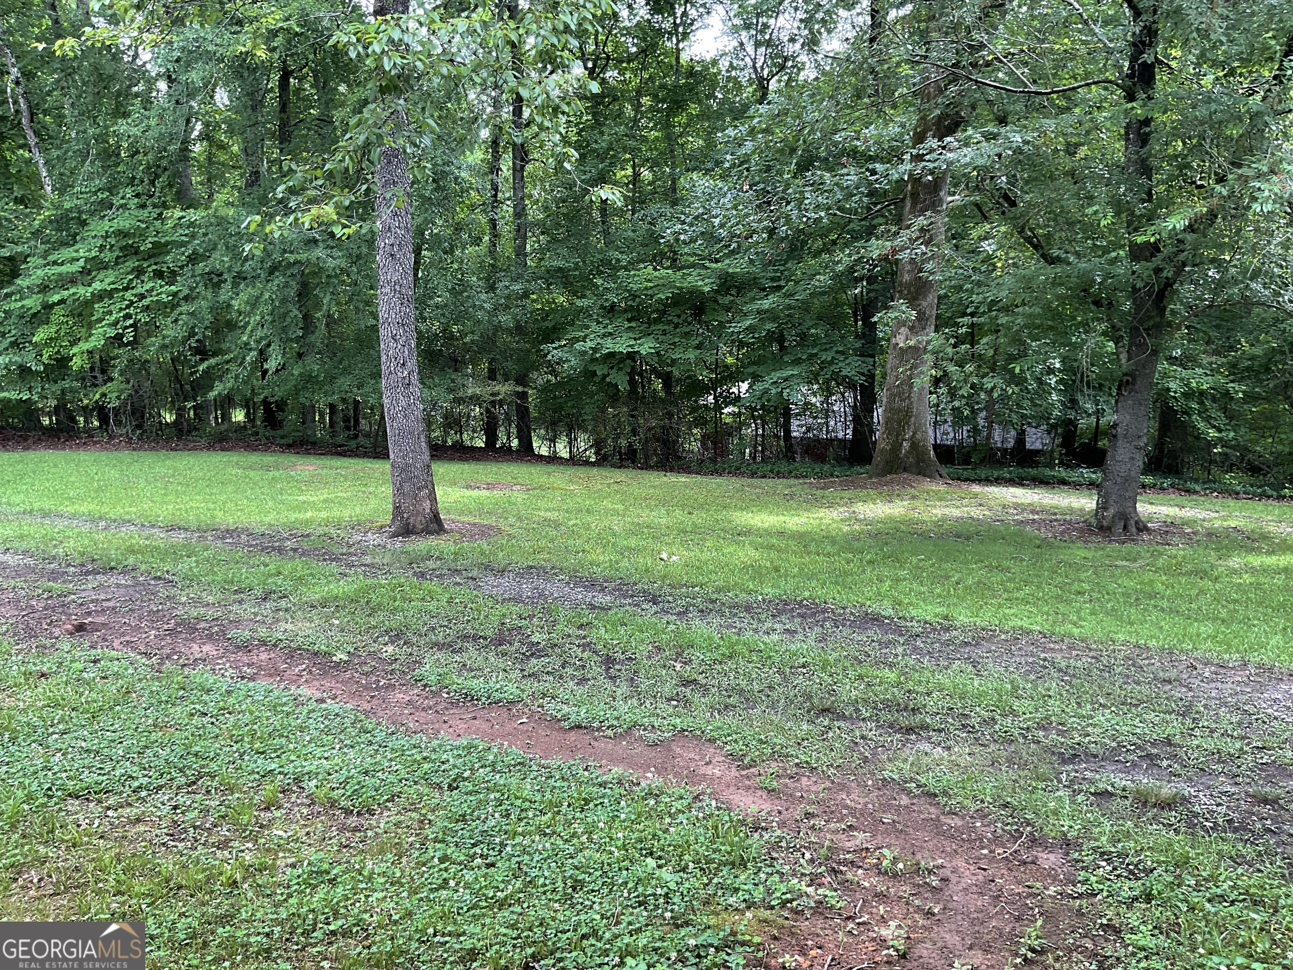
| Acreage | 2.80 |
Interior
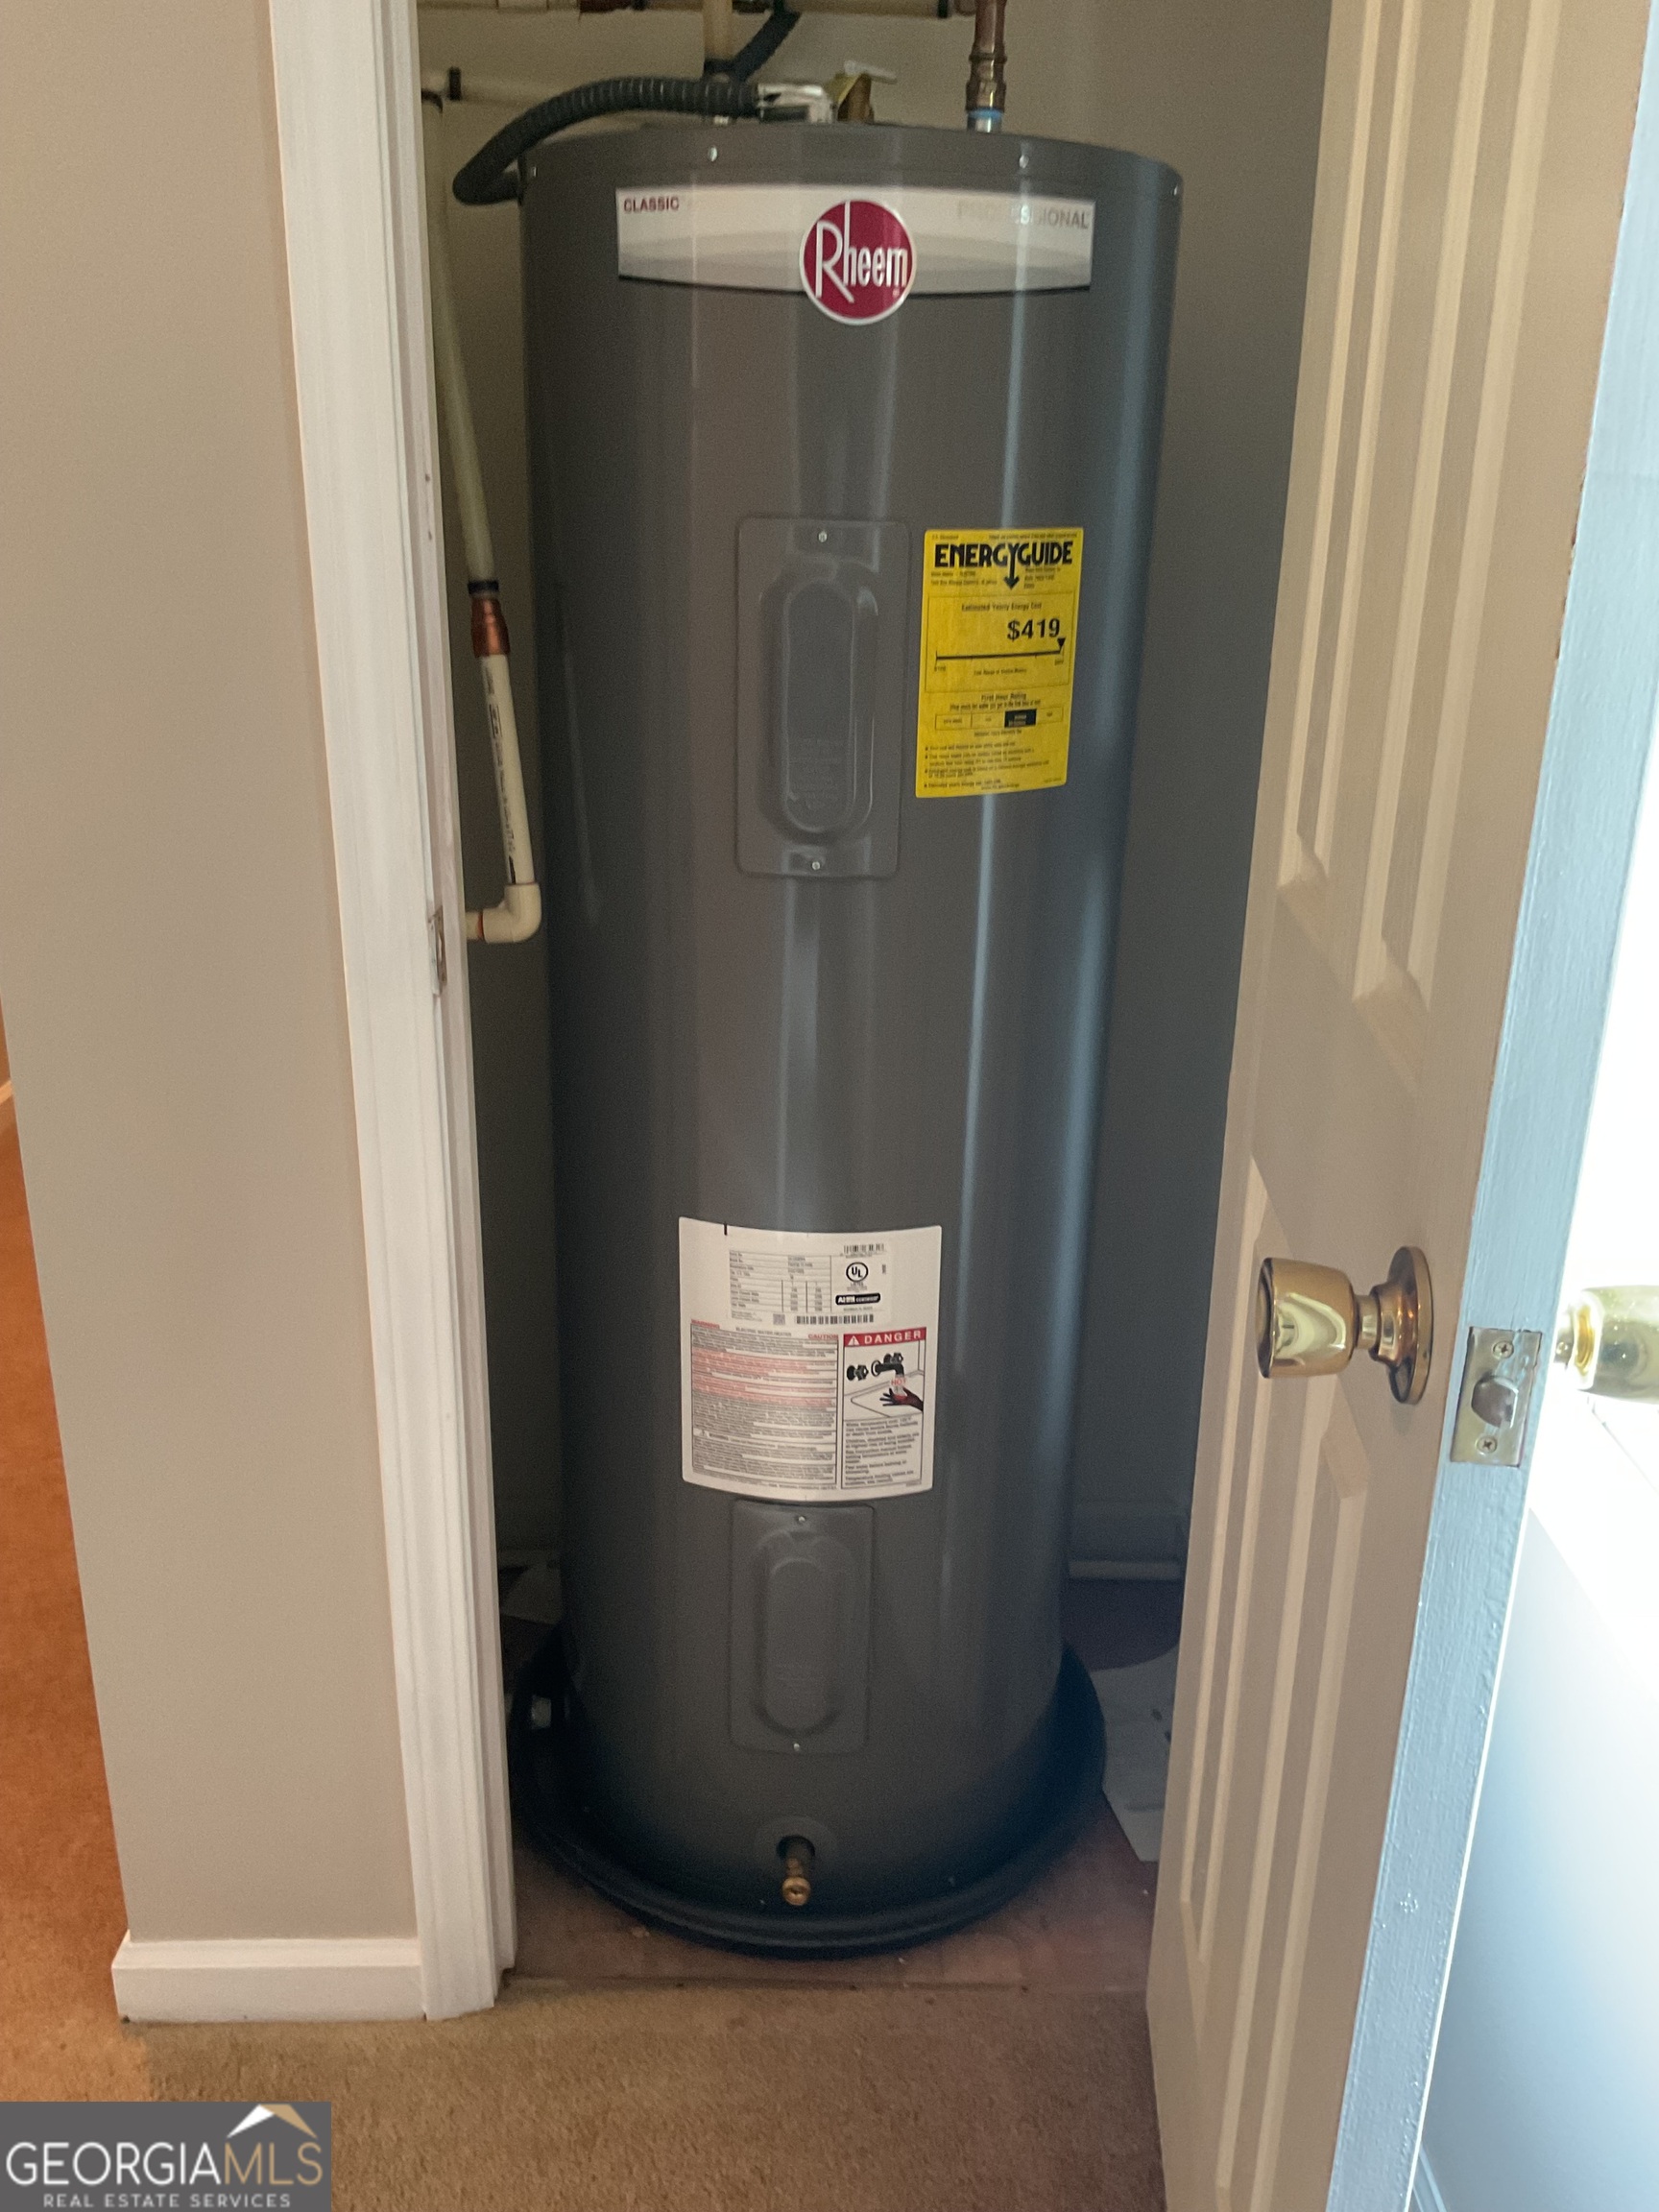
| Appliances | Cooktop, Dishwasher, Electric Water Heater, Ice Maker, Microwave, Oven, Refrigerator |
|---|---|
| Interior Features | Double Vanity, Master On Main Level, Separate Shower, Tile Bath, Walk-In Closet(s) |
| Cooling | Ceiling Fan(s), Central Air, Electric, Heat Pump |
| Cooling Yes / No | Yes |
| Heating | Central, Propane |
| Heating Yes / No | Yes |
| Fireplace Yes / No | Yes |
| Fireplaces Total | 1 |
| Fireplace Features | Factory Built, Family Room, Gas Log |
| Room Kitchen Features | Breakfast Bar, Walk-in Pantry |
| Laundry Features | Common Area, In Hall, In Kitchen, Laundry Closet, Upper Level |
Exterior
| Lot Features | Level, Private, Sloped |
|---|---|
| Construction Materials | Aluminum Siding, Brick |
| Roof | Composition |
| Patio And Porch Features | Deck, Porch |
| Security Features | Security System, Smoke Detector(s) |
Parking
| Attached Garage Yes / No | Yes |
|---|---|
| Garage Yes / No | Yes |
| Parking Features | Guest, Garage, Storage, Attached, Basement, Detached, Off Street, Parking Pad, Kitchen Level, RV Access/Parking, Boat, Garage Door Opener, Side/Rear Entrance |
| Open Parking Yes / No | Yes |
Utilities
| Utilities | High Speed Internet, Propane |
|---|---|
| Sewer | Septic Tank |
Taxes
| Tax Annual Amount | 5110 |
|---|---|
| Tax Year | 24 |
Location
| Community Features | Street Lights |
|---|
Area Information
| State | GA |
|---|---|
| County | Fulton |
| City | Fairburn |
| Zip Code | 30213 |
| Area | Fulton |
| School District | Langston Hughes |
| Elementary School | Renaissance |
| High School | Langston Hughes |
| Listing VS Median (in 30213) | |
Price: $449,900 low | high Med: $359,945 sqft: 3,132 low | high Med: 2,157 $ / sqft: $144 low | high Med: $168 On site: 29 low | high Med: 54 | |
Market Activity 30213
Request a showing
Request a showing
Contact
Learn More About This Property

| State | GA |
|---|---|
| County | Fulton |
| City | Fairburn |
| Zip Code | 30213 |
| Area | Fulton |
| School District | Langston Hughes |
| Elementary School | Renaissance |
| High School | Langston Hughes |
| Listing VS Median (in 30213) | |
Price: $449,900 low | high Med: $359,945 sqft: 3,132 low | high Med: 2,157 $ / sqft: $144 low | high Med: $168 On site: 29 low | high Med: 54 | |