
47 Harris Drive,Blue Ridge, GA 30513
Blue Ridge, GA 30513












Description
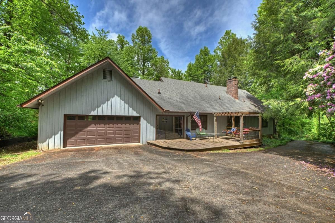
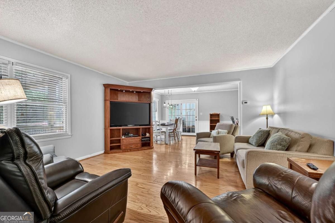
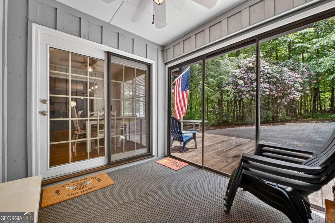
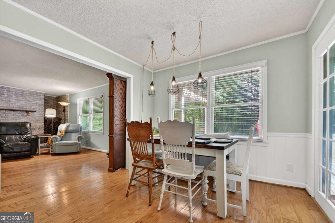
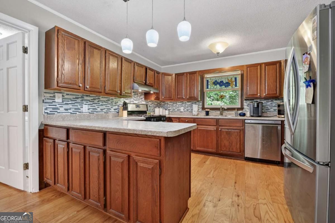
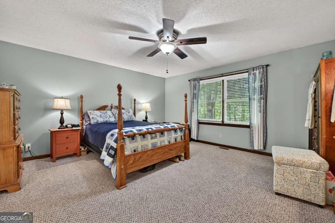
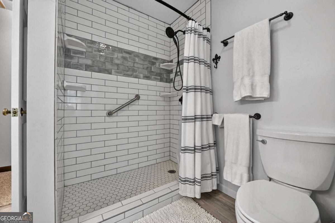
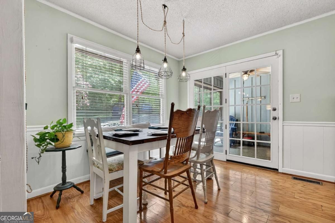
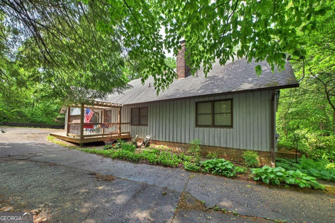
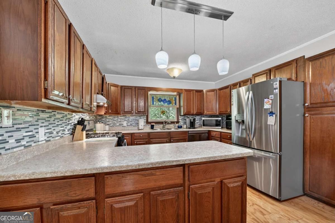
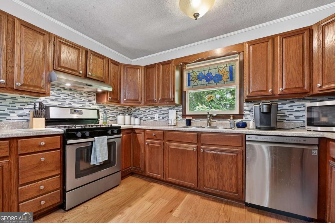
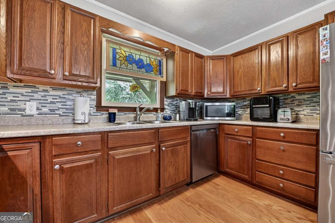
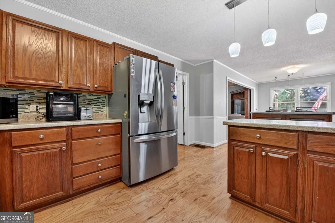
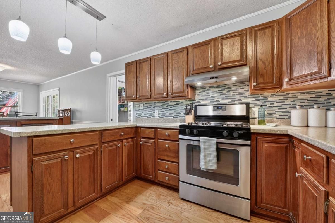
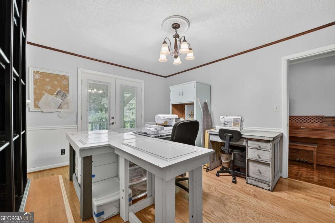
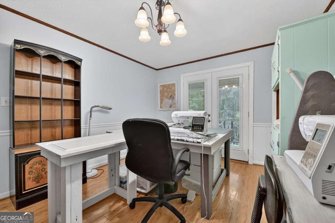
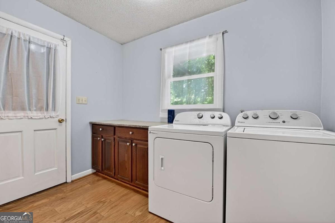
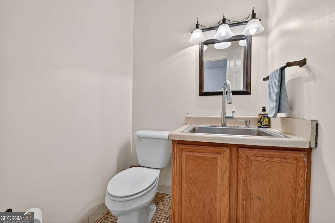
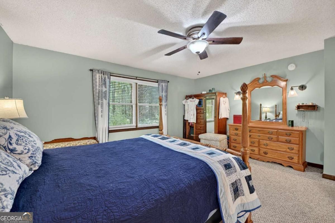
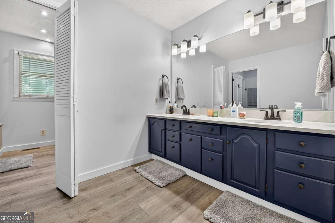
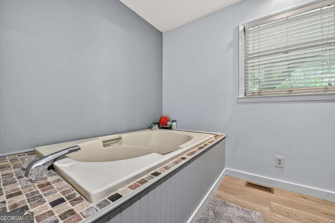
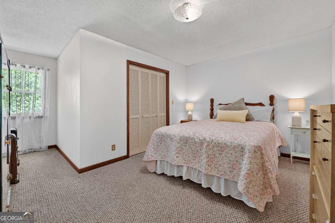
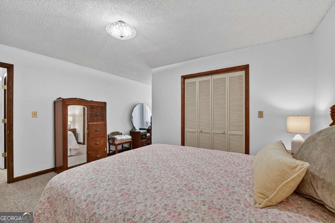
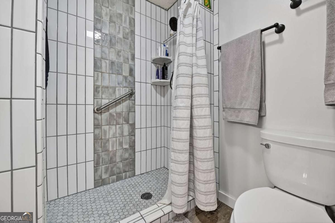
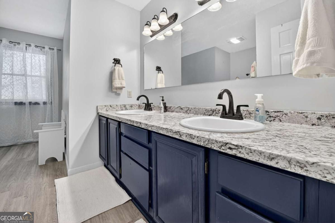
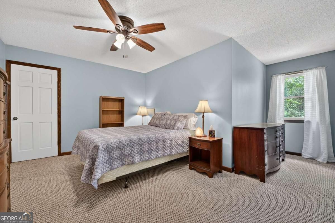
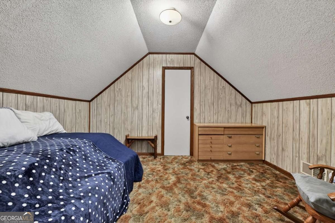
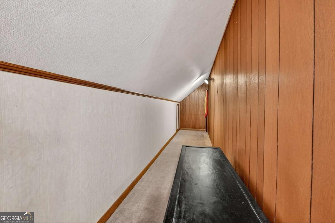
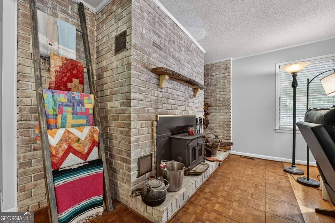
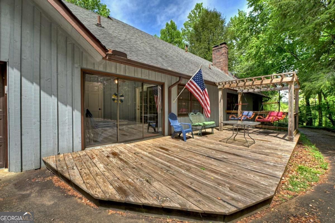
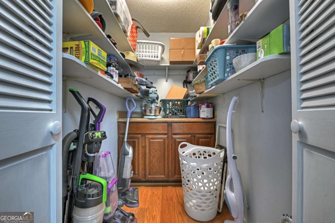
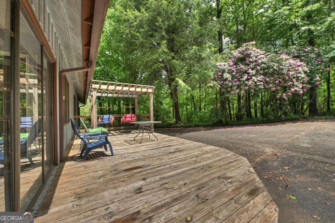
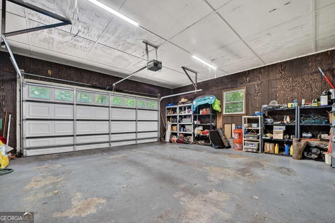
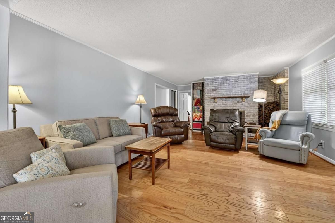
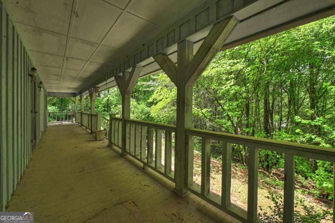
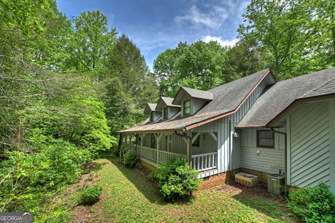
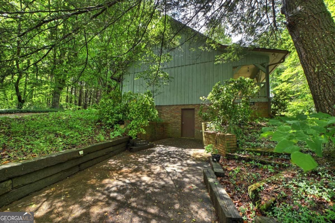
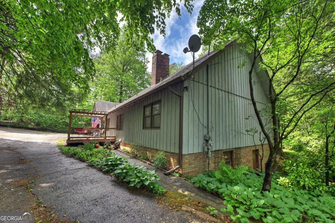
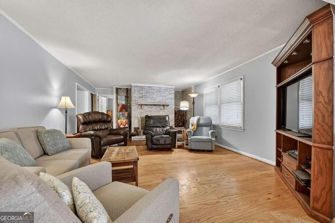
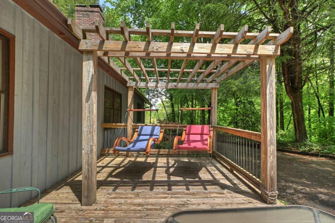
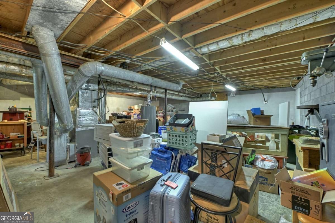
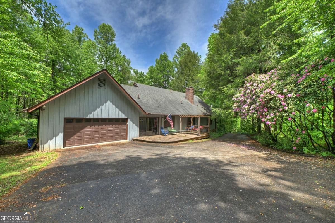
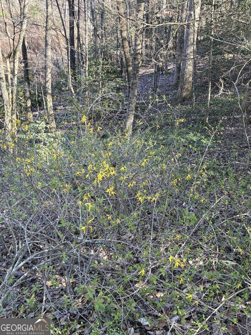
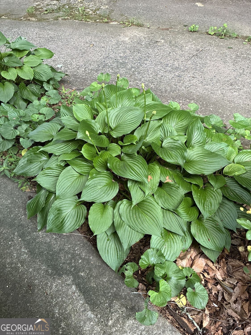
Tucked away on 2.93 private, wooded acres near the heart of Historic Downtown Blue Ridge, this traditional home offers the perfect blend of privacy, convenience, and comfort. The open floor plan features a spacious kitchen with dining space, breakfast bar, stainless steel appliances, walk-in pantry, and lovely cabinetry. The dining room opens to a full-length covered porch, perfect for relaxing, while the back deck and pergola offer another inviting spot to unwind after a busy day. The main-level primary suite includes a beautifully remodeled bath with soaking tub, separate shower, and double vanity. Additional updates include a remodeled upstairs bath, new back deck and pergola, new French doors in the dining room, new culvert at the road, and new railroad tie retaining wall. Upstairs, you'll find two large bedrooms, a bonus room, and additional storage space. With a main-level laundry room, half bath, attached two-car garage with workspace, and a full unfinished basement for storage or future expansion, this home is a rare find so close to downtown Blue Ridge.
Details
| MLS # | 10756170 |
|---|---|
| Listing Type | For Sale |
| Style | House |
| Sub-Type | Resale |
| Status | Active |
| Year | 1983 |
| Days On Site | 134 |
| Listing Provided By | BHGRE Metro Brokers | Janken Daniels |
Features
| Bed(s) | 3 |
|---|---|
| Bath(s) | 3 Total |
| SQ Feet | 2,350 |
| Basement | Y |
| Story(s) | 2 |
| Acreage | 2.93 |
Interior
| Appliances | Dishwasher, Dryer, Microwave, Range, Refrigerator, Washer |
|---|---|
| Interior Features | Double Vanity, Master On Main Level, Separate Shower, Entrance Foyer |
| Cooling | Central Air, Electric |
| Cooling Yes / No | Yes |
| Heating | Central, Electric |
| Heating Yes / No | Yes |
| Fireplace Yes / No | Yes |
| Fireplaces Total | 1 |
| Fireplace Features | Living Room, Wood Burning Stove |
| Window Features | Double Pane Windows |
| Room Kitchen Features | Breakfast Area, Country Kitchen, Kitchen Island, Walk-in Pantry |
| Room Dining Room Features | Separate Room |
| Laundry Features | Mud Room |
Exterior
| Exterior Features | Balcony |
|---|---|
| Lot Features | Level, Private, Sloped, Steep Slope |
| Construction Materials | Wood Siding |
| Roof | Composition |
| Patio And Porch Features | Deck, Patio |
Parking
| Attached Garage Yes / No | No |
|---|---|
| Garage Yes / No | Yes |
| Parking Features | Garage, Off Street |
Utilities
| Utilities | High Speed Internet |
|---|---|
| Sewer | Septic Tank |
Taxes
| Tax Annual Amount | 1300 |
|---|---|
| Tax Year | 2025 |
Location
| Community Features | None |
|---|
Area Information
| State | GA |
|---|---|
| County | Fannin |
| City | Blue Ridge |
| Zip Code | 30513 |
| Area | Fannin |
| School District | Fannin |
| Elementary School | Blue Ridge |
| High School | Fannin |
| Listing VS Median (in 30513) | |
Price: $524,900 low | high Med: $699,450 sqft: 2,350 low | high Med: 2,198 $ / sqft: $223 low | high Med: $321 On site: 134 low | high Med: 197 | |
Market Activity 30513
Request a showing
Request a showing
Contact
Learn More About This Property

| State | GA |
|---|---|
| County | Fannin |
| City | Blue Ridge |
| Zip Code | 30513 |
| Area | Fannin |
| School District | Fannin |
| Elementary School | Blue Ridge |
| High School | Fannin |
| Listing VS Median (in 30513) | |
Price: $524,900 low | high Med: $699,450 sqft: 2,350 low | high Med: 2,198 $ / sqft: $223 low | high Med: $321 On site: 134 low | high Med: 197 | |