

Description
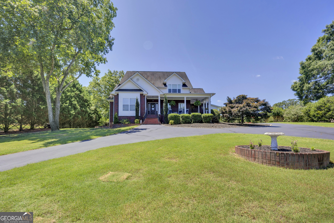
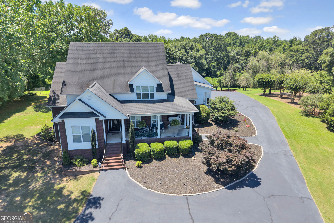
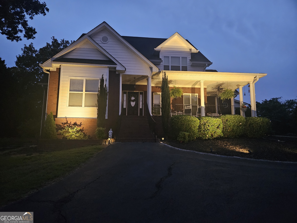
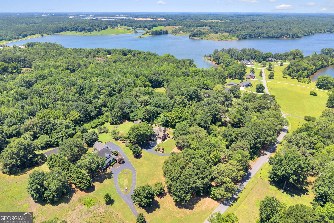
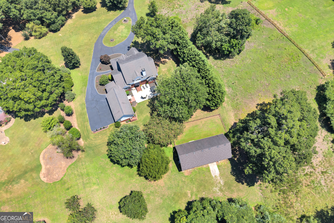
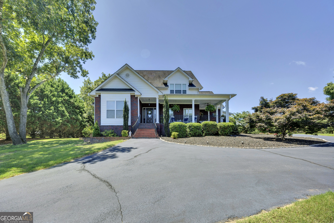
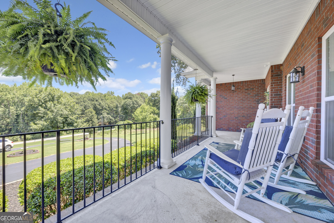
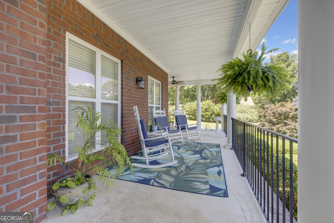
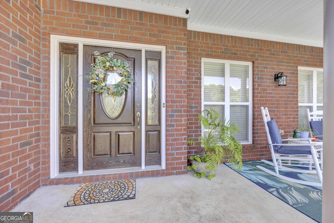
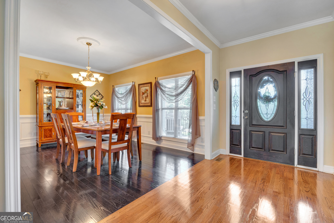
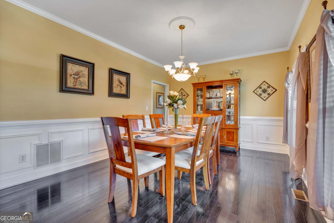
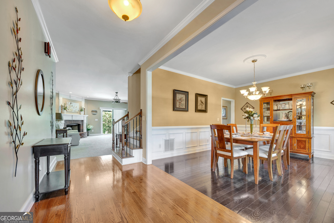
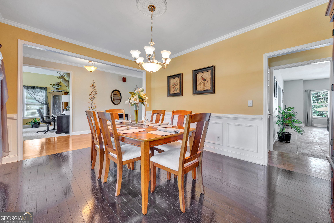
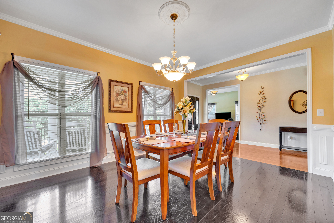
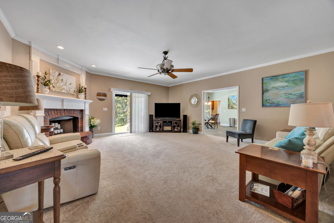
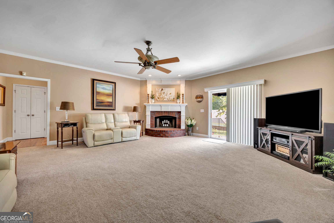
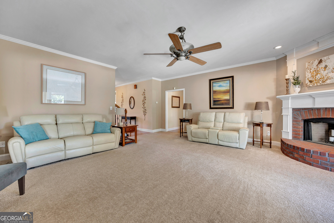
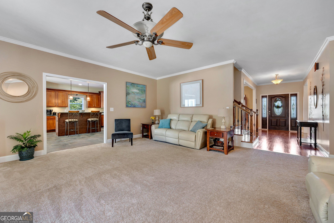
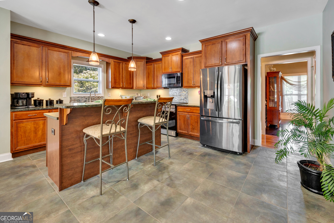
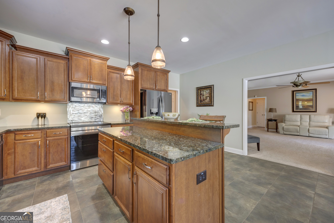
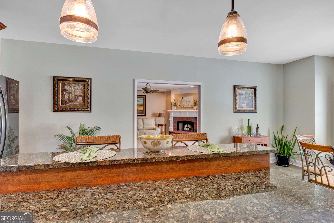
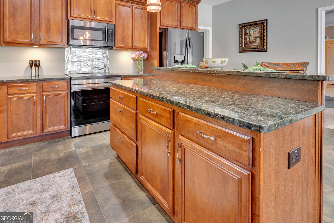
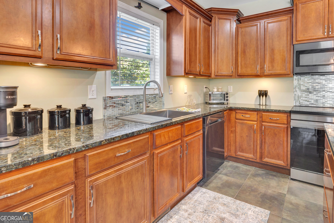
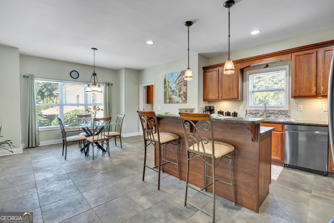
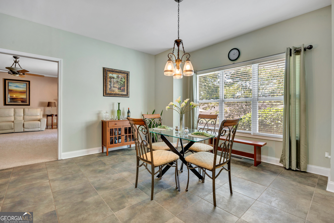
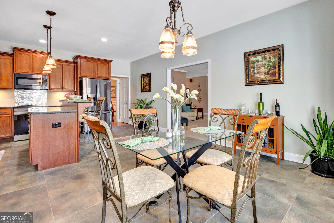
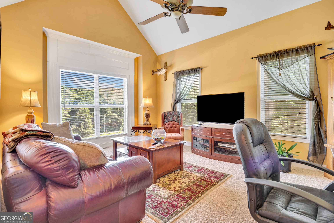
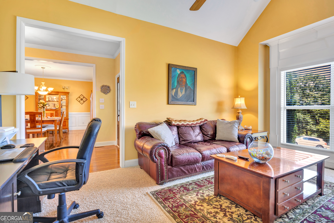
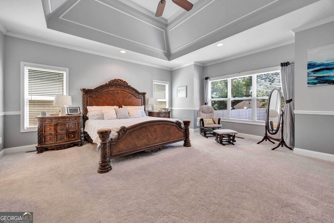
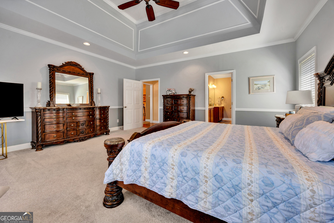
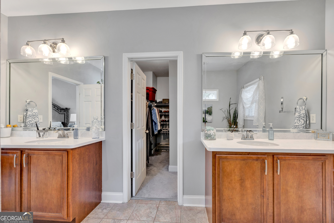
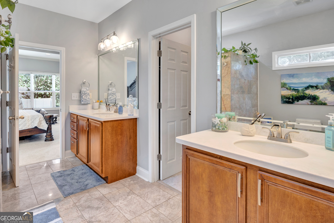
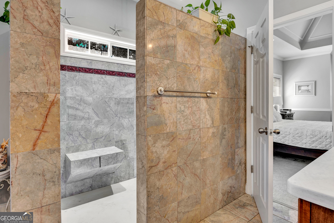
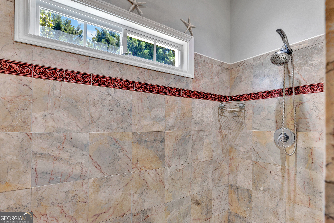
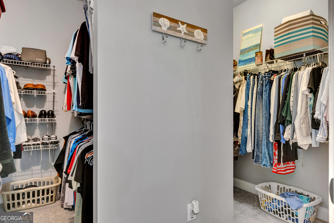
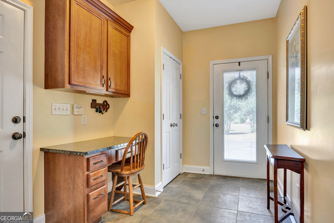
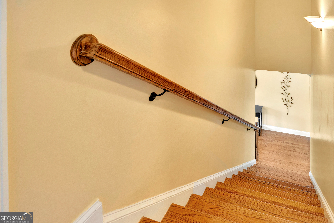
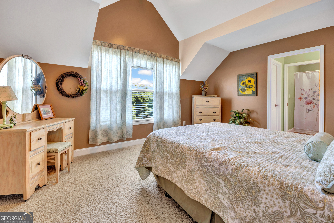
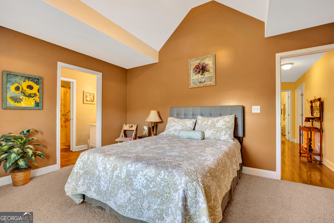
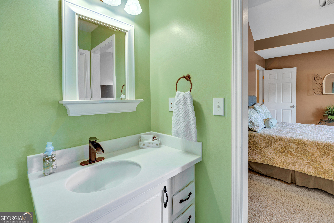
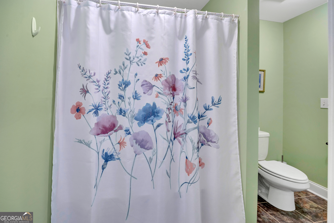
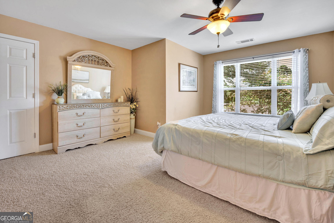
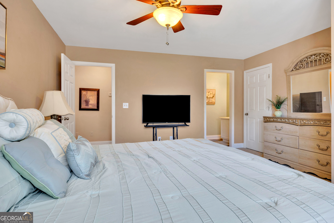
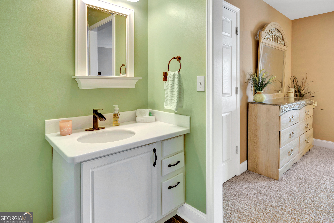
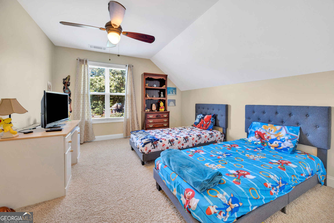
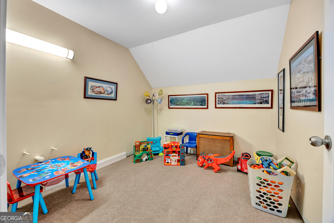
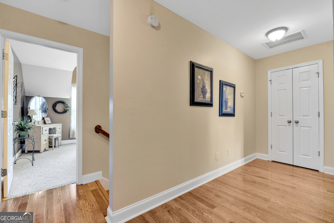
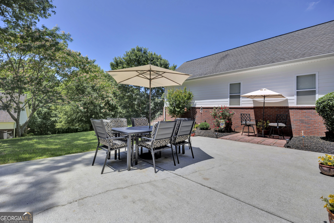
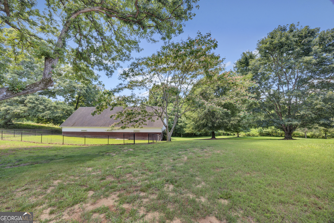
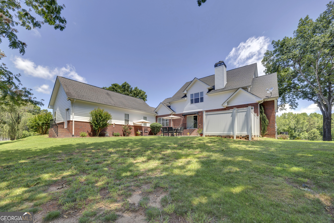
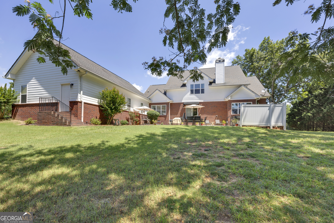
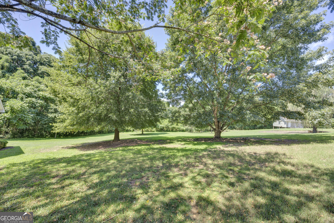
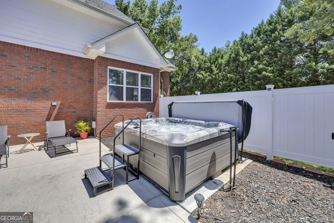
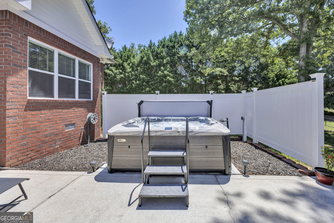
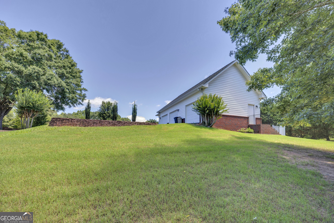
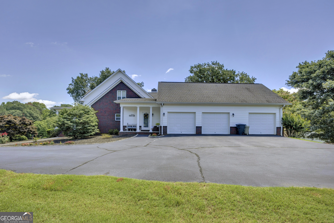
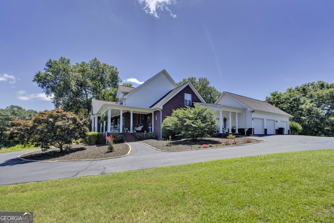
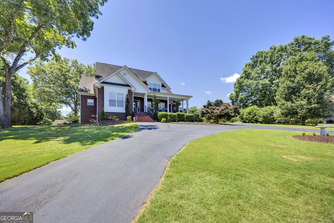
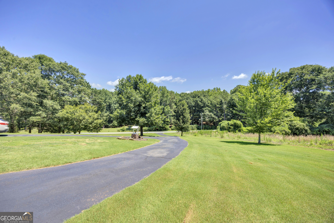
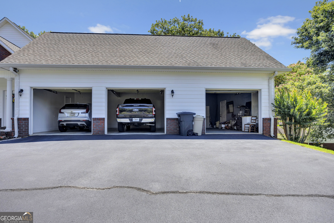
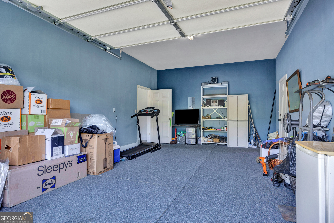
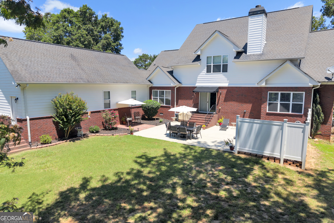
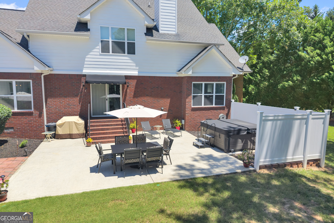
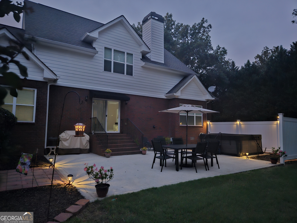
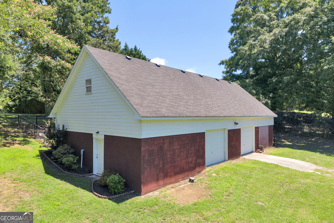
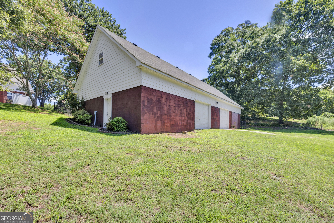
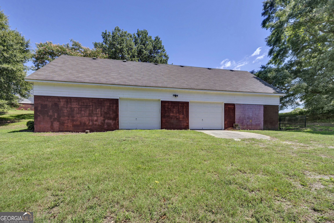
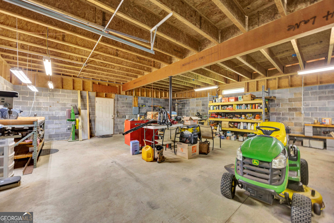
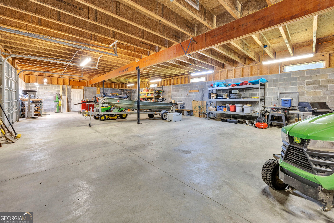
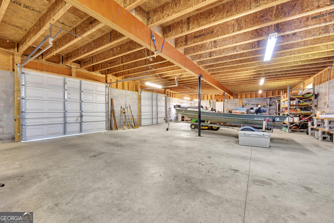
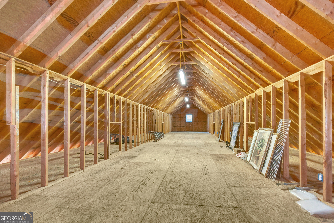
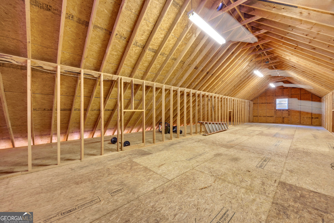
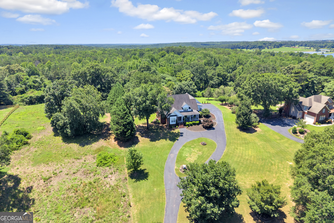
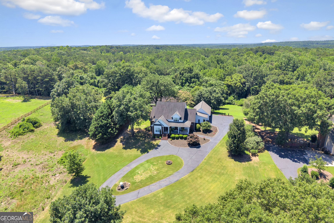
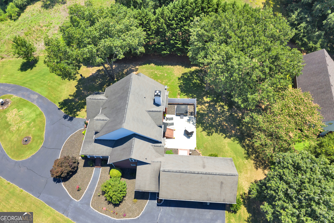
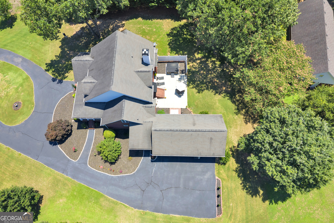
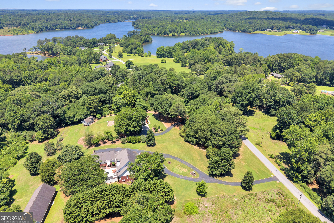
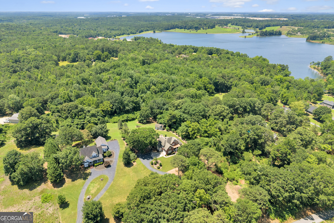
Private Custom Retreat with Seasonal Lake Views - Minutes from Everyday Conveniences Tucked away on a serene 2-acre setting, this custom-built home offers the perfect blend of privacy and accessibility. Enjoy a peaceful, country-like feel while being just minutes from interstate access, shopping, dining, and the hospital. Seasonal lake views add a beautiful backdrop to this one-of-a-kind property. From the moment you arrive, the welcoming rocking-chair front porch sets the tone. Step inside to find hardwood floors flowing from the foyer into a formal dining room and a separate den - offering flexible living spaces for entertaining, working from home, or quiet relaxation. The heart of the home is a spacious family room anchored by a brick fireplace, perfect for gathering on cool evenings. Just beyond, the back patio is designed for effortless entertaining and features a brand-new hot tub spa, ready for you to unwind after a long day. The main-level primary suite is truly a retreat of its own. Generously sized, it leads into a spa-like ensuite with tile flooring, double vanities, a spacious walk-in tile shower, and a large walk-in closet - everything you need for comfort and convenience. Upstairs, three additional spacious bedrooms are served by a Jack-and-Jill bathroom, and a versatile bonus room offers the ideal space for a home office, playroom, or study. The attached 3-bay garage provides ample parking, but the real standout sits just behind the home: a detached workshop/garage with roll-up bay doors, perfectly suited for hobbies, a home business, or even boat and equipment storage. With unfinished upstairs space ready to be transformed, the possibilities are endless - a private studio, in-law suite, or additional storage. This rare combination of custom craftsmanship, acreage, and unbeatable location makes this home a must-see. Schedule your private tour today.
Details
| MLS # | 10793598 |
|---|---|
| Listing Type | For Sale |
| Style | House |
| Sub-Type | Resale |
| Status | Active |
| Year | 2006 |
| Days On Site | 79 |
| Listing Provided By | Southern Classic Realtors | Julie Wynn |
Features
| Bed(s) | 4 |
|---|---|
| Bath(s) | 3 Total |
| SQ Feet | 3,291 |
| Basement | Y |
| Story(s) | 2 |
| Acreage | 2.00 |
| Property View | Yes |
Interior
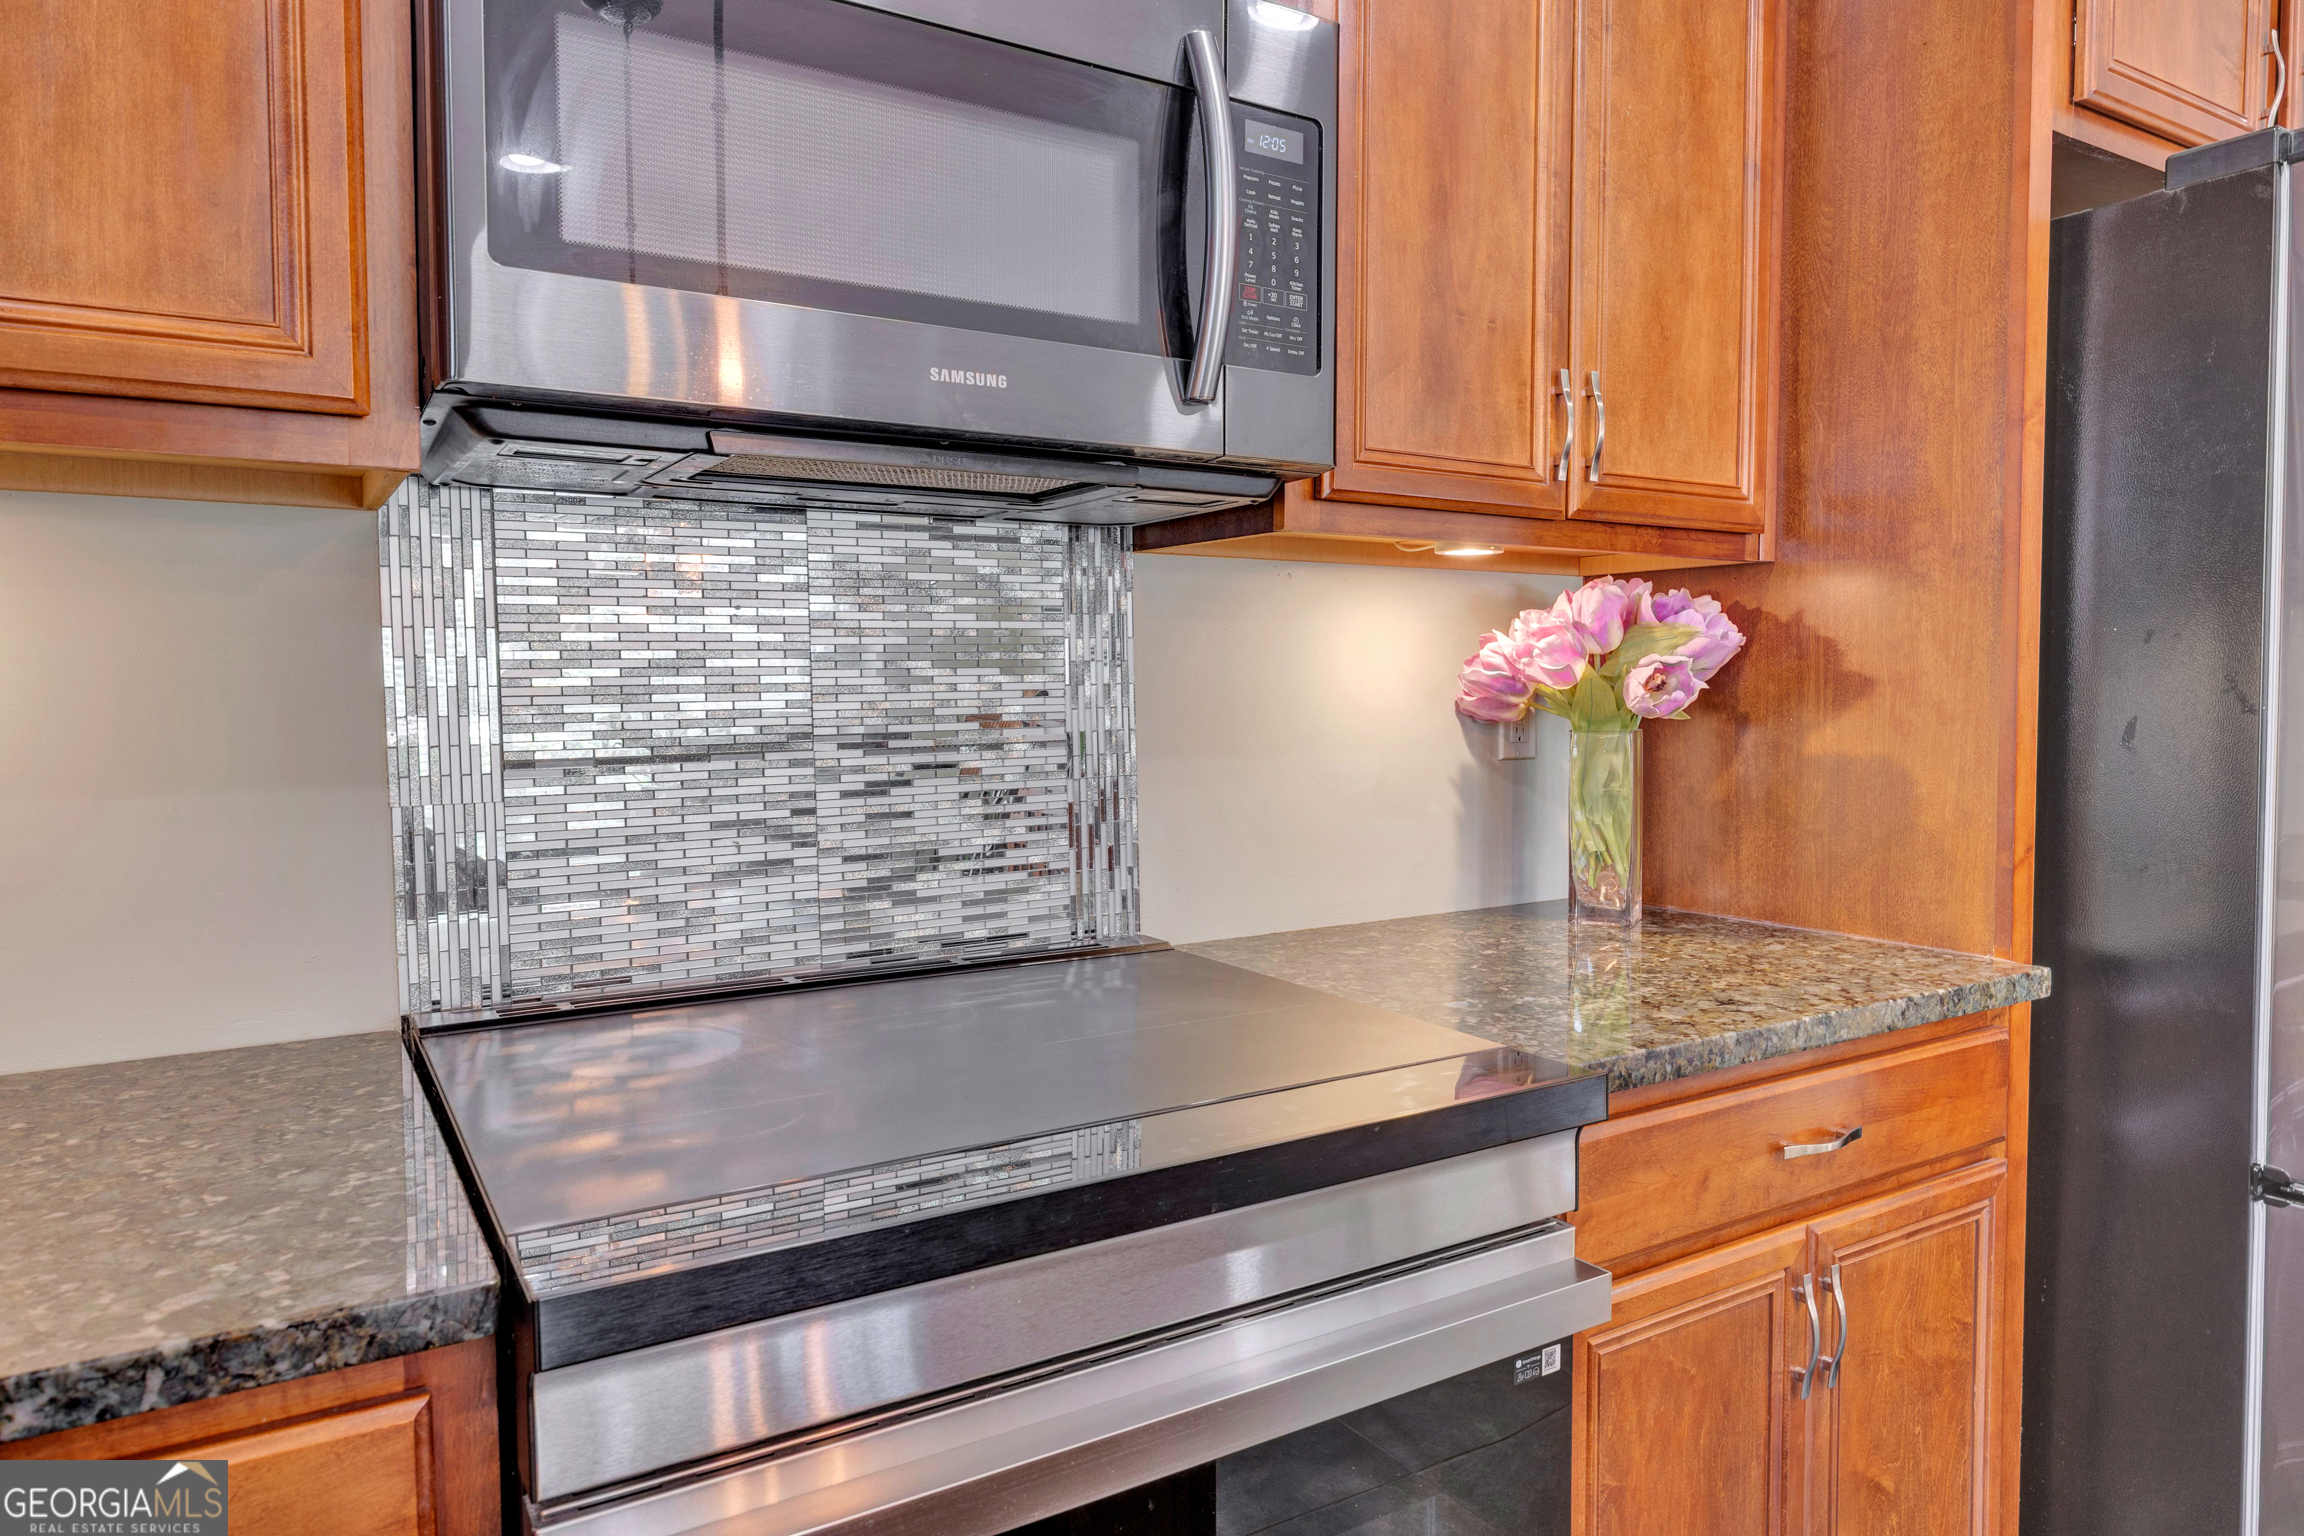
| Appliances | Cooktop, Dishwasher, Dryer, Ice Maker, Microwave, Range, Refrigerator, Stainless Steel Appliance(s), Washer |
|---|---|
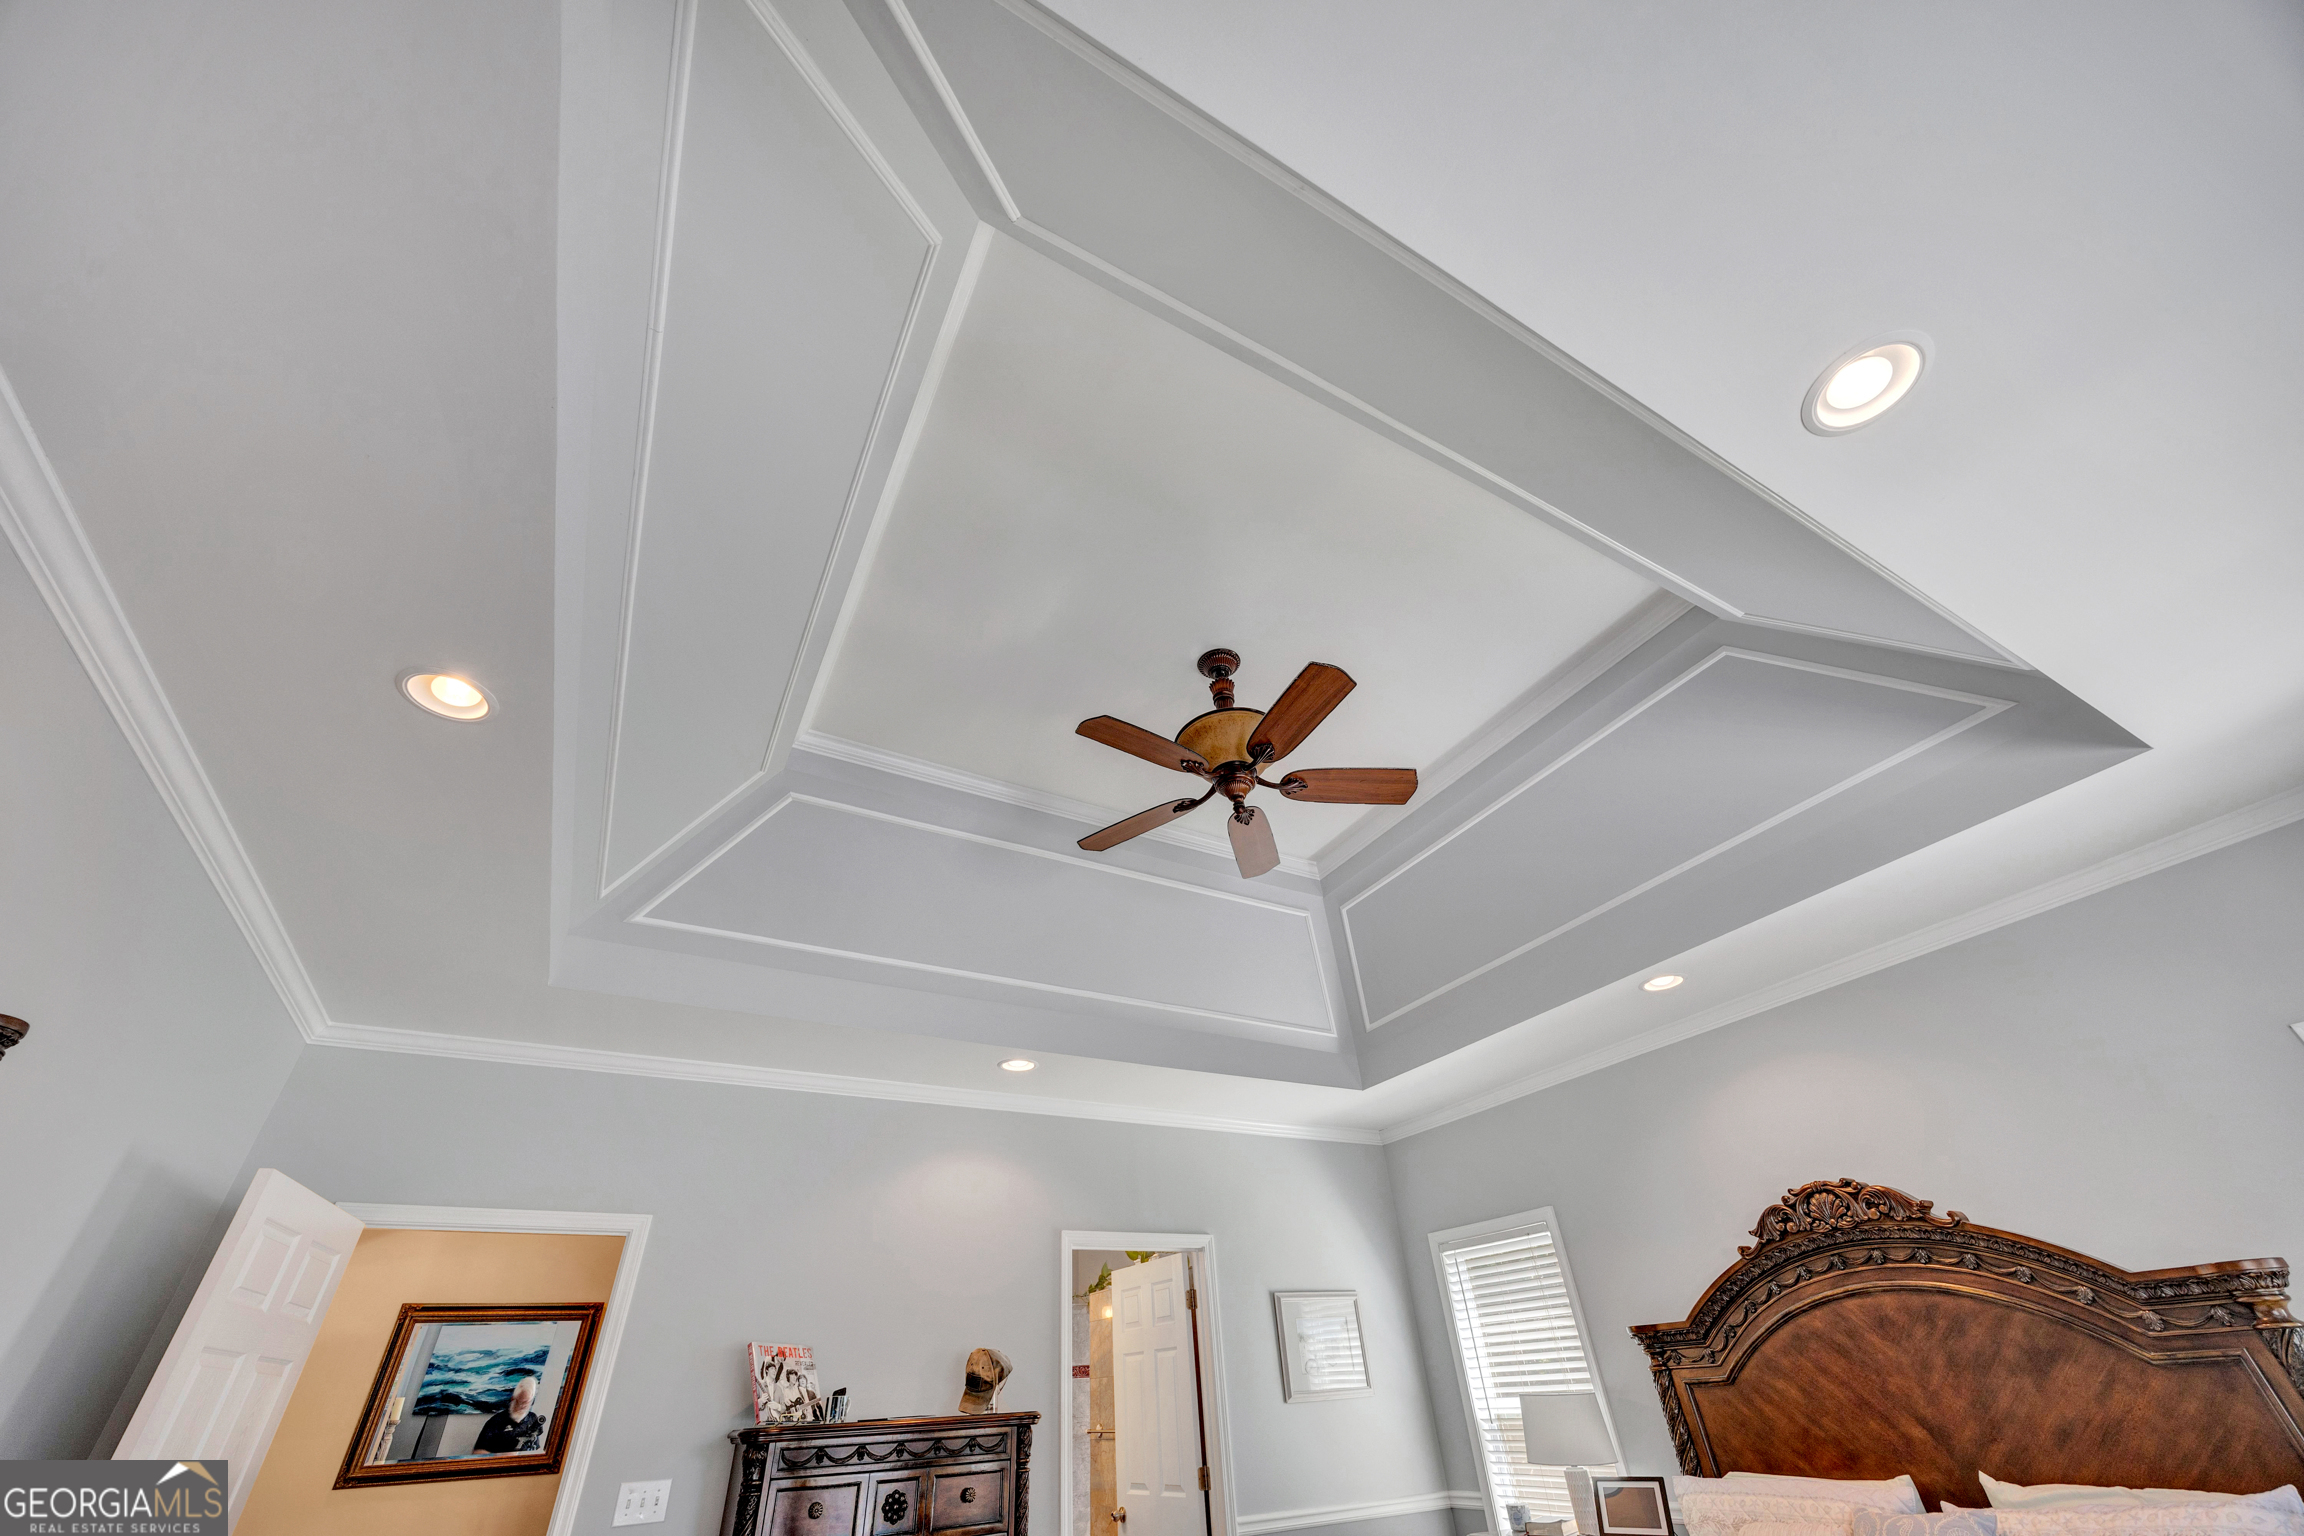
| Interior Features | Double Vanity, In-Law Floorplan, Master On Main Level, Roommate Plan, Tile Bath, Tray Ceiling(s), Walk-In Closet(s) |
| Cooling | Ceiling Fan(s), Central Air, Electric, Heat Pump |
| Cooling Yes / No | Yes |
| Heating | Central, Electric, Heat Pump |
| Heating Yes / No | Yes |
| Fireplace Yes / No | Yes |
| Fireplaces Total | 1 |
| Fireplace Features | Factory Built, Family Room |
| Room Dining Room Features | Separate Room |
| Laundry Features | Mud Room |
Exterior
| Lot Features | Private |
|---|---|
| Construction Materials | Brick |
| Roof | Composition |
| Patio And Porch Features | Patio, Porch |
Parking
| Attached Garage Yes / No | Yes |
|---|---|
| Garage Yes / No | Yes |
| Parking Features | Garage, Attached, Detached, Kitchen Level, Garage Door Opener |
Utilities
| Utilities | Electricity Available, High Speed Internet, Phone Available, Propane |
|---|---|
| Sewer | Septic Tank |
Taxes
| Tax Annual Amount | 5586.83 |
|---|---|
| Tax Year | 2025 |
Location
| Community Features | None |
|---|
Area Information
| State | GA |
|---|---|
| County | Newton |
| City | Covington |
| Zip Code | 30014 |
| Area | Newton |
| Community Name | Roger Bankston |
| School District | Eastside |
| Elementary School | Flint Hill |
| High School | Eastside |
| Listing VS Median (in Roger Bankston) | |
Price: $665,000 low | high Med: $665,000 sqft: 3,291 low | high Med: 3,291 $ / sqft: $202 low | high Med: $202 On site: 79 low | high Med: 79 | |
Market Activity 30014
Request a showing
Request a showing
Contact
Learn More About This Property

| State | GA |
|---|---|
| County | Newton |
| City | Covington |
| Zip Code | 30014 |
| Area | Newton |
| Community Name | Roger Bankston |
| School District | Eastside |
| Elementary School | Flint Hill |
| High School | Eastside |
| Listing VS Median (in Roger Bankston) | |
Price: $665,000 low | high Med: $665,000 sqft: 3,291 low | high Med: 3,291 $ / sqft: $202 low | high Med: $202 On site: 79 low | high Med: 79 | |