

Description
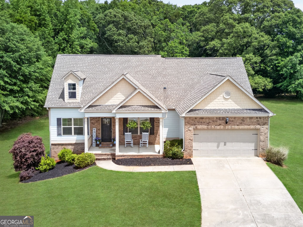
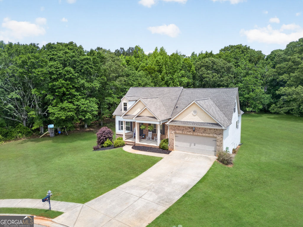
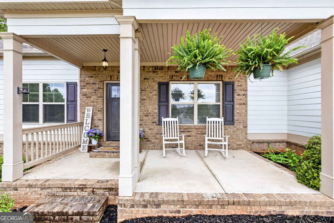
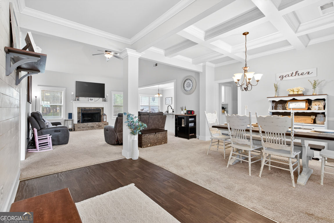
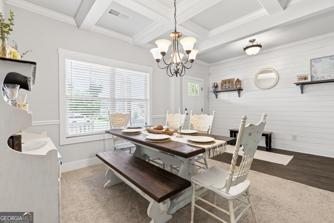
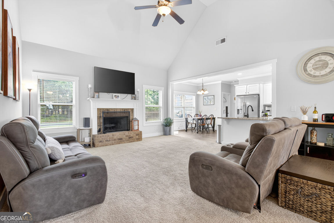
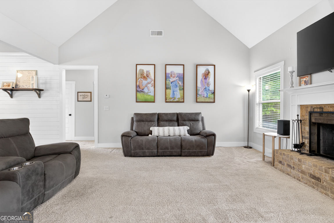
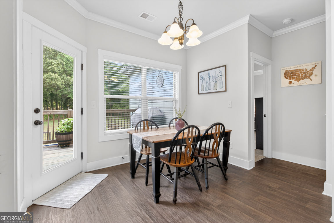
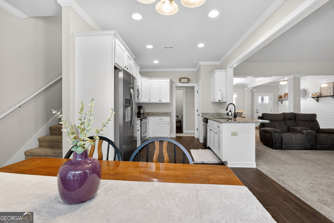
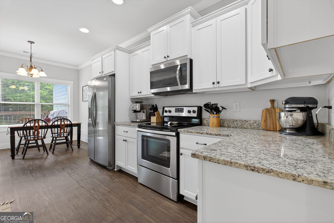
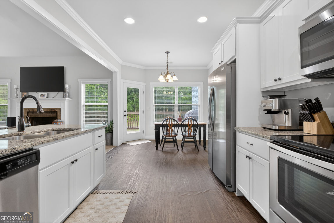
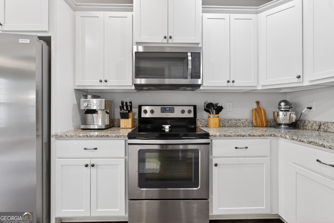
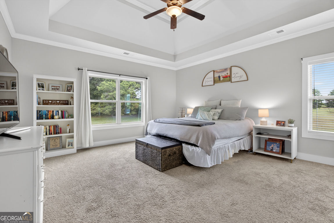
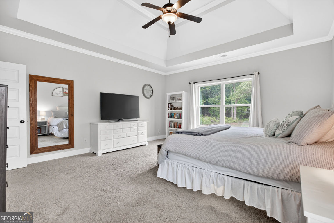
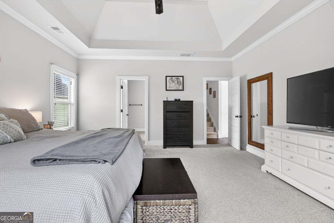
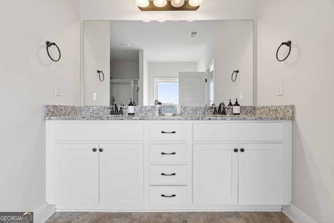
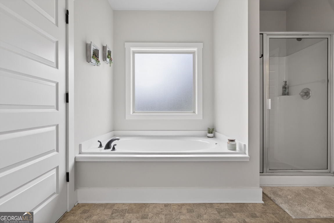
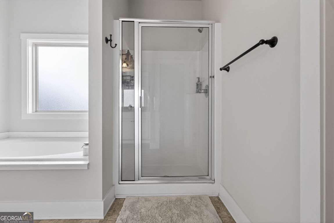
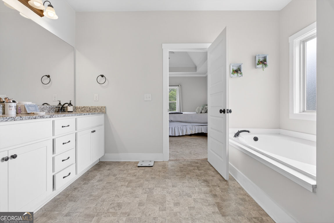
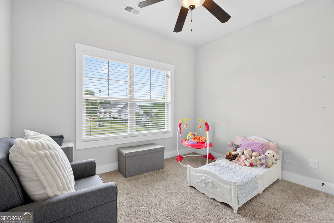
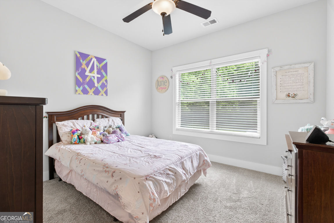
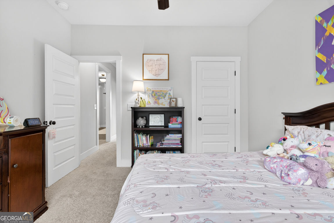
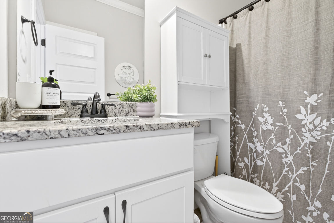
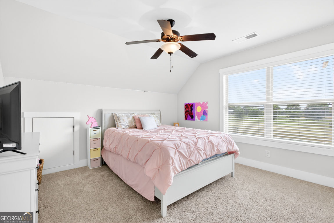
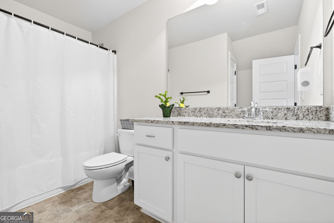
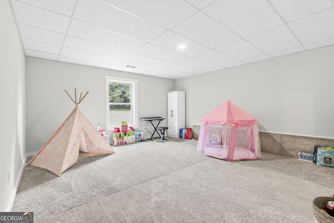
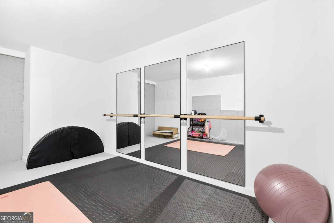
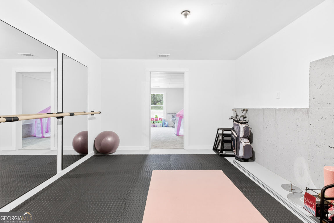
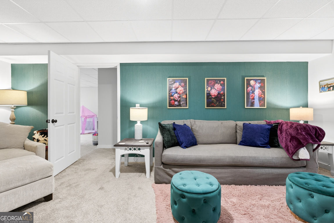
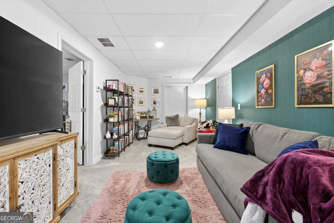
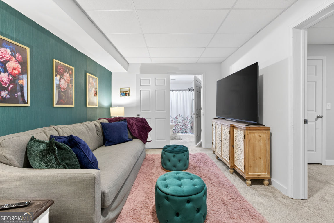
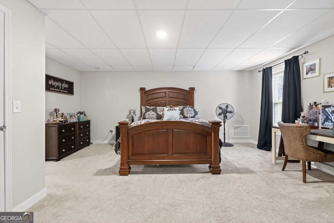
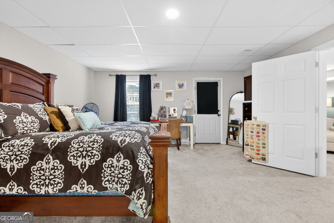
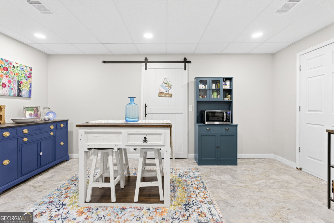
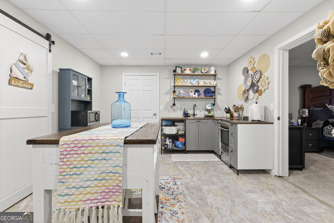
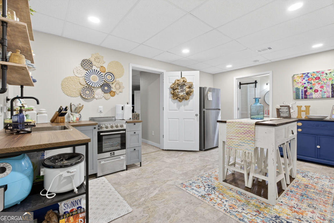
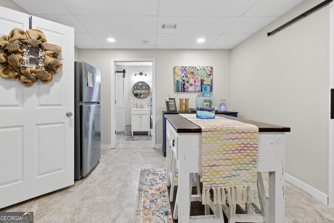
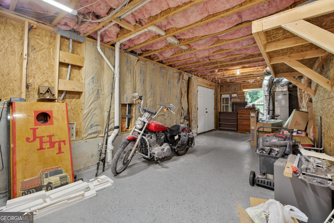
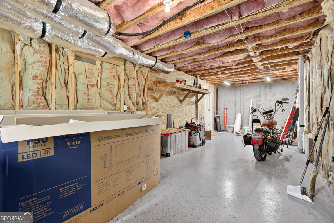
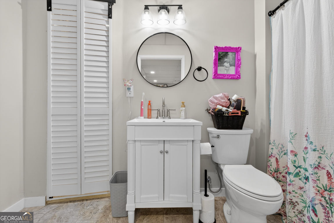
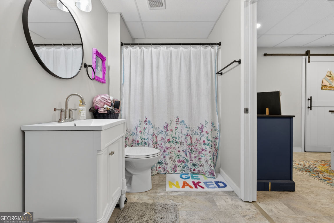
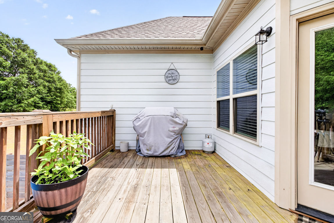
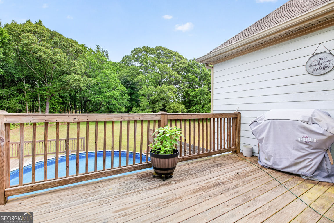
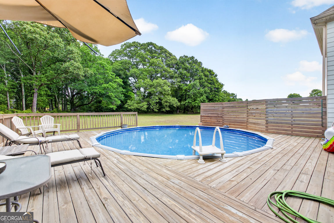
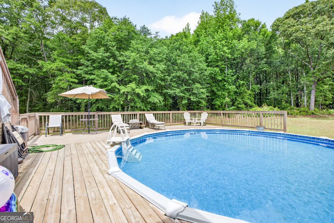
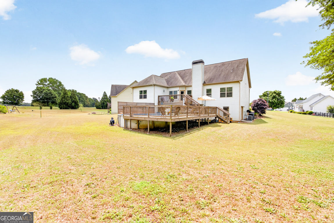
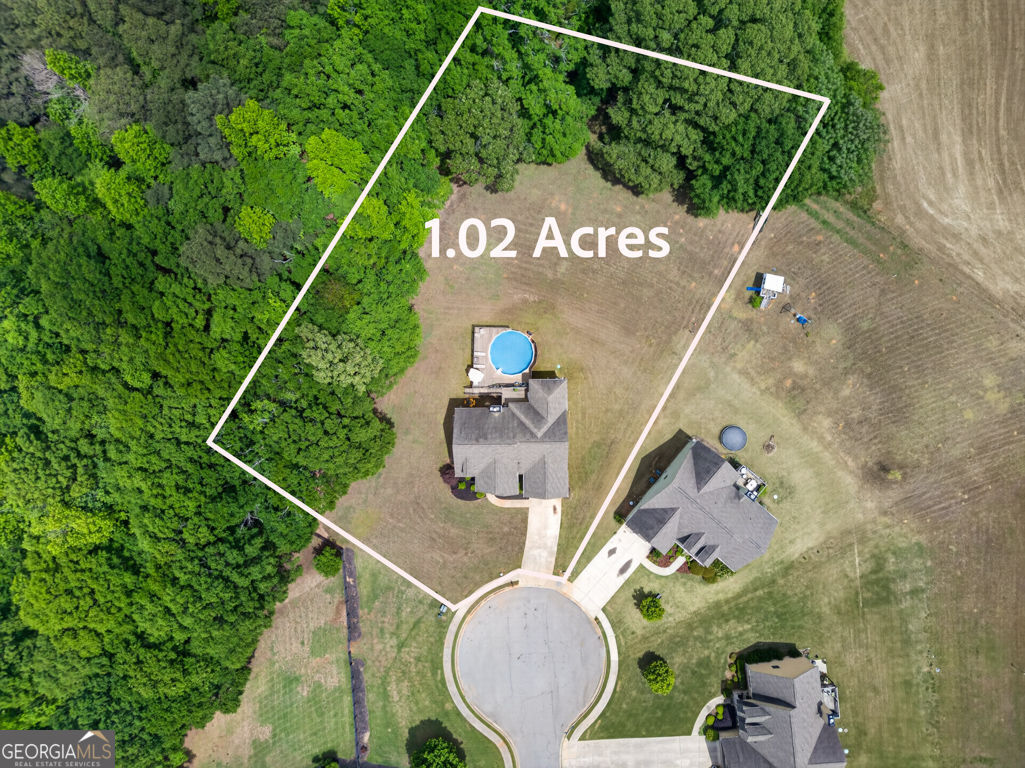
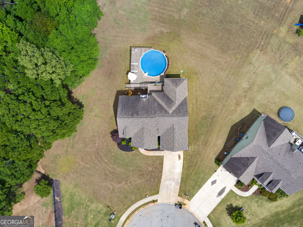
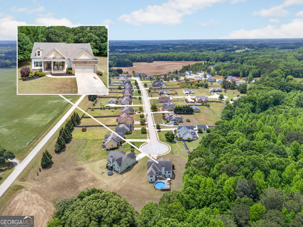
Space, flexibility, and a pool--this 5BR ranch with a fully finished basement checks every box! This 5-bedroom, 4-bath ranch sits on a private 1.02-acre lot and offers three levels of living space, a bonus room with a full bathroom, plus a full finished basement with it's own separate entrances--ideal for mother-in-law suite, teen retreat, or potential rental opportunity. The main level features an open-concept design with a spacious living room, vaulted ceilings, and a cozy wood-burning fireplace. The kitchen is equipped with granite countertops, white cabinetry, stainless appliances, and flows seamlessly into the dining and living areas. The primary suite is conveniently located on the main level, along with two additional bedrooms and bathrooms. Upstairs you will find a large bonus room with a full bath--perfect for guest suite, home office, or additional bedroom. The finished basement expands your living options with a second living room/family room, kitchen, bathroom and space for additional bedrooms, plus its own private access--making it incredibly versatile. Step outside to enjoy your backyard oasis featuring an above-ground pool with a surrounding deck, overlooking a peaceful wooded backdrop. Whether you're hosting summer gatherings or enjoying quiet evenings, this outdoor space delivers. All of this, just minutes from downtown Monroe, offering the perfect blend of privacy and convenience. This home remains in a non HOA part of the community, which makes this home full of endless possibilities!
Details
| MLS # | 10754812 |
|---|---|
| Listing Type | For Sale |
| Style | House |
| Sub-Type | Resale |
| Status | Active |
| Year | 2017 |
| Days On Site | 136 |
| Listing Provided By | Solace Realty | Sarah Sturgill |
Features
| Bed(s) | 5 |
|---|---|
| Bath(s) | 4 Total |
| SQ Feet | 3,863 |
| Basement | Y |
| Pool | Yes |
| Story(s) | 1 |
| Acreage | 1.02 |
Interior
| Appliances | Dishwasher, Electric Water Heater, Microwave, Refrigerator, Stainless Steel Appliance(s) |
|---|---|
| Interior Features | Master On Main Level, Walk-In Closet(s) |
| Cooling | Central Air |
| Cooling Yes / No | Yes |
| Heating | Central |
| Heating Yes / No | Yes |
| Fireplace Yes / No | Yes |
| Fireplaces Total | 1 |
| Fireplace Features | Family Room |
| Room Kitchen Features | Second Kitchen, Solid Surface Counters, Breakfast Room |
| Room Dining Room Features | Dining Rm/Living Rm Combo |
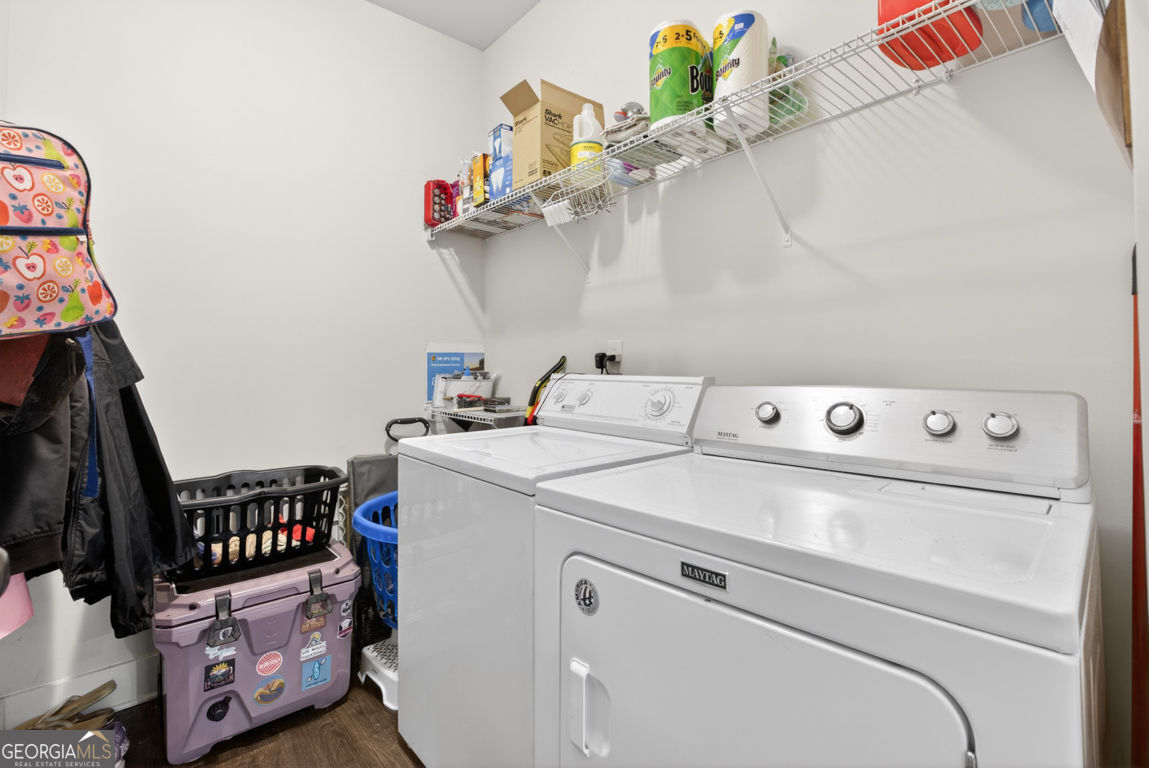
| Laundry Features | In Hall |
Exterior
| Accessibility Features | Other |
|---|---|
| Exterior Features | Other |
| Lot Features | Level, Cul-De-Sac, Private |
| Construction Materials | Wood Siding |
| Roof | Composition |
| Foundation Details | Block |
| Patio And Porch Features | Deck, Patio |
| Security Features | Smoke Detector(s) |
Parking
| Attached Garage Yes / No | No |
|---|---|
| Garage Yes / No | Yes |
| Parking Features | Garage |
Utilities
| Utilities | Cable Available, Electricity Available, High Speed Internet, Water Available |
|---|---|
| Sewer | Septic Tank |
| Electric | 220 Volts |
Taxes
| Tax Annual Amount | 5389 |
|---|---|
| Tax Year | 2025 |
Location
| Community Features | None |
|---|
Area Information
| State | GA |
|---|---|
| County | Walton |
| City | Good Hope |
| Zip Code | 30641 |
| Area | Walton |
| Community Name | THE PRESERVE AT GOOD HOPE |
| School District | Monroe Area |
| Elementary School | Harmony |
| High School | Monroe Area |
| Listing VS Median (in THE PRESERVE AT GOOD HOPE) | |
Price: $549,000 low | high Med: $549,000 sqft: 3,863 low | high Med: 3,863 $ / sqft: $142 low | high Med: $142 On site: 136 low | high Med: 136 | |
Market Activity 30641
Request a showing
Request a showing
Contact
Learn More About This Property

| State | GA |
|---|---|
| County | Walton |
| City | Good Hope |
| Zip Code | 30641 |
| Area | Walton |
| Community Name | THE PRESERVE AT GOOD HOPE |
| School District | Monroe Area |
| Elementary School | Harmony |
| High School | Monroe Area |
| Listing VS Median (in THE PRESERVE AT GOOD HOPE) | |
Price: $549,000 low | high Med: $549,000 sqft: 3,863 low | high Med: 3,863 $ / sqft: $142 low | high Med: $142 On site: 136 low | high Med: 136 | |