
 New Listing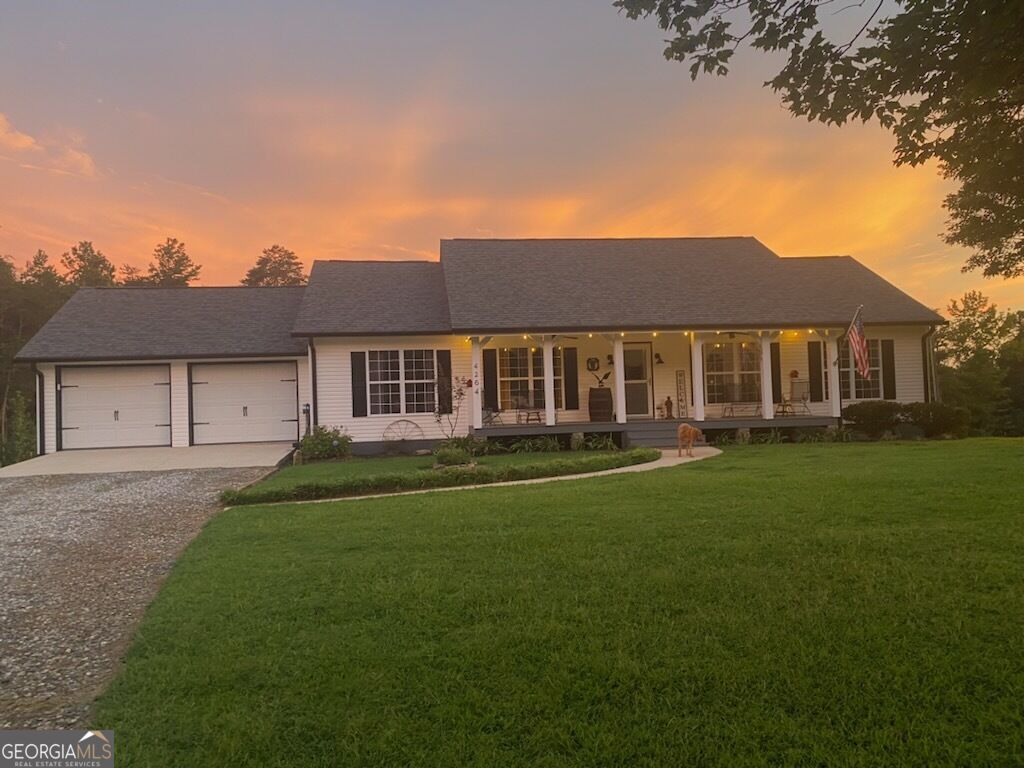

Description
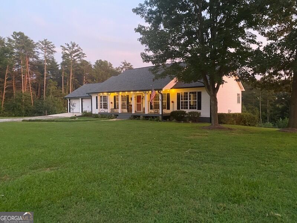
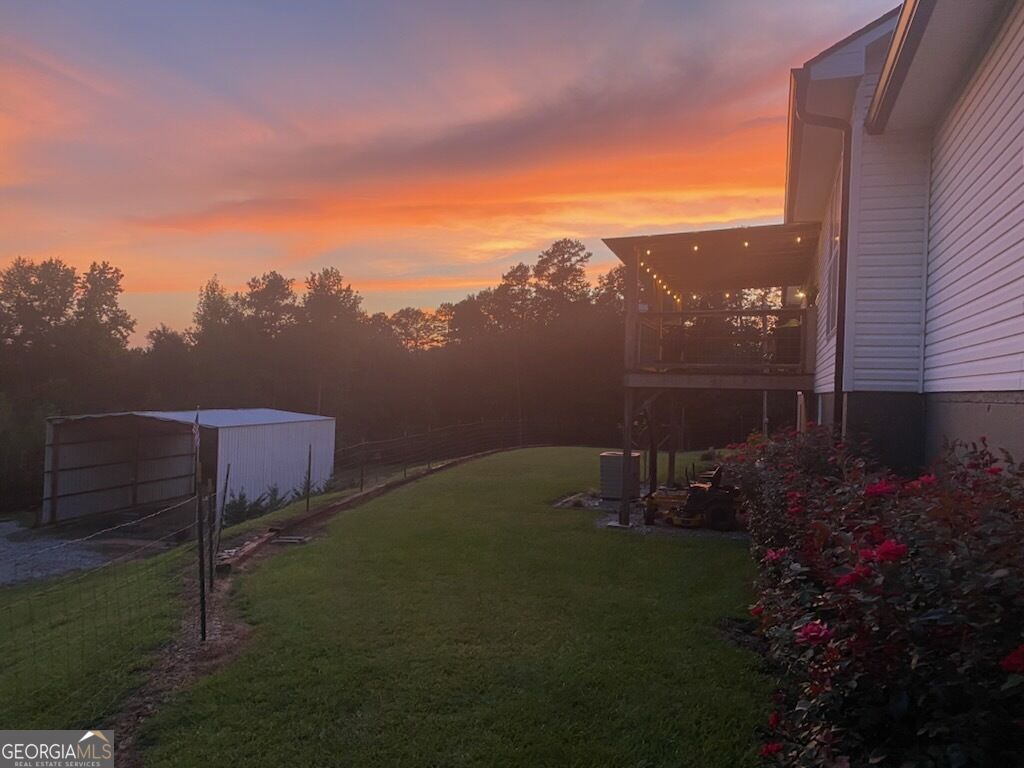
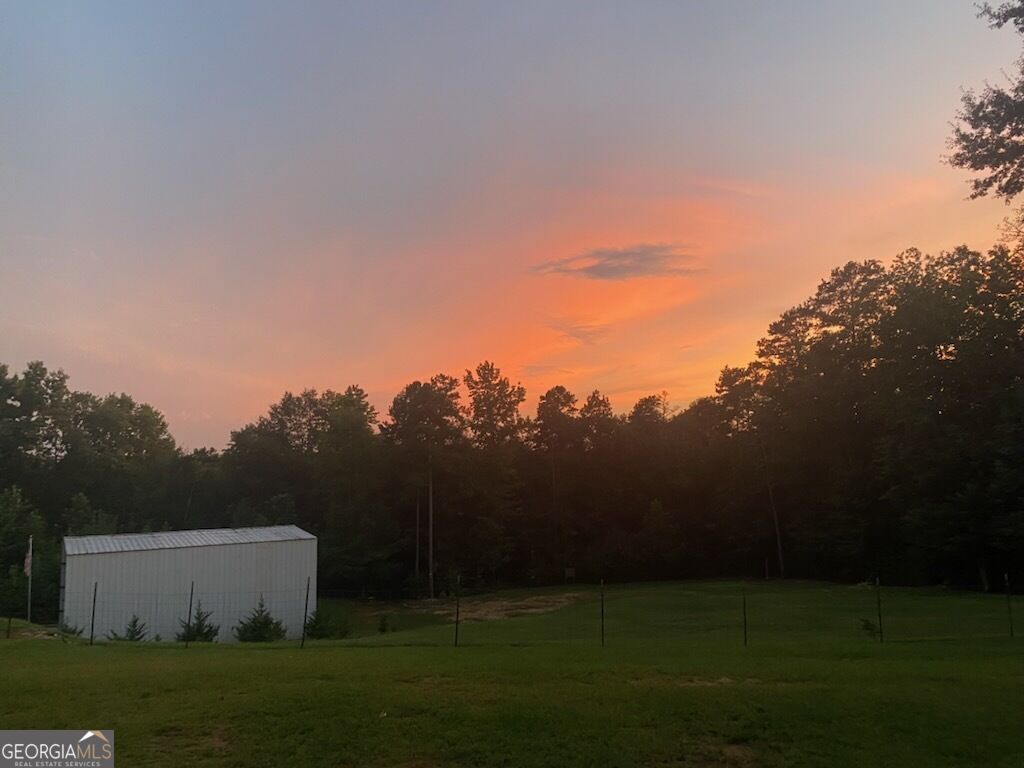
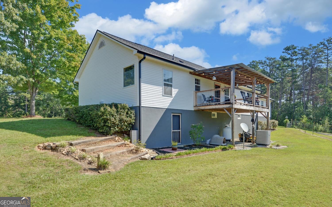
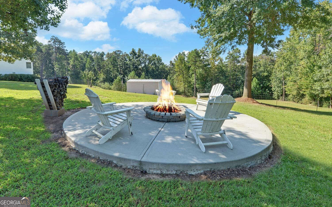
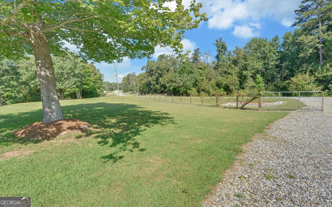
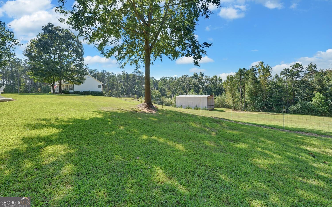
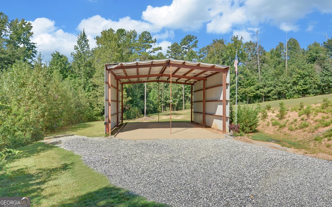
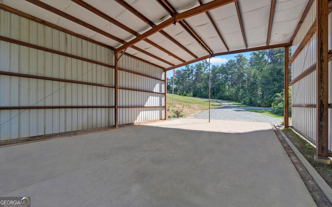
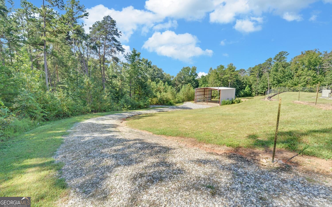
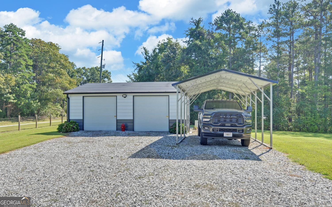
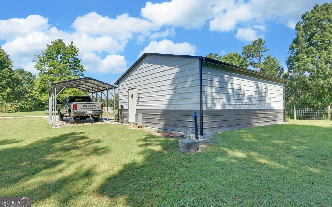
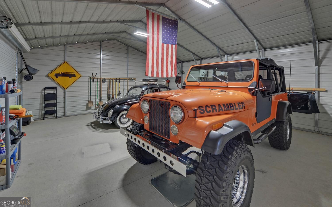
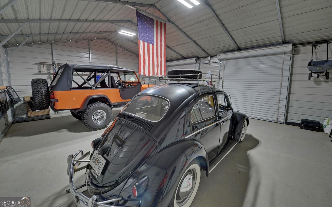
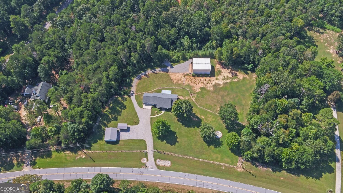
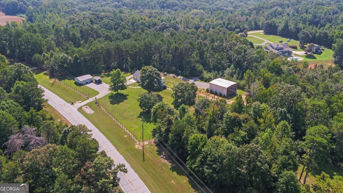
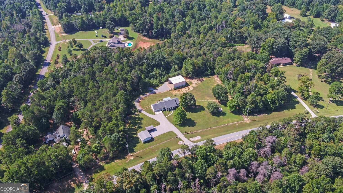
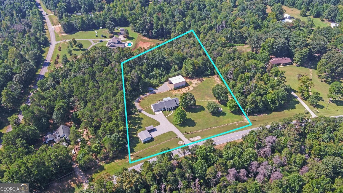
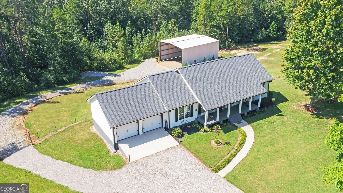
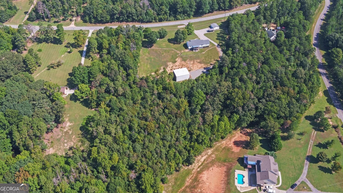
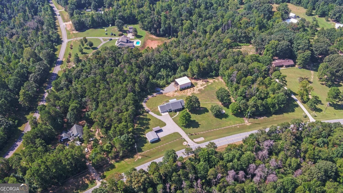
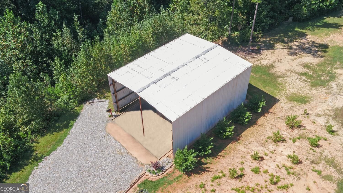
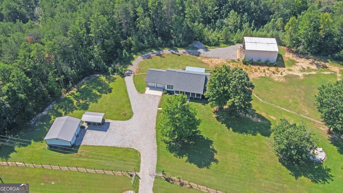
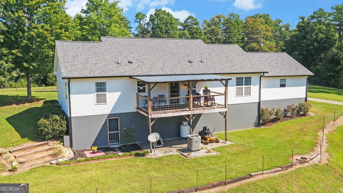
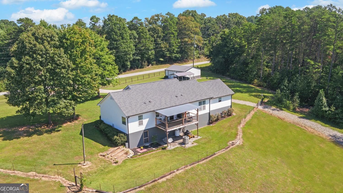
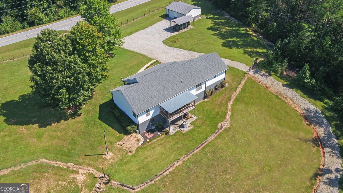
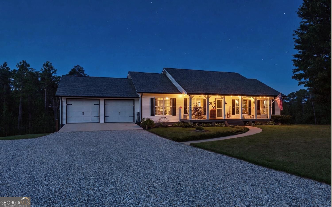
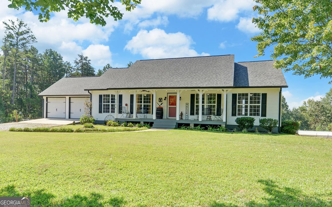
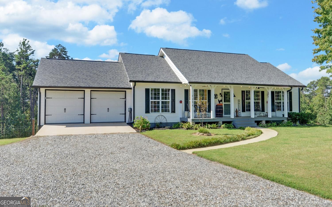
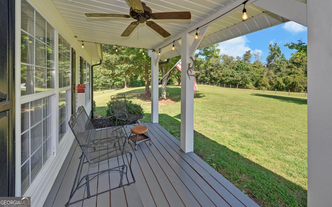
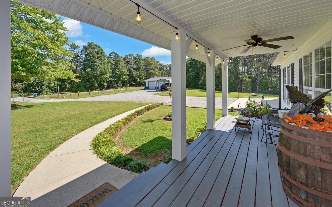
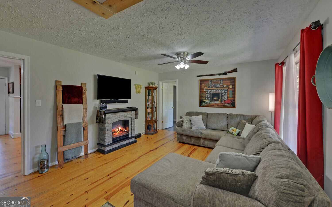
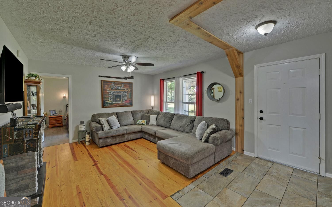
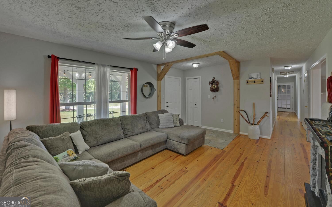
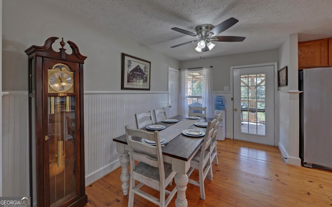
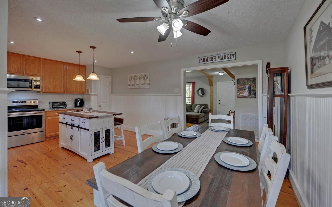
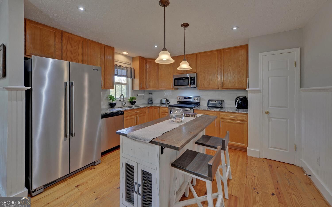
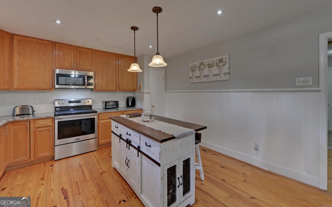
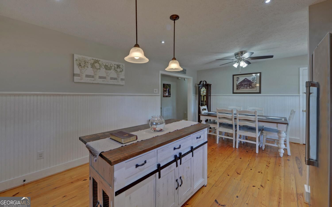
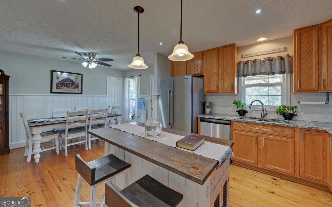
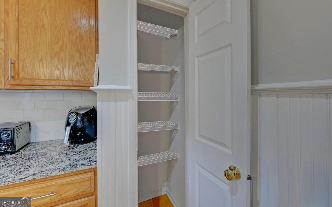
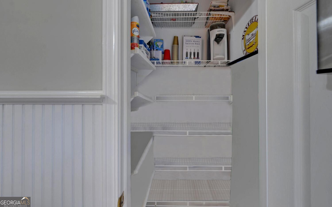
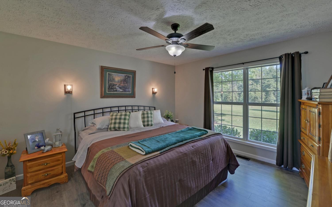
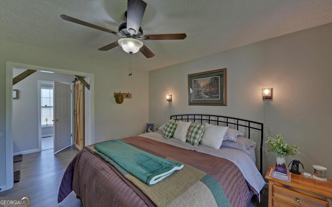
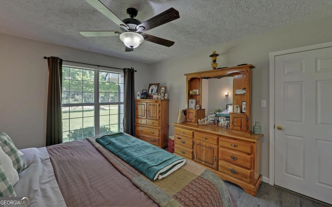
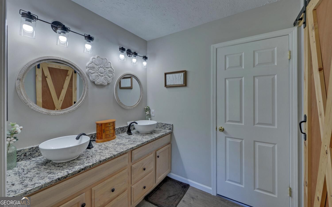
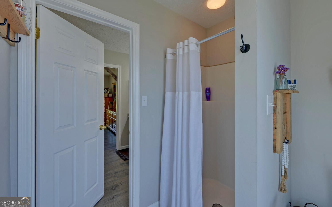
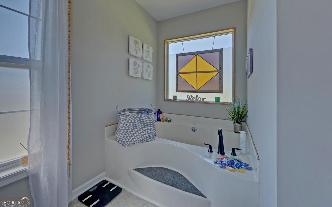
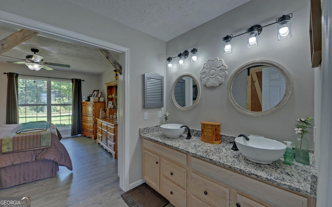
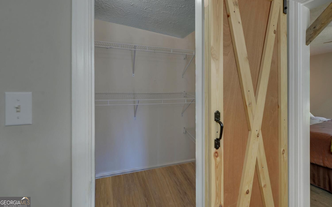
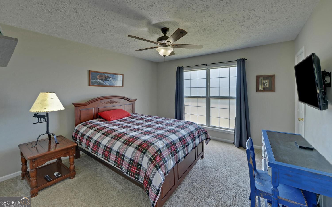
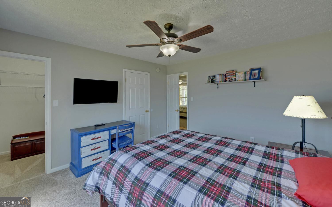
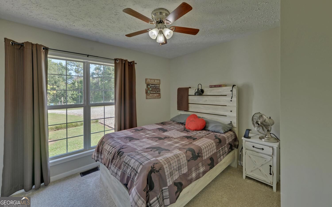
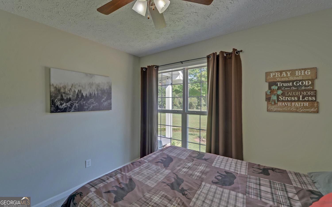
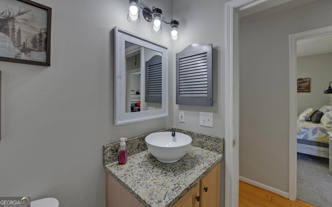
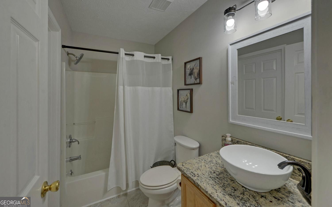
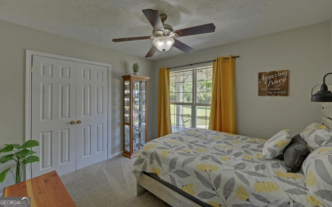
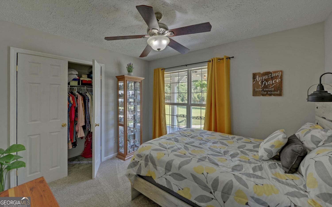
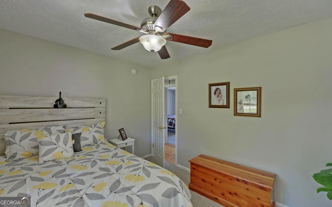
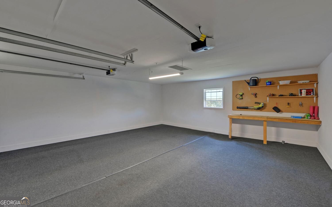
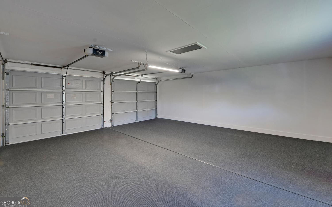
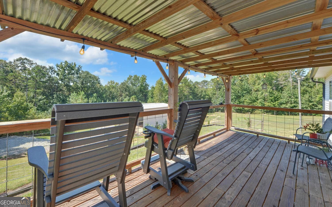
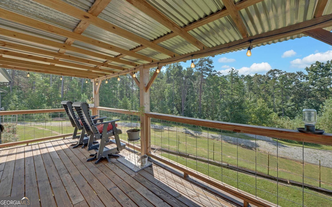
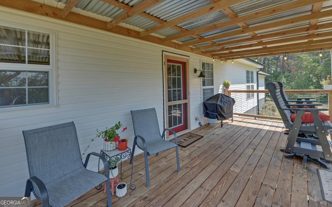
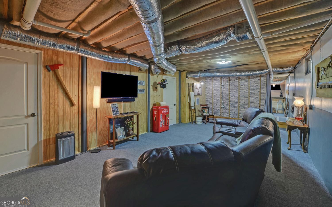
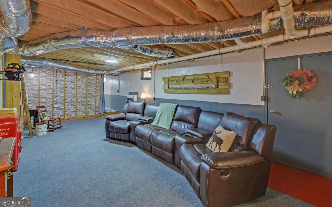
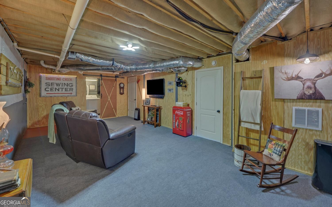
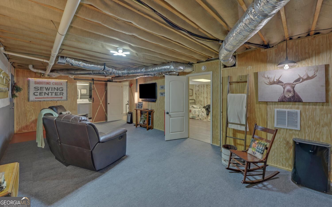
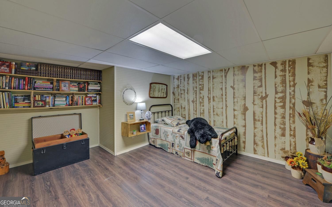
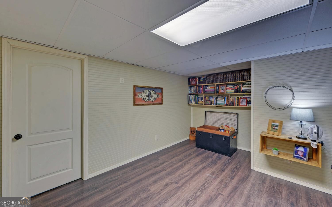
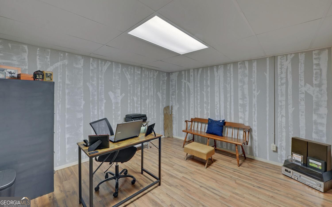
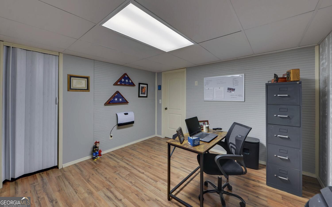
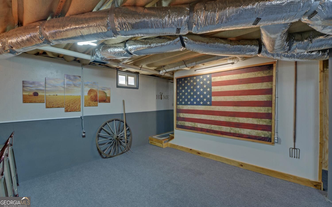
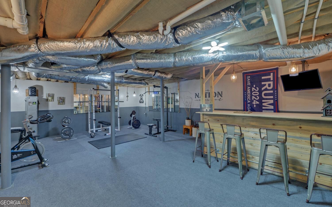
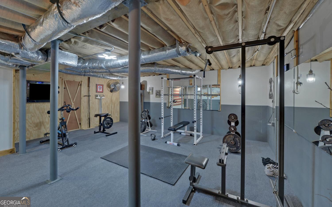
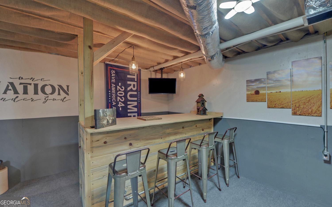
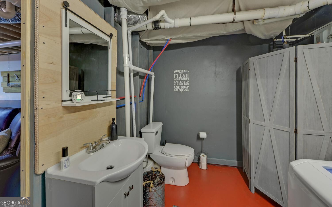
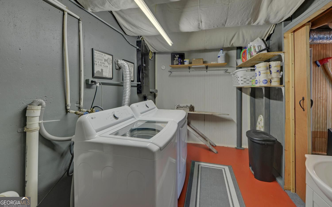
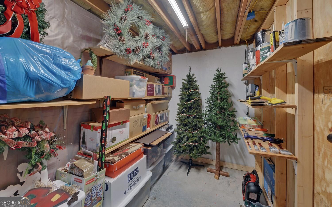
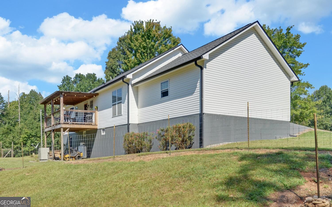
You DO NOT WANT TO MISS THIS OPPORTUNITY! This home is absolutely AMAZING! ... More than meets the eye. If you are looking for a home with tons of room and tons of storage, inside and out, THIS IS IT! This home has a split floor plan on main floor. Primary bedroom on main, complete with large primary bathroom including a large walk in closet. The front door welcomes you into a roomy family room, that leads into the open kitchen and dinning area, with access to the amazing back deck. Perfect for morning coffee, or evening dinners. Off of the family room you have 2 more bedroom and full bath...PLUS a flex room that can be used as a 4th bedroom, office, playroom, or whatever you need. Then you have an amazing finished basement. Complete with it's own exterior entry. A large family room. One bedroom, plus a flex room that can also be used as a second basement bedroom, or office. In the basement you will also find a laundry room complete with a half bath. There are 2 additional out buildings that allow additional parking for cars, and even your motorhome/camper. A fenced yard is perfect for your pets. Enjoy fruit from peach trees, and many blackberry and muscadine vines. You will never want to leave home.
Details
| MLS # | 10849417 |
|---|---|
| Listing Type | For Sale |
| Style | House |
| Sub-Type | Resale |
| Status | Active |
| Year | 1999 |
| Days On Site | 5 |
| Listing Provided By | Virtual Properties Realty.com | Oma Millwood |
Features
| Bed(s) | 4 |
|---|---|
| Bath(s) | 3 Total |
| SQ Feet | 2,968 |
| Basement | Y |
| Story(s) | 1 |
| Acreage | 4.53 |
| Property View | Yes |
Interior
| Appliances | Dishwasher, Electric Water Heater, Range, Refrigerator |
|---|---|
| Interior Features | Master On Main Level, Separate Shower, Walk-In Closet(s) |
| Cooling | Central Air |
| Cooling Yes / No | Yes |
| Heating | Central |
| Heating Yes / No | Yes |
| Fireplace Yes / No | No |
| Fireplaces Total | 0 |
| Room Kitchen Features | Kitchen Island, Pantry |
| Laundry Features | In Basement |
Exterior
| Lot Features | Level |
|---|---|
| Construction Materials | Vinyl Siding |
| Roof | Composition |
| Fencing | Front Yard |
Parking
| Attached Garage Yes / No | No |
|---|---|
| Garage Yes / No | Yes |
| Parking Features | Garage, Parking Shed |
Utilities
| Utilities | Cable Available, High Speed Internet |
|---|---|
| Sewer | Septic Tank |
Taxes
| Tax Annual Amount | 2691.05 |
|---|---|
| Tax Year | 2025 |
Location
| Community Features | None |
|---|
Area Information
| State | GA |
|---|---|
| County | Banks |
| City | Baldwin |
| Zip Code | 30511 |
| Area | Banks |
| Community Name | 00900 Northern Banks Area 6000 |
| School District | Banks |
| Elementary School | Banks |
| High School | Banks |
| Listing VS Median (in 00900 Northern Banks Area 6000) | |
Price: $540,000 low | high Med: $540,000 sqft: 2,968 low | high Med: 2,968 $ / sqft: $182 low | high Med: $182 On site: 5 low | high Med: 5 | |
Market Activity 30511
Request a showing
Request a showing
Contact
Learn More About This Property

| State | GA |
|---|---|
| County | Banks |
| City | Baldwin |
| Zip Code | 30511 |
| Area | Banks |
| Community Name | 00900 Northern Banks Area 6000 |
| School District | Banks |
| Elementary School | Banks |
| High School | Banks |
| Listing VS Median (in 00900 Northern Banks Area 6000) | |
Price: $540,000 low | high Med: $540,000 sqft: 2,968 low | high Med: 2,968 $ / sqft: $182 low | high Med: $182 On site: 5 low | high Med: 5 | |