
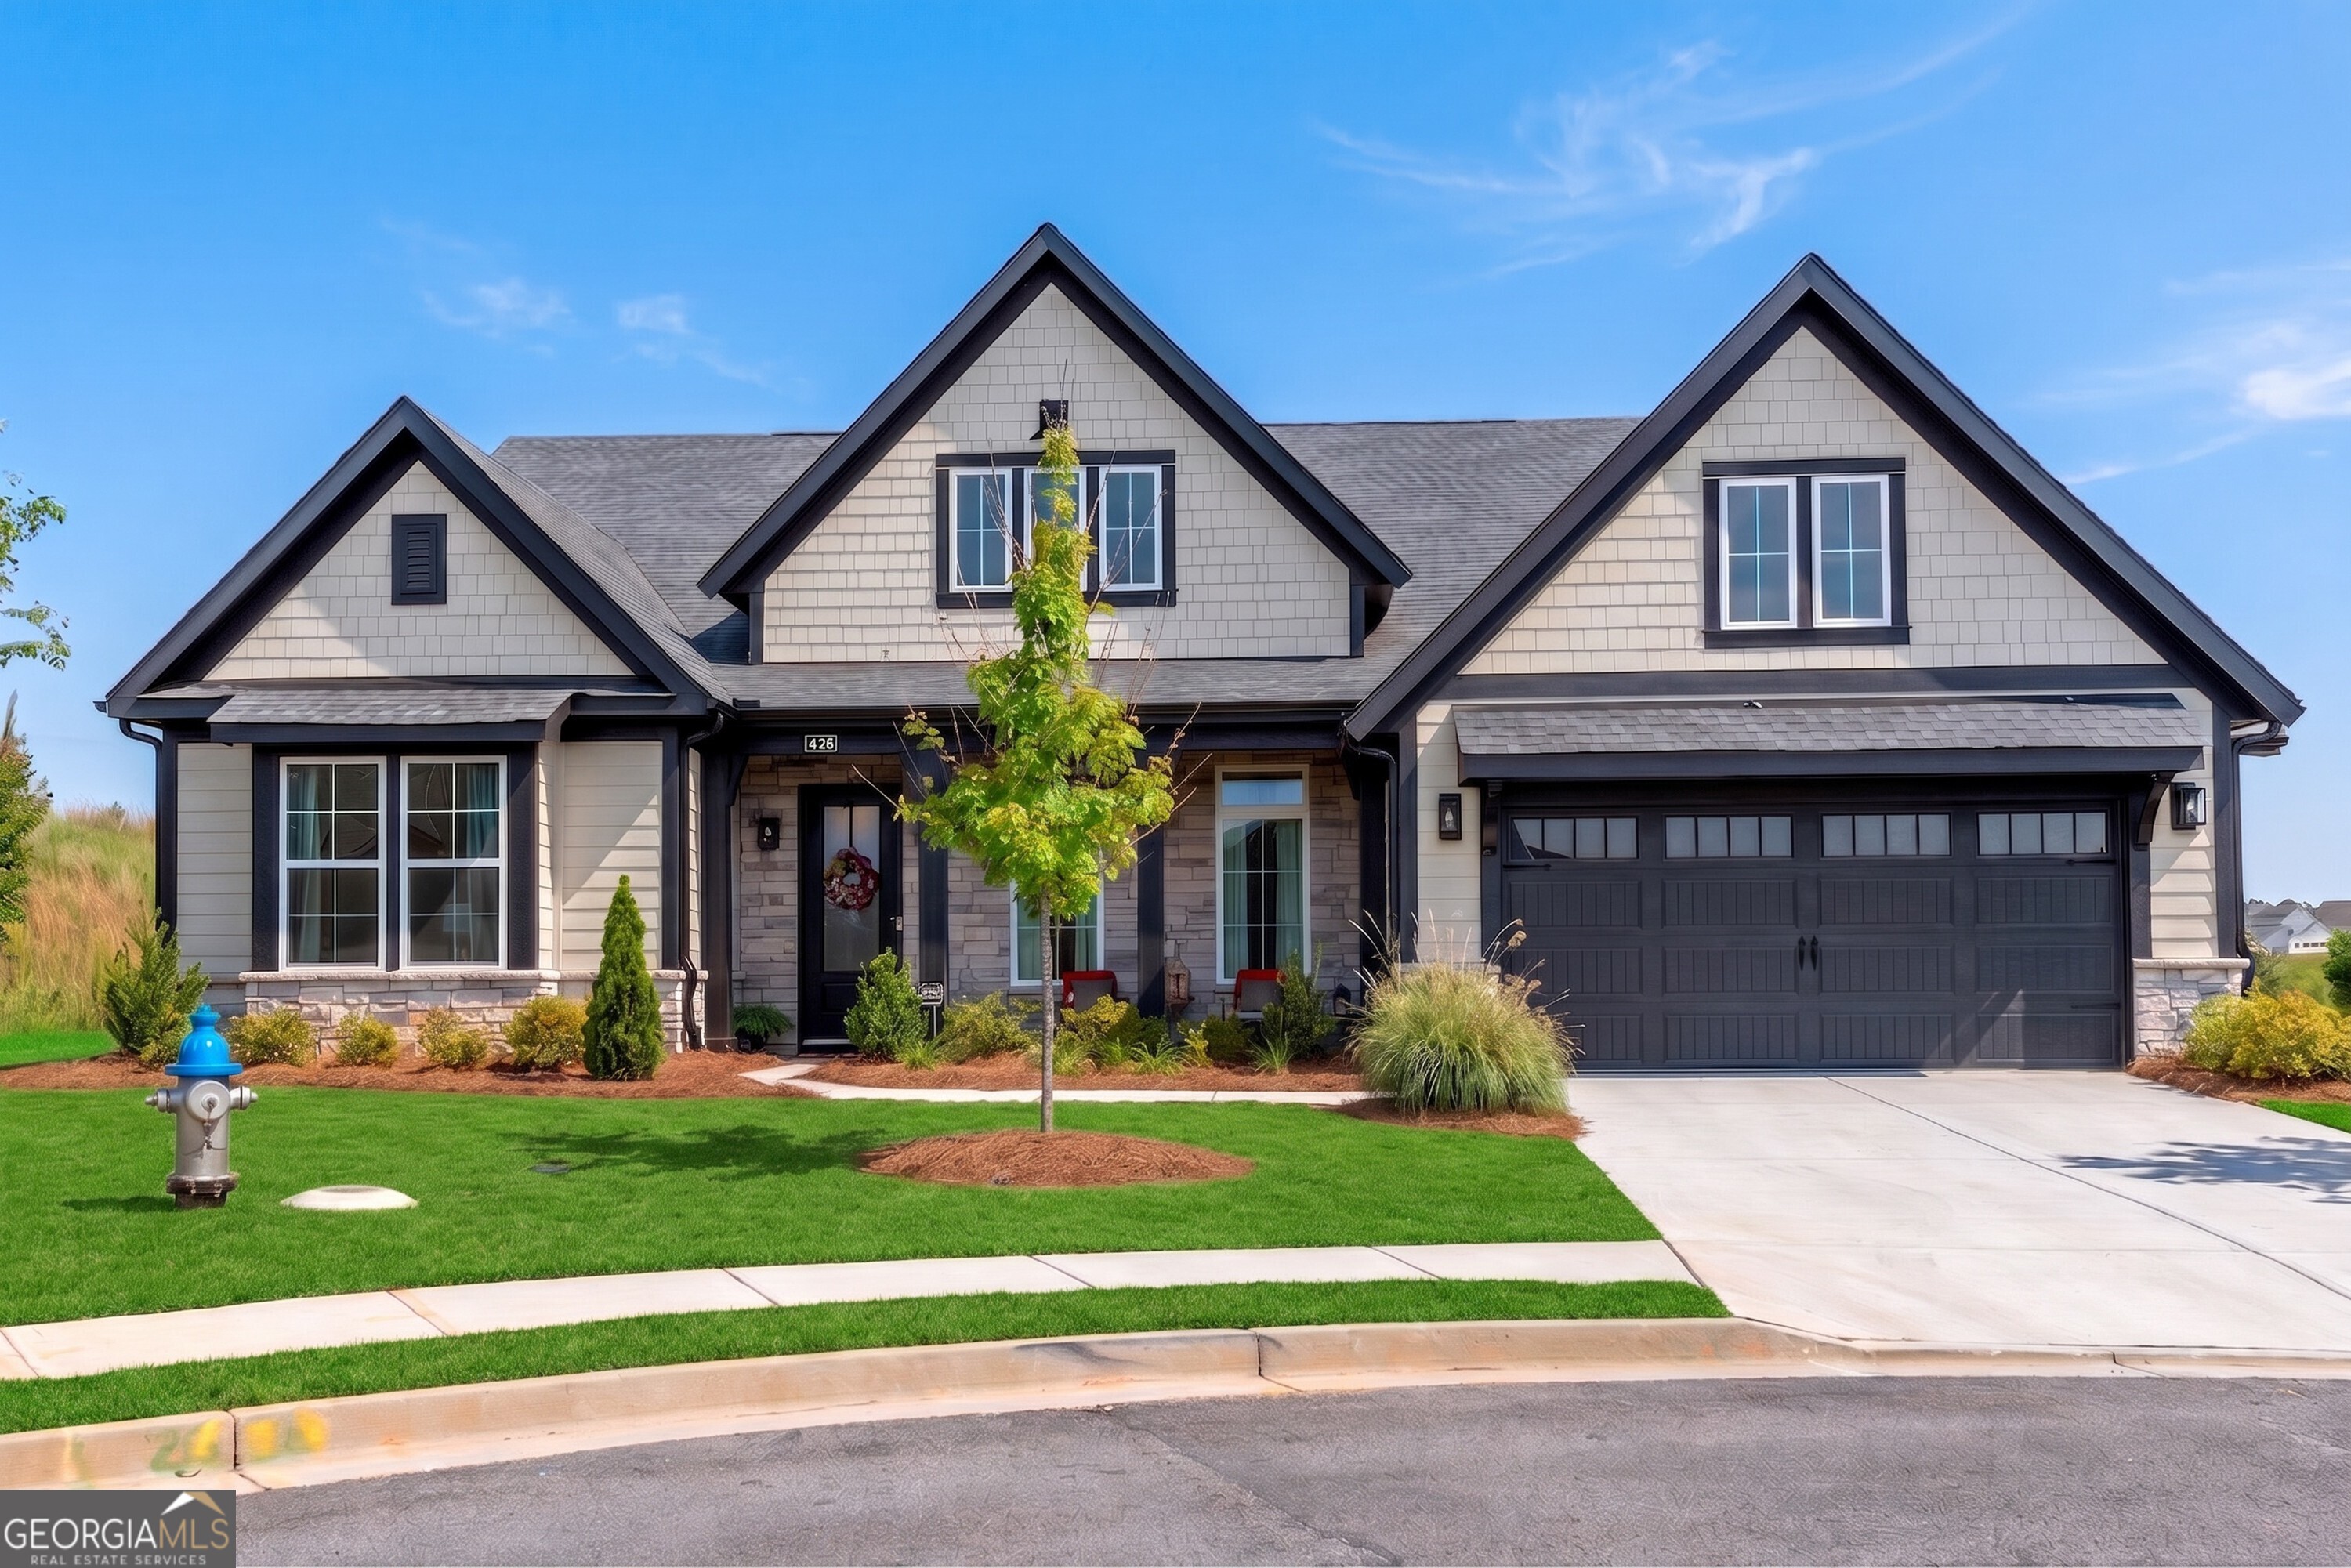
426 Clear Lake Parkway,Hoschton, GA 30548
Hoschton, GA 30548

Description
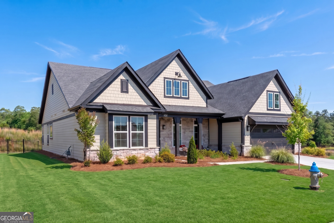
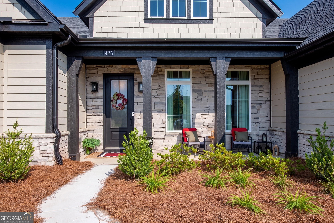
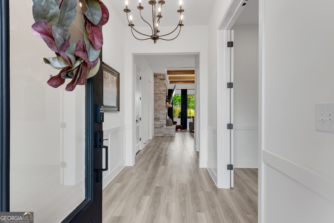
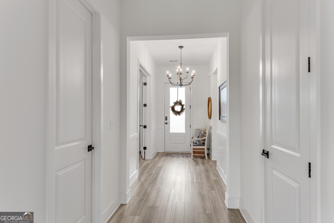
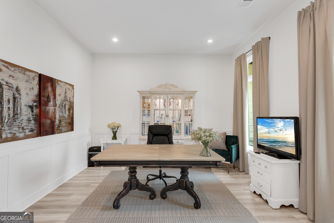
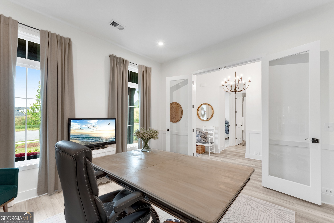
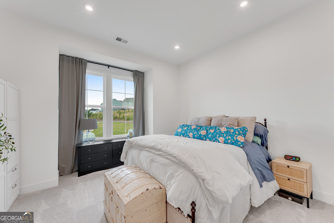
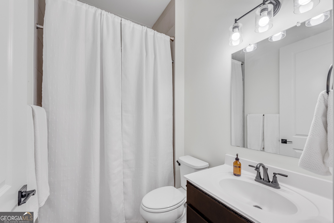
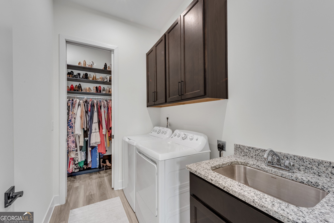
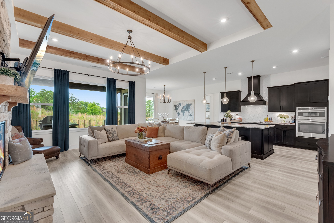
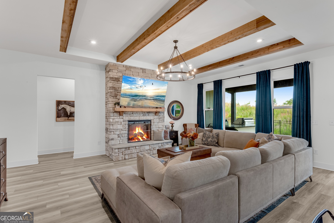
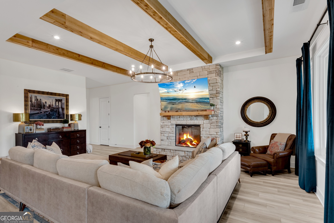
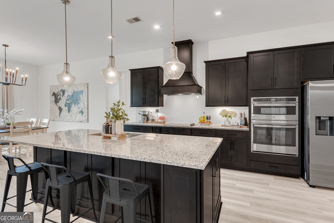
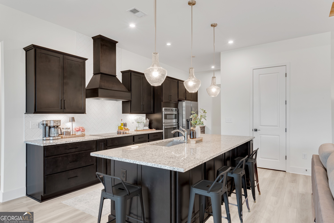
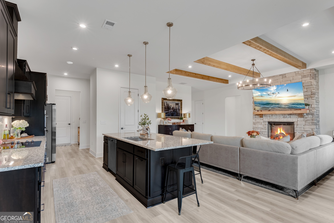
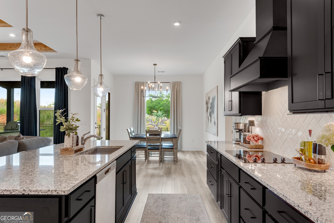
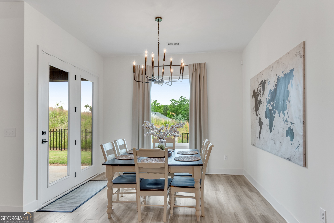
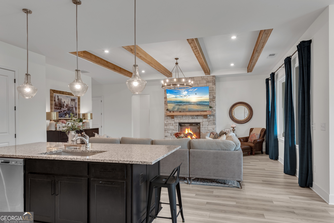
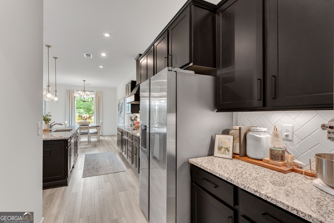
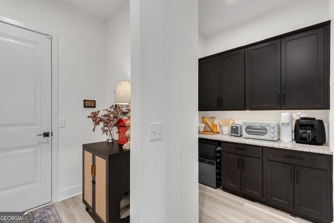
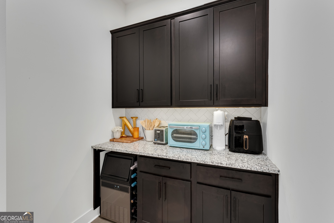
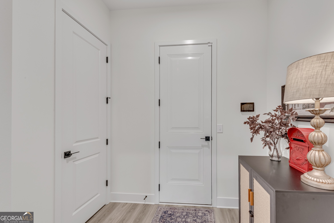
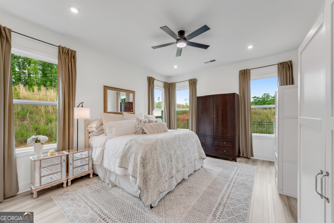
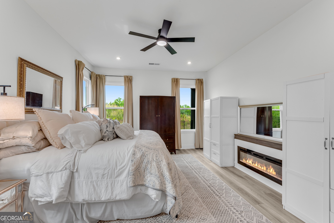
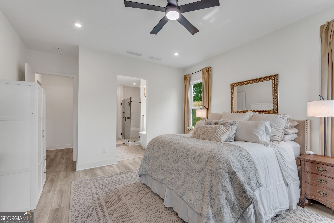
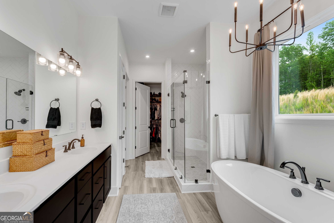
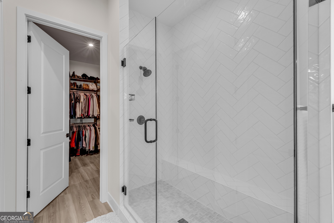
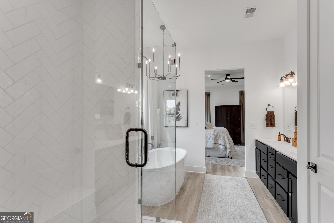
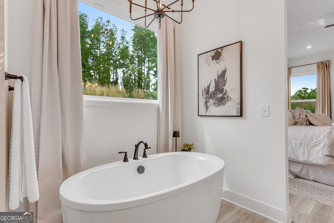
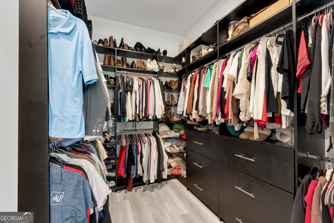
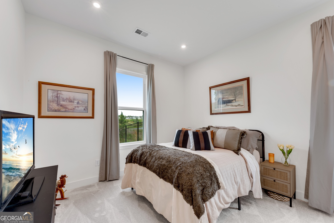
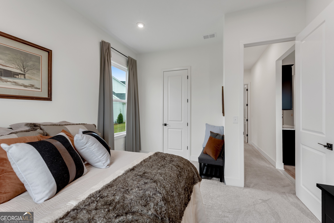
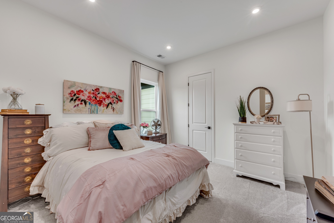
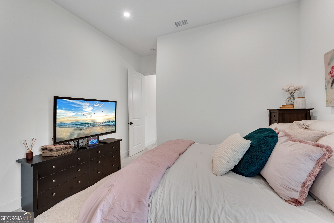
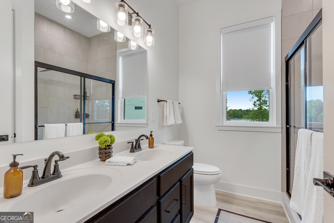
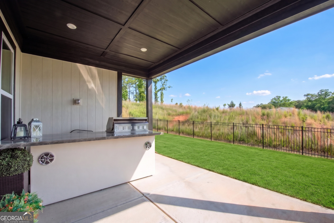
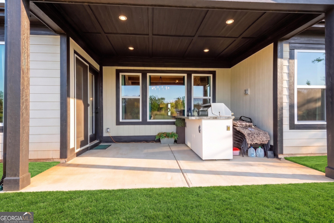
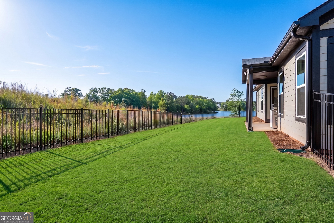
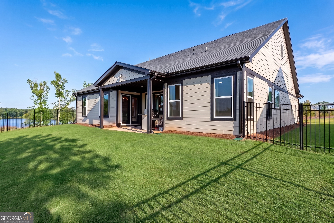
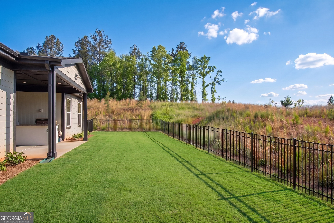
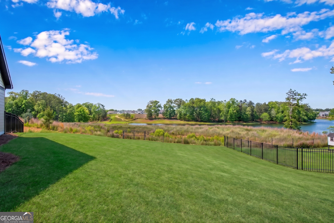
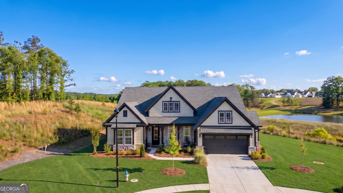
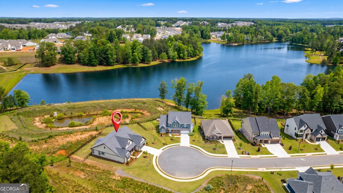
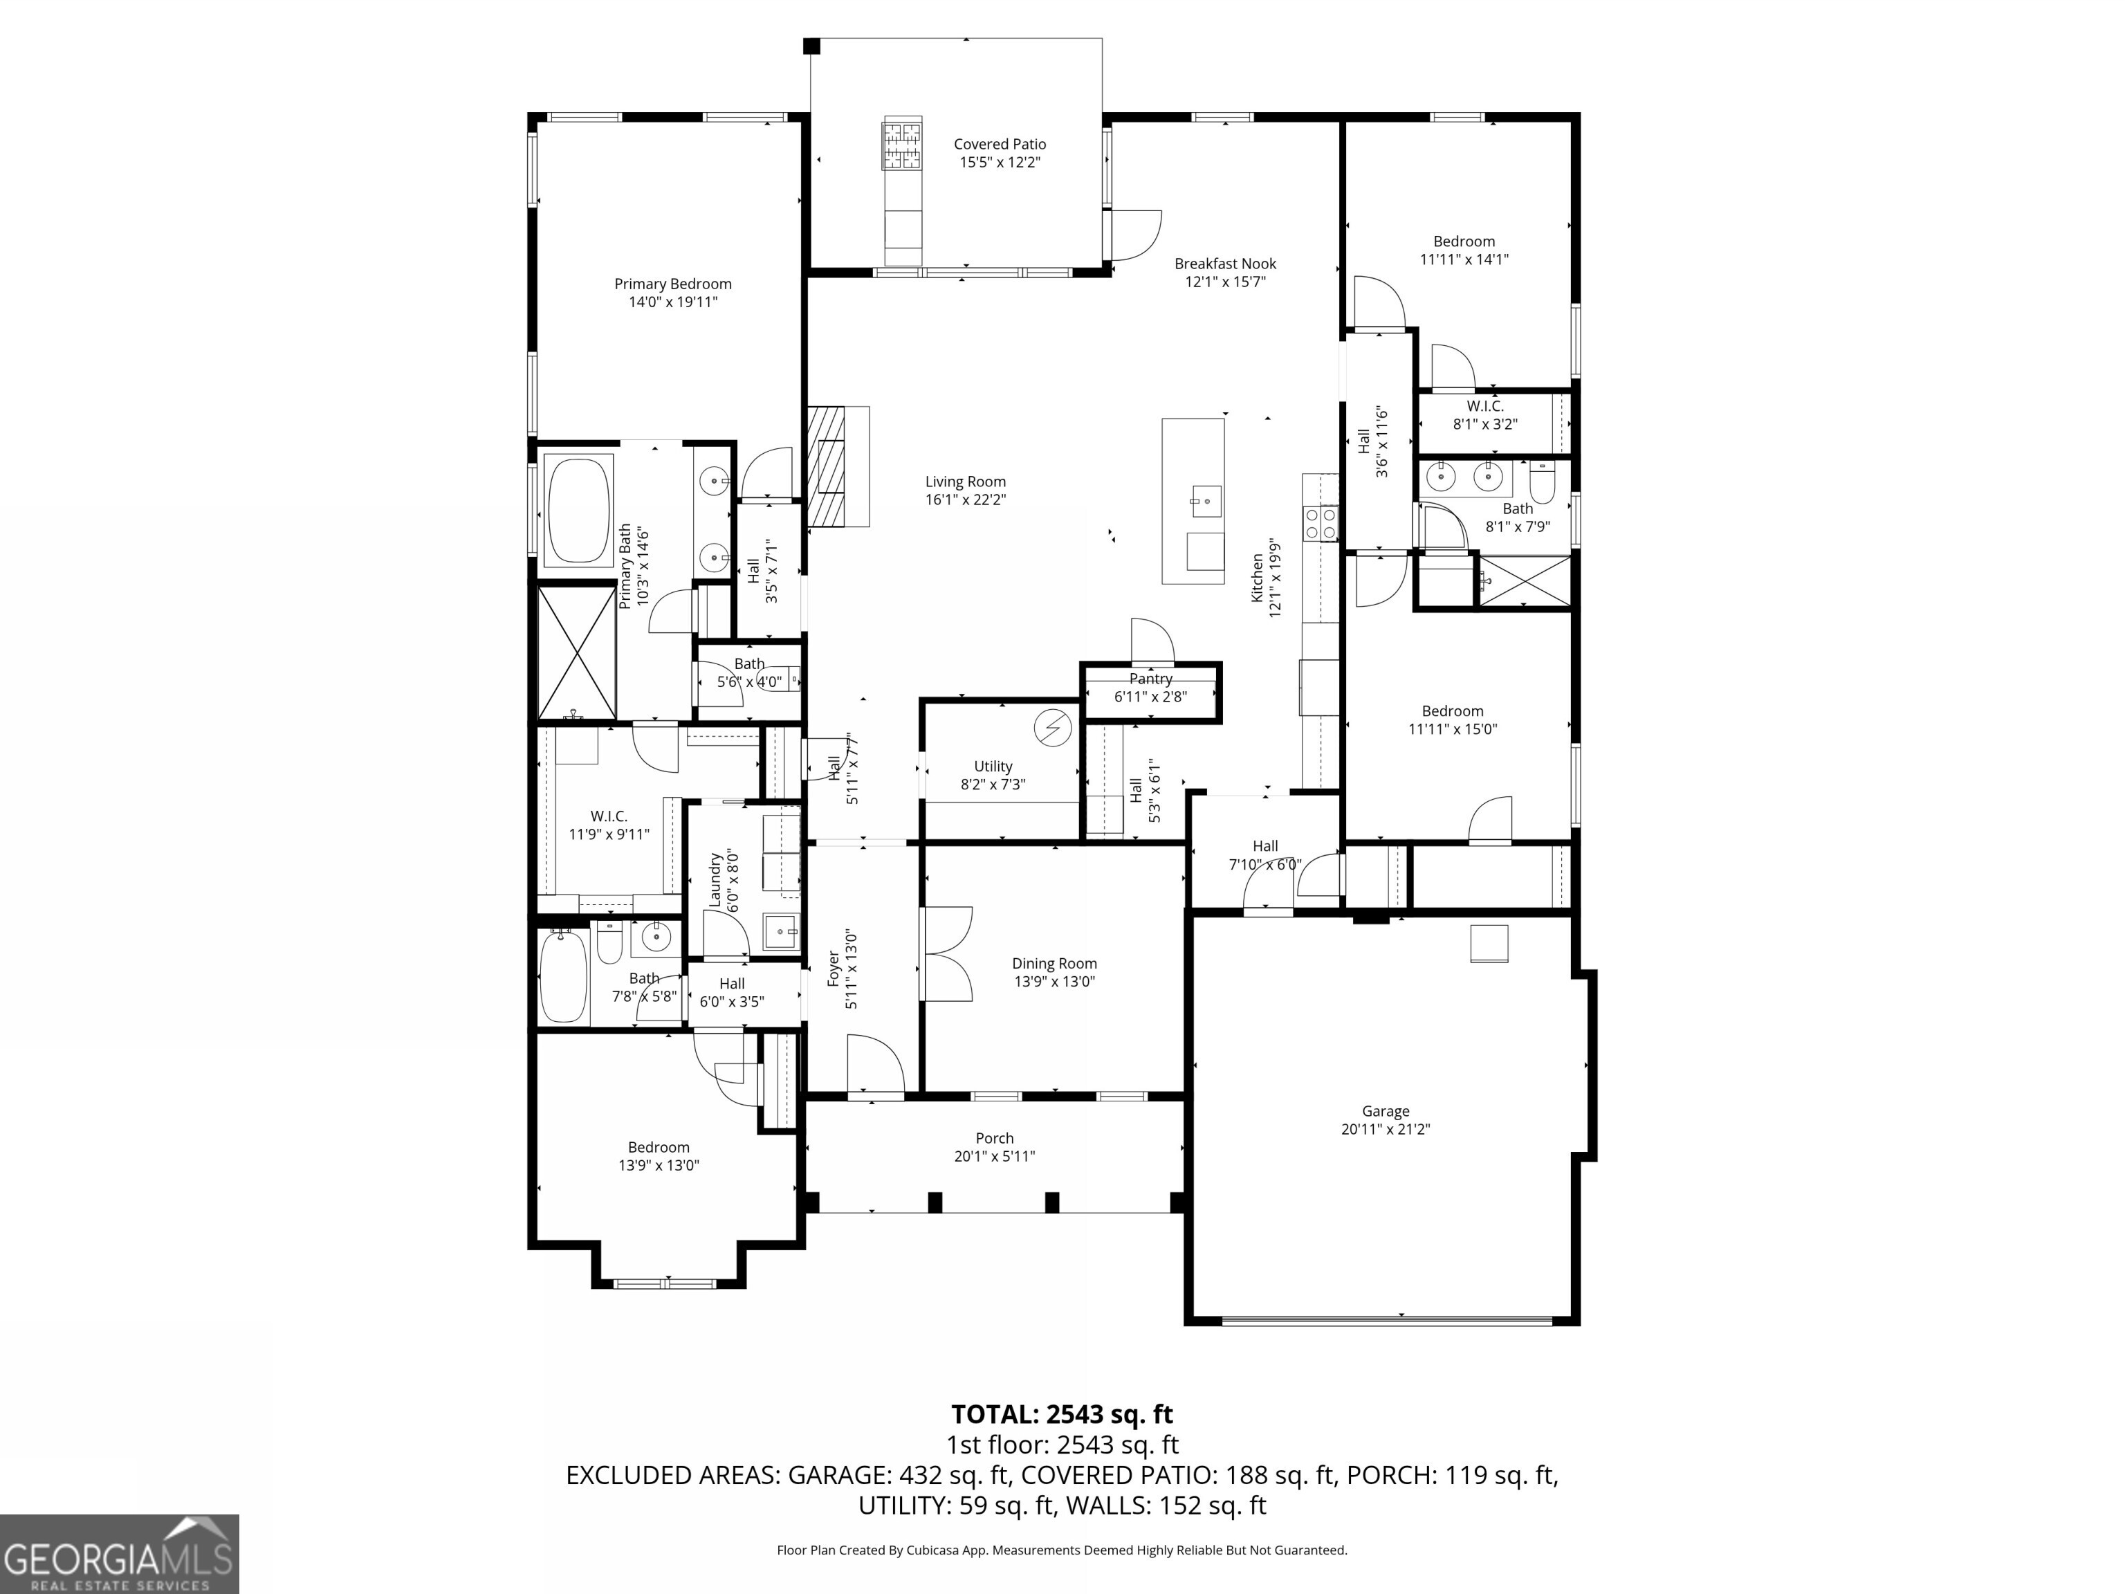
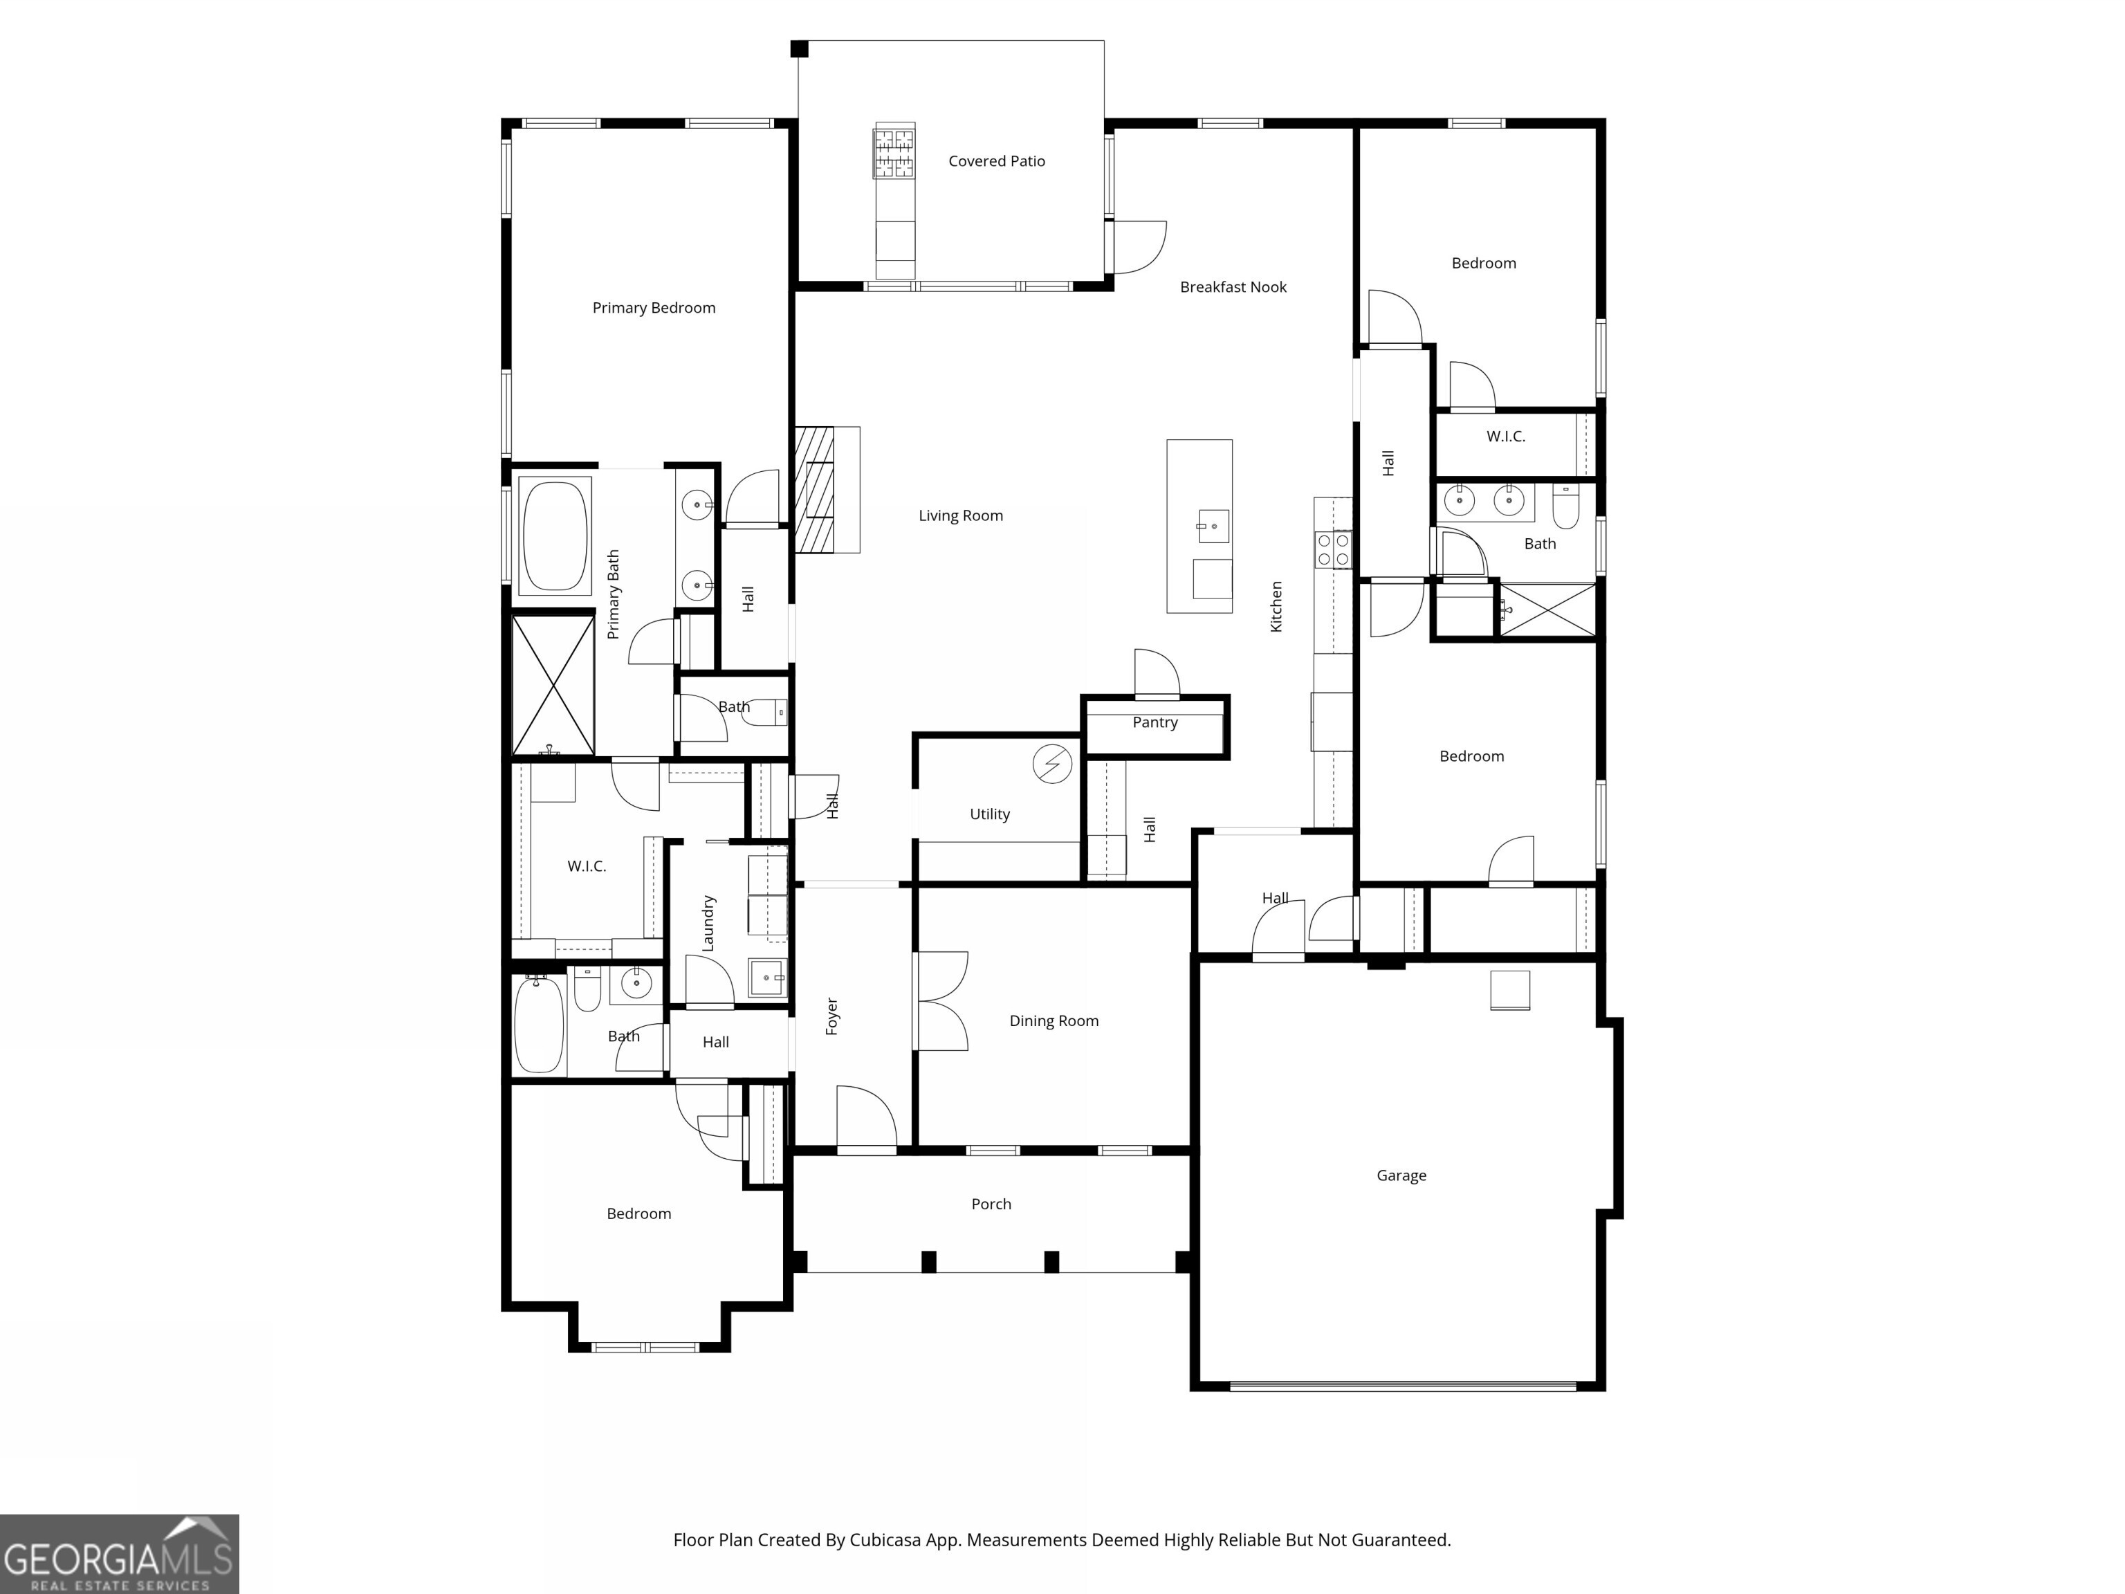
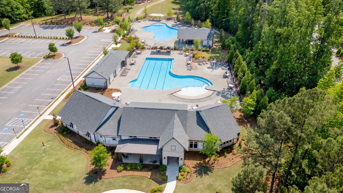
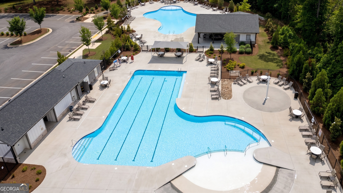
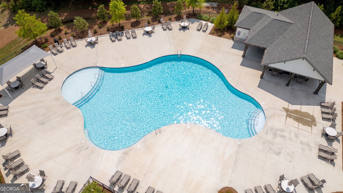
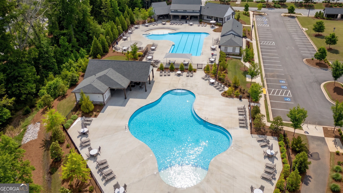
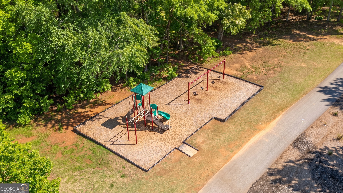
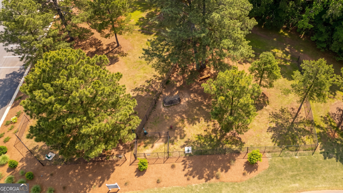
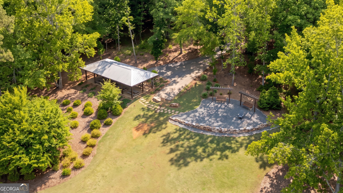
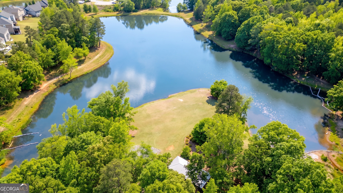
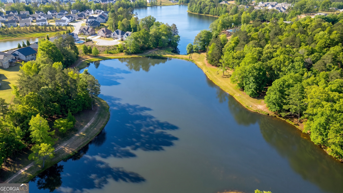
Welcome to the stunning Winslow floor plan, a coastal classic showcasing a beautiful stone elevation and thoughtfully designed upgrades throughout. Perfectly situated on a private cul-de-sac lot, this home offers peaceful living with scenic views of Twin Lakes right from your backyard. This spacious home features 4 bedrooms and 3 full baths, combining comfort and elegance in every detail. The inviting family room is the heart of the home, complete with a stone-surround fireplace and a striking coffered tray ceiling, creating a warm yet sophisticated space for gathering. A dedicated study with glass doors provides the ideal work-from-home setup or quiet retreat. The chef's kitchen is fully upgraded with stainless steel appliances, including an electric oven, cooktop, microwave, vent hood, refrigerator, and dishwasher. You'll love the granite countertops, tile backsplash, large island with seating, and upgraded cabinetry. Entertain with ease thanks to the butler's pantry, complete with upgraded cabinets and a built-in ice maker perfect for hosting. The luxurious owner's suite offers a seamless flow with a pocket door connecting to the laundry room, along with a spa-like bath featuring a ceramic tile shower seat, seamless glass enclosure, and a custom California Closet-style system. Additional highlights include: Large laundry room with sink, Upgraded lighting throughout, Luxury vinyl flooring in main living areas (carpet in secondary bedrooms only), Electric 75-gallon water heater, 4' garage extension with carriage-style door and glass inserts. Step outside to enjoy the covered patio and a brand-new outdoor Paradise Grill with stereo and refrigerator that has never been used perfect for relaxing or entertaining while taking in the lake views. Enjoy a vibrant lifestyle with resort-style community amenities, including a swimming pool, fitness center, cabana, dog park, outdoor living spaces, yard games, and walking trails. Plus, you'll love the convenience of being able to walk to grocery stores, shopping, and restaurants. This home truly offers the perfect blend of luxury, functionality, and location. There's a major development story unfolding just down the road from 426 Clear Lake Parkway. The planned Cypress development at Highway 211 and Covered Bridge Road is set to transform approximately 345 acres with a mix of new homes, commercial space, parks, trails and other amenities. That makes the location of 426 Clear Lake Parkway especially interesting. You're not just buying a home in the established Twin Lakes community - you're buying in an area where significant new development is planned nearby.
Details
| MLS # | 10756821 |
|---|---|
| Listing Type | For Sale |
| Style | House |
| HOA Dues | $840 |
| Sub-Type | Resale |
| Status | Active |
| Year | 2024 |
| Days On Site | 158 |
| Listing Provided By | RE/MAX Center | Tina L. Lyons |
Features
| Bed(s) | 4 |
|---|---|
| Bath(s) | 3 Total |
| SQ Feet | 2,715 |
| Story(s) | 1 |
| Acreage | 0.15 |
| Property View | Yes |
Interior
| Appliances | Cooktop, Dishwasher, Disposal, Dryer, Gas Water Heater, Ice Maker, Microwave, Refrigerator, Stainless Steel Appliance(s), Washer |
|---|---|
| Interior Features | Beamed Ceilings, Double Vanity, High Ceilings, Other, Roommate Plan, Separate Shower, Tile Bath, Walk-In Closet(s) |
| Cooling | Ceiling Fan(s), Central Air, Electric |
| Cooling Yes / No | Yes |
| Heating | Forced Air, Natural Gas |
| Heating Yes / No | Yes |
| Fireplace Yes / No | Yes |
| Fireplaces Total | 1 |
| Fireplace Features | Factory Built, Family Room |
| Window Features | Double Pane Windows |
| Room Kitchen Features | Breakfast Area, Breakfast Bar, Breakfast Room, Kitchen Island, Pantry, Solid Surface Counters, Walk-in Pantry |
| Room Dining Room Features | Separate Room |
| Laundry Features | Other |
Exterior
| Accessibility Features | Accessible Doors, Accessible Entrance, Accessible Full Bath |
|---|---|
| Exterior Features | Garden |
| Lot Features | Cul-De-Sac, Level, Other, Private |
| Construction Materials | Other, Stone |
| Roof | Other |
| Fencing | Back Yard, Other |
| Foundation Details | Slab |
| Patio And Porch Features | Porch |
| Security Features | Carbon Monoxide Detector(s), Smoke Detector(s) |
Parking
| Attached Garage Yes / No | Yes |
|---|---|
| Garage Yes / No | Yes |
| Parking Features | Garage, Attached, Kitchen Level |
Utilities
| Utilities | Cable Available, Electricity Available, High Speed Internet, Natural Gas Available, Phone Available, Sewer Available, Underground Utilities, Water Available |
|---|---|
| Sewer | Public Sewer |
Taxes
| Tax Annual Amount | 1 |
|---|---|
| Tax Year | 2024 |
Location
| Community Features | Clubhouse, Fitness Center, Lake, Park, Playground, Pool, Street Lights, Near Shopping |
|---|
Area Information
| State | GA |
|---|---|
| County | Jackson |
| City | Hoschton |
| Zip Code | 30548 |
| Area | Jackson |
| Community Name | Twin Lakes |
| School District | Jackson |
| Elementary School | West Jackson |
| High School | Jackson |
| Listing VS Median (in Twin Lakes) | |
Price: $739,900 low | high Med: $462,000 sqft: 2,715 low | high Med: 2,076 $ / sqft: $273 low | high Med: $223 On site: 158 low | high Med: 57 | |
Market Activity 30548
Request a showing
Request a showing
Contact
Learn More About This Property

| State | GA |
|---|---|
| County | Jackson |
| City | Hoschton |
| Zip Code | 30548 |
| Area | Jackson |
| Community Name | Twin Lakes |
| School District | Jackson |
| Elementary School | West Jackson |
| High School | Jackson |
| Listing VS Median (in Twin Lakes) | |
Price: $739,900 low | high Med: $462,000 sqft: 2,715 low | high Med: 2,076 $ / sqft: $273 low | high Med: $223 On site: 158 low | high Med: 57 | |
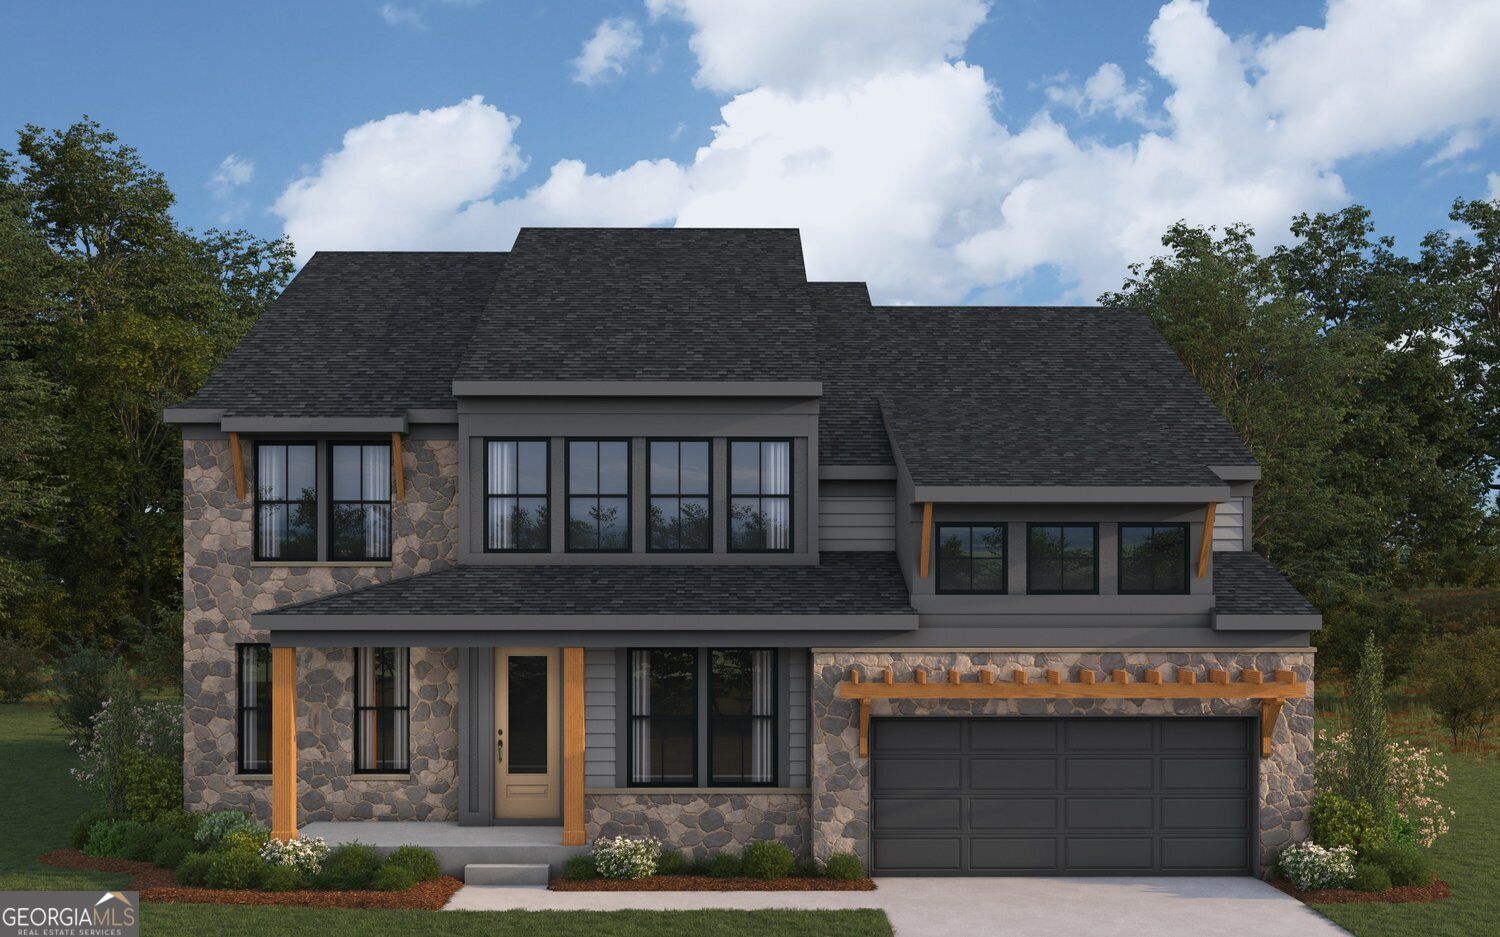 | $725,990241 Kerr DriveHoschton, GA 30548 |