
 In-Person: 08/30 12:00 PM - 1:30 PM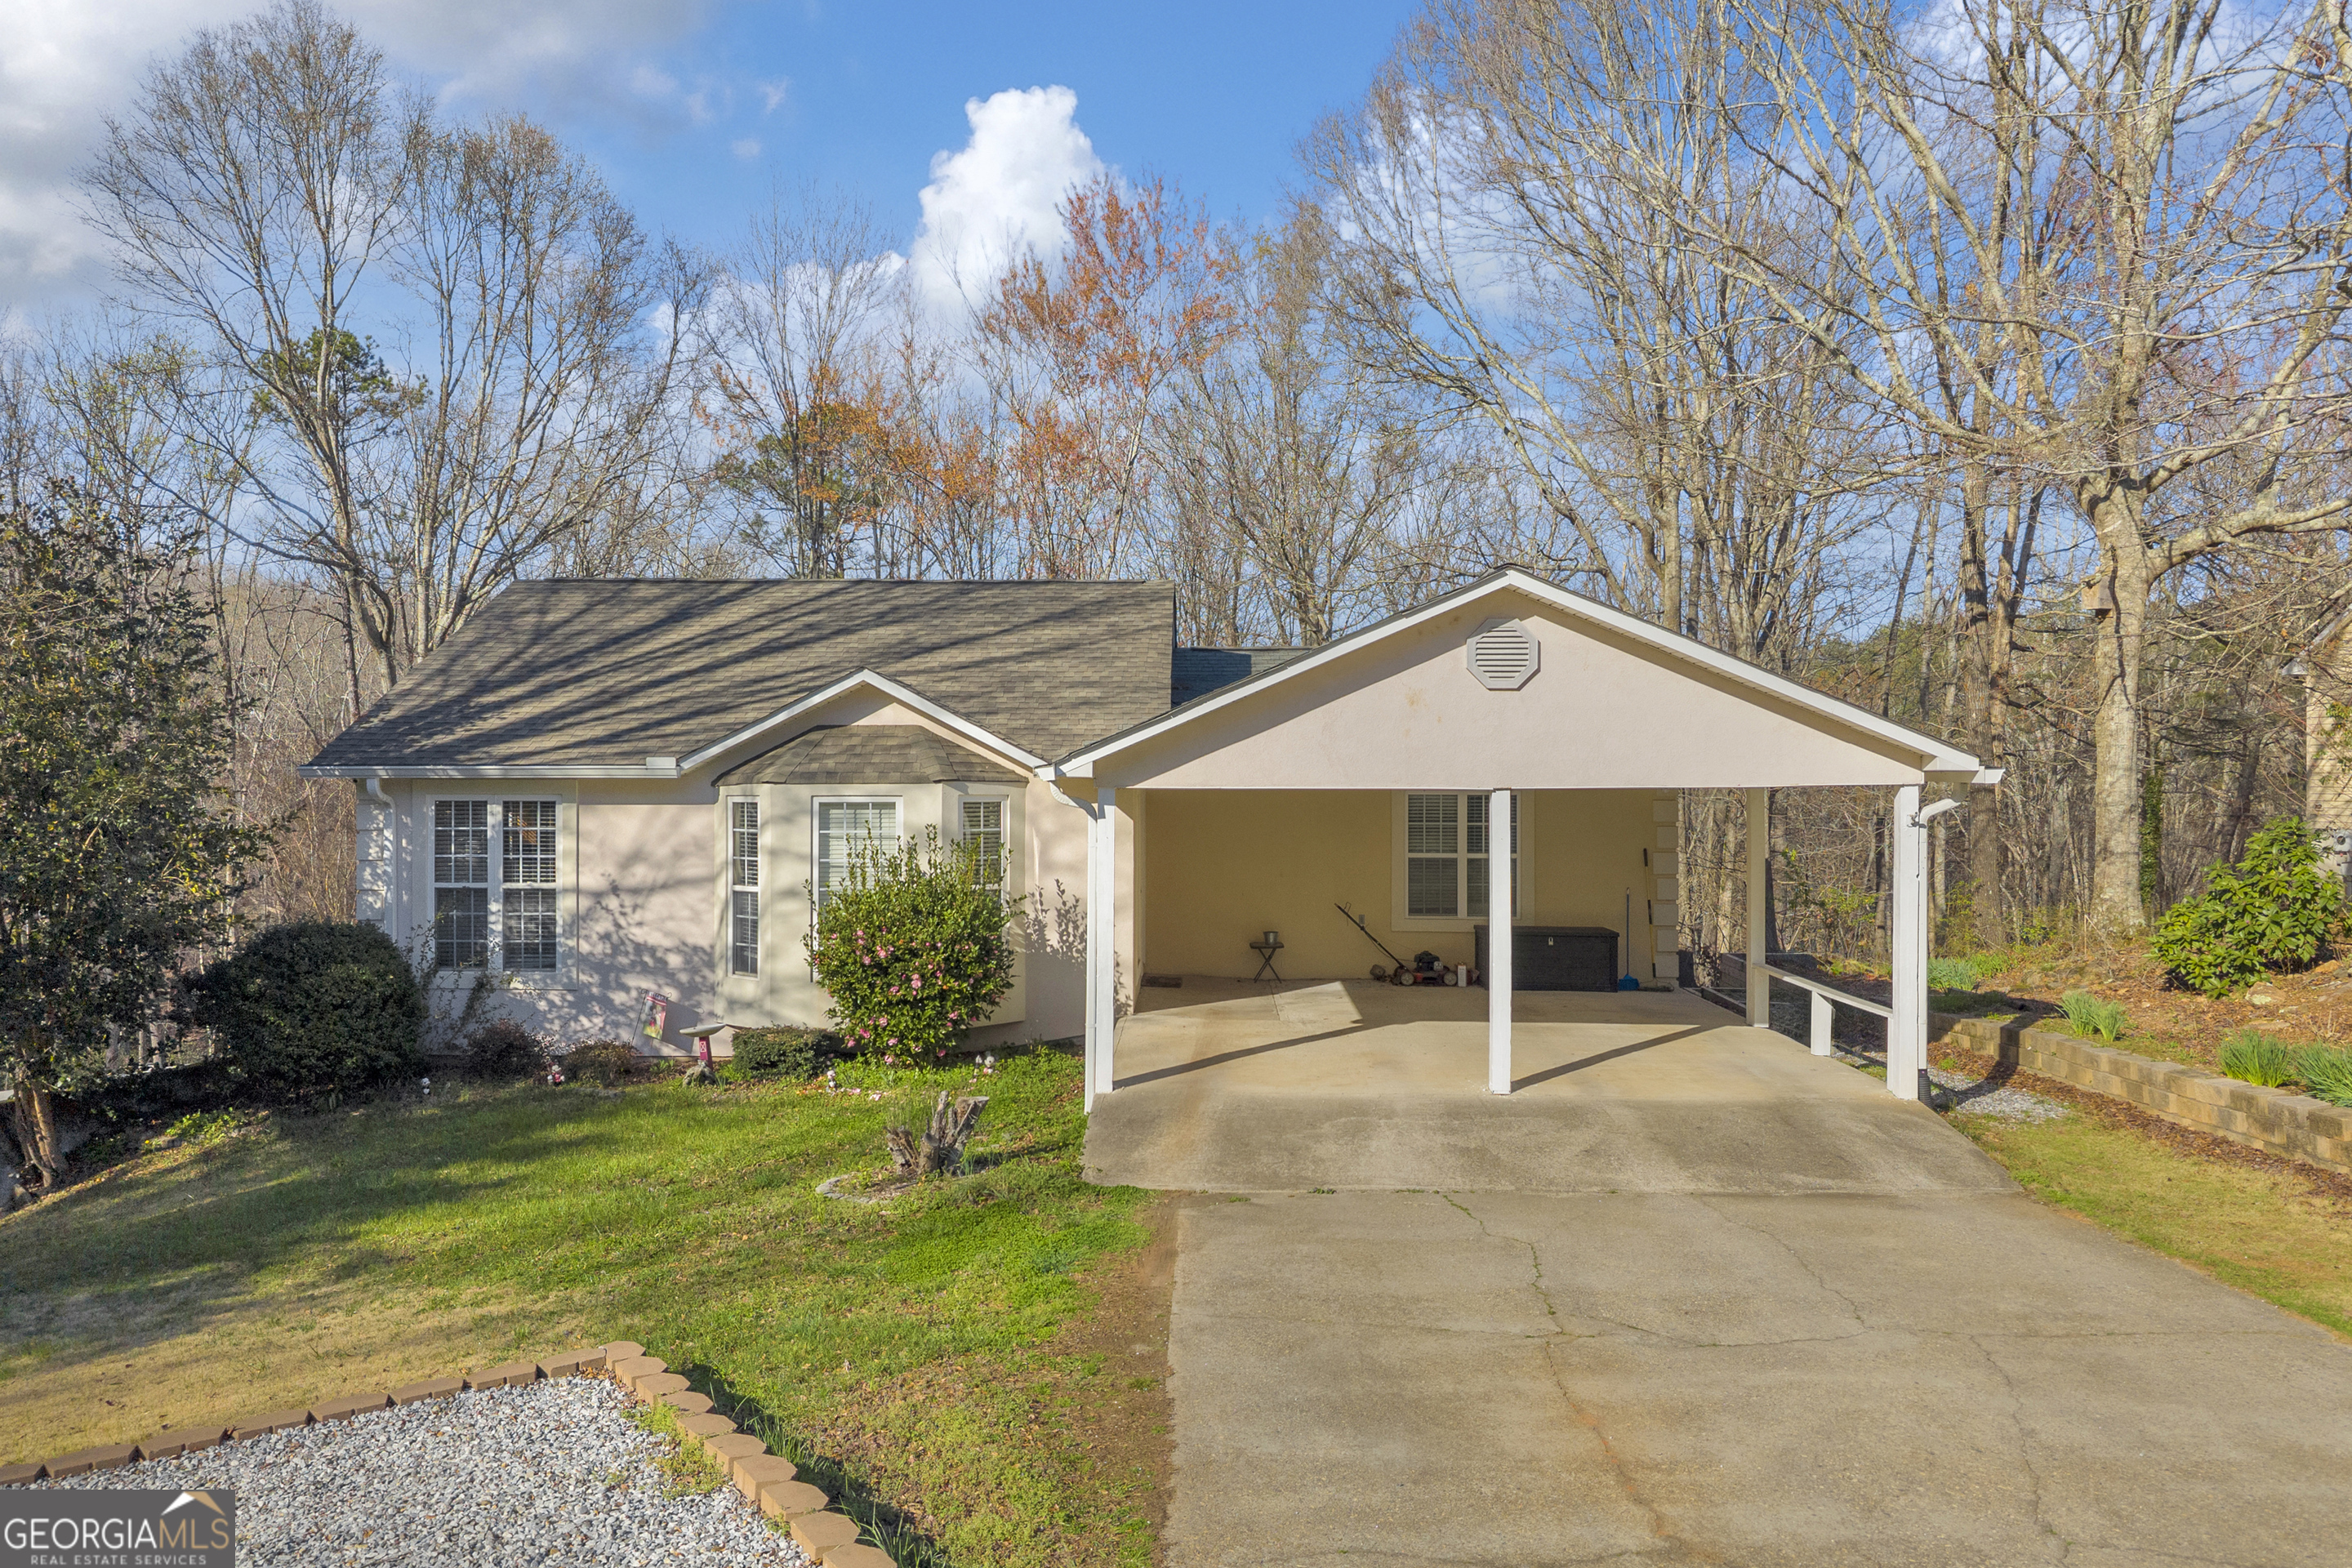


Description
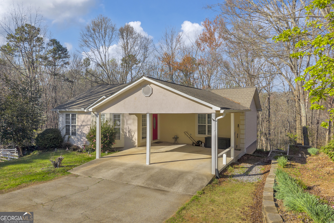
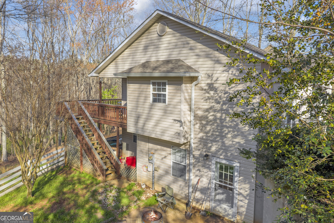
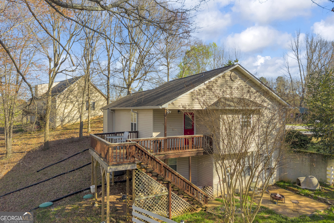
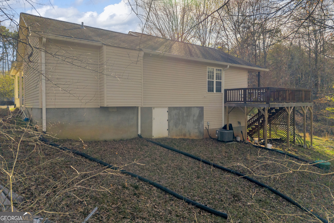
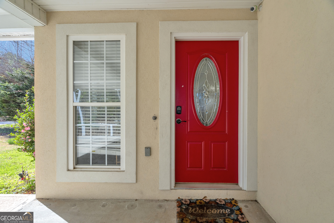
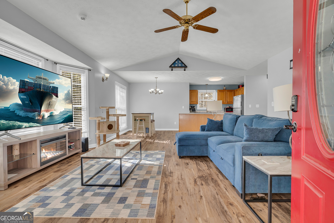
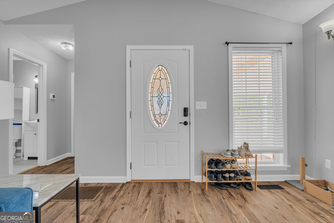
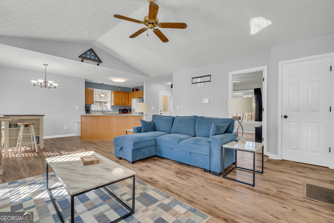
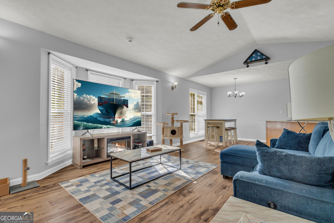
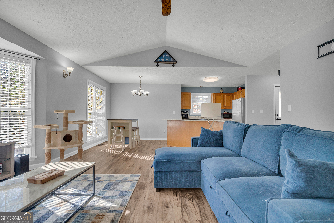
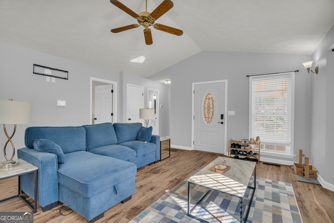
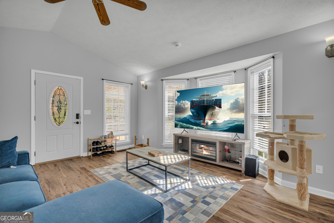
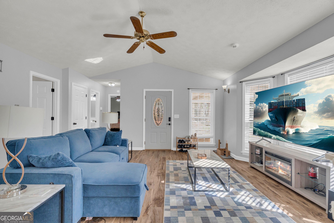
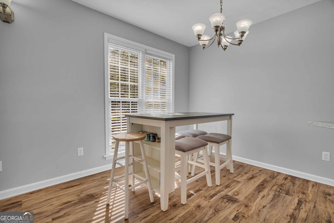
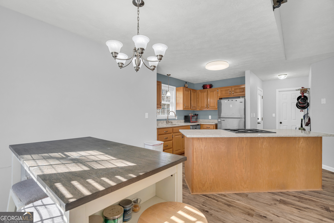
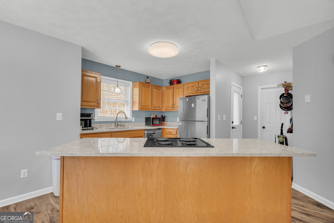
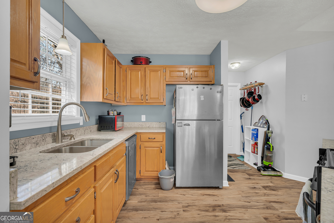
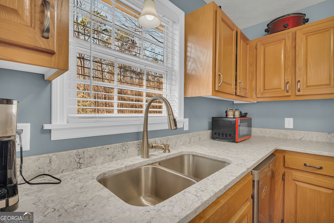
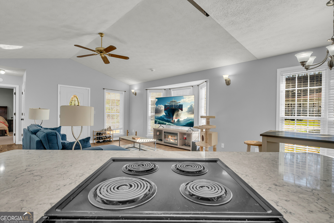
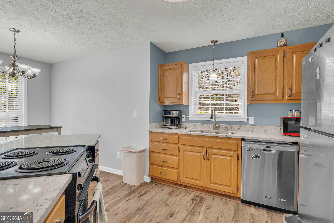
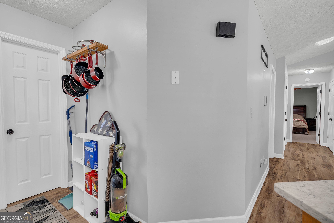
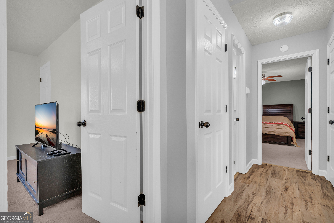
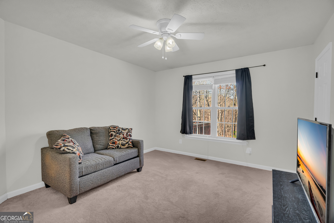
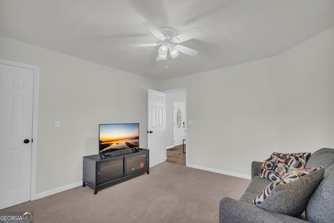
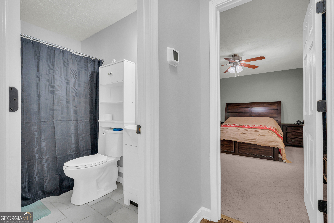
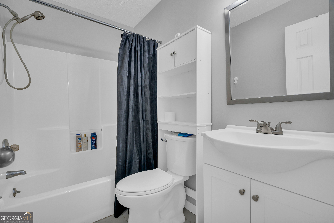
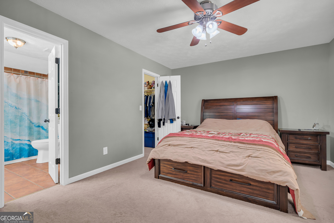
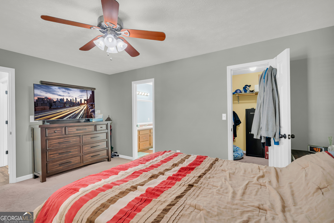
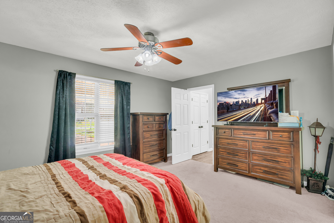
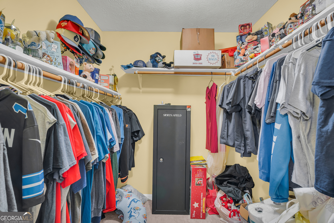
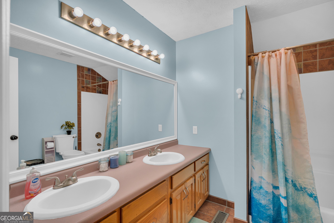
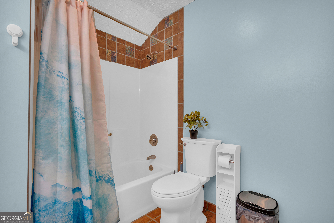
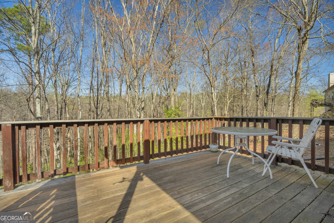
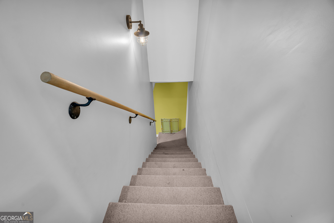
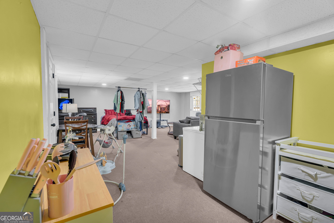
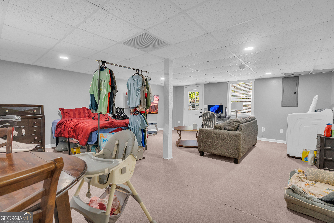
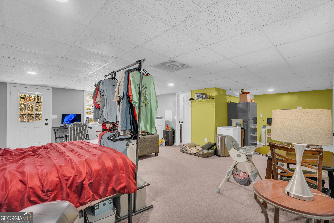
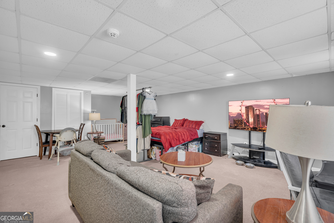
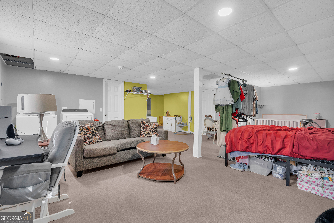
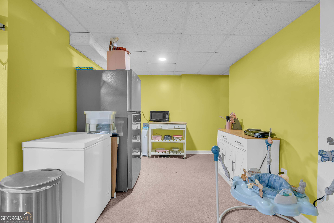
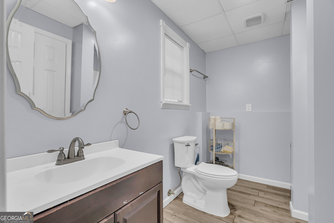
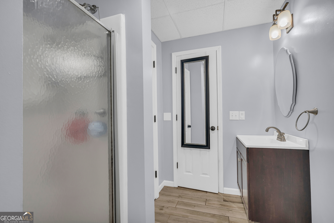
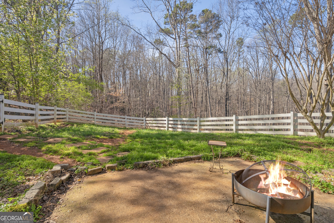
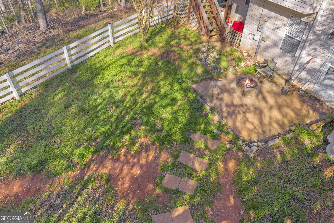
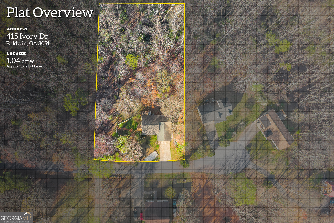
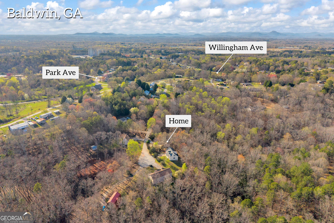
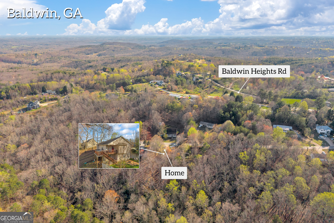
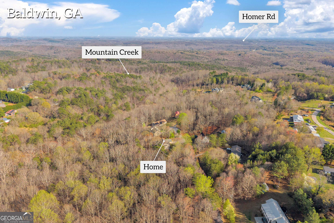
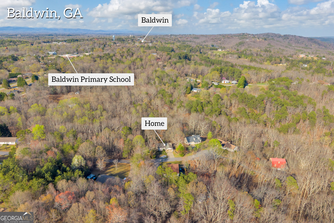
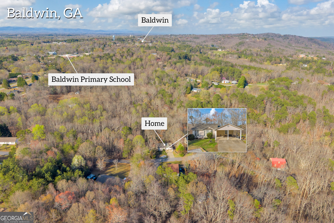
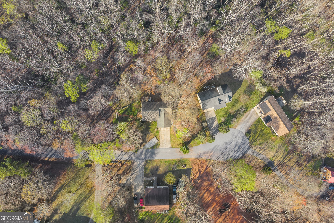
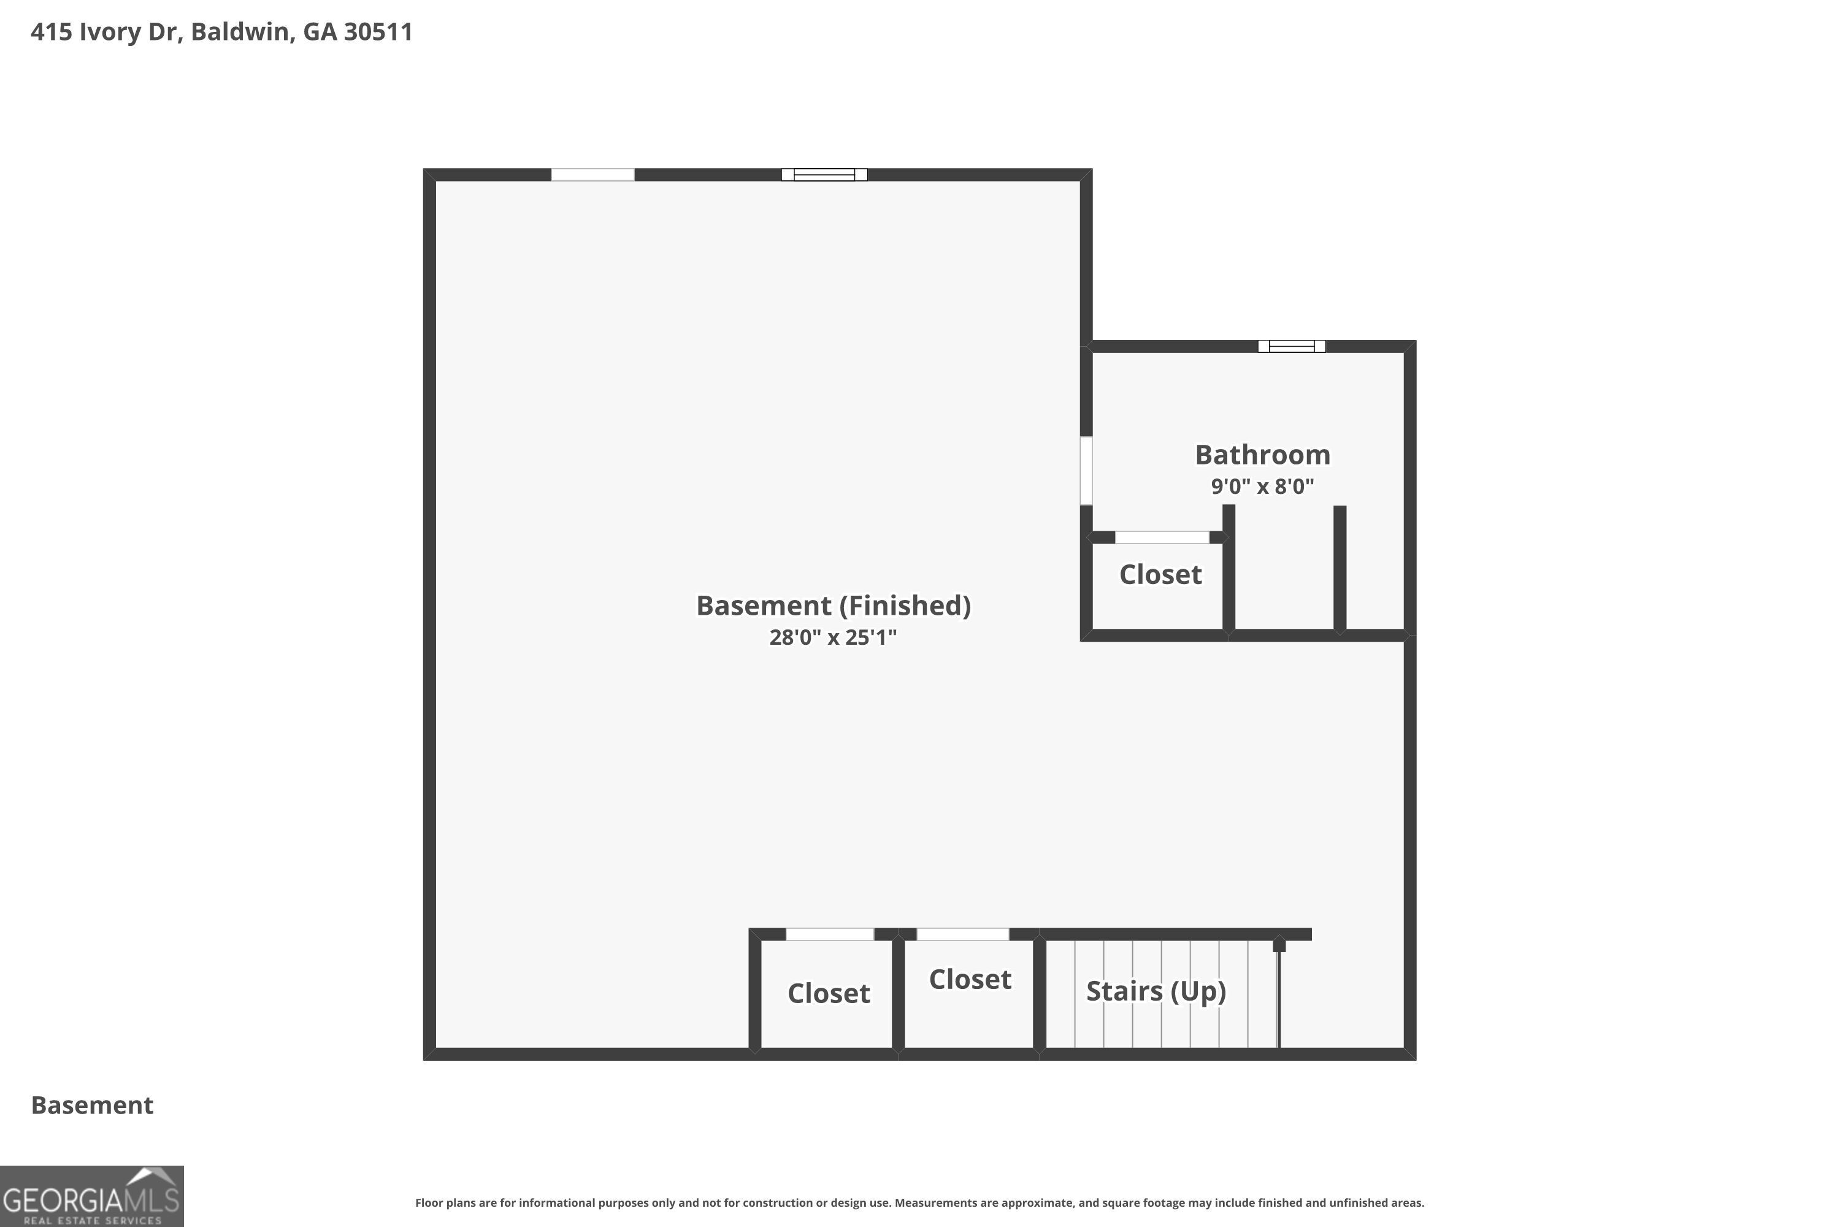
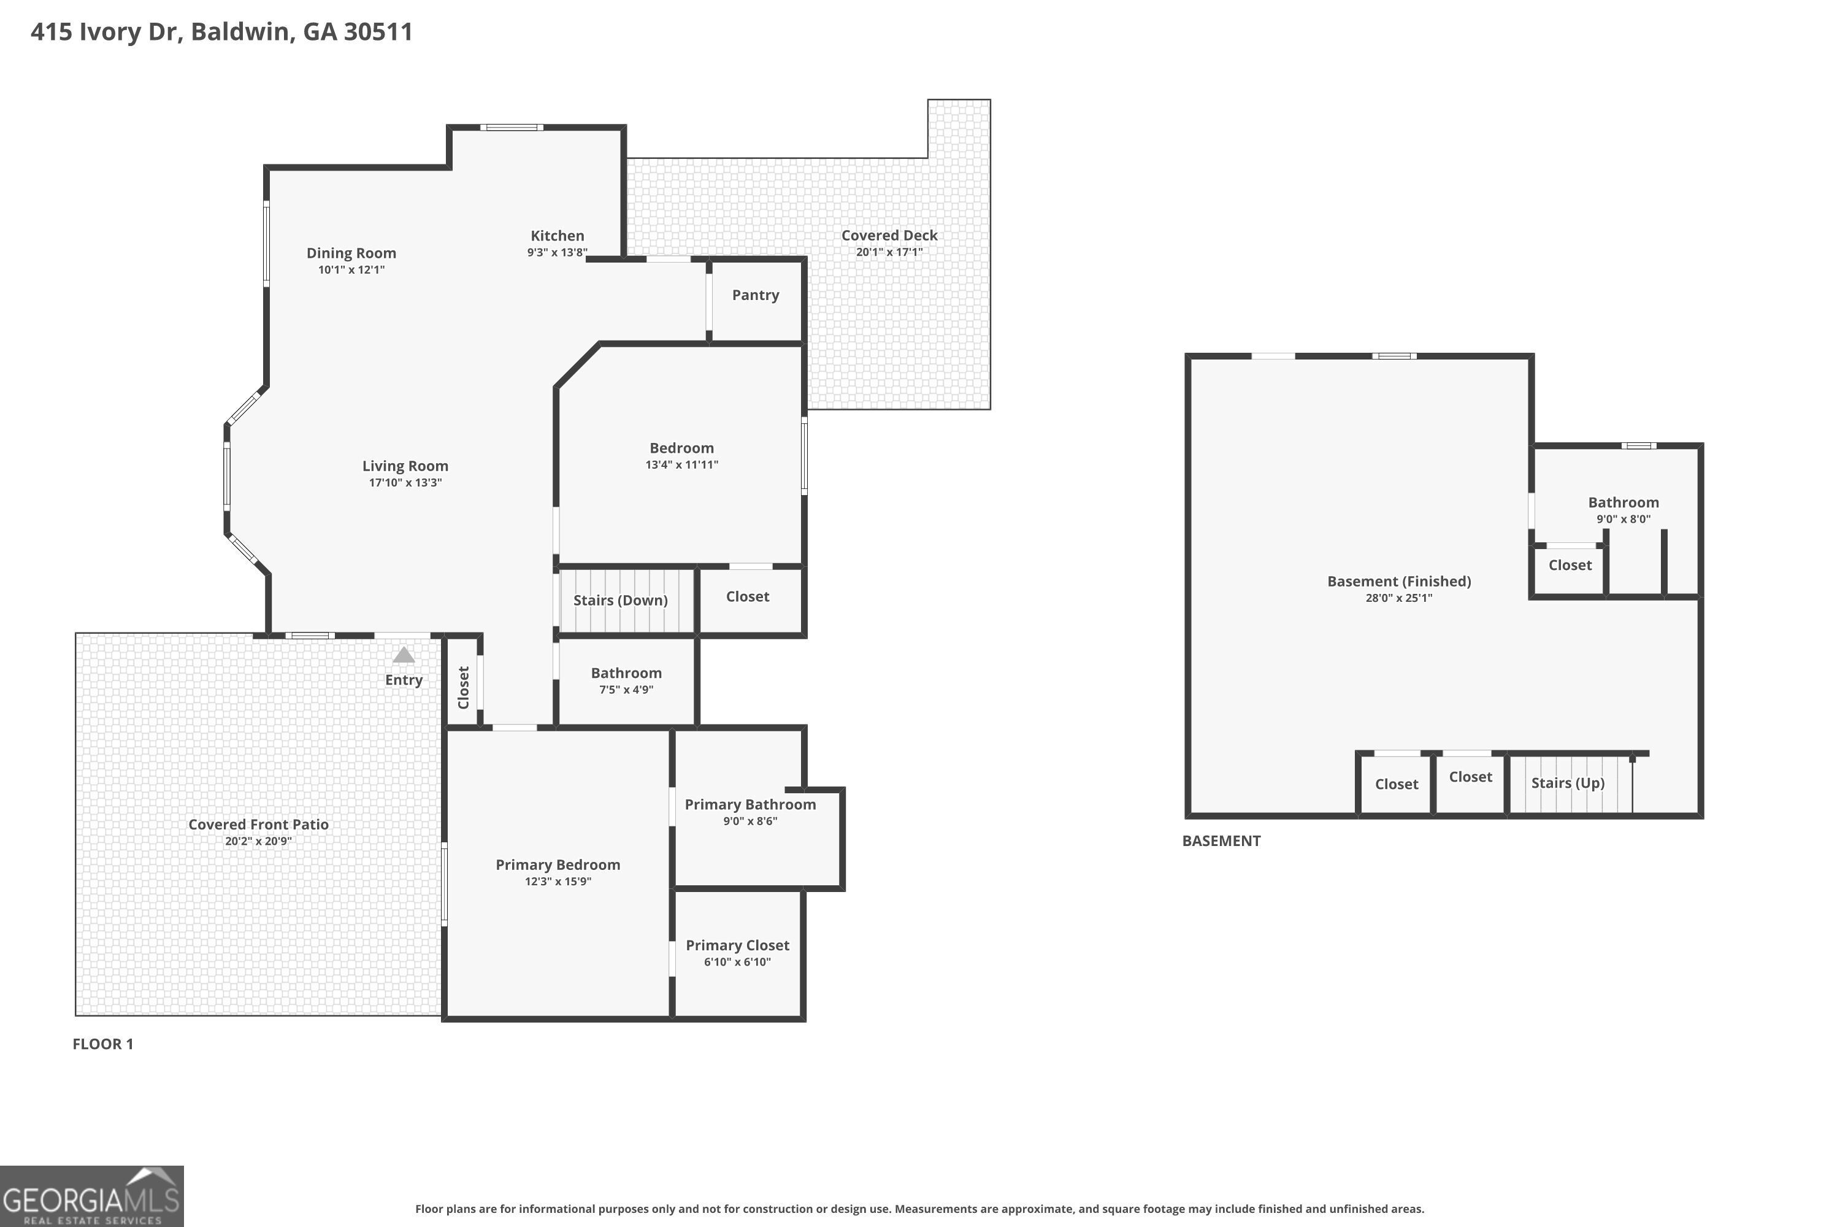
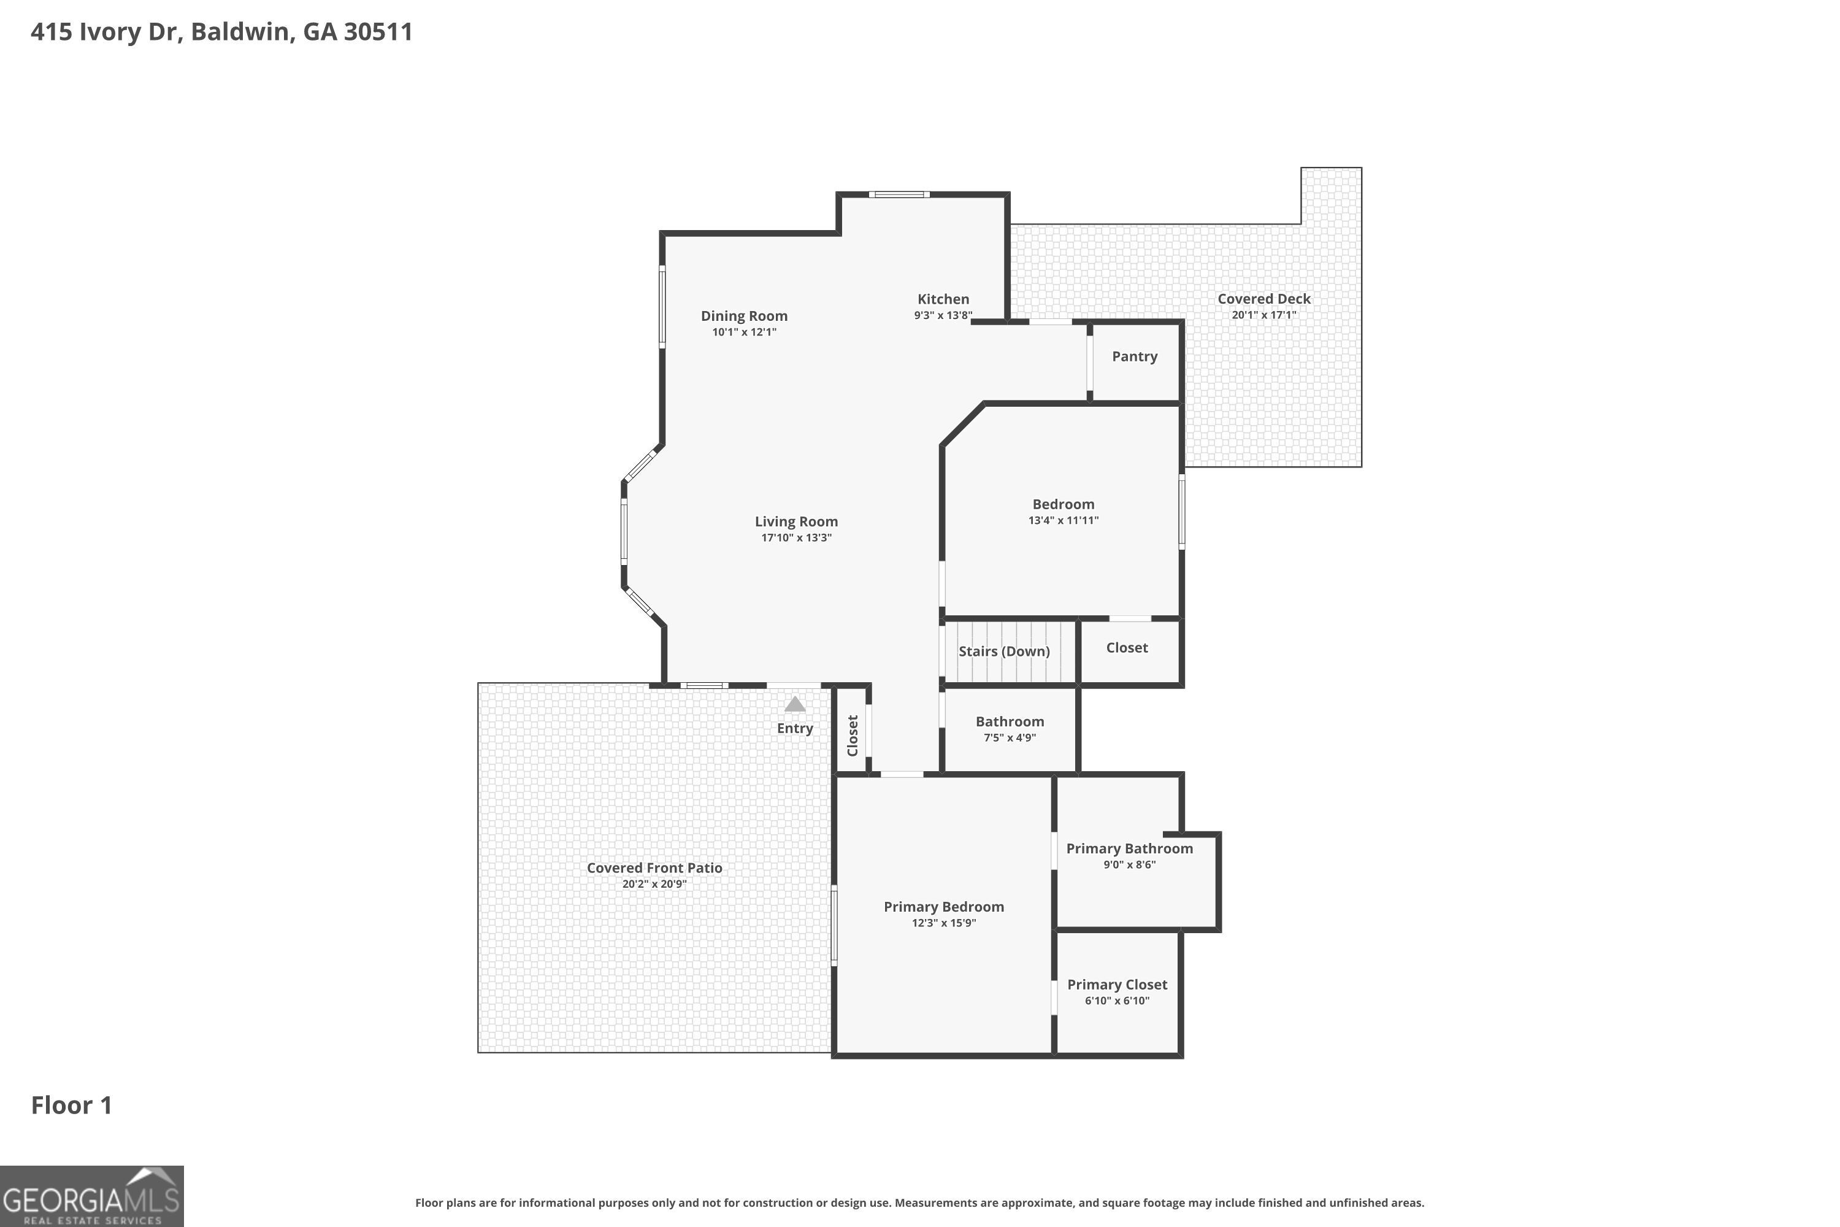
Welcome to 415 Ivory Drive in Baldwin, GA! Nestled on a spacious 1-acre lot with no HOA, this 3-bedroom, 3-bathroom home offers a functional layout, flexible living space, and endless potential. Step inside to an inviting open-concept floor plan where the living room flows seamlessly into the dining area and kitchen. The kitchen features a center island with a cooktop, ample cabinetry, and a walk-in pantry, making it ideal for both everyday living and entertaining. Just off the kitchen, you'll find access to the back deck overlooking a fenced area, perfect for pets, play, or relaxing outdoors. The main level includes a spacious primary suite complete with a private en-suite bathroom and walk-in closet, along with a secondary bedroom and a full guest bathroom. The finished basement offers incredible versatility, serving as the third bedroom with its own private entrance, full bathroom, and abundant storage space. Previously equipped with a kitchenette, this area presents an excellent opportunity for a guest suite, in-law quarters, home office, rental potential, or multi-generational living. The laundry room is also conveniently located on the lower level. Conveniently located in Baldwin with easy access to shopping, dining, schools, and the interstate, this move-in ready home combines privacy, space, and flexibility, all on a beautiful 1-acre lot. Don't miss your chance to make 415 Ivory Drive your next home!
Details
| MLS # | 10782583 |
|---|---|
| Listing Type | For Sale |
| Style | House |
| Sub-Type | Resale |
| Status | Active |
| Year | 1995 |
| Days On Site | 80 |
| Listing Provided By | RE/MAX Signature | Catherine Santos |
Features
| Bed(s) | 3 |
|---|---|
| Bath(s) | 3 Total |
| SQ Feet | 1,896 |
| Car Port | Yes |
| Basement | Y |
| Story(s) | 2 |
| Acreage | 1.04 |
Interior
| Appliances | Dishwasher, Refrigerator |
|---|---|
| Interior Features | High Ceilings, Master On Main Level, Tile Bath, Vaulted Ceiling(s) |
| Cooling | Ceiling Fan(s), Central Air |
| Cooling Yes / No | Yes |
| Heating | Central |
| Heating Yes / No | Yes |
| Fireplace Yes / No | No |
| Fireplaces Total | 0 |
| Window Features | Bay Window(s) |
| Room Kitchen Features | Breakfast Bar, Kitchen Island, Walk-in Pantry |
| Room Dining Room Features | Dining Rm/Living Rm Combo |
| Laundry Features | In Basement |
Exterior
| Lot Features | Private, Sloped |
|---|---|
| Construction Materials | Aluminum Siding, Stucco |
| Roof | Composition |
| Fencing | Back Yard, Fenced |
| Foundation Details | Slab |
| Patio And Porch Features | Deck |
| Security Features | Carbon Monoxide Detector(s), Smoke Detector(s) |
Parking
| Attached Garage Yes / No | No |
|---|---|
| Garage Yes / No | No |
| Parking Features | Carport, Parking Pad |
| Open Parking Yes / No | Yes |
Utilities
| Utilities | Cable Available, Electricity Available, High Speed Internet, Phone Available, Water Available |
|---|---|
| Sewer | Septic Tank |
Taxes
| Tax Annual Amount | 1582.08 |
|---|---|
| Tax Year | 2025 |
Location
| Community Features | None |
|---|
Area Information
| State | GA |
|---|---|
| County | Banks |
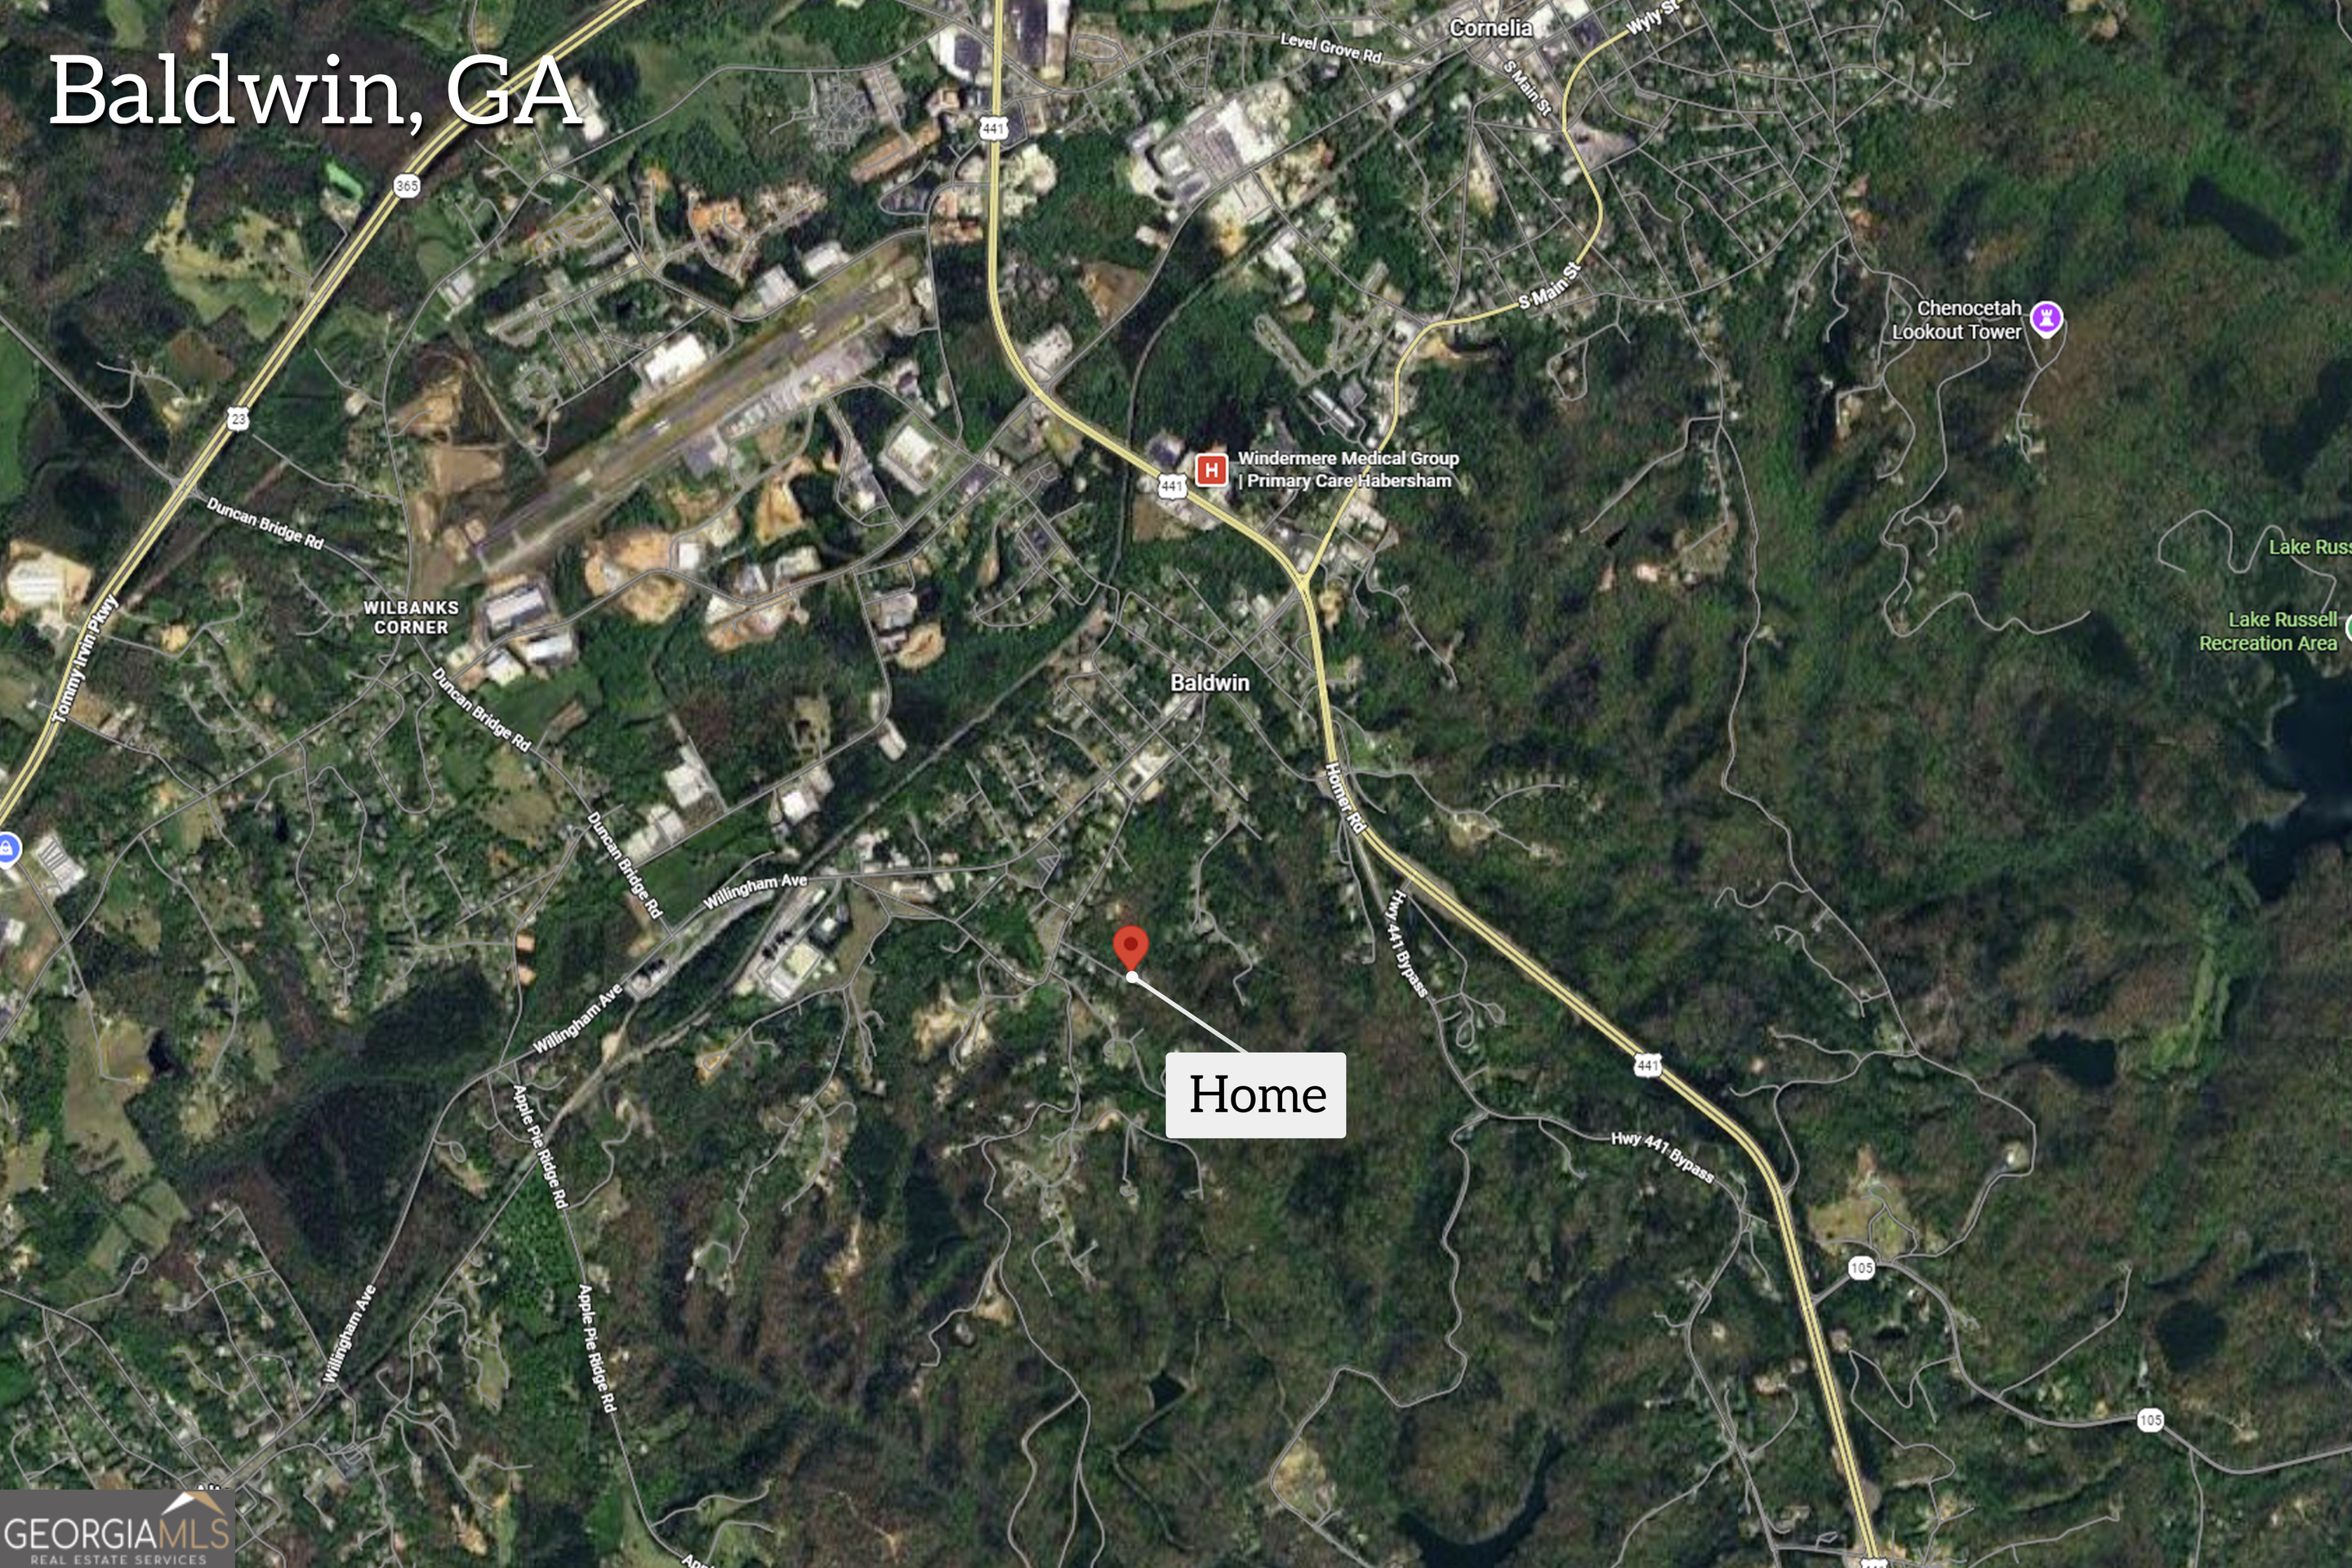
| City | Baldwin |
| Zip Code | 30511 |
| Area | Banks |
| Community Name | Park Avenue |
| School District | Banks |
| Elementary School | Banks |
| High School | Banks |
| Listing VS Median (in Park Avenue) | |
Price: $309,000 low | high Med: $309,000 sqft: 1,896 low | high Med: 1,896 $ / sqft: $163 low | high Med: $163 On site: 80 low | high Med: 80 | |
Market Activity 30511
Request a showing
Request a showing
Contact
Learn More About This Property

| Open House |
|---|
| In-Person 08/30 12:00 PM - 1:30 PM |
| State | GA |
|---|---|
| County | Banks |
| City | Baldwin |
| Zip Code | 30511 |
| Area | Banks |
| Community Name | Park Avenue |
| School District | Banks |
| Elementary School | Banks |
| High School | Banks |
| Listing VS Median (in Park Avenue) | |
Price: $309,000 low | high Med: $309,000 sqft: 1,896 low | high Med: 1,896 $ / sqft: $163 low | high Med: $163 On site: 80 low | high Med: 80 | |