406 Ashford Circle,Lagrange, GA 30240
Lagrange, GA 30240

Description
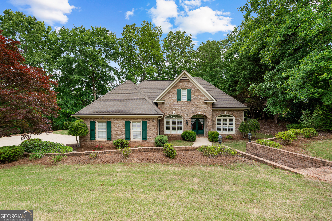
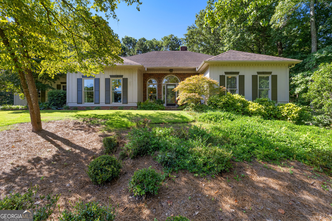
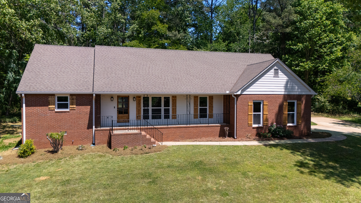
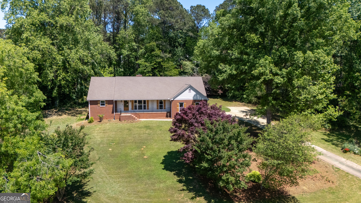
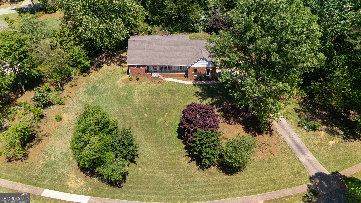
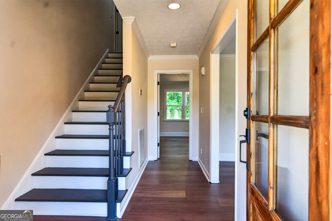
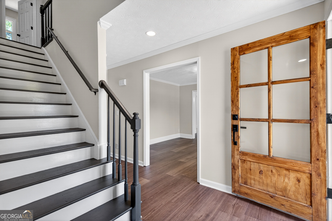
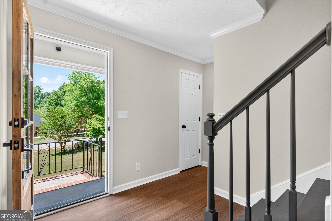
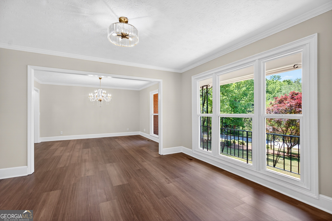
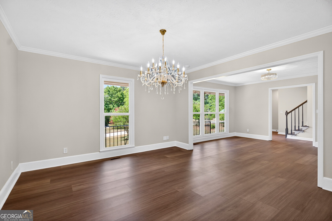
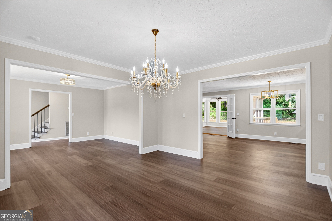
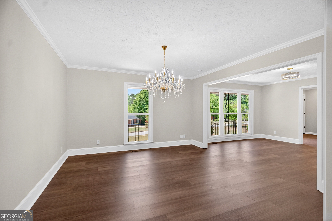
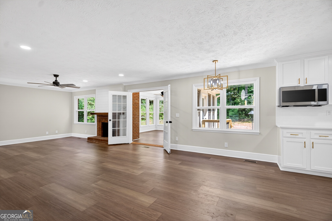
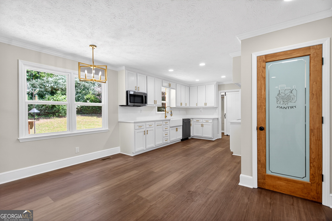
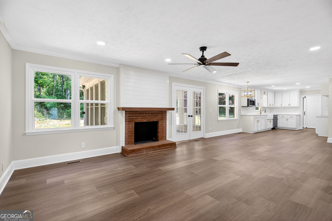
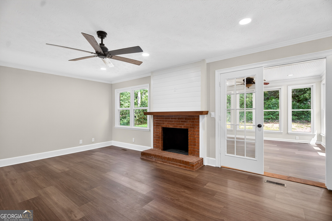
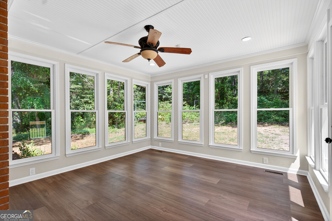
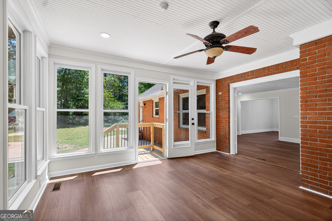
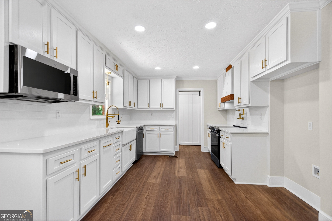
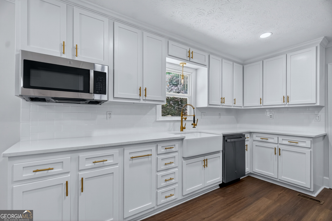
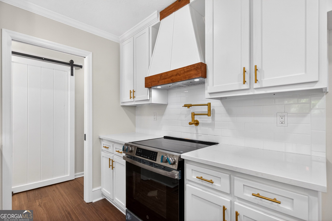
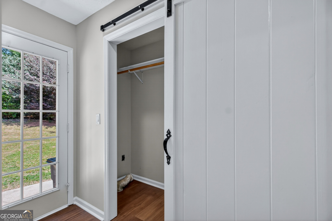
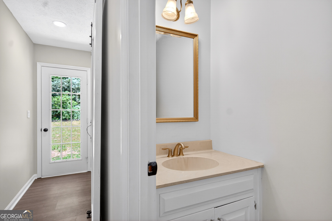
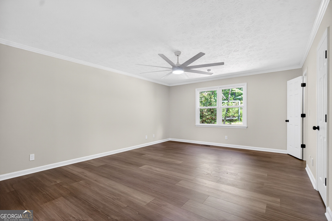
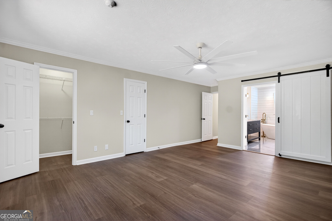
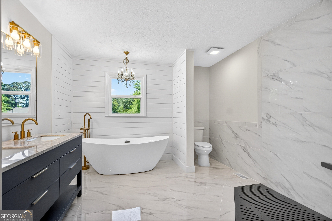
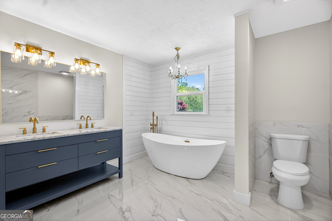
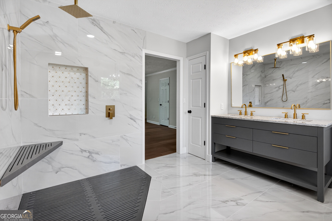
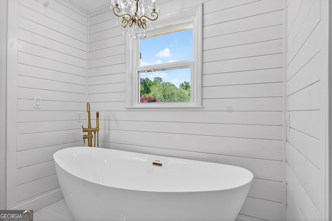
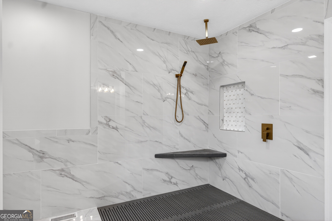
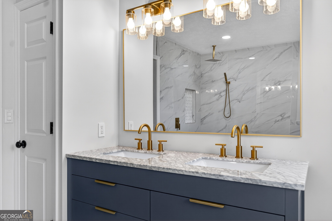
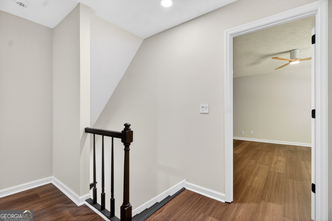
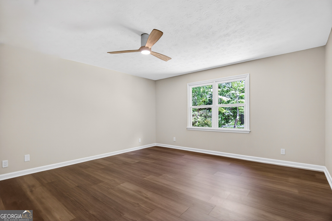
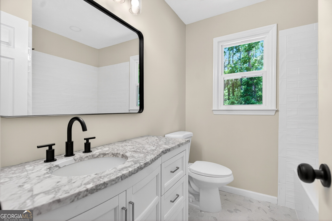
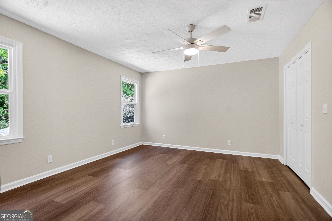
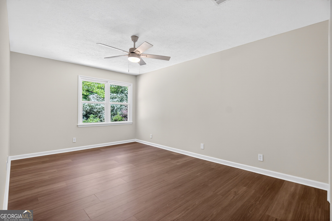
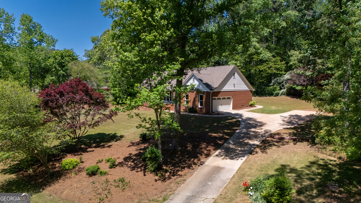
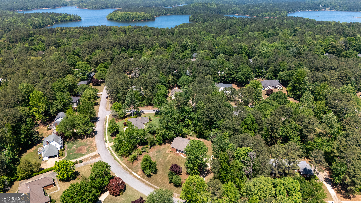
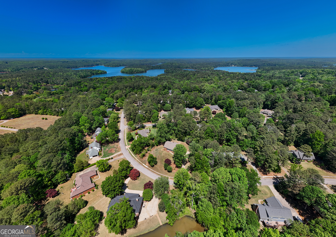
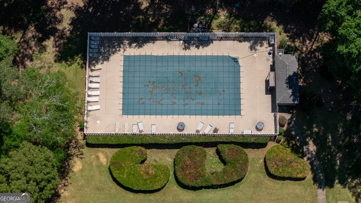
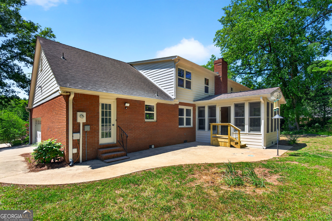
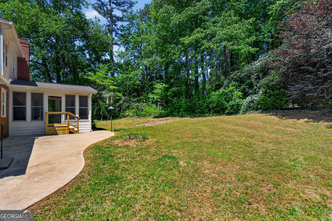
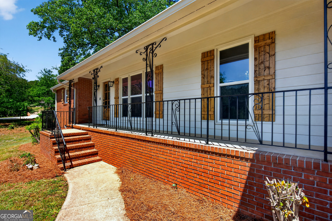
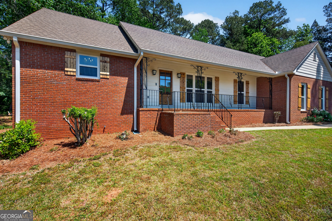
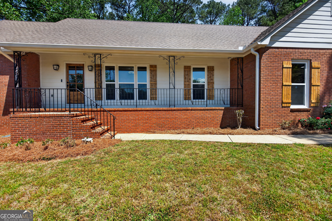
Welcome to 406 Ashford Circle- where timeless charm meets modern renovation. This beautiuful updated home has been thoughtfully redesigned to offer both style and functionality. Step inside to find a completely renovated interior featuring a stunning open-concept layout. The kitchen has been transformed with quartz countertops. brand new cabinetry, and a seemless flow into the living area-perfect for entertaining. A bright sunroom offers a relaxing retreat perfect for morning coffee and filled with natural light. The formal dining room is a standout, featuring a stunning chandelier that elevates every meal or gathering. The luxurious master suite is a spa like oasis with a beautifully tiled shower, elegant tile flooring, a double vanity, and a large soaking tub- ideal for unwinding at the end of the day. Upstairs find three bedrooms and a full bathroom that have been renovated with fresh finishes, updated flooring, and modern touches throughout. Located in a desirable pool comminity and situated on a spacious private lot. This home offers the perfect blend of comfort, style. and conveniince to town and West Point Lake. Don't miss out on this move in ready opportunity.
Details
| MLS # | 10735429 |
|---|---|
| Listing Type | For Sale |
| Style | House |
| HOA Dues | $500 |
| Sub-Type | Resale |
| Status | Active |
| Year | 1987 |
| Days On Site | 151 |
| Listing Provided By | Go Realty | Joan M Smith |
Features
| Bed(s) | 4 |
|---|---|
| Bath(s) | 3 Total |
| SQ Feet | 2,774 |
| Basement | Y |
| Story(s) | 1 |
| Acreage | 0.81 |
Interior
| Appliances | Dishwasher, Microwave, Range, Stainless Steel Appliance(s) |
|---|---|
| Interior Features | Double Vanity, Master On Main Level, Separate Shower, Soaking Tub, Tile Bath, Tray Ceiling(s), Walk-In Closet(s) |
| Cooling | Ceiling Fan(s), Electric |
| Cooling Yes / No | Yes |
| Heating | Central, Electric |
| Heating Yes / No | Yes |
| Fireplace Yes / No | Yes |
| Fireplaces Total | 1 |
| Fireplace Features | Living Room, Masonry |
| Room Dining Room Features | Separate Room |
| Laundry Features | In Hall |
Exterior
| Lot Features | Open Lot, Sloped |
|---|---|
| Construction Materials | Brick, Wood Siding |
| Roof | Composition |
| Patio And Porch Features | Patio, Porch |
Parking
| Attached Garage Yes / No | Yes |
|---|---|
| Garage Yes / No | Yes |
| Parking Features | Garage, Attached, Kitchen Level, Garage Door Opener, Side/Rear Entrance |
Utilities
| Utilities | Cable Available, Electricity Available, High Speed Internet, Water Available |
|---|---|
| Sewer | Septic Tank |
Taxes
| Tax Annual Amount | 3525 |
|---|---|
| Tax Year | 2024 |
Location
| Community Features | Pool |
|---|
Area Information
| State | GA |
|---|---|
| County | Troup |
| City | Lagrange |
| Zip Code | 30240 |
| Area | Troup |
| Community Name | Ashford Place |
| School District | Lagrange |
| Elementary School | Hillcrest |
| High School | Lagrange |
| Listing VS Median (in Ashford Place) | |
Price: $419,900 low | high Med: $452,400 sqft: 2,774 low | high Med: 2,759 $ / sqft: $151 low | high Med: $164 On site: 151 low | high Med: 89 | |
Market Activity 30240
Request a showing
Request a showing
Contact
Learn More About This Property

| State | GA |
|---|---|
| County | Troup |
| City | Lagrange |
| Zip Code | 30240 |
| Area | Troup |
| Community Name | Ashford Place |
| School District | Lagrange |
| Elementary School | Hillcrest |
| High School | Lagrange |
| Listing VS Median (in Ashford Place) | |
Price: $419,900 low | high Med: $452,400 sqft: 2,774 low | high Med: 2,759 $ / sqft: $151 low | high Med: $164 On site: 151 low | high Med: 89 | |