

Description
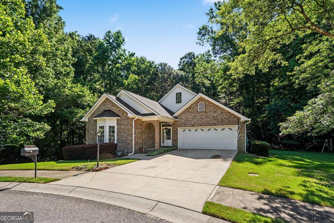
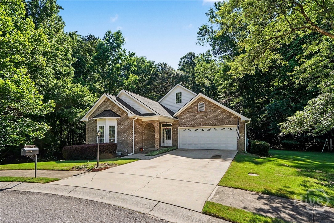
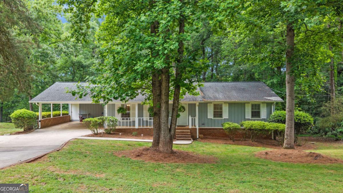
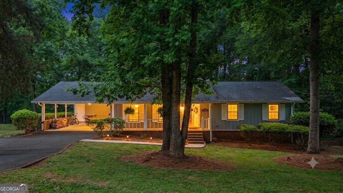
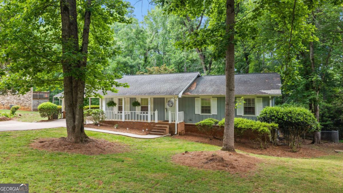
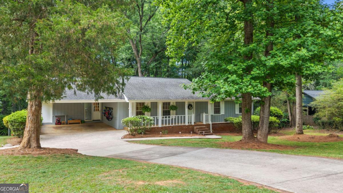
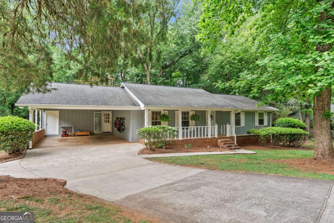
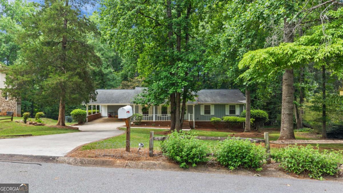
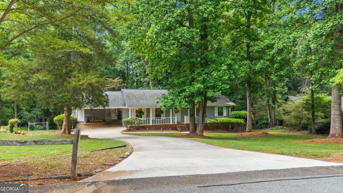
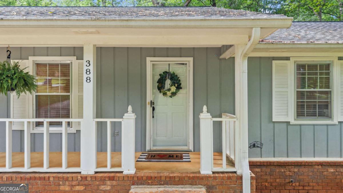
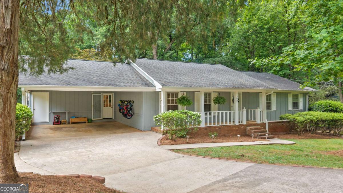
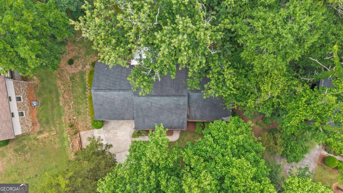
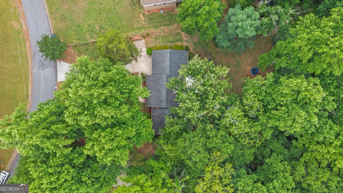
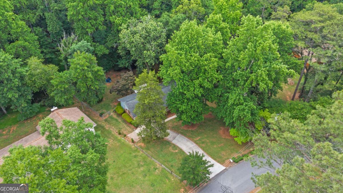
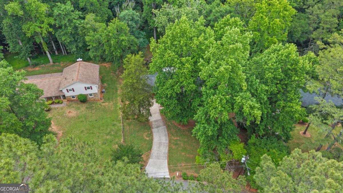
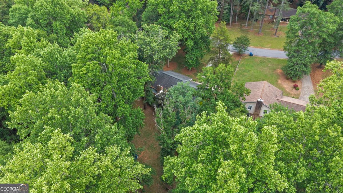
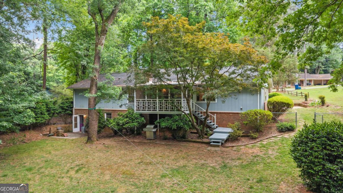
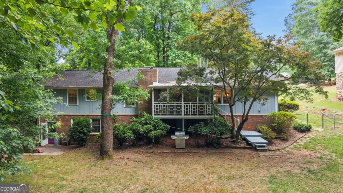
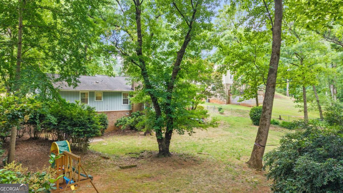
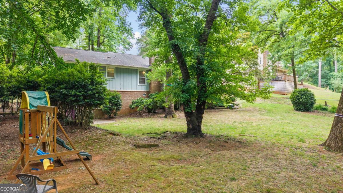
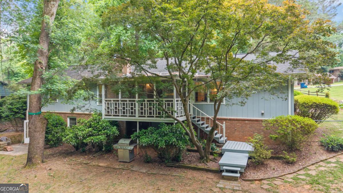
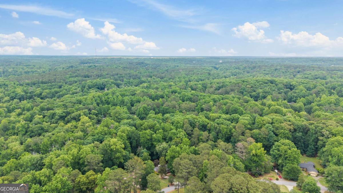
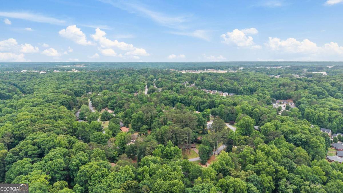
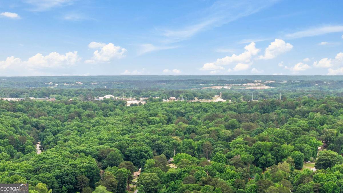
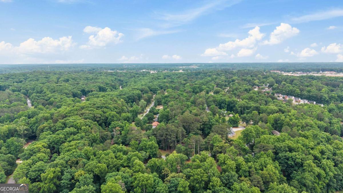
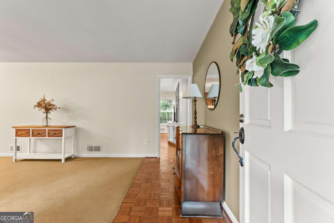
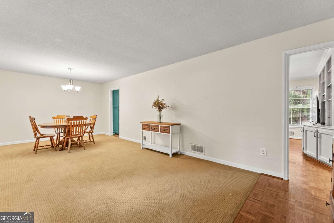
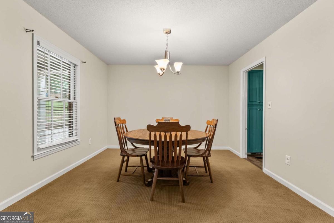
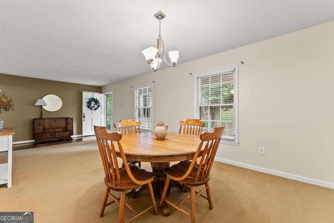
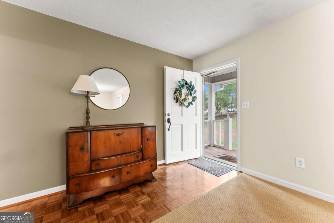
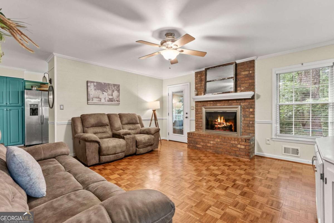
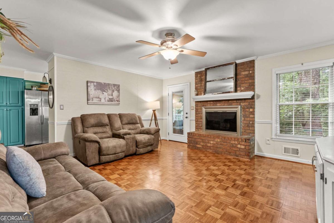
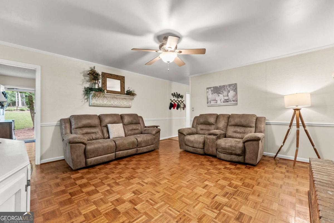
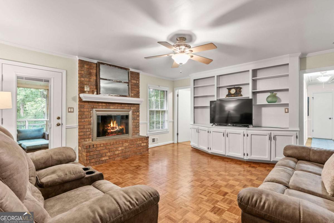
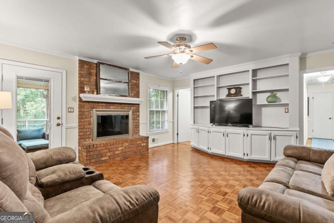
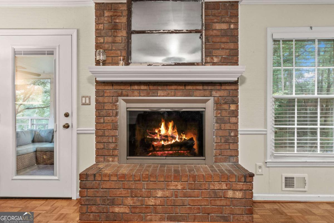
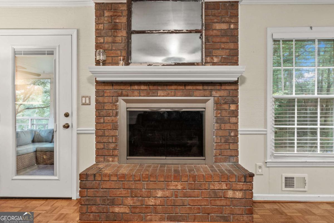
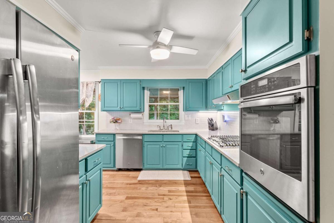
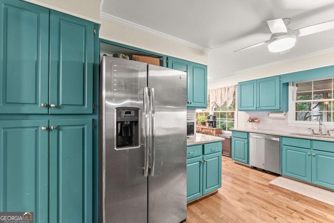
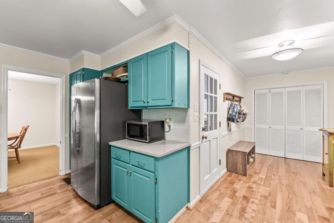
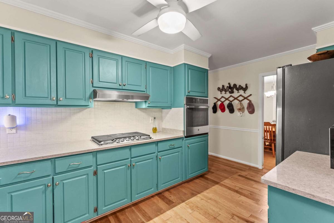
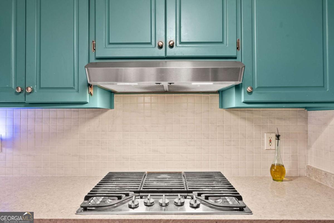
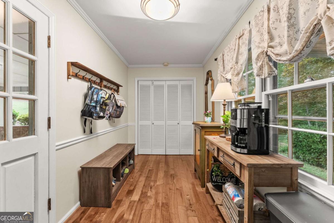
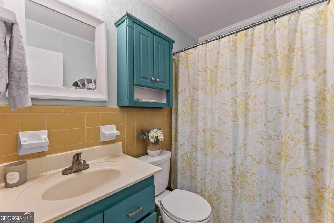
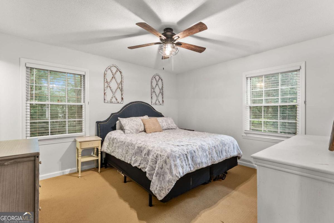
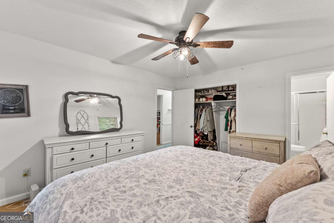
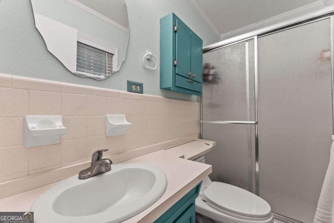
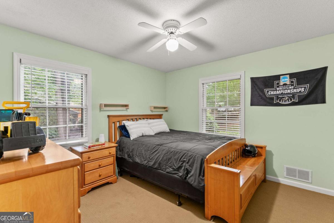
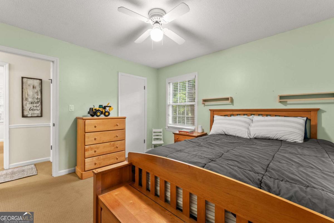
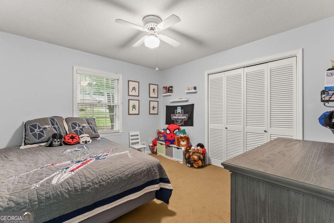
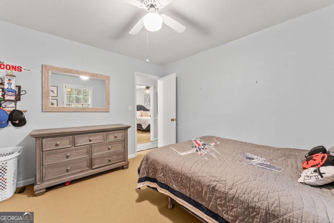
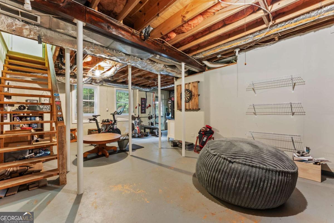
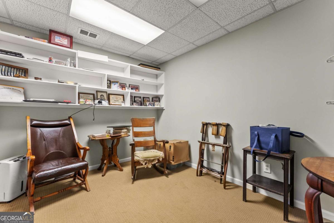
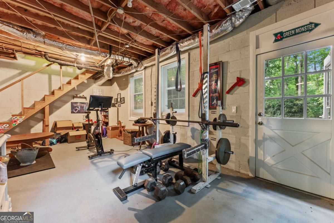
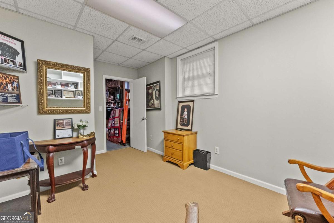
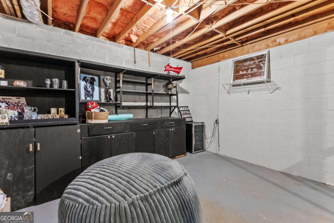
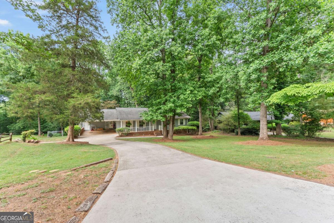
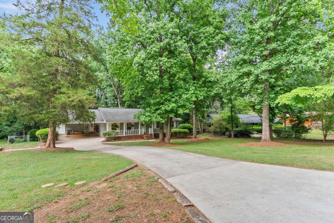
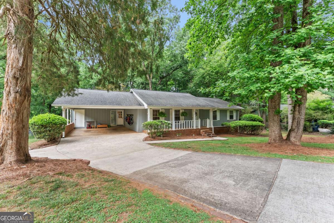
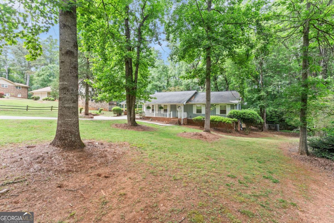
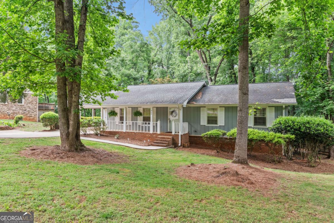
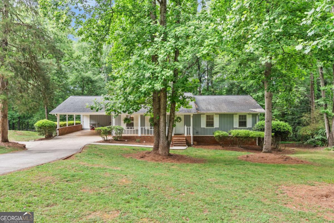
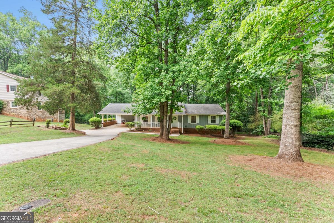
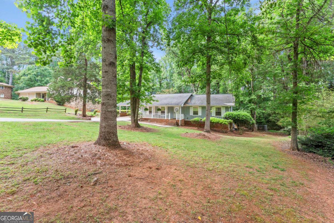
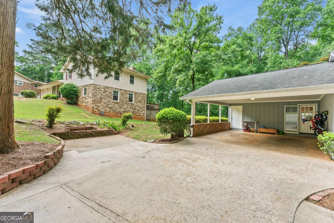
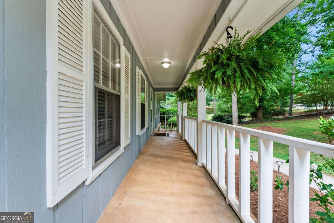
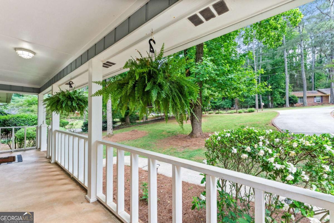
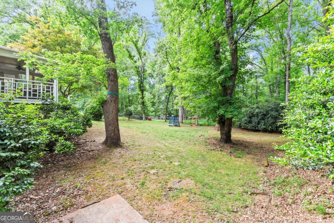
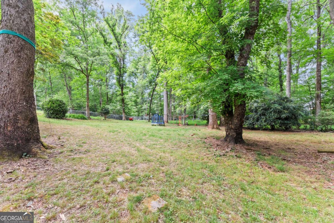
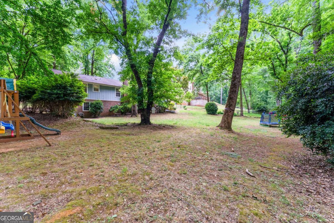
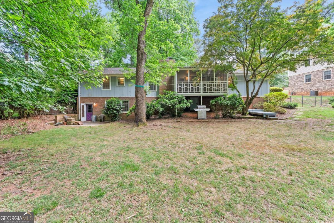
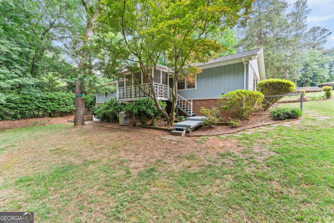
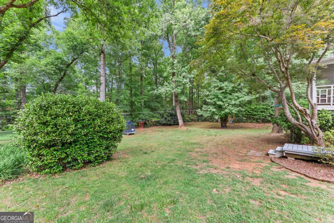
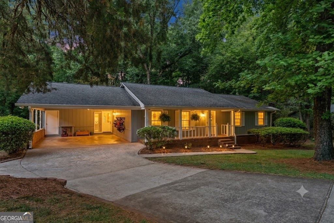
Welcome to this classic West Athens ranch, privately set on a beautiful .83-acre wooded lot in the established Holiday Estates neighborhood. Offering approximately 2,100 square feet, three bedrooms, two full bathrooms, and a basement, this home delivers the space, character, and flexibility buyers are looking for. A welcoming front porch leads into a light-filled living room featuring hardwood floors and a brick fireplace. The comfortable floor plan flows easily into the dining area and kitchen, where you'll find painted cabinetry, stainless steel appliances, a gas cooktop, wall oven, and generous workspace. Step outside to the screened porch-an ideal place for morning coffee, outdoor dining, or relaxing while overlooking the peaceful, private backyard. Mature trees and the spacious lot create a tucked-away feeling without sacrificing convenience. The basement provides valuable additional space for storage, a workshop, home gym, hobby room, office, or future finished living area. With hardwood, tile, and carpet flooring throughout, the home offers a solid foundation for buyers to enjoy now and personalize over time. Welcome to this classic West Athens ranch, privately set on a beautiful .83-acre wooded lot in the established Holiday Estates neighborhood. Offering approximately 2,100 square feet, three bedrooms, two full bathrooms, and a basement, this home delivers the space, character, and flexibility buyers are looking for. A welcoming front porch leads into a light-filled living room featuring hardwood floors and a brick fireplace. The comfortable floor plan flows easily into the dining area and kitchen, where you'll find painted cabinetry, stainless steel appliances, a gas cooktop, wall oven, and generous workspace. Step outside to the screened porch-an ideal place for morning coffee, outdoor dining, or relaxing while overlooking the peaceful, private backyard. Mature trees and the spacious lot create a tucked-away feeling without sacrificing convenience. The basement provides valuable additional space for storage, a workshop, home gym, hobby room, office, or future finished living area. With hardwood, tile, and carpet flooring throughout, the home offers a solid foundation for buyers to enjoy now and personalize over time. Located just minutes from UGA, Piedmont Athens Regional, Normaltown, downtown Athens, shopping, restaurants, and everyday conveniences. The seller is open to assisting an acceptable buyer with closing costs or an interest-rate buydown, providing an opportunity to reduce upfront expenses or lower the monthly mortgage payment. Ask for details and schedule your private showing today. Located just minutes from UGA, Piedmont Athens Regional, Normaltown, downtown Athens, shopping, restaurants, and everyday conveniences. The seller is open to assisting an acceptable buyer with closing costs or an interest-rate buydown, providing an opportunity to reduce upfront expenses or lower the monthly mortgage payment. Ask for details and schedule your private showing today.
Details
| MLS # | 10770488 |
|---|---|
| Listing Type | For Sale |
| Style | House |
| Sub-Type | Resale |
| Status | Active |
| Year | 1971 |
| Days On Site | 131 |
| Listing Provided By | eXp Realty | Daniel Taylor |
Features
| Bed(s) | 3 |
|---|---|
| Bath(s) | 2 Total |
| SQ Feet | 2,073 |
| Car Port | Yes |
| Basement | Y |
| Story(s) | 1 |
| Acreage | 0.82 |
Interior
| Appliances | Convection Oven, Dishwasher, Disposal, Oven, Refrigerator |
|---|---|
| Interior Features | Master On Main Level, Tile Bath |
| Cooling | Ceiling Fan(s), Central Air, Electric, Heat Pump |
| Cooling Yes / No | Yes |
| Heating | Central, Electric, Heat Pump |
| Heating Yes / No | Yes |
| Fireplace Yes / No | Yes |
| Fireplaces Total | 1 |
| Fireplace Features | Family Room |
| Room Kitchen Features | Breakfast Area, Pantry, Solid Surface Counters |
| Room Dining Room Features | Dining Rm/Living Rm Combo |
| Laundry Features | In Kitchen |
Exterior
| Lot Features | Sloped |
|---|---|
| Construction Materials | Brick, Wood Siding |
| Roof | Composition |
| Fencing | Other |
| Foundation Details | Block |
| Patio And Porch Features | Porch, Screened |
| Security Features | Smoke Detector(s) |
Parking
| Attached Garage Yes / No | No |
|---|---|
| Garage Yes / No | No |
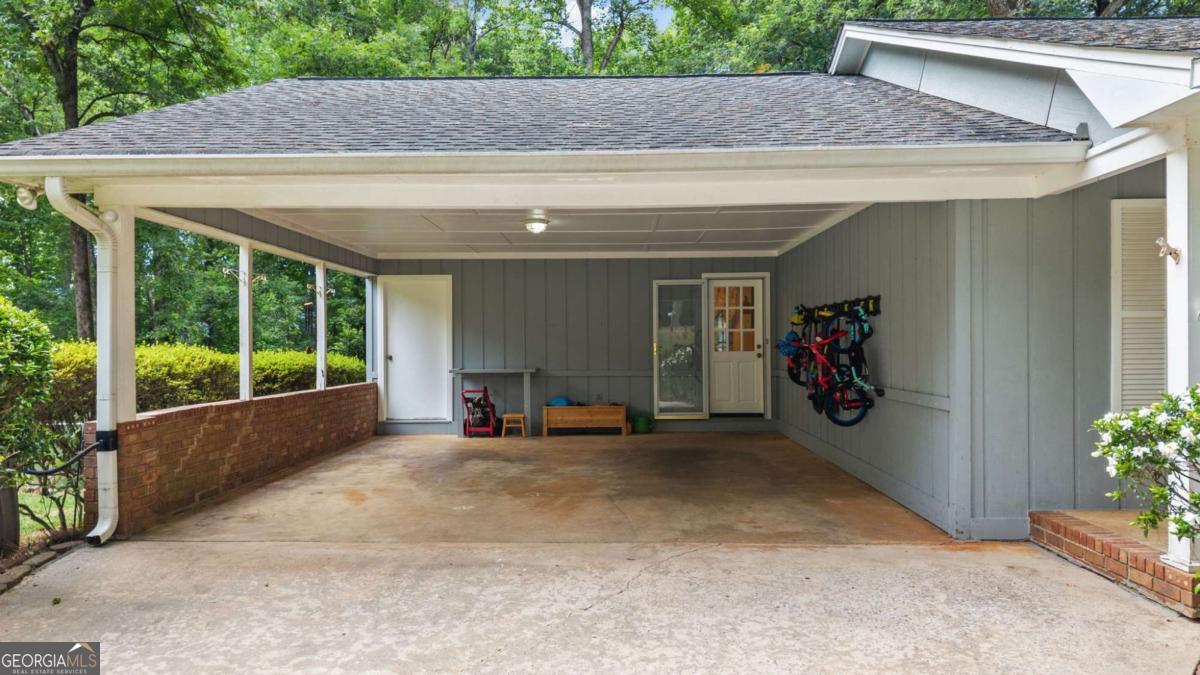
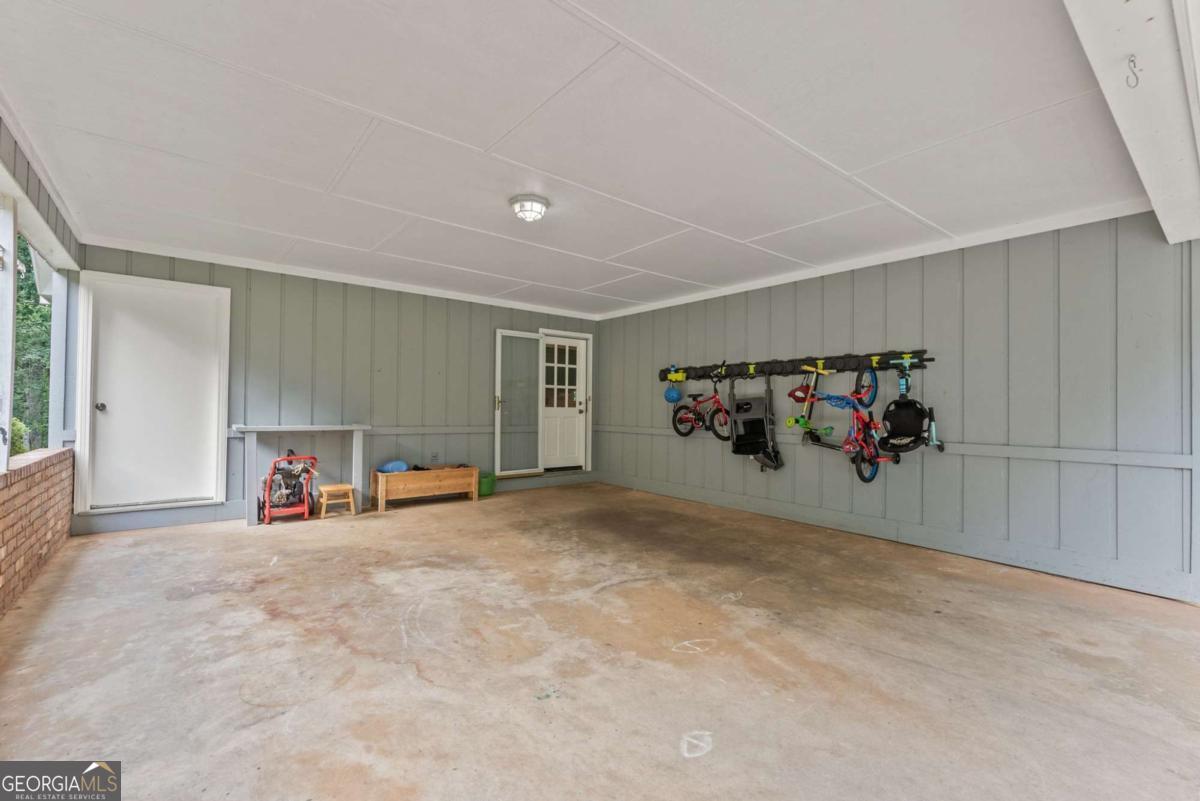
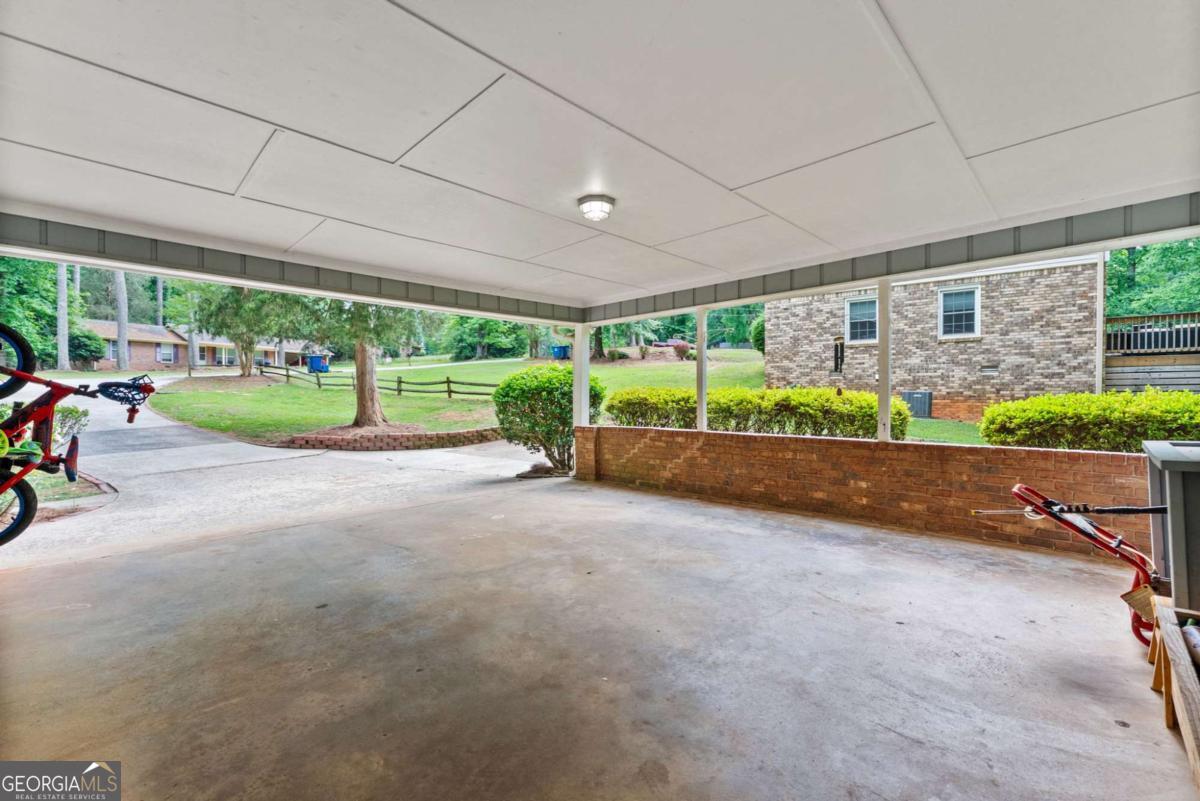
| Parking Features | Carport |
Utilities
| Utilities | Natural Gas Available, Water Available |
|---|---|
| Sewer | Septic Tank |
Taxes
| Tax Annual Amount | 4001 |
|---|---|
| Tax Year | 2025 |
Location
| Community Features | None |
|---|
Area Information
| State | GA |
|---|---|
| County | Clarke |
| City | Athens |
| Zip Code | 30606 |
| Area | Clarke |
| Community Name | Holiday Estates Sec 03 |
| School District | Clarke Central |
| Elementary School | Cleveland Road |
| High School | Clarke Central |
| Listing VS Median (in Holiday Estates Sec 03) | |
Price: $349,900 low | high Med: $349,900 sqft: 2,073 low | high Med: 2,073 $ / sqft: $169 low | high Med: $169 On site: 131 low | high Med: 131 | |
Market Activity 30606
Request a showing
Request a showing
Contact
Learn More About This Property

| State | GA |
|---|---|
| County | Clarke |
| City | Athens |
| Zip Code | 30606 |
| Area | Clarke |
| Community Name | Holiday Estates Sec 03 |
| School District | Clarke Central |
| Elementary School | Cleveland Road |
| High School | Clarke Central |
| Listing VS Median (in Holiday Estates Sec 03) | |
Price: $349,900 low | high Med: $349,900 sqft: 2,073 low | high Med: 2,073 $ / sqft: $169 low | high Med: $169 On site: 131 low | high Med: 131 | |