
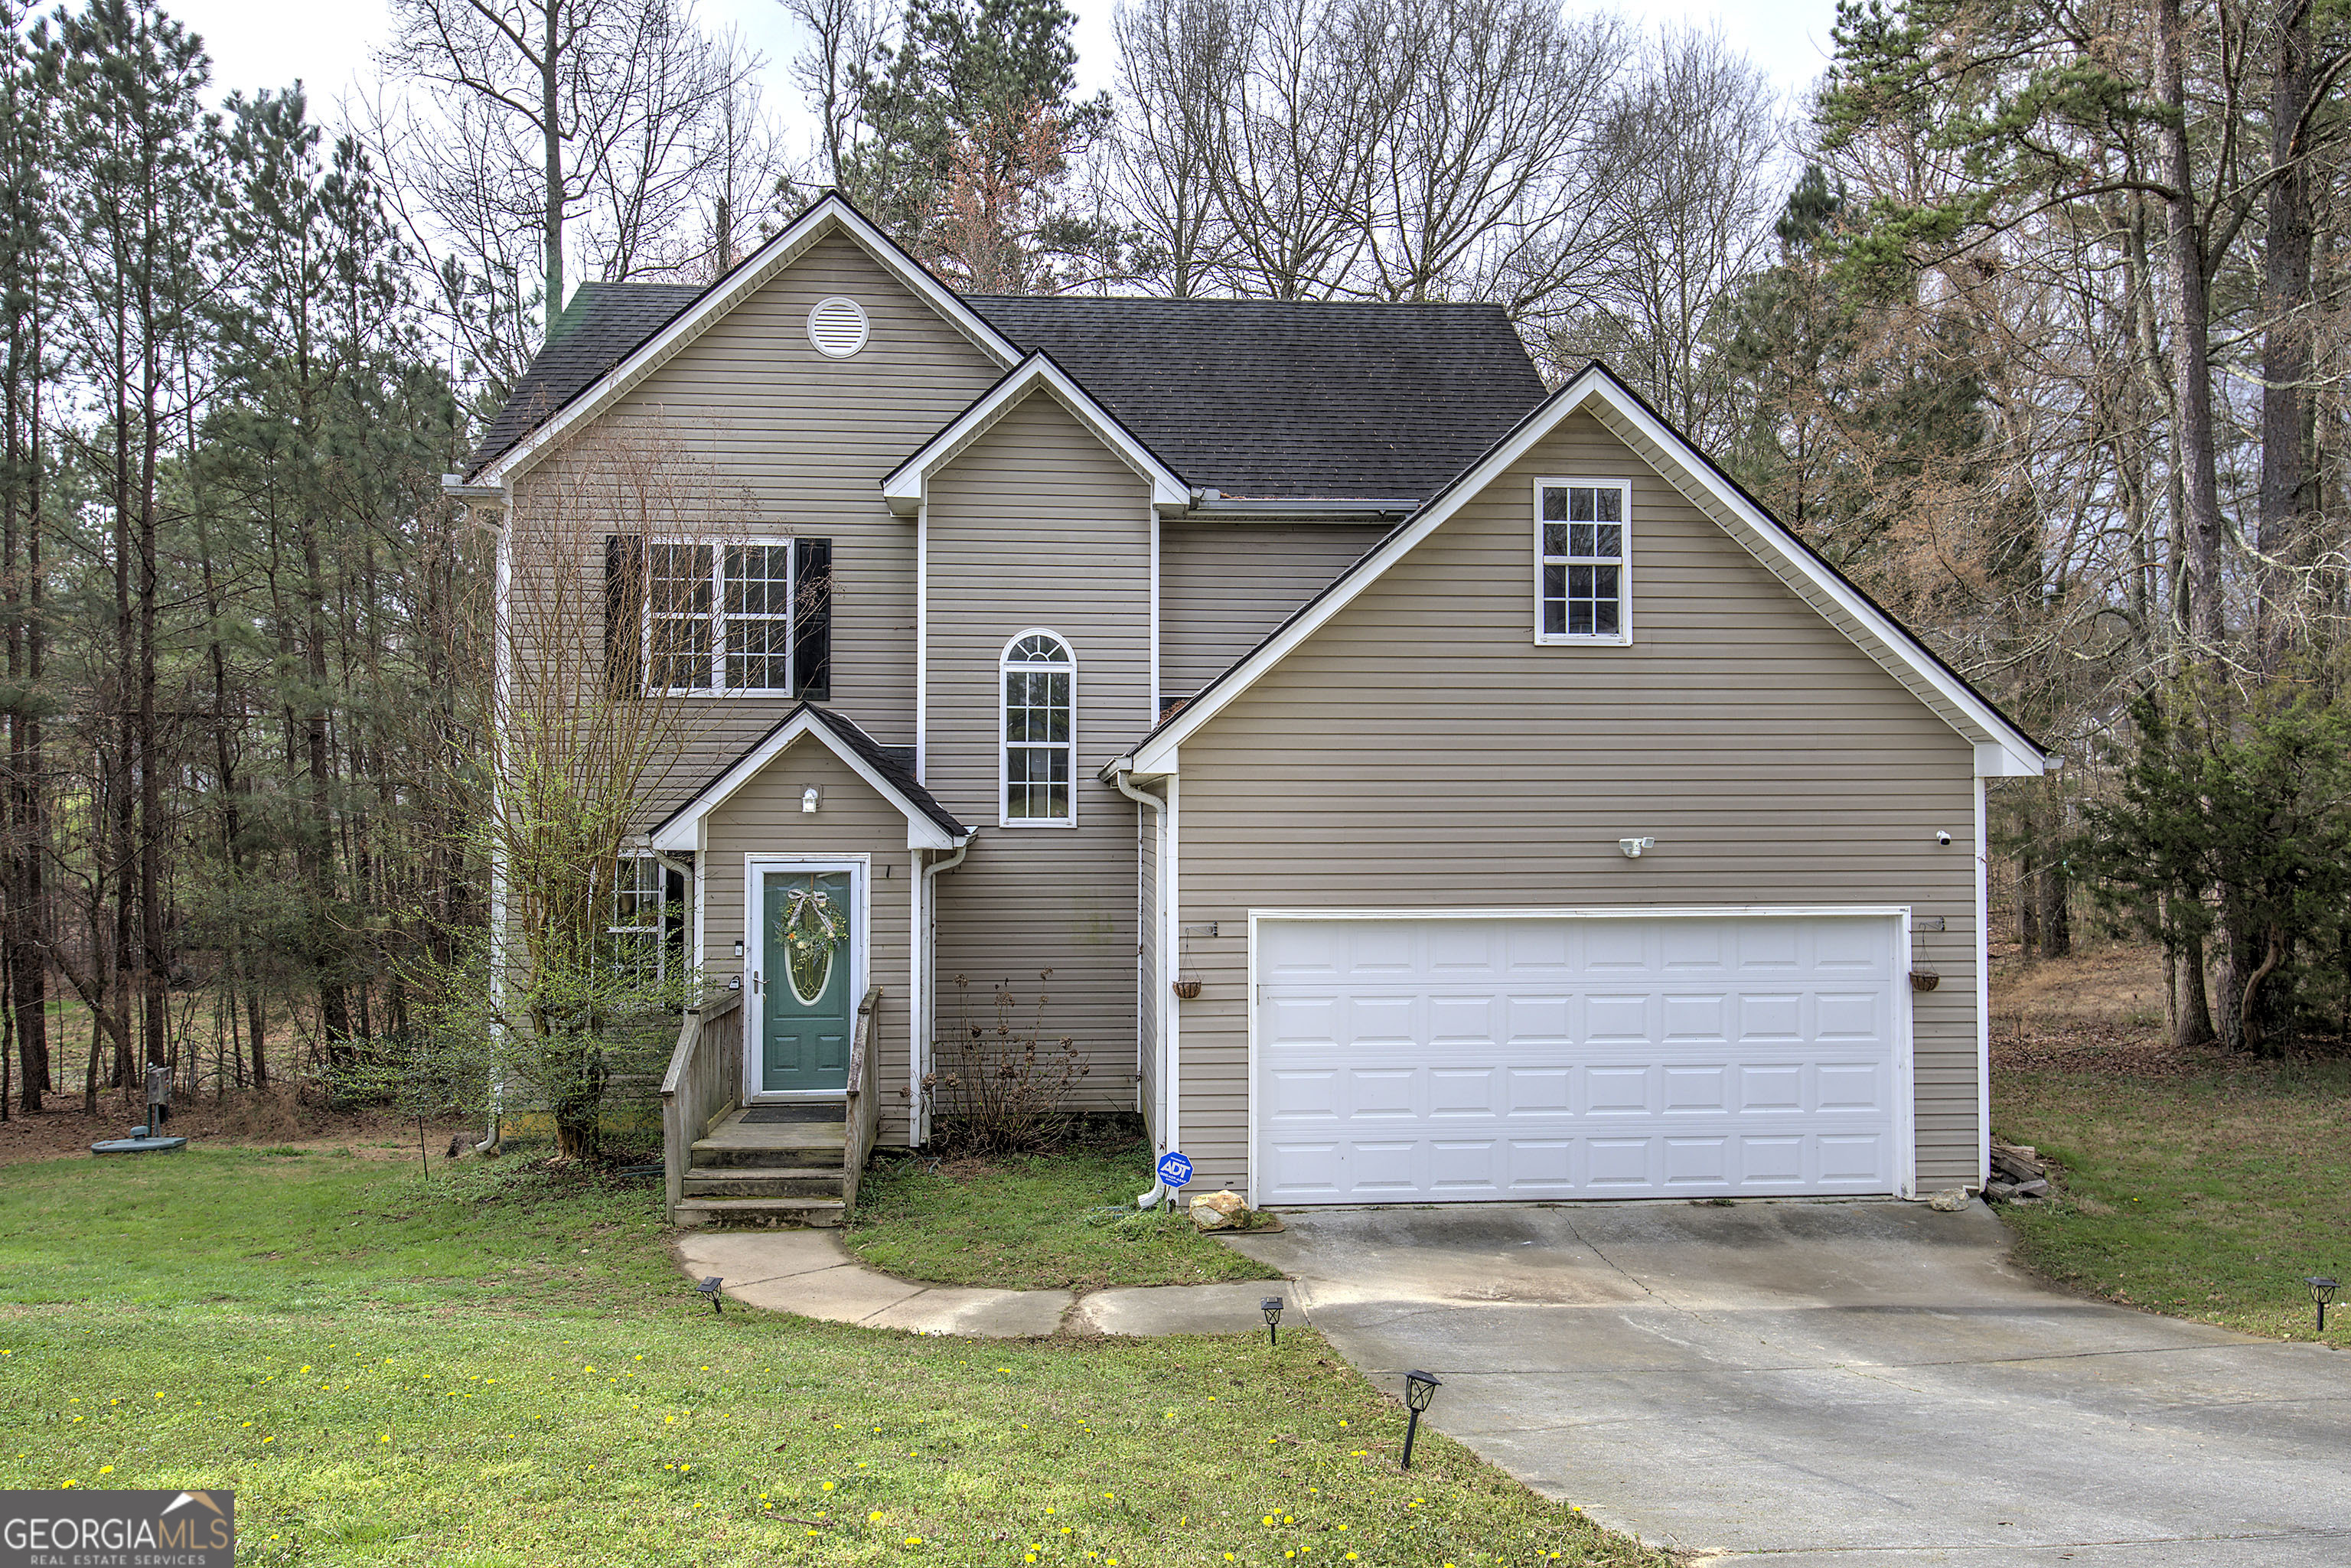
385 Griffin Road NW,Cartersville, GA 30120
Cartersville, GA 30120
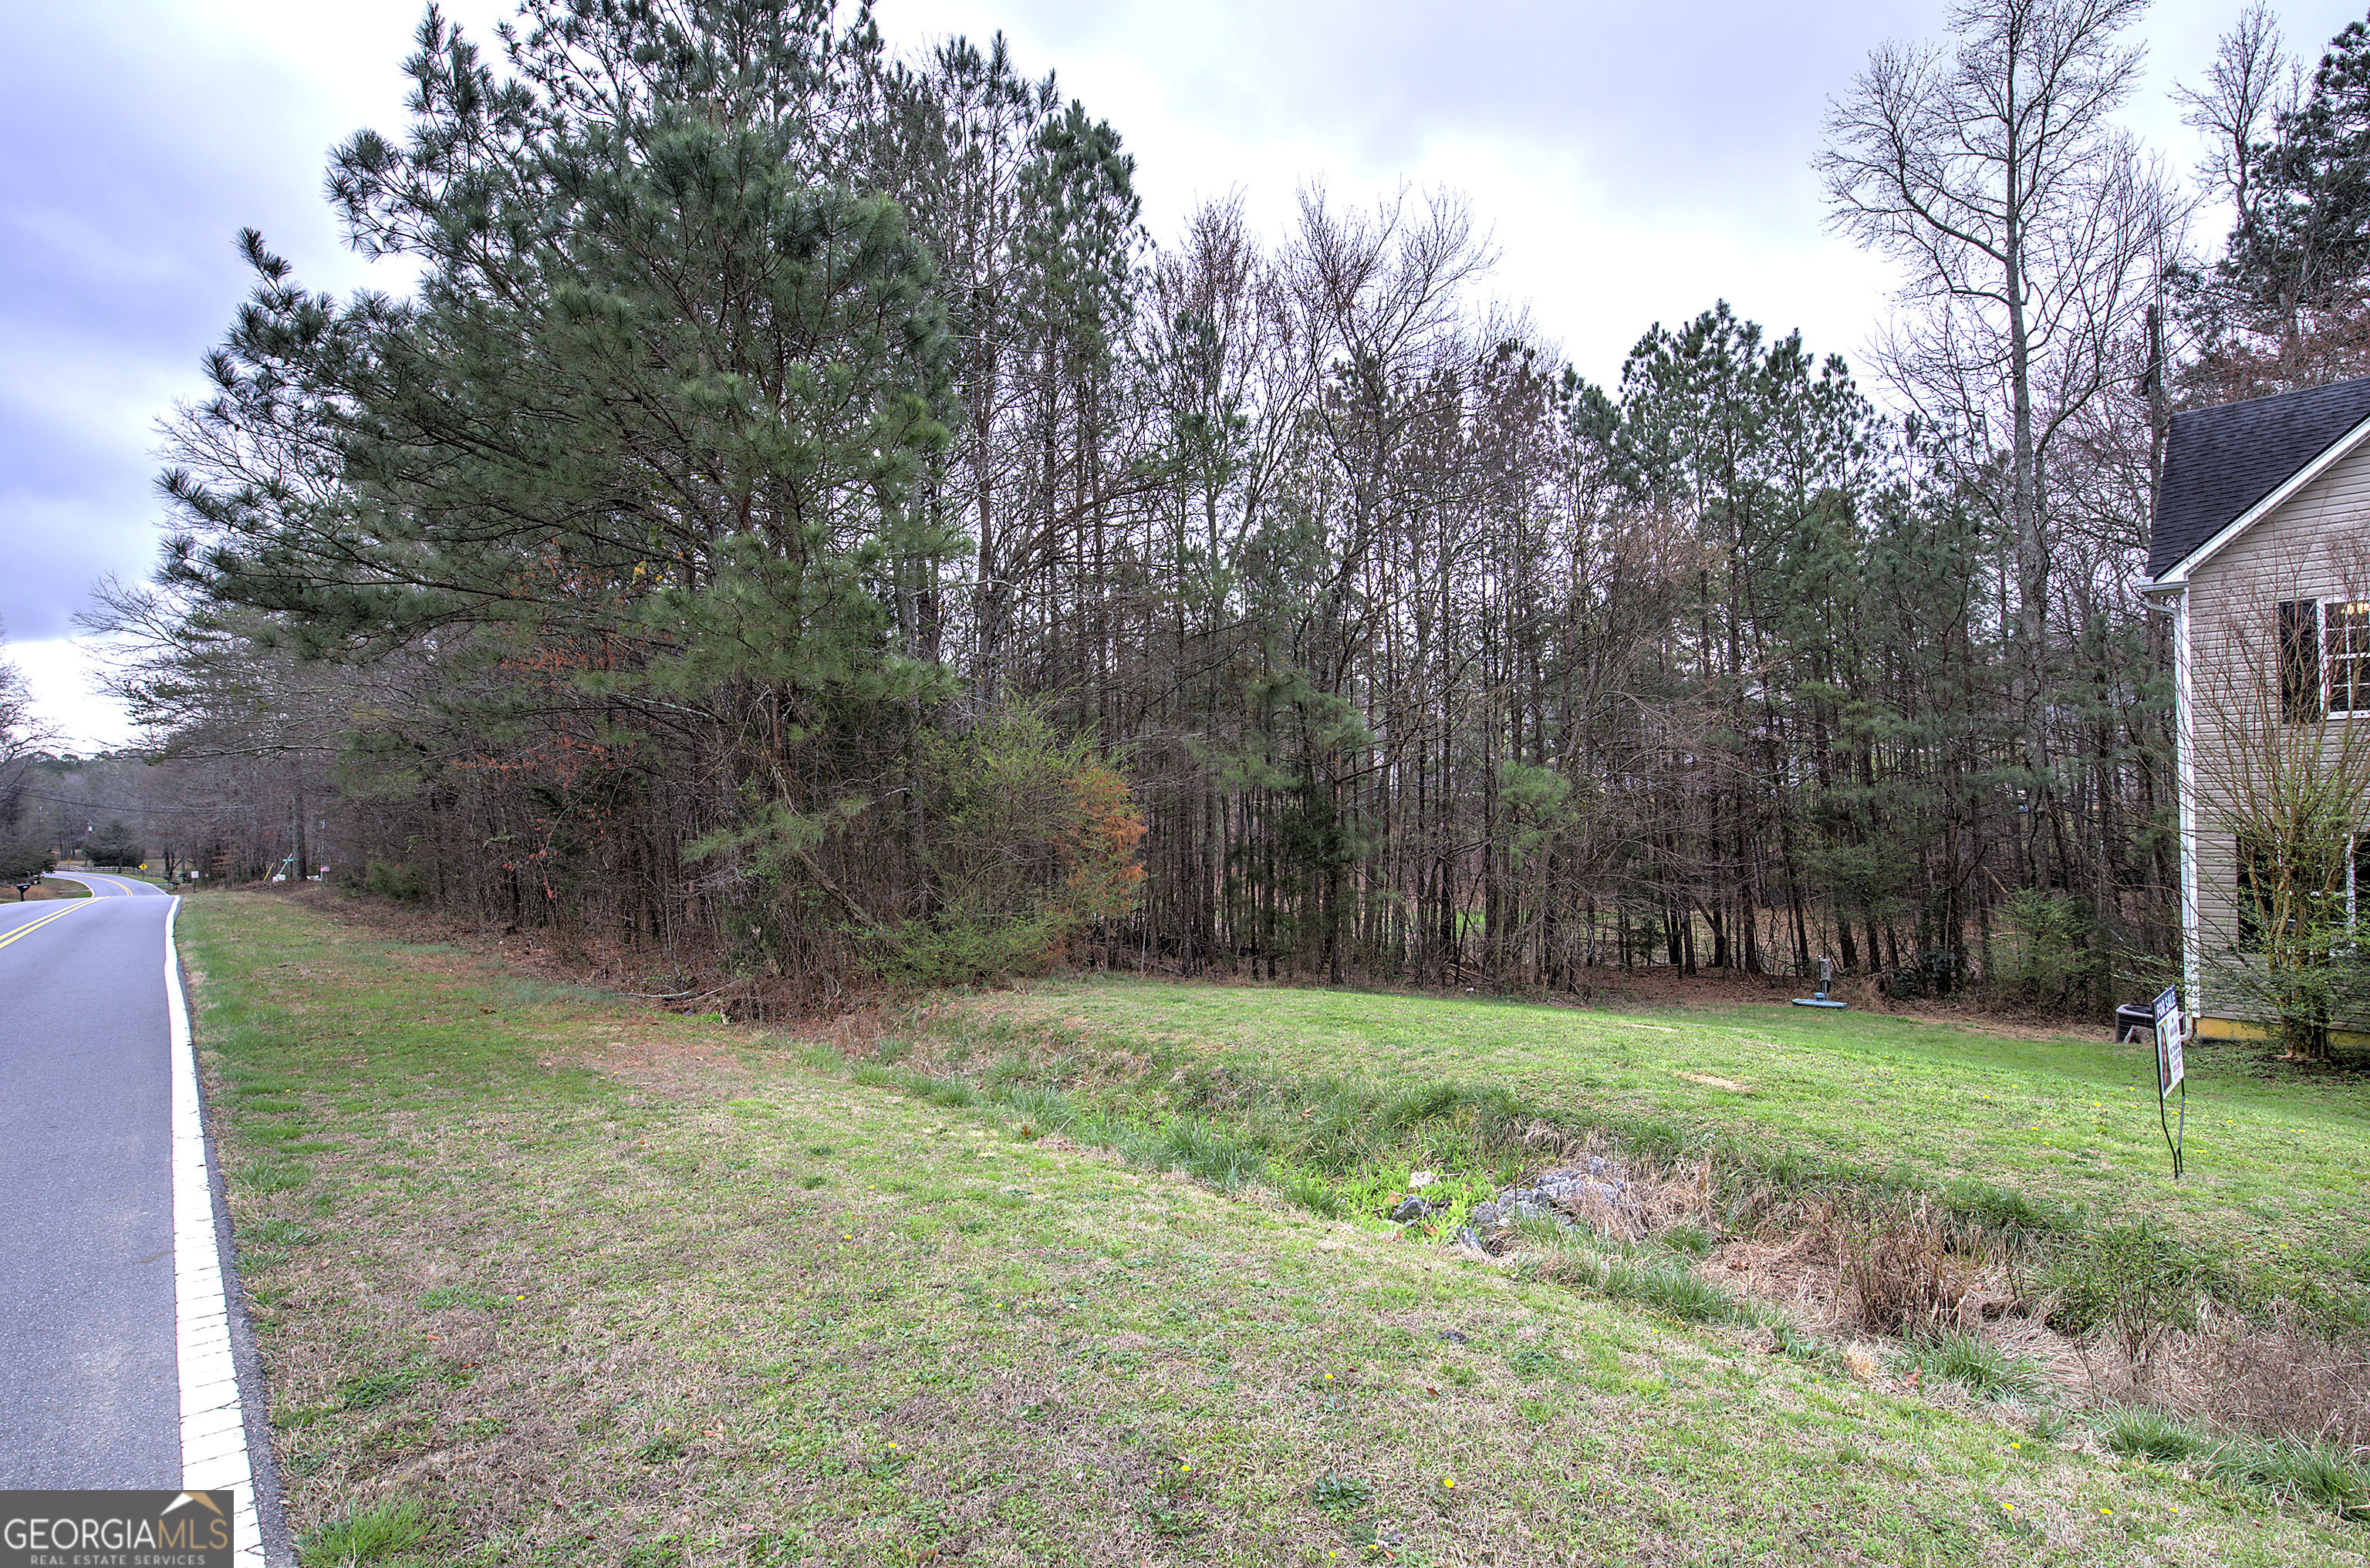

Description
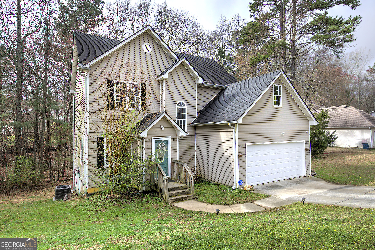
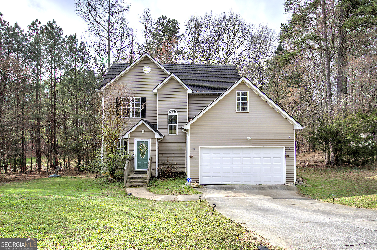
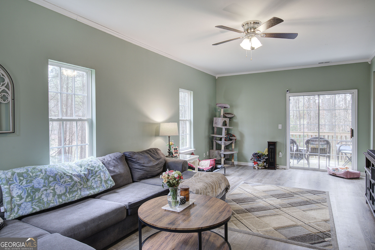
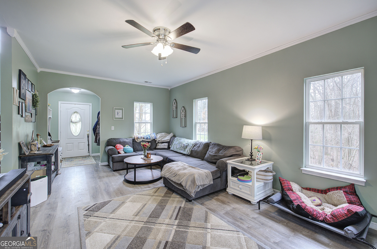
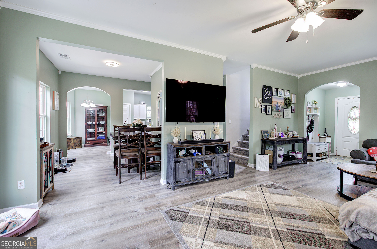
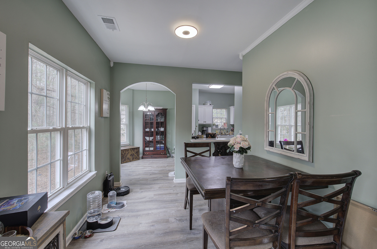
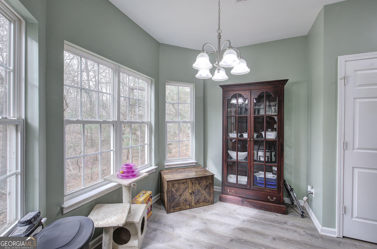
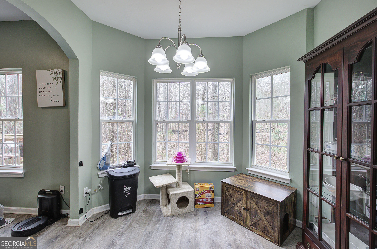
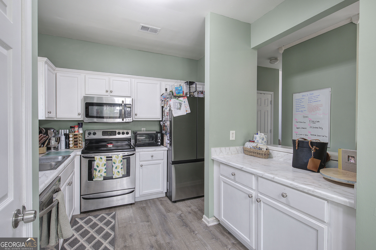
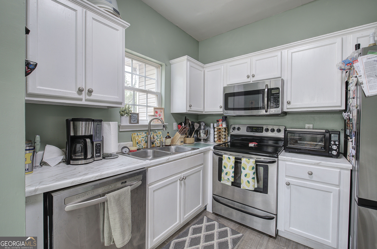
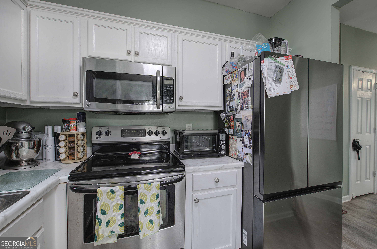
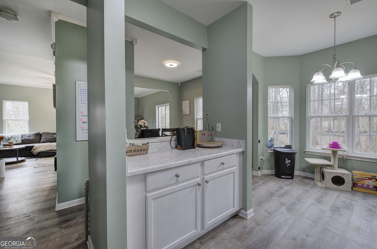
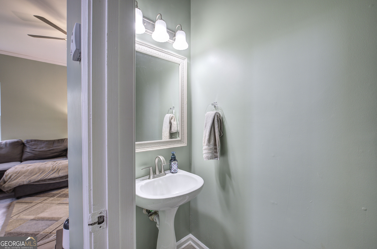
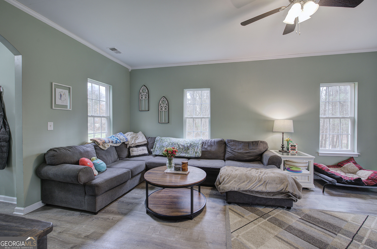
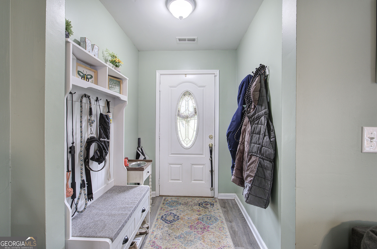
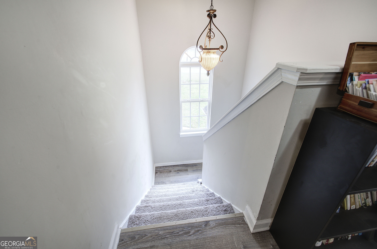
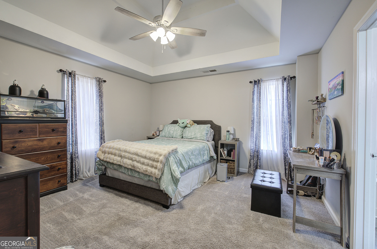
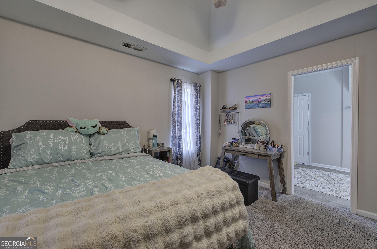
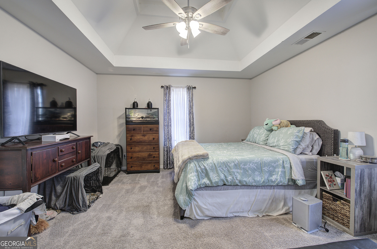
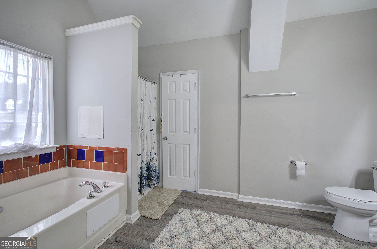
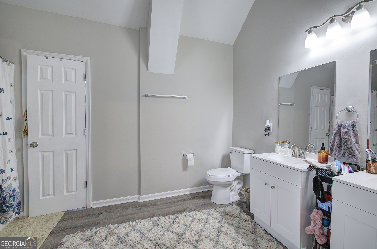
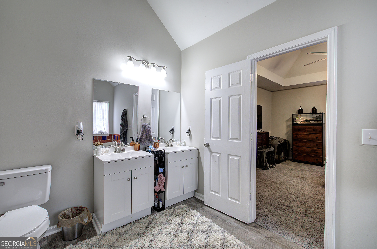
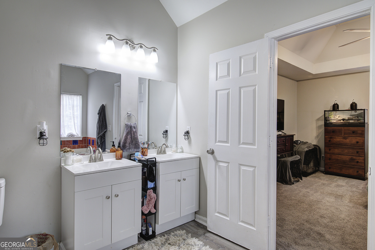
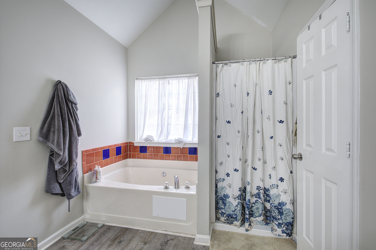
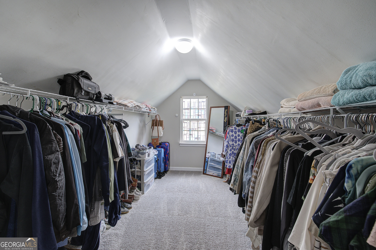
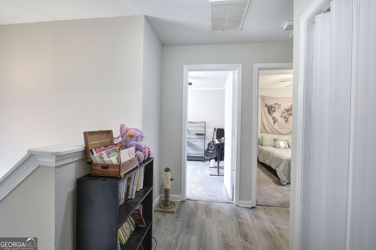
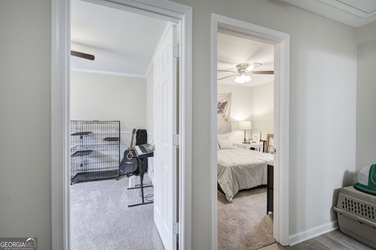
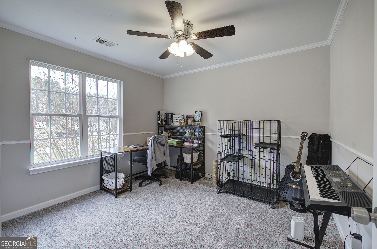
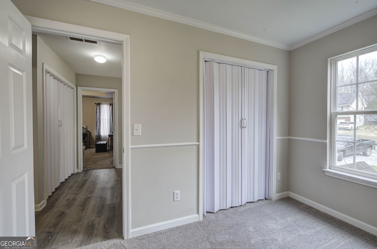
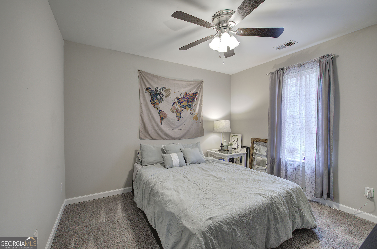
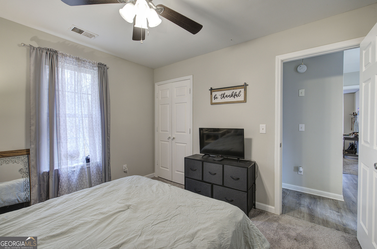
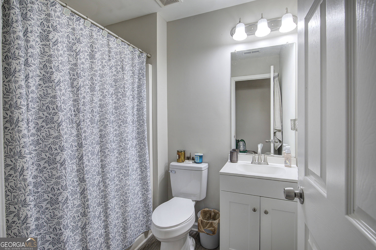
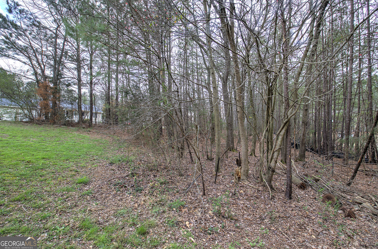
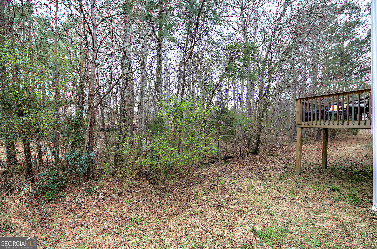
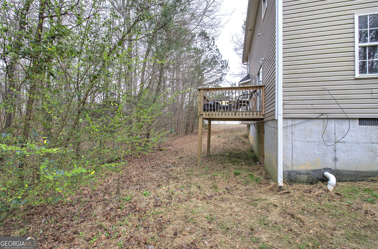
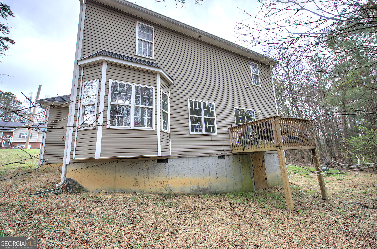
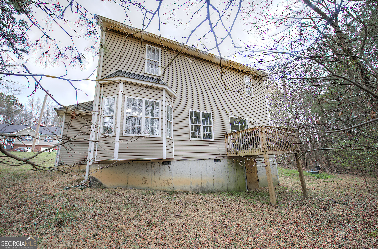
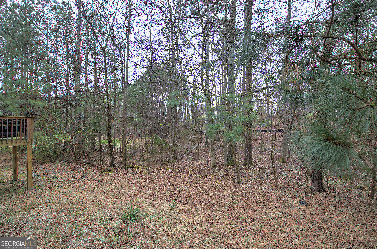
Welcome home to 385 Griffin Road NW, where comfort, convenience, and peaceful surroundings come together. Nestled on a spacious 0.69-acre lot between Cartersville and Adairsville, this inviting 3-bedroom, 2.5-bath home offers the perfect blend of privacy and accessibility with quick access to I-75 and no HOA. Step inside to an open, light-filled floor plan featuring soaring ceilings, a cozy fireplace, and an inviting living space that's ideal for both everyday living and entertaining. The kitchen flows seamlessly into the dining area, creating a welcoming atmosphere for family gatherings and hosting guests. Upstairs, the oversized primary suite provides a relaxing retreat with a large walk-in closet, abundant natural light, and a spa-inspired bathroom complete with a soaking tub and separate shower. Enjoy quiet mornings or evening sunsets from the private back deck overlooking the peaceful backyard. The two-car garage, generous storage, and low-maintenance exterior make this home as practical as it is charming. If you've been searching for a move-in-ready home with a desirable location, spacious layout, and tranquil setting, 385 Griffin Road NW is one you won't want to miss. Schedule your private showing today!
Details
| MLS # | 10706963 |
|---|---|
| Listing Type | For Sale |
| Style | House |
| Sub-Type | Resale |
| Status | Active |
| Year | 2002 |
| Days On Site | 215 |
| Listing Provided By | Crye-Leike, Realtors | Brandy Schell |
Features
| Bed(s) | 3 |
|---|---|
| Bath(s) | 3 Total |
| SQ Feet | 1,523 |
| Basement | Y |
| Story(s) | 2 |
| Acreage | 0.69 |
Interior
| Appliances | Cooktop, Dishwasher, Microwave |
|---|---|
| Interior Features | High Ceilings, Separate Shower, Soaking Tub, Walk-In Closet(s) |
| Cooling | Ceiling Fan(s), Central Air |
| Cooling Yes / No | Yes |
| Heating | Central |
| Heating Yes / No | Yes |
| Fireplace Yes / No | Yes |
| Fireplaces Total | 1 |
| Fireplace Features | Living Room |
| Room Kitchen Features | Breakfast Area |
| Room Dining Room Features | Separate Room |
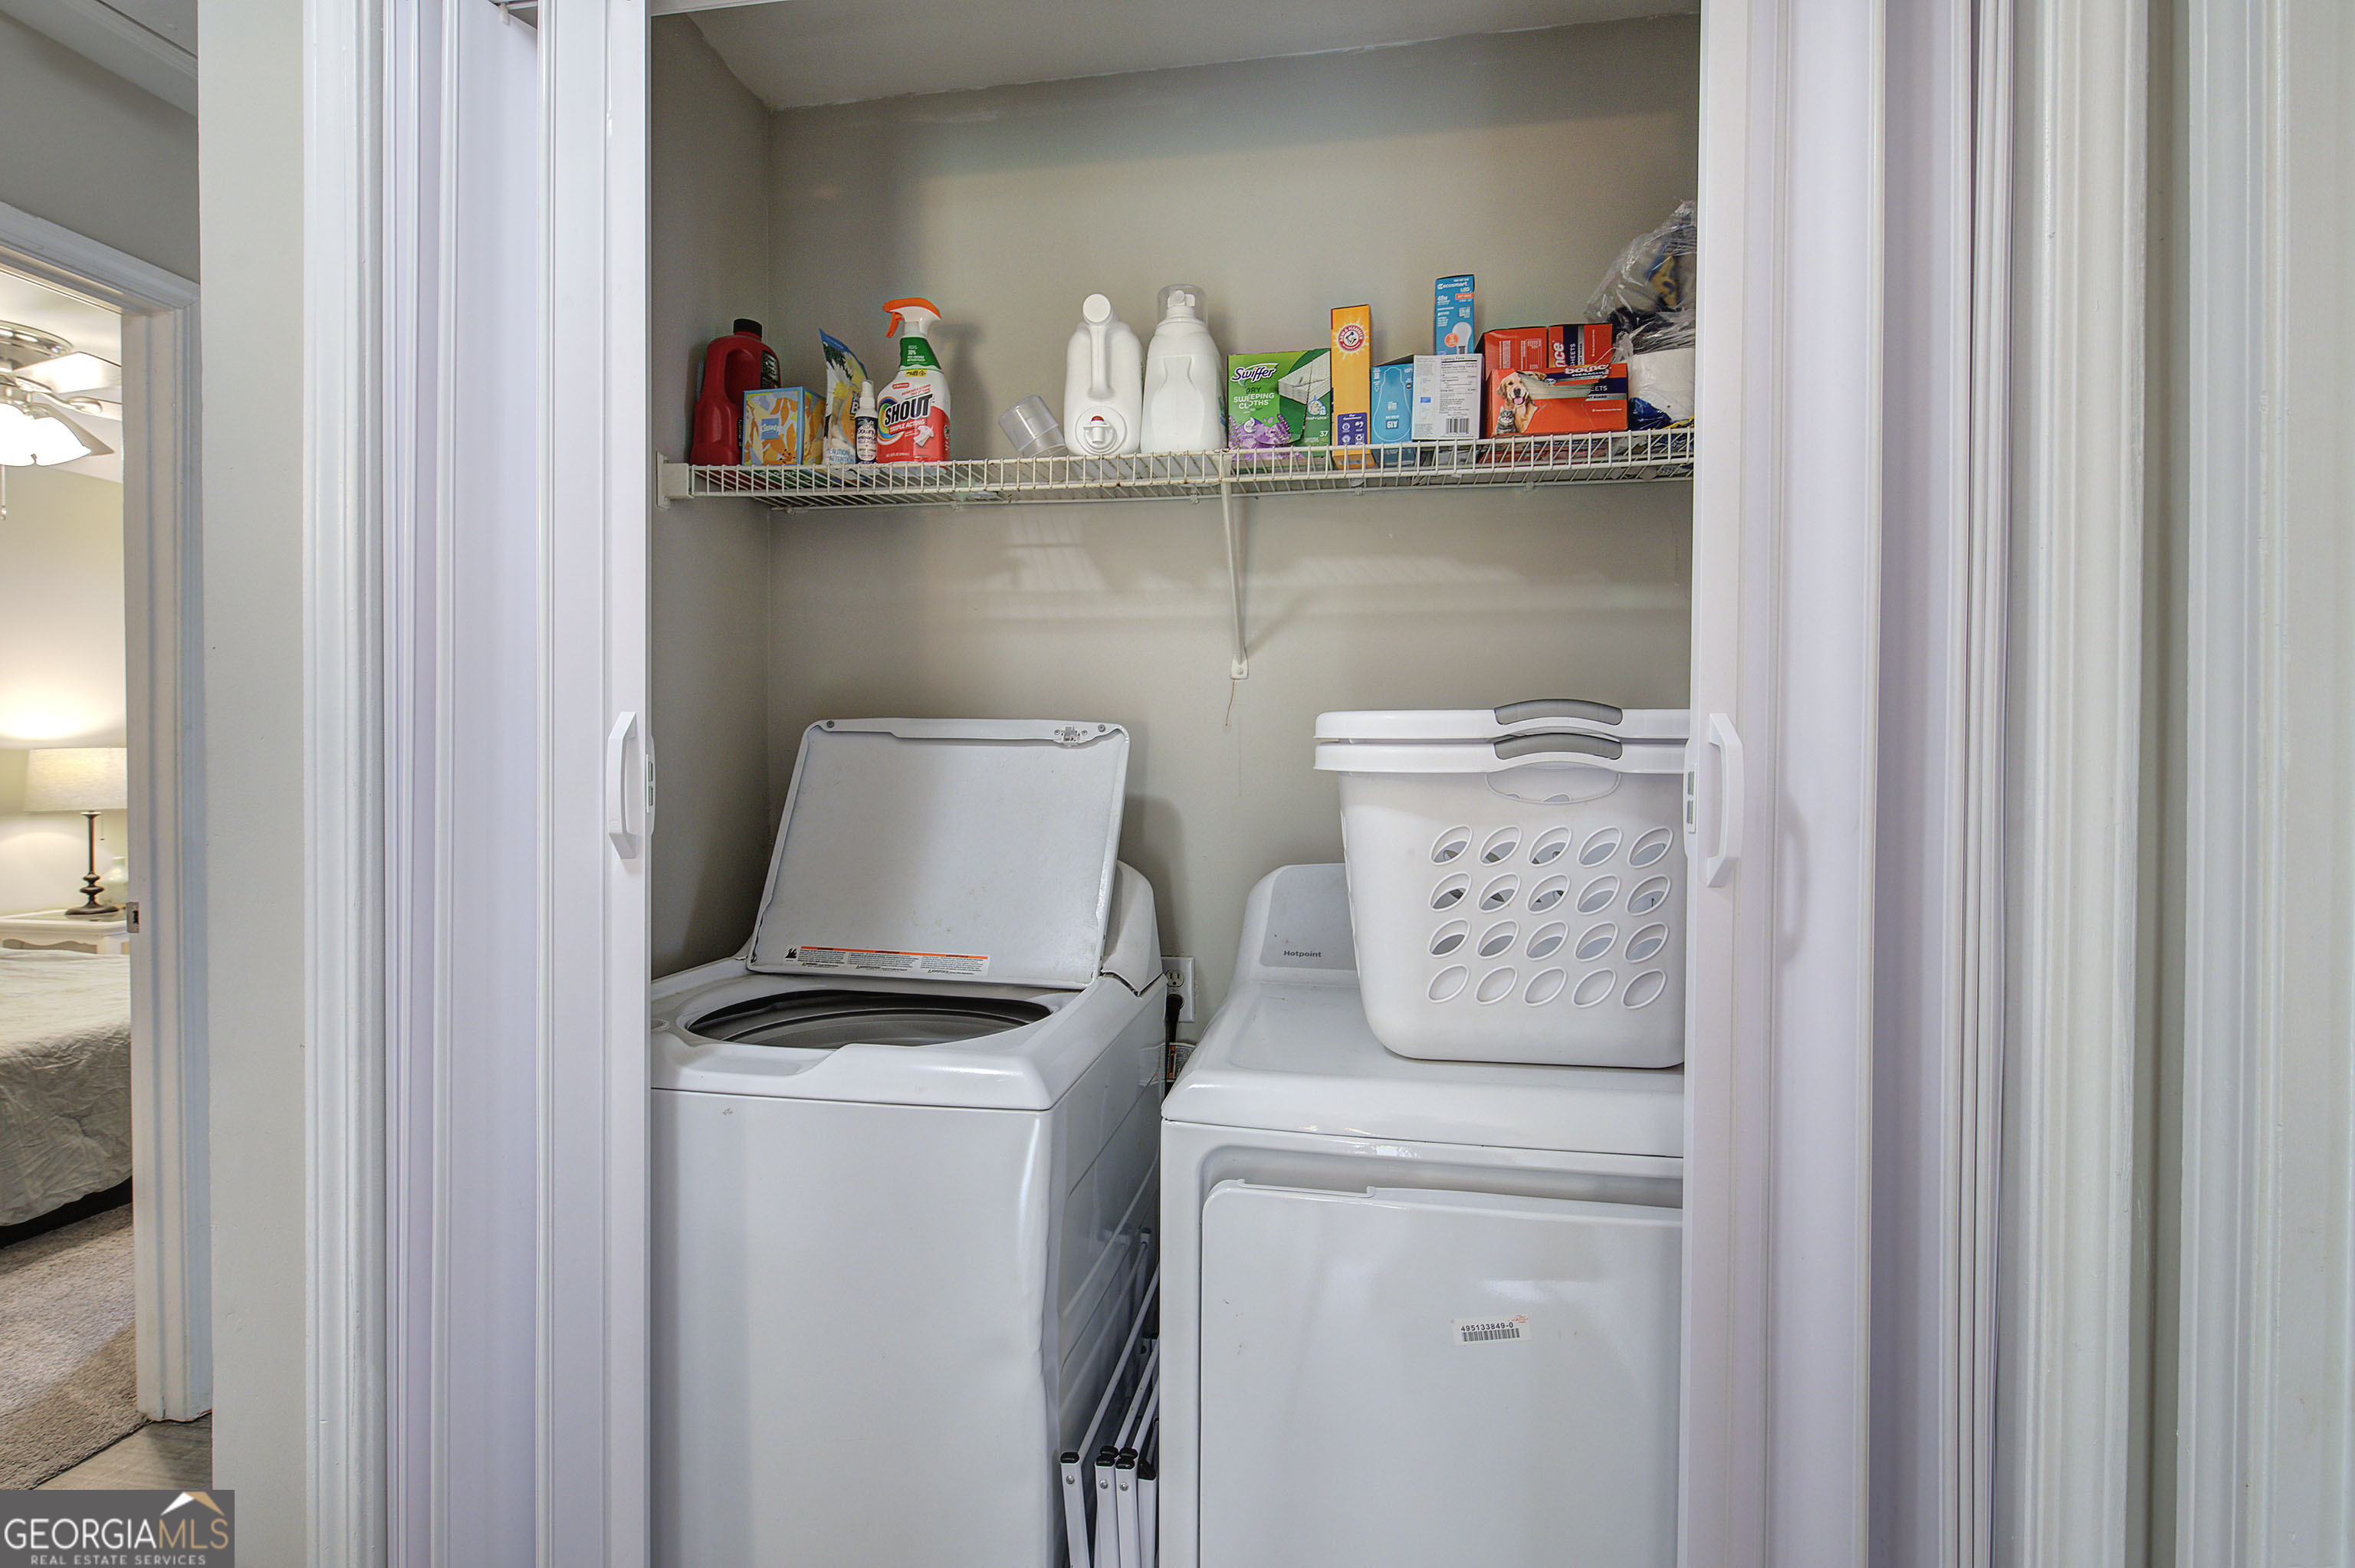
| Laundry Features | Common Area |
Exterior
| Lot Features | Other |
|---|---|
| Construction Materials | Vinyl Siding |
| Roof | Composition |
| Patio And Porch Features | Deck |
Parking
| Attached Garage Yes / No | No |
|---|---|
| Garage Yes / No | Yes |
| Parking Features | Garage |
Utilities
| Utilities | Other |
|---|---|
| Sewer | Septic Tank |
Taxes
| Tax Annual Amount | 2460 |
|---|---|
| Tax Year | 25 |
Location
| Community Features | None |
|---|
Area Information
| State | GA |
|---|---|
| County | Bartow |
| City | Cartersville |
| Zip Code | 30120 |
| Area | Bartow |
| Community Name | Cobblestone |
| School District | Adairsville |
| Elementary School | Clear Creek |
| High School | Adairsville |
| Listing VS Median (in Cobblestone) | |
Price: $289,900 low | high Med: $372,000 sqft: 1,523 low | high Med: 1,812 $ / sqft: $190 low | high Med: $205 On site: 215 low | high Med: 47 | |
Market Activity 30120
Request a showing
Request a showing
Contact
Learn More About This Property

| State | GA |
|---|---|
| County | Bartow |
| City | Cartersville |
| Zip Code | 30120 |
| Area | Bartow |
| Community Name | Cobblestone |
| School District | Adairsville |
| Elementary School | Clear Creek |
| High School | Adairsville |
| Listing VS Median (in Cobblestone) | |
Price: $289,900 low | high Med: $372,000 sqft: 1,523 low | high Med: 1,812 $ / sqft: $190 low | high Med: $205 On site: 215 low | high Med: 47 | |