331 Beebalm Street,Woodstock, GA 30188
Woodstock, GA 30188

Description
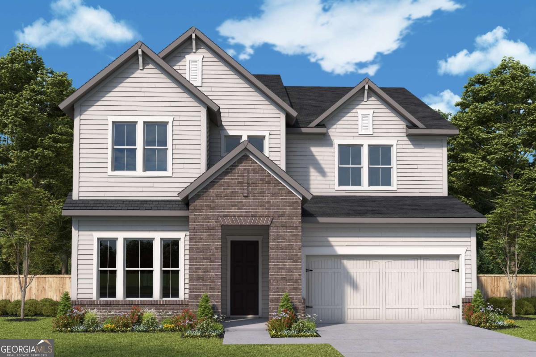
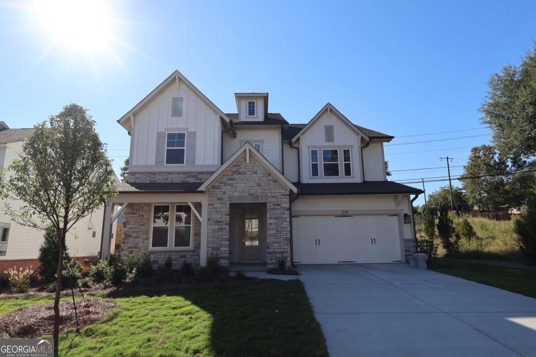
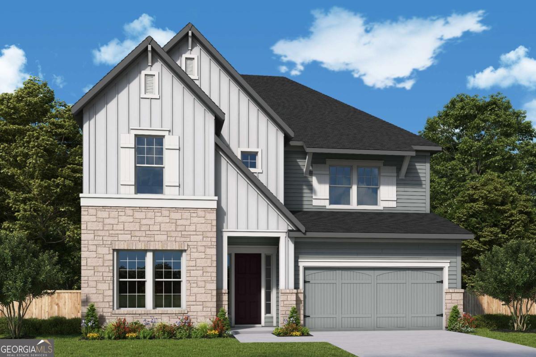
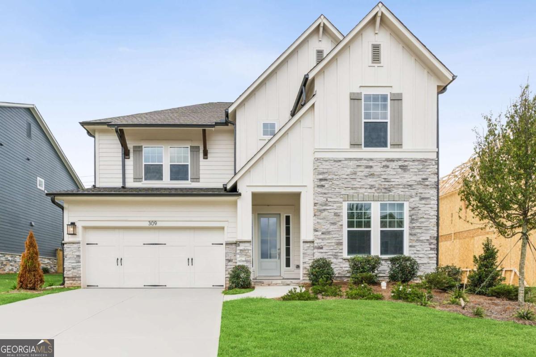
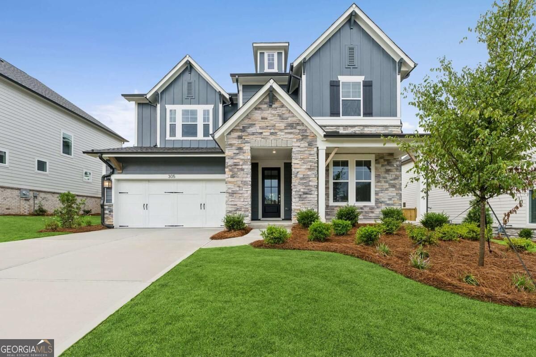
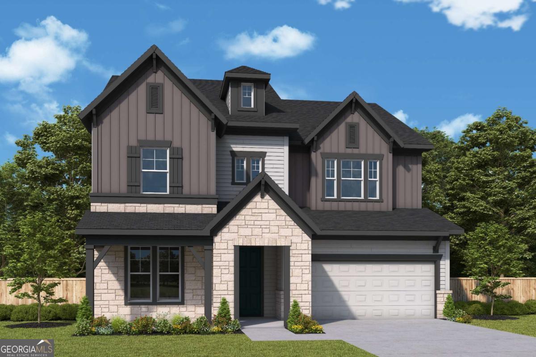
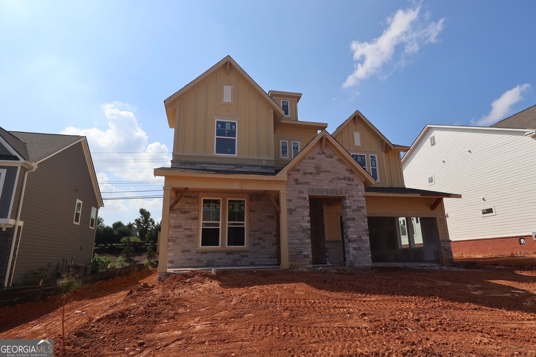
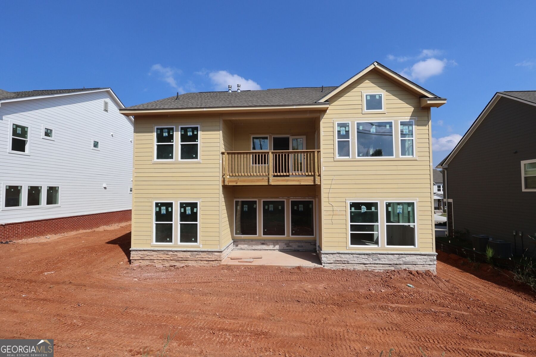
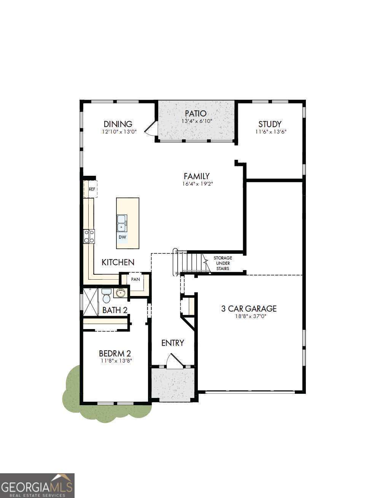
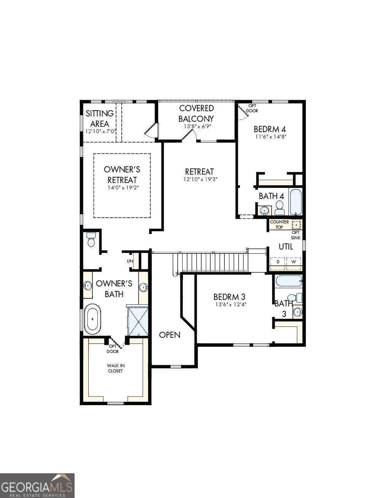
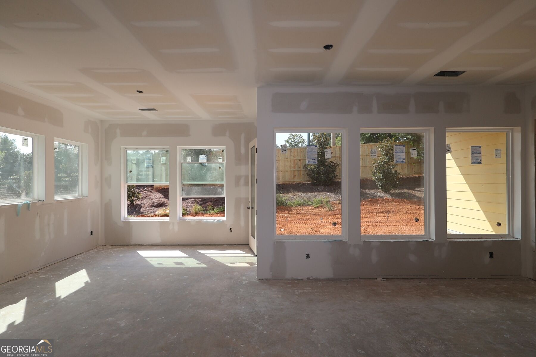
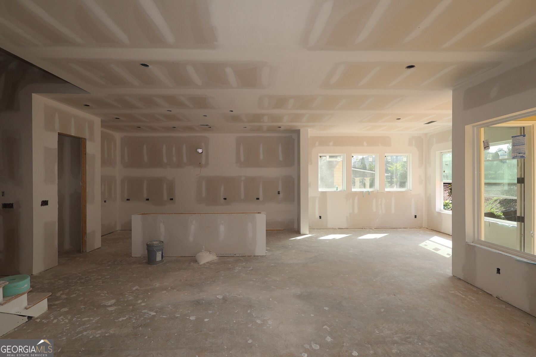
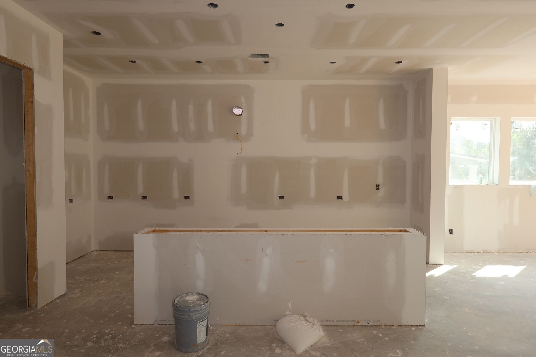
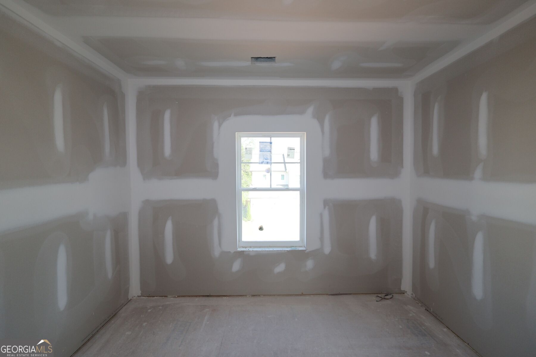
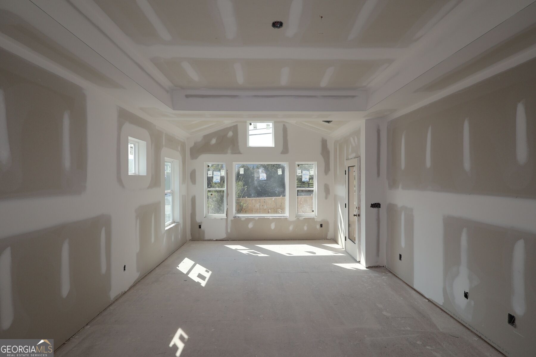
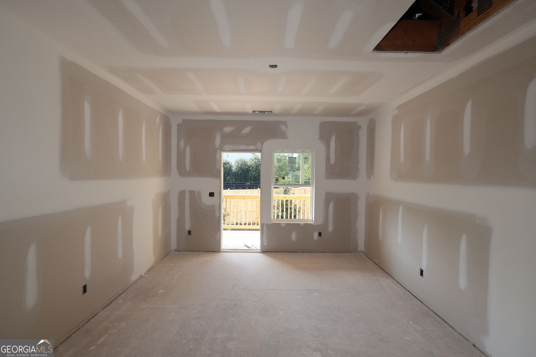
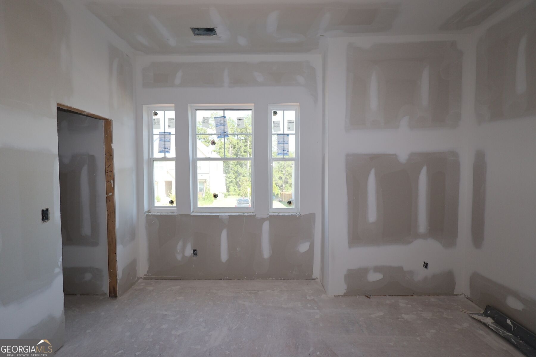
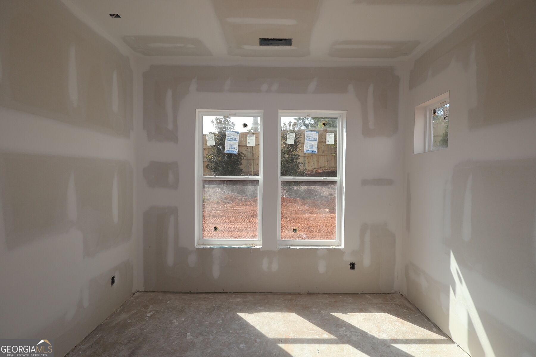
Experience elevated living in this thoughtfully designed home where every bedroom features its own private bathroom, offering unmatched comfort and convenience for family members and guests alike. The open-concept main level creates a seamless flow between the living, dining, and kitchen spaces, ideal for both entertaining and everyday living. Large windows and 10-foot ceilings fill the home with natural light, enhancing its bright and welcoming atmosphere. Upstairs, the Owner's Retreat is a true showstopper, featuring soaring vaulted ceilings and expansive windows that create an airy, light-filled escape. The spacious en suite bath and generous walk-in closet complete this private sanctuary. Just outside, a beautiful shared balcony connects the Owner's Retreat to the loft space, offering a unique indoor-outdoor living experience, perfect for morning coffee or unwinding in the evening. Additional bedrooms each include their own private bathrooms either in the room or right outside of it, providing comfort and privacy for everyone. The loft adds flexible living space, ideal for a media area, home office, or lounge. Located in the desirable Havencroft community in Woodstock, this home blends thoughtful design with everyday functionality, all just minutes from shopping, dining, and outdoor recreation.
Details
| MLS # | 10815397 |
|---|---|
| Listing Type | For Sale |
| Style | House |
| HOA Dues | $800 |
| Sub-Type | Resale |
| Status | Pending |
| Year | 2026 |
| Days On Site | 74 |
| Listing Provided By | Weekley Homes Realty | Beverly Davison |
Features
| Bed(s) | 4 |
|---|---|
| Bath(s) | 4 Total |
| SQ Feet | 3,008 |
| Story(s) | 2 |
Interior
| Appliances | Dishwasher, Disposal, Microwave, Tankless Water Heater |
|---|---|
| Interior Features | Double Vanity, Roommate Plan, Tray Ceiling(s), Vaulted Ceiling(s), Walk-In Closet(s) |
| Cooling | Central Air, Zoned |
| Cooling Yes / No | Yes |
| Heating | Central, Heat Pump, Hot Water |
| Heating Yes / No | Yes |
| Fireplace Yes / No | No |
| Fireplaces Total | 0 |
| Window Features | Double Pane Windows |
| Room Kitchen Features | Breakfast Bar, Kitchen Island, Walk-in Pantry |
| Laundry Features | Upper Level |
Exterior
| Exterior Features | Balcony, Other |
|---|---|
| Lot Features | Other |
| Construction Materials | Other |
| Roof | Composition |
| Fencing | Back Yard |
| Foundation Details | Slab |
| Security Features | Fire Sprinkler System, Smoke Detector(s) |
Parking
| Attached Garage Yes / No | No |
|---|---|
| Garage Yes / No | Yes |
| Parking Features | Garage |
Utilities
| Utilities | Cable Available, Electricity Available, Natural Gas Available, Sewer Available, Underground Utilities, Water Available |
|---|---|
| Sewer | Public Sewer |
Taxes
| Tax Annual Amount | 0 |
|---|---|
| Tax Year | 2024 |
Location
| Community Features | Sidewalks, Street Lights |
|---|
Area Information
| State | GA |
|---|---|
| County | Cherokee |
| City | Woodstock |
| Zip Code | 30188 |
| Area | Cherokee |
| Community Name | Havencroft |
| School District | River Ridge |
| Elementary School | Little River |
| High School | River Ridge |
| Listing VS Median (in Havencroft) | |
Price: $703,429 low | high Med: $813,500 sqft: 3,008 low | high Med: 3,054 $ / sqft: $234 low | high Med: $266 On site: 74 low | high Med: 24 | |
Market Activity 30188
Request a showing
Request a showing
Contact
Learn More About This Property

| State | GA |
|---|---|
| County | Cherokee |
| City | Woodstock |
| Zip Code | 30188 |
| Area | Cherokee |
| Community Name | Havencroft |
| School District | River Ridge |
| Elementary School | Little River |
| High School | River Ridge |
| Listing VS Median (in Havencroft) | |
Price: $703,429 low | high Med: $813,500 sqft: 3,008 low | high Med: 3,054 $ / sqft: $234 low | high Med: $266 On site: 74 low | high Med: 24 | |