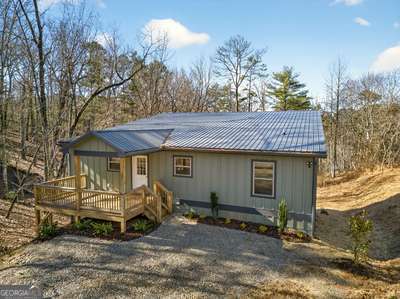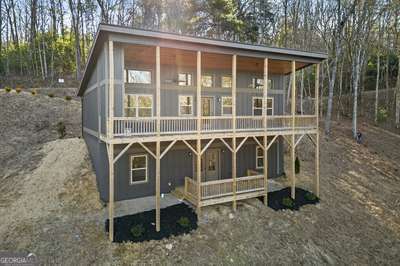
324 Golden Eagle Drive,Murphy, NC 28906
Murphy, NC 28906
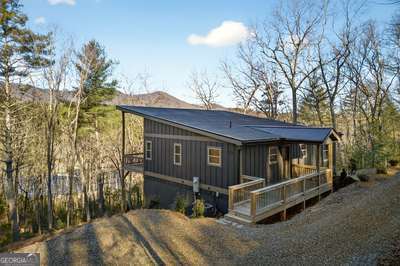
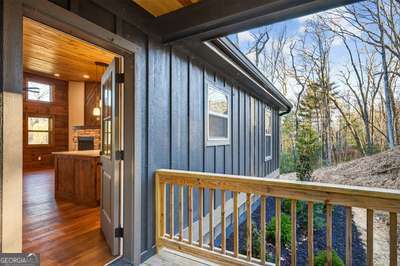

Description
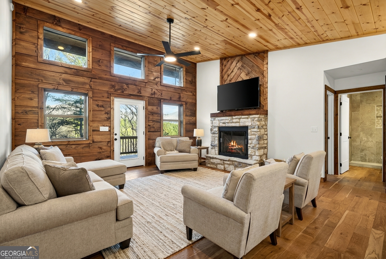
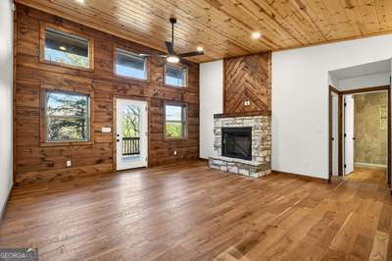
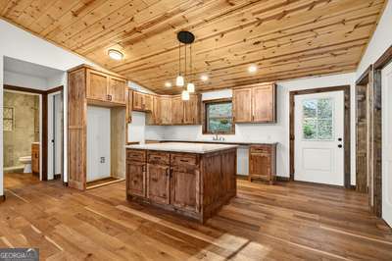
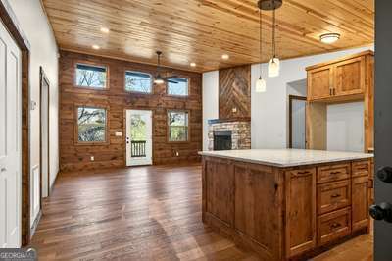
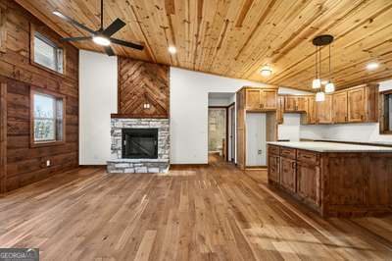
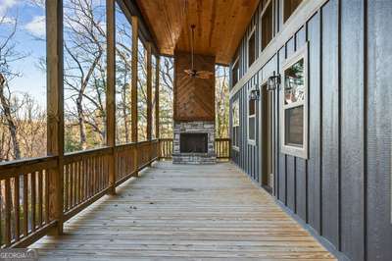
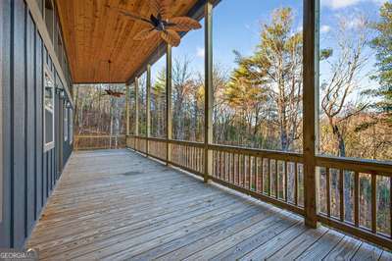
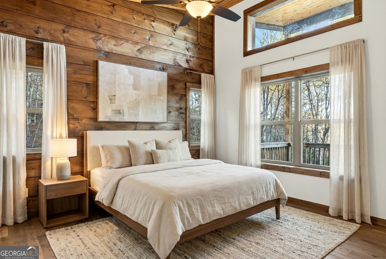
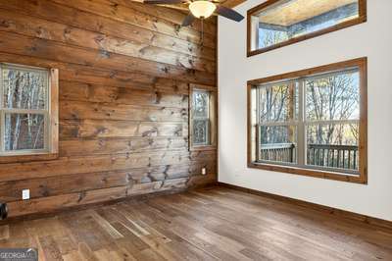
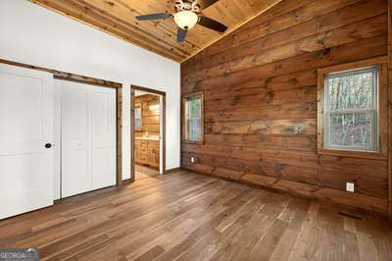
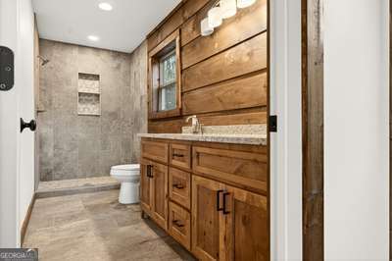
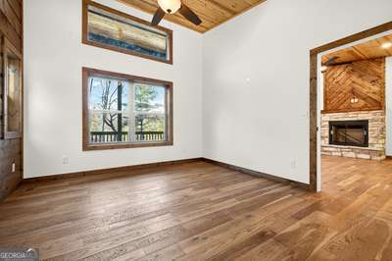
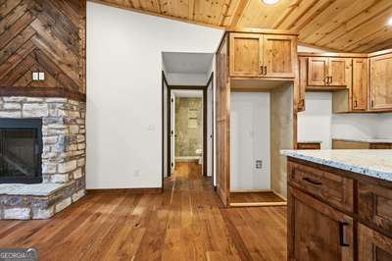
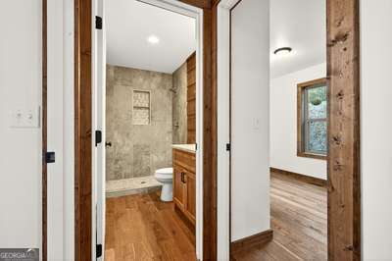
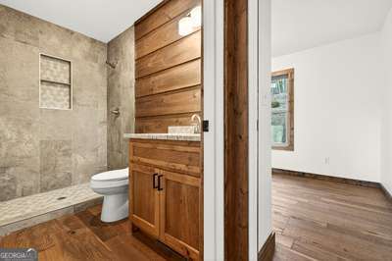
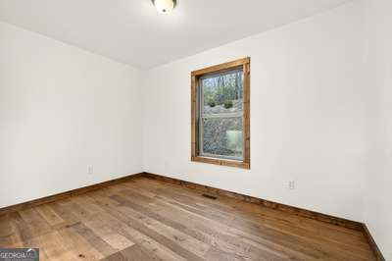
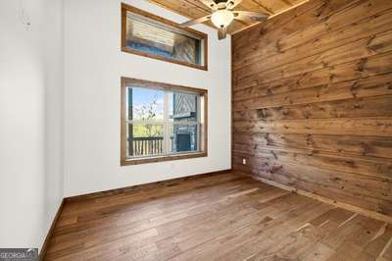
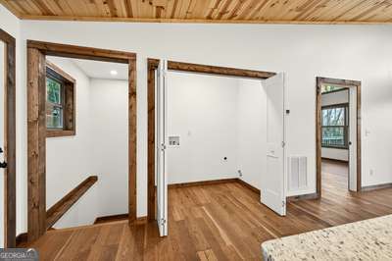
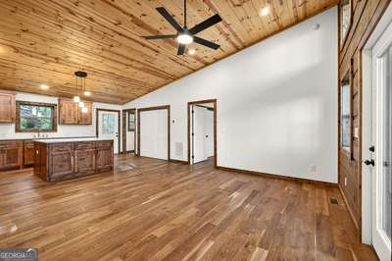
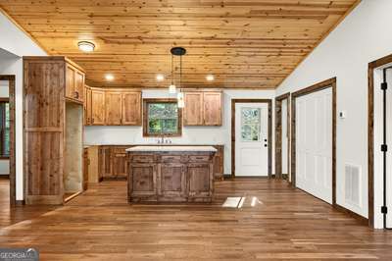
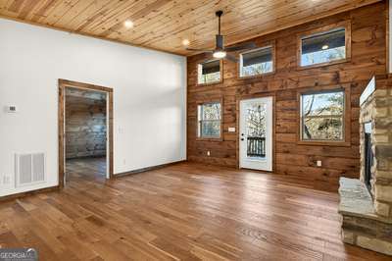
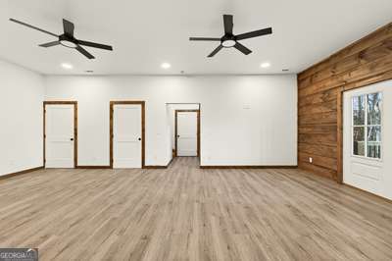
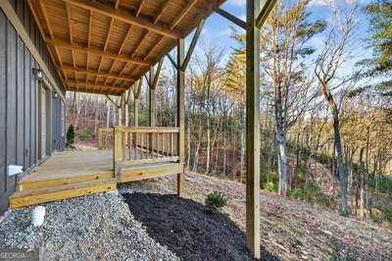
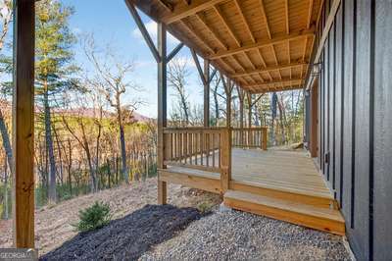
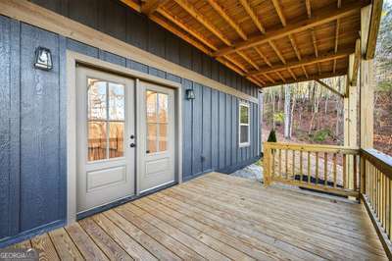
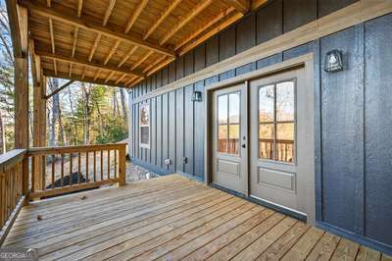
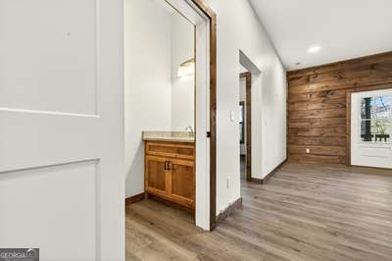
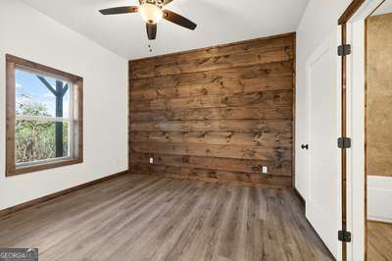
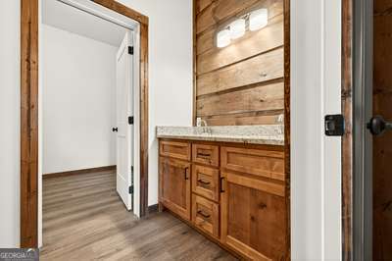
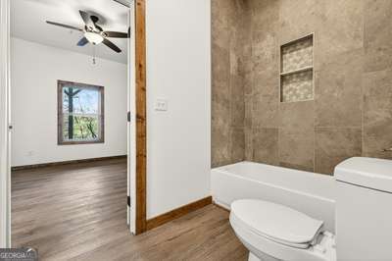
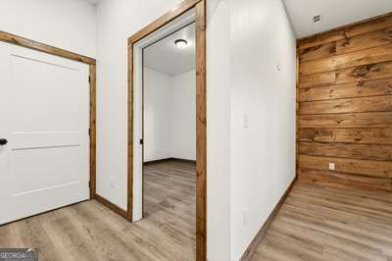
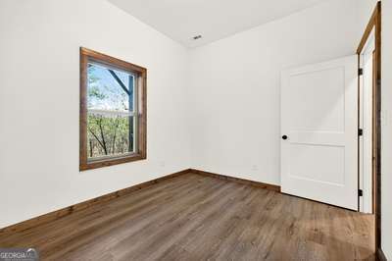
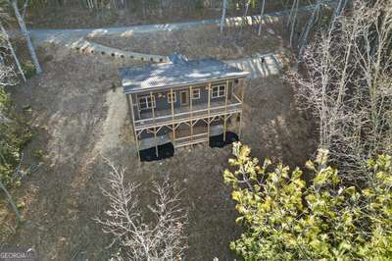
Don't miss this stunning modern cabin that seamlessly blends rustic charm with contemporary comfort. Situated on a wooded lot of over an acre, this spacious 3-bedroom, 3.5-bath home features two master suites-one on each level-along with two bonus rooms, including a recreation room. The open-concept kitchen boasts granite countertops and a large island, while the main-level laundry adds everyday convenience. The expansive great room showcases vaulted tongue-and-groove ceilings, a dramatic stacked-stone fireplace, and a wall of windows and glass doors that flood the space with natural light. Step outside to the oversized upper-level back porch, complete with a second stacked-stone fireplace-perfect for relaxing or entertaining. The luxurious upper-level master suite offers vaulted wood ceilings, wood flooring, large windows, and a spa-inspired en suite bath with dual vanities and a beautifully tiled walk-in shower. The lower-level master suite features a soaking tub, tiled walk-in shower, dual vanities, and a generous walk-in closet. A guest bedroom and bonus room share a full bathroom. The home is also equipped with a radon mitigation system for added peace of mind.
Details
| MLS # | 10677576 |
|---|---|
| Listing Type | For Sale |
| Style | House |
| HOA Dues | $480 |
| Sub-Type | Resale |
| Status | Active |
| Year | 2023 |
| Days On Site | 236 |
| Listing Provided By | Coldwell Banker High Country | Deborah Wilson |
Features
| Bed(s) | 3 |
|---|---|
| Bath(s) | 4 Total |
| Basement | Y |
| Story(s) | 2 |
| Acreage | 1.17 |
| Property View | Yes |
Interior
| Appliances | Electric Water Heater |
|---|---|
| Interior Features | Double Vanity, High Ceilings, In-Law Floorplan, Master On Main Level, Split Bedroom Plan, Tile Bath, Vaulted Ceiling(s) |
| Cooling | Ceiling Fan(s), Central Air, Electric, Heat Pump |
| Cooling Yes / No | Yes |
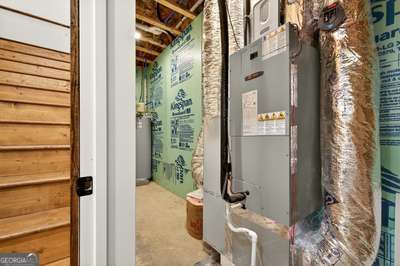
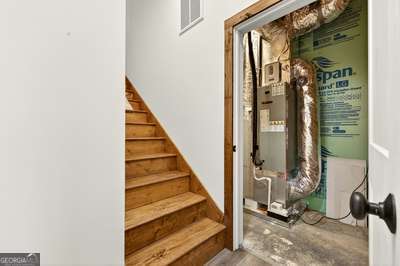
| Heating | Central, Electric, Heat Pump |
| Heating Yes / No | Yes |
| Fireplace Yes / No | Yes |
| Fireplaces Total | 2 |
| Fireplace Features | Gas Log, Living Room, Outside |
| Window Features | Double Pane Windows |
| Room Kitchen Features | Kitchen Island, Solid Surface Counters |
| Room Dining Room Features | Dining Rm/Living Rm Combo |
| Laundry Features | Laundry Closet |
Exterior
| Exterior Features | Veranda |
|---|---|
| Lot Features | Level, Sloped |
| Construction Materials | Concrete, Wood Siding |
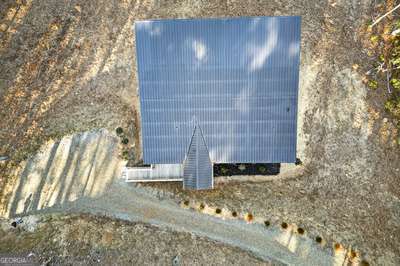
| Roof | Metal |
| Foundation Details | Pillar/Post/Pier |
| Patio And Porch Features | Deck, Porch |
| Security Features | Smoke Detector(s) |
Parking
| Attached Garage Yes / No | No |
|---|---|
| Garage Yes / No | No |
| Parking Features | Guest, Parking Pad, Kitchen Level |
| Open Parking Yes / No | Yes |
Utilities
| Utilities | Electricity Available, Propane, Water Available |
|---|---|
| Sewer | Septic Tank |
| Electric | 220 Volts |
Taxes
| Tax Annual Amount | 2044.16 |
|---|---|
| Tax Year | 2025 |
Location
| Community Features | None |
|---|
Area Information
| State | NC |
|---|---|
| County | Cherokee |
| City | Murphy |
| Zip Code | 28906 |
| Area | Cherokee |
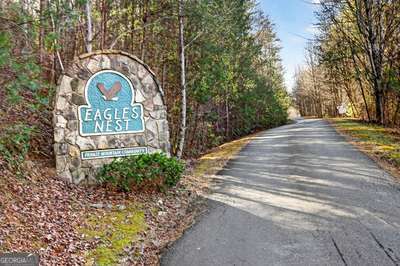
| Community Name | Eagles Nest |
| School District | Other |
| Elementary School | Other |
| High School | Other |
| Listing VS Median (in Eagles Nest) | |
Price: $449,000 low | high Med: $265,000 On site: 236 low | high Med: 37 | |
Market Activity 28906
Request a showing
Request a showing
Contact
Learn More About This Property

| State | NC |
|---|---|
| County | Cherokee |
| City | Murphy |
| Zip Code | 28906 |
| Area | Cherokee |
| Community Name | Eagles Nest |
| School District | Other |
| Elementary School | Other |
| High School | Other |
| Listing VS Median (in Eagles Nest) | |
Price: $449,000 low | high Med: $265,000 On site: 236 low | high Med: 37 | |