
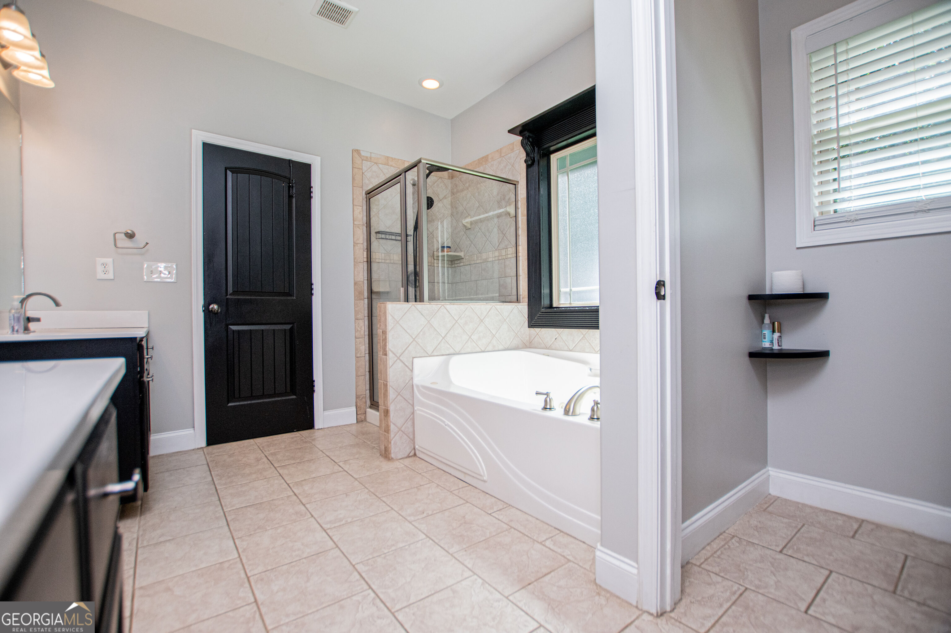
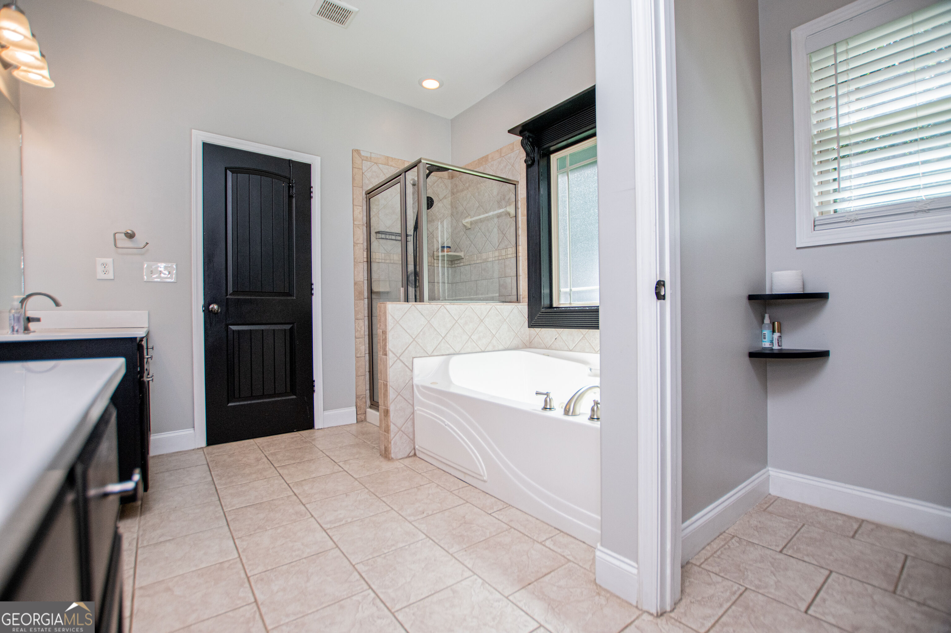
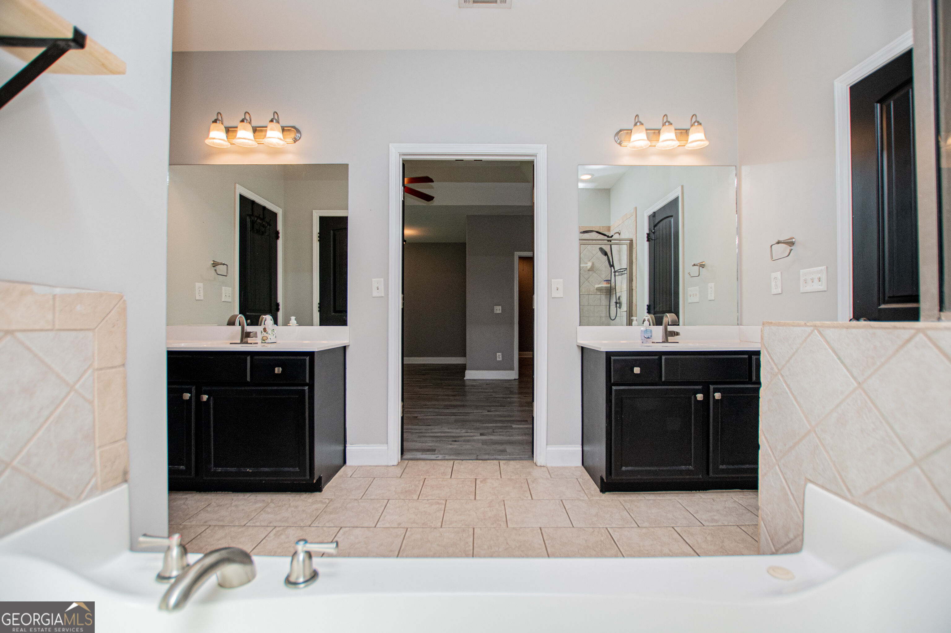
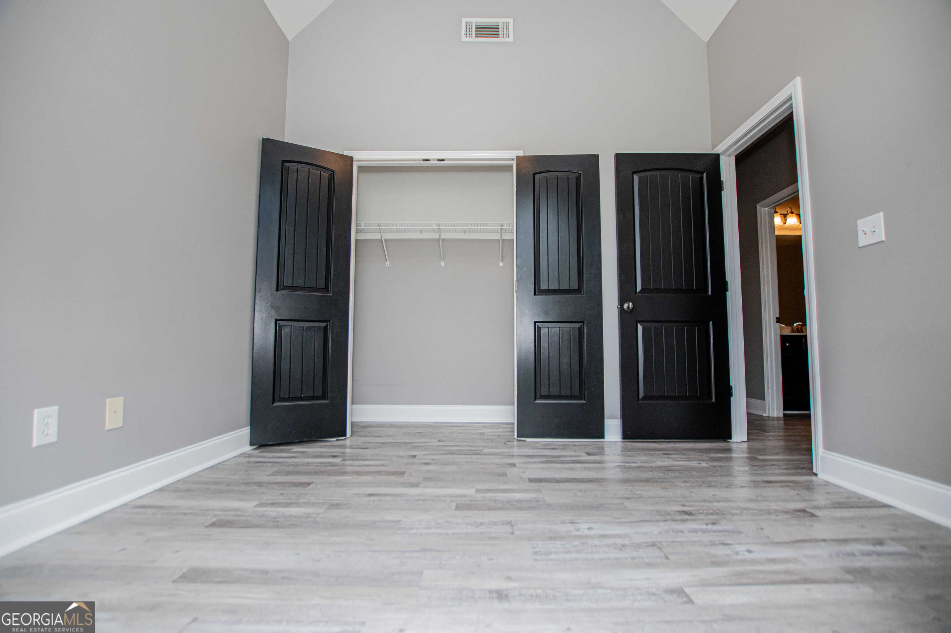
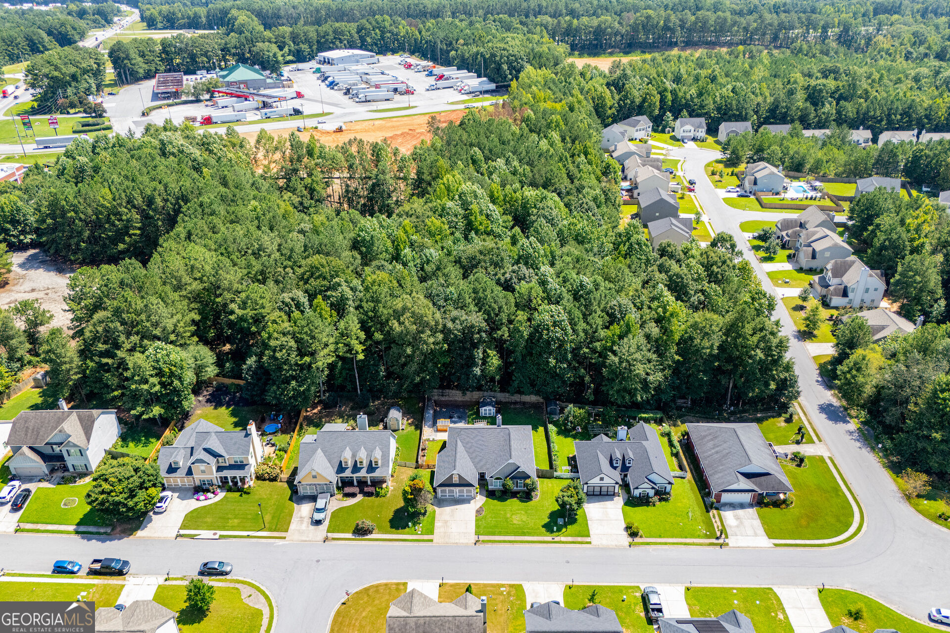
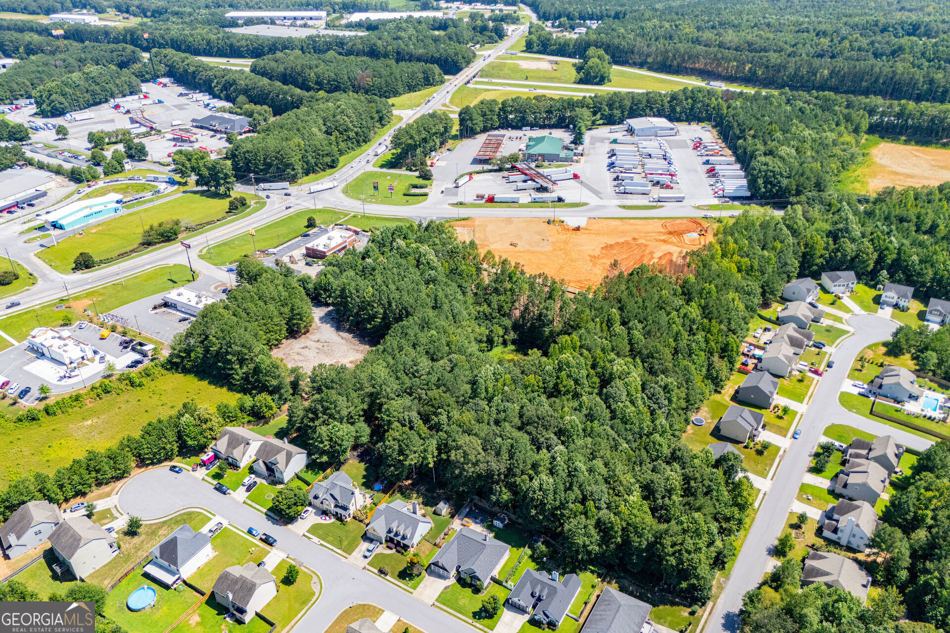

Description
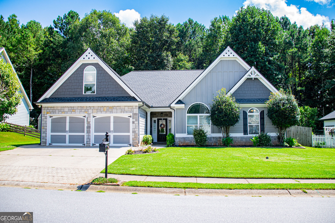
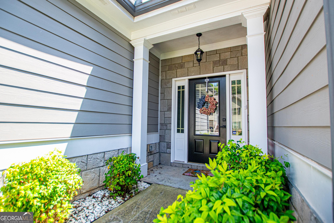
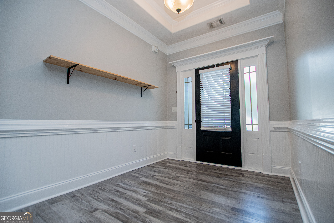
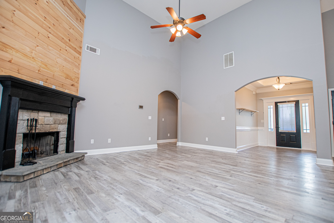
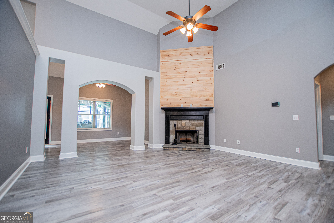
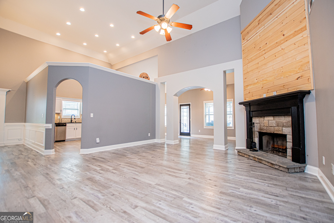
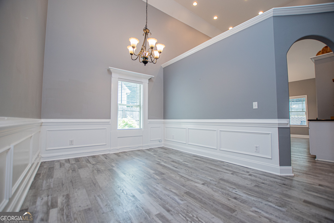
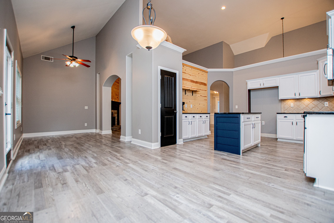
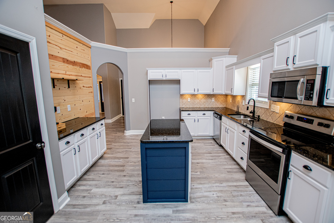
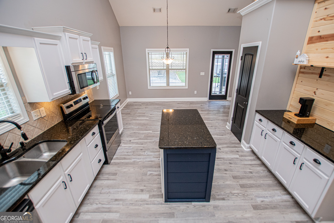
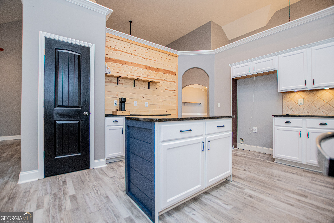
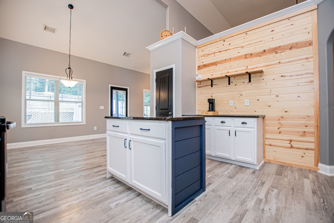
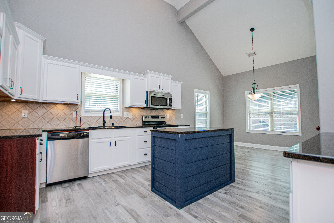
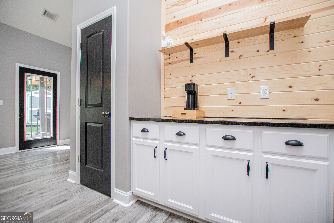
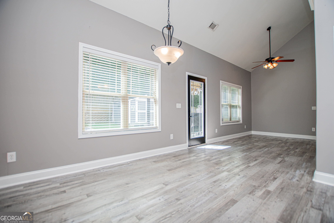
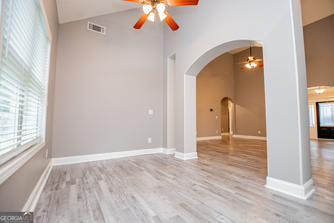
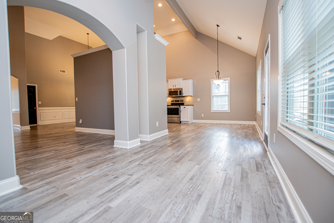
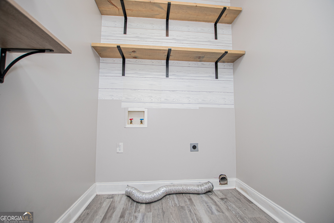
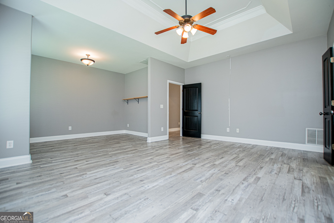
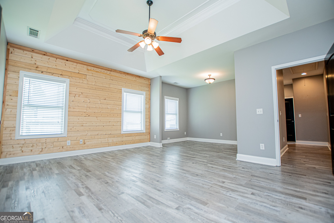
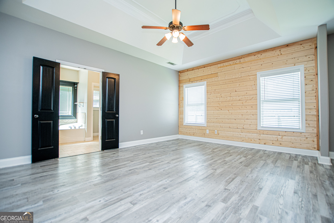
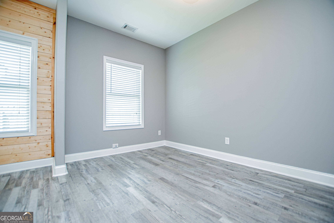
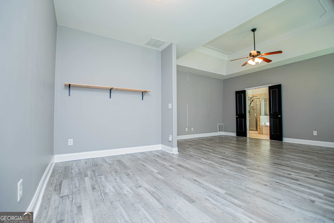
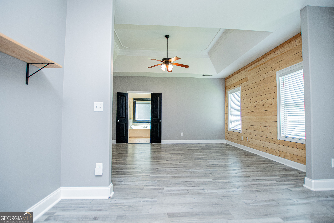
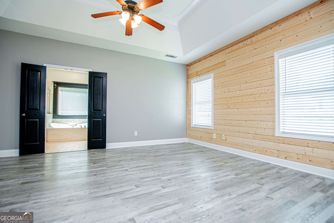
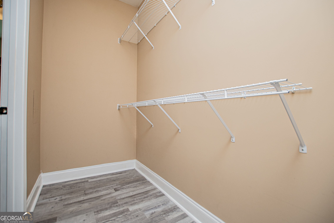
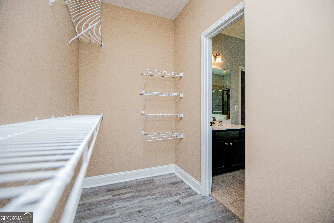
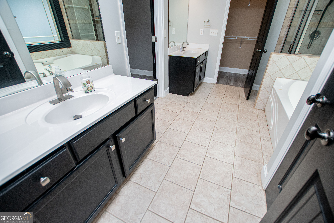
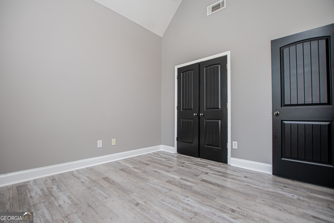
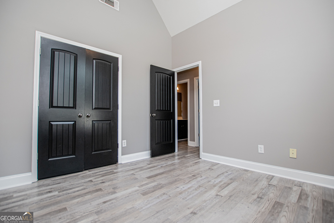
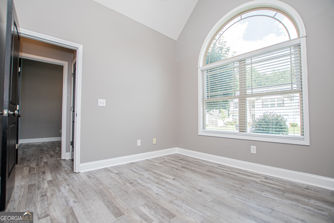
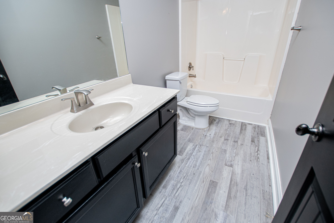
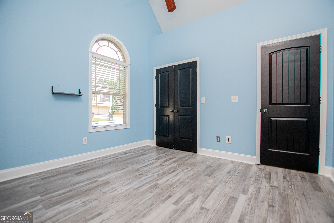
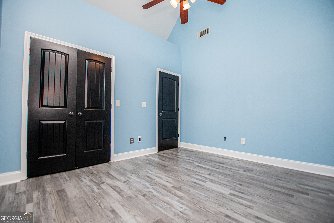
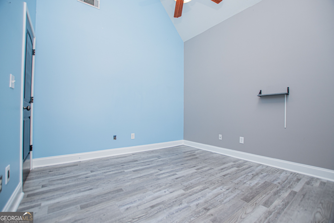
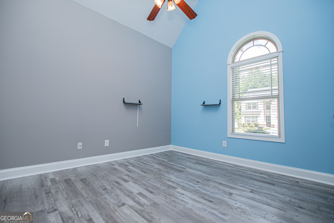
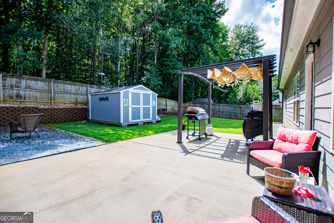
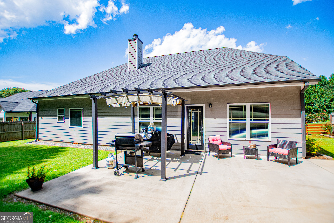
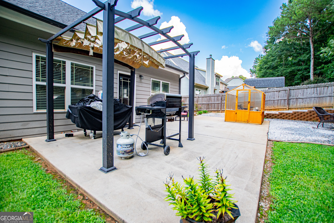
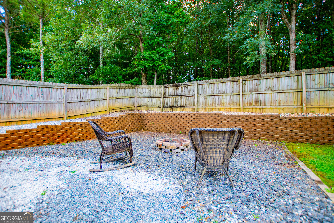
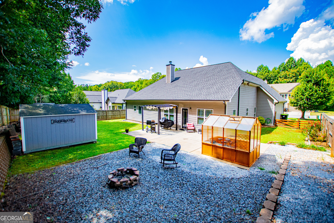
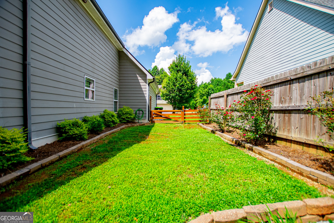
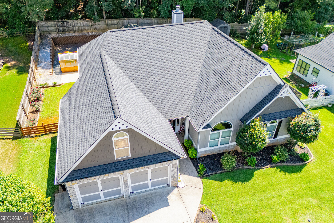
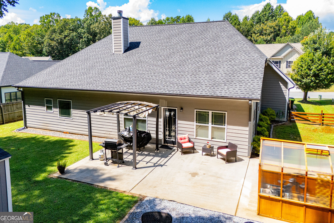
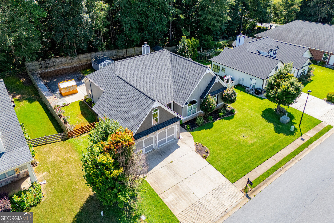
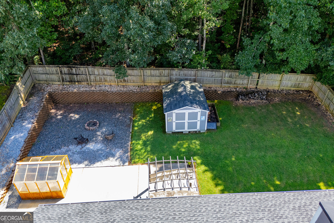
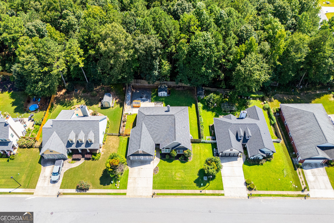
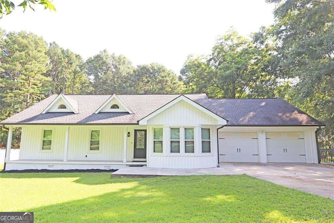
This home has been fully updated and maintained with care, offering a clean, modern feel from the moment you walk in. The interior and exterior were freshly painted in 2024, and the home features LVP flooring throughout, highgloss trim, and updated LED lighting that brightens every space. The kitchen has upgraded granite countertops, a large island, professionally repainted cabinetry, new black hardware, and a new black faucet, giving it a crisp and contemporary look. The layout includes an oversized primary suite and wellappointed secondary bedrooms, including one with newly installed 20A dedicated power service-ideal for a home office, gaming setup, or highdemand electronics. Mechanical upgrades include a new Trane 4.5ton AC system with smart appbased thermostat, a new 60gallon water heater installed in 2024, a new roof by KRG, recent duct cleaning, and CAT6 ethernet cabling run through the attic for fiber internet. Ceiling fans are installed in every room for added comfort. Outside, the backyard offers a private patio and a freshly cleaned retaining wall, creating a lowmaintenance outdoor space ready for relaxing or entertaining. This home is truly movein ready with thoughtful cosmetic updates and major system improvements already completed.
Details
| MLS # | 10836739 |
|---|---|
| Listing Type | For Sale |
| Style | House |
| Sub-Type | Resale |
| Status | Active |
| Year | 2007 |
| Days On Site | 17 |
| Listing Provided By | Sky High Realty | Shana Lafitte |
Features
| Bed(s) | 3 |
|---|---|
| Bath(s) | 2 Total |
| SQ Feet | 2,161 |
| Story(s) | 1 |
| Acreage | 0.23 |
Interior
| Appliances | Dishwasher, Disposal, Microwave, Range, Stainless Steel Appliance(s) |
|---|---|
| Interior Features | High Ceilings, Master On Main Level, Separate Shower, Soaking Tub, Walk-In Closet(s) |
| Cooling | Electric |
| Cooling Yes / No | Yes |
| Heating | Electric |
| Heating Yes / No | Yes |
| Fireplace Yes / No | Yes |
| Fireplaces Total | 1 |
| Fireplace Features | Factory Built, Family Room |
| Room Kitchen Features | Kitchen Island, Solid Surface Counters |
| Laundry Features | In Hall |
Exterior
| Lot Features | Level, Private |
|---|---|
| Construction Materials | Concrete |
| Roof | Composition |
| Fencing | Back Yard, Fenced, Wood |
| Foundation Details | Slab |
| Patio And Porch Features | Patio |
Parking
| Attached Garage Yes / No | Yes |
|---|---|
| Garage Yes / No | Yes |
| Parking Features | Garage, Attached, Kitchen Level |
Utilities
| Utilities | Cable Available, Sewer Connected, Electricity Available, High Speed Internet, Phone Available, Sewer Available, Water Available |
|---|---|
| Sewer | Public Sewer |
Taxes
| Tax Annual Amount | 2023 |
|---|---|
| Tax Year | 2396 |
Location
| Community Features | None |
|---|
Area Information
| State | GA |
|---|---|
| County | Carroll |
| City | Temple |
| Zip Code | 30179 |
| Area | Carroll |
| Community Name | Perennial Park |
| School District | Temple |
| Elementary School | Temple |
| High School | Temple |
| Listing VS Median (in Perennial Park) | |
Price: $345,000 low | high Med: $363,500 sqft: 2,161 low | high Med: 3,269 $ / sqft: $160 low | high Med: $111 On site: 17 low | high Med: 9 | |
Market Activity 30179
Request a showing
Request a showing
Contact
Learn More About This Property

| State | GA |
|---|---|
| County | Carroll |
| City | Temple |
| Zip Code | 30179 |
| Area | Carroll |
| Community Name | Perennial Park |
| School District | Temple |
| Elementary School | Temple |
| High School | Temple |
| Listing VS Median (in Perennial Park) | |
Price: $345,000 low | high Med: $363,500 sqft: 2,161 low | high Med: 3,269 $ / sqft: $160 low | high Med: $111 On site: 17 low | high Med: 9 | |
 | $398,50042 Dale StreetTemple, GA 30179 |
 | $379,90060 Dale StreetTemple, GA 30179 |