
Description
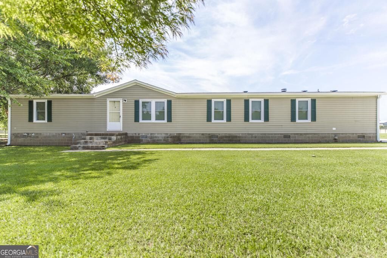
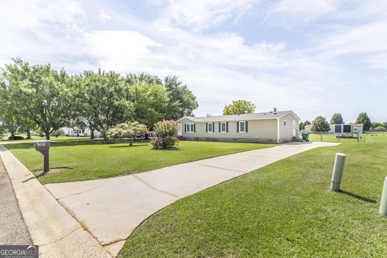
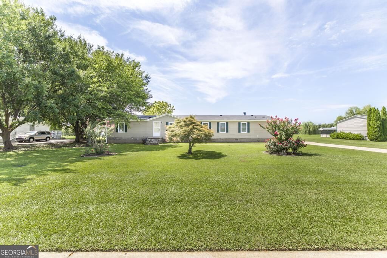
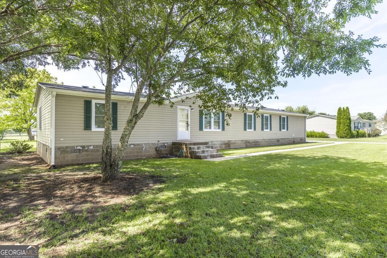
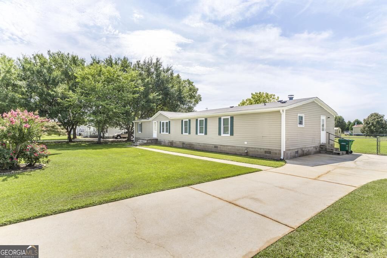
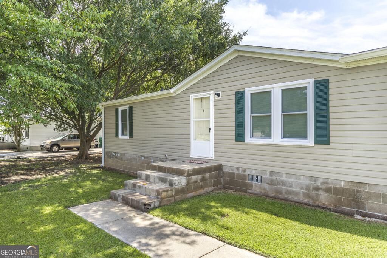
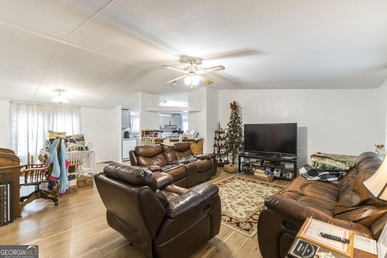
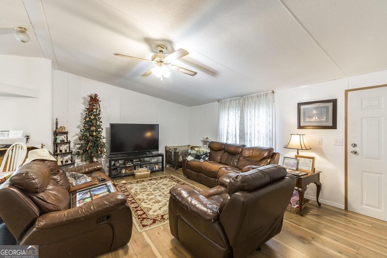
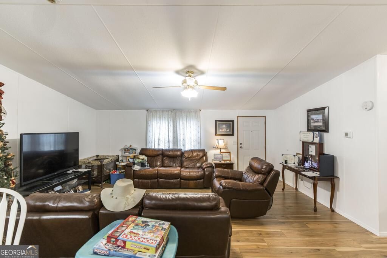
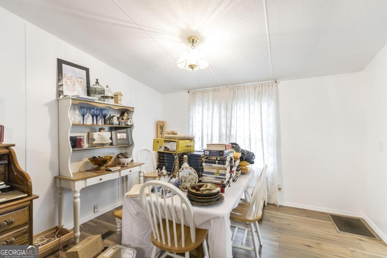
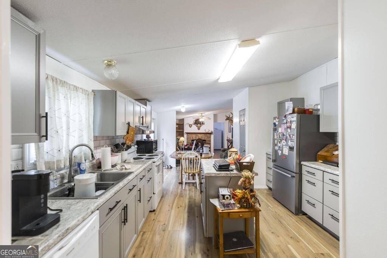
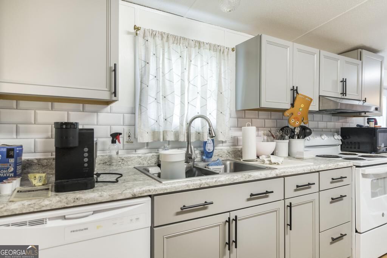
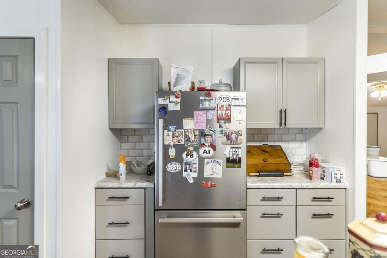
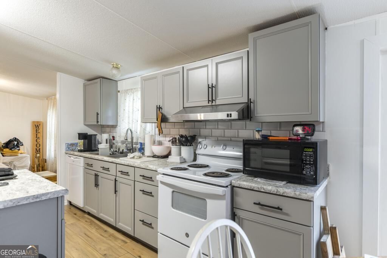
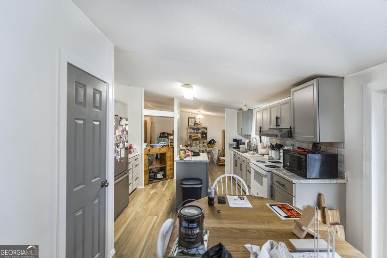
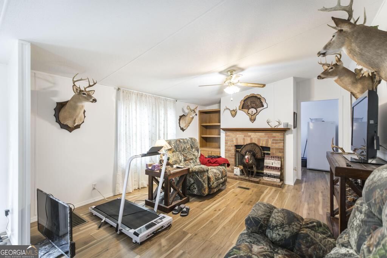
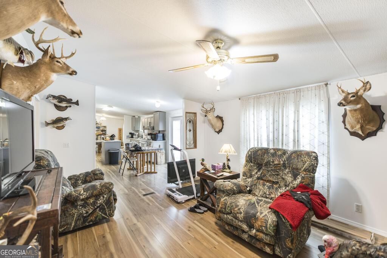
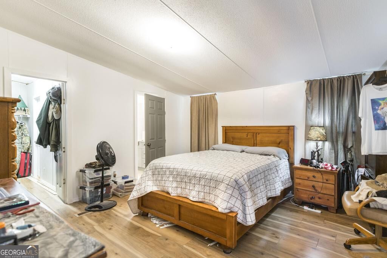
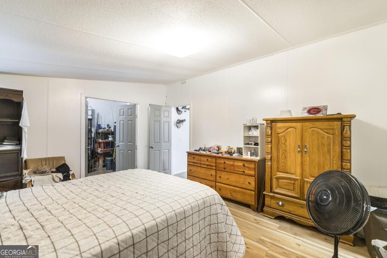
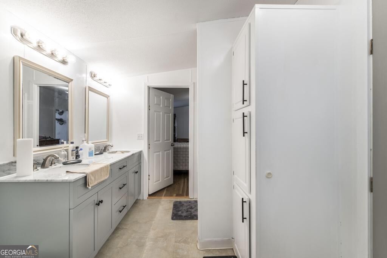
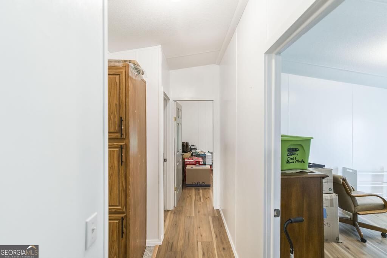
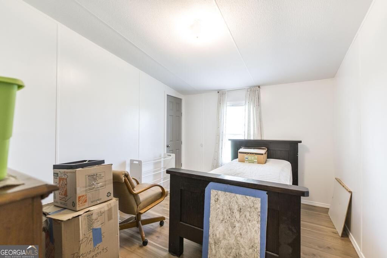
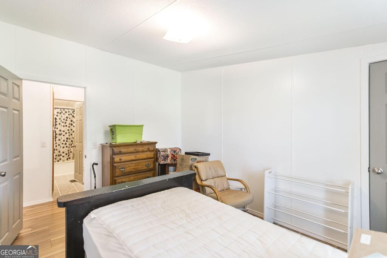
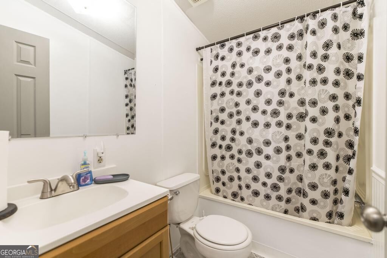
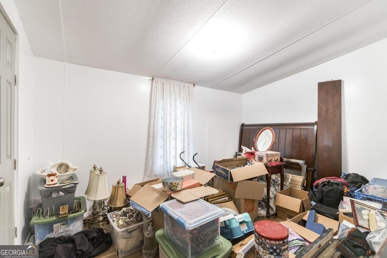
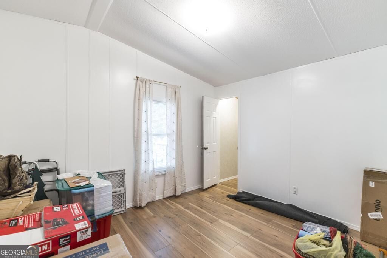
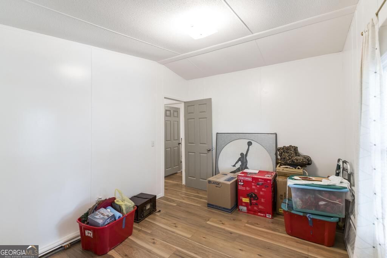
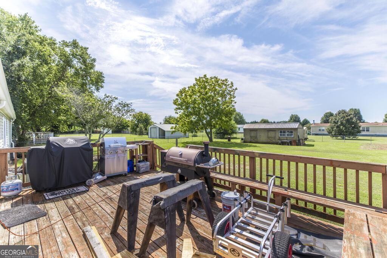
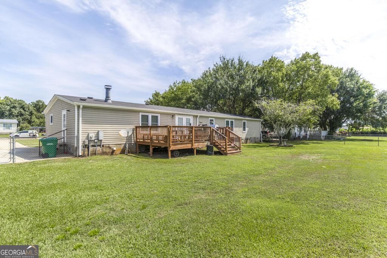
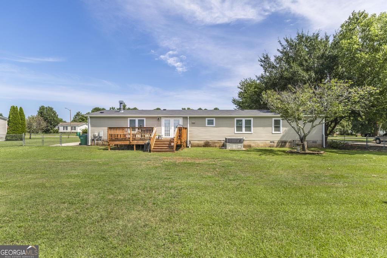
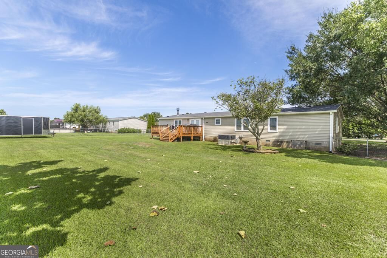
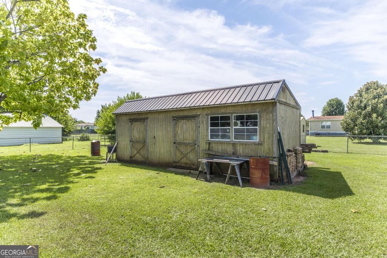
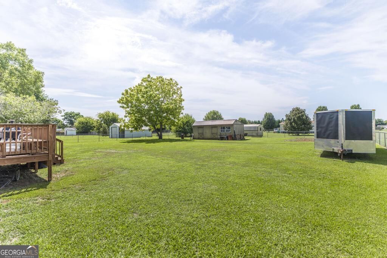
Welcome home to this spacious 4-bedroom, 2-bathroom home situated on a generous 0.51-acre lot, offering the perfect combination of comfort, functionality, and room to spread out. The open-concept floor plan creates a seamless flow throughout the main living areas, making the home feel bright, welcoming, and ideal for both everyday living and entertaining. At the heart of the home, the kitchen features a large island with ample prep space, additional seating, and a natural gathering place for family and friends. A desirable split-bedroom floor plan provides added privacy for the primary suite while keeping the secondary bedrooms comfortably separated. The home also features two separate living spaces, giving you plenty of flexibility for a formal living room, media room, playroom, home office, or additional entertaining area. Outside, the 0.51-acre lot offers plenty of room to enjoy the outdoors, whether you envision gardening, entertaining, space for pets and play, or simply a little extra breathing room. With its versatile floor plan, multiple living areas, spacious kitchen, and generous lot, this home offers the space and flexibility today's buyers are looking for. Schedule your private showing today and see everything this property has to offer!
Details
| MLS # | 10826456 |
|---|---|
| Listing Type | For Sale |
| Style | House |
| Sub-Type | Resale |
| Status | Pending |
| Year | 1998 |
| Days On Site | 31 |
| Listing Provided By | Southern Classic Realtors | Georgia Brooks |
Features
| Bed(s) | 4 |
|---|---|
| Bath(s) | 2 Total |
| SQ Feet | 1,976 |
| Basement | Y |
| Story(s) | 1 |
| Acreage | 0.51 |
Interior
| Appliances | Dishwasher, Disposal, Range, Refrigerator |
|---|---|
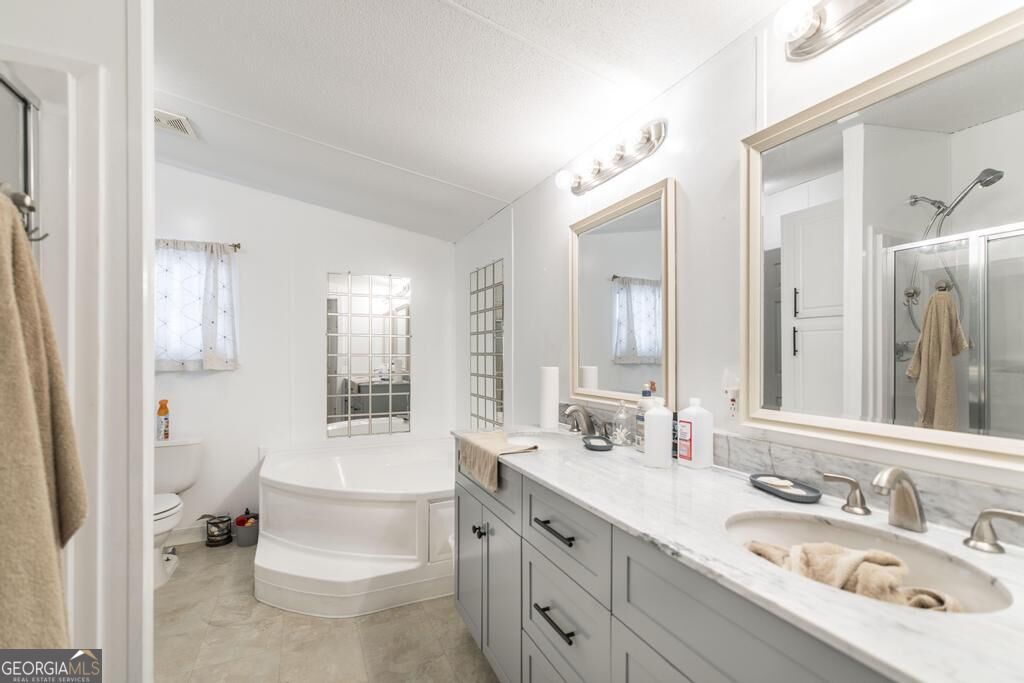
| Interior Features | Double Vanity, Master On Main Level, Soaking Tub |
| Cooling | Central Air, Electric, Heat Pump |
| Cooling Yes / No | Yes |
| Heating | Central, Electric, Heat Pump |
| Heating Yes / No | Yes |
| Fireplace Yes / No | Yes |
| Fireplaces Total | 1 |
| Room Dining Room Features | Separate Room |
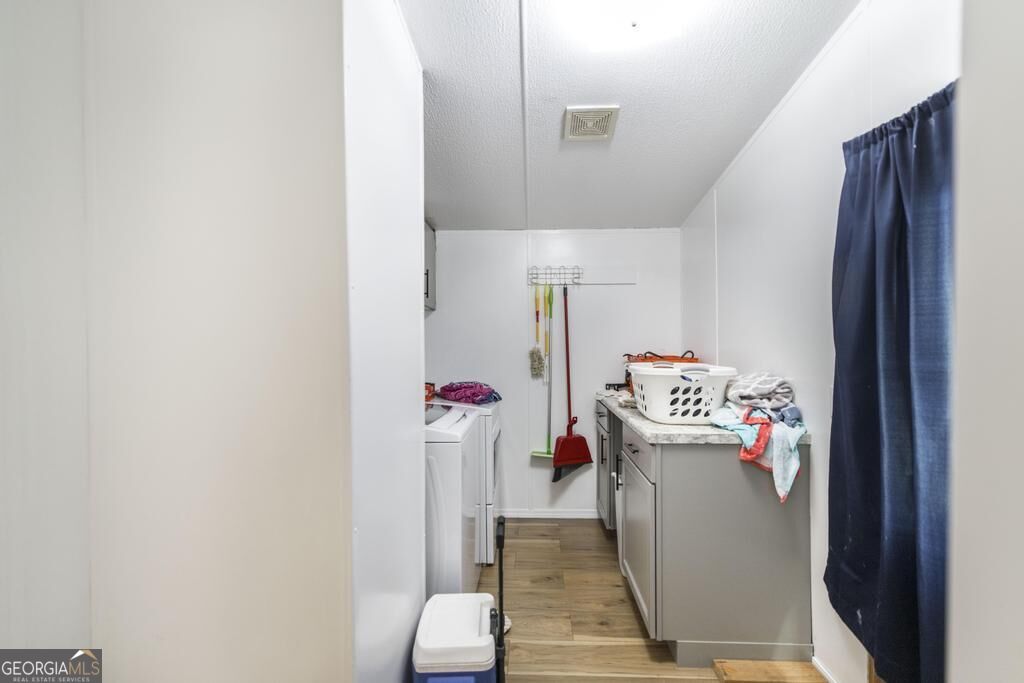
| Laundry Features | Laundry Closet, Other |
Exterior
| Lot Features | Level, Open Lot |
|---|---|
| Construction Materials | Vinyl Siding |
| Roof | Composition |
| Patio And Porch Features | Deck, Patio, Porch |
Parking
| Attached Garage Yes / No | No |
|---|---|
| Garage Yes / No | No |
| Parking Features | Side/Rear Entrance |
Utilities
| Utilities | Cable Available, Electricity Available, High Speed Internet, Sewer Connected, Underground Utilities, Water Available |
|---|---|
| Sewer | Septic Tank |
Taxes
| Tax Annual Amount | 692.96 |
|---|---|
| Tax Year | 2025 |
Location
| Community Features | Street Lights |
|---|
Area Information
| State | GA |
|---|---|
| County | Houston |
| City | Byron |
| Zip Code | 31008 |
| Area | Houston |
| Community Name | AMERICAN HERITAGE |
| School District | Northside |
| Elementary School | Eagle Springs |
| High School | Northside |
| Listing VS Median (in AMERICAN HERITAGE) | |
Price: $199,900 low | high Med: $199,900 sqft: 1,976 low | high Med: 1,976 $ / sqft: $101 low | high Med: $101 On site: 31 low | high Med: 31 | |
Market Activity 31008
Request a showing
Request a showing
Contact
Learn More About This Property

| State | GA |
|---|---|
| County | Houston |
| City | Byron |
| Zip Code | 31008 |
| Area | Houston |
| Community Name | AMERICAN HERITAGE |
| School District | Northside |
| Elementary School | Eagle Springs |
| High School | Northside |
| Listing VS Median (in AMERICAN HERITAGE) | |
Price: $199,900 low | high Med: $199,900 sqft: 1,976 low | high Med: 1,976 $ / sqft: $101 low | high Med: $101 On site: 31 low | high Med: 31 | |