
Description
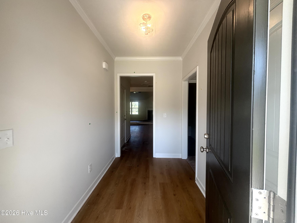
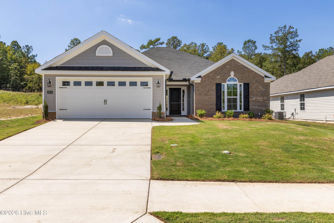
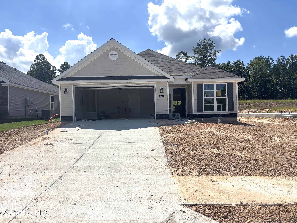
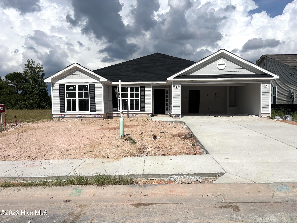
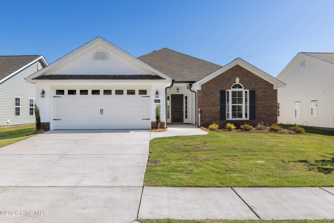
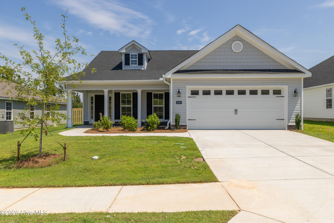
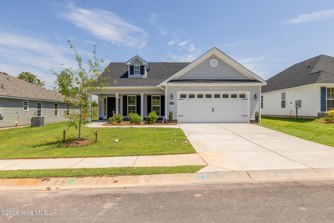
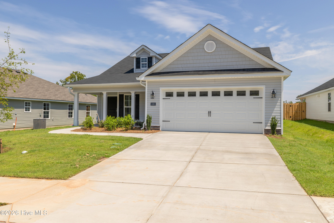
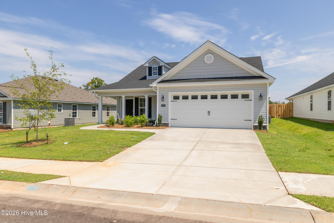
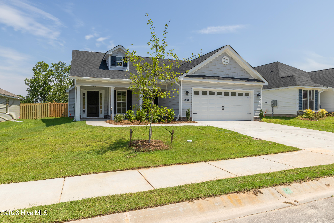
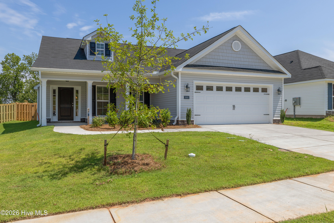
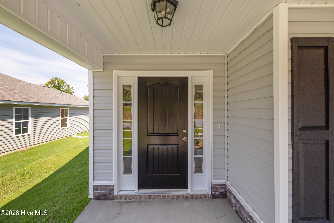
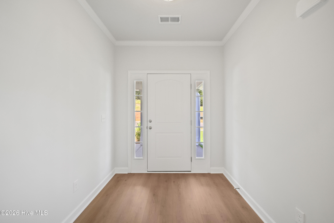
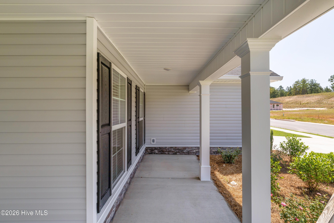
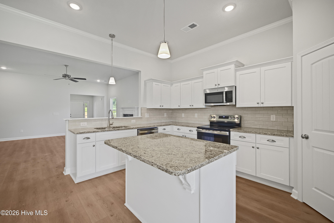
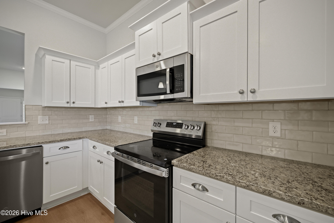
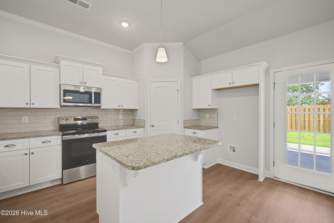
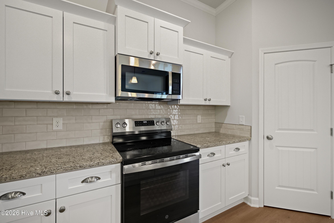
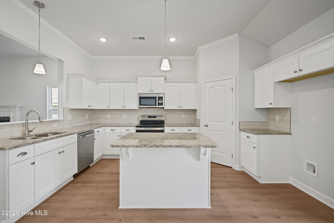
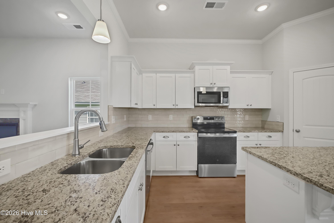
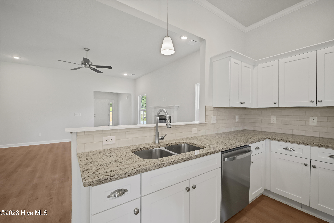
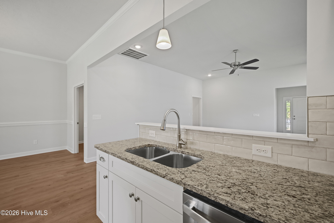
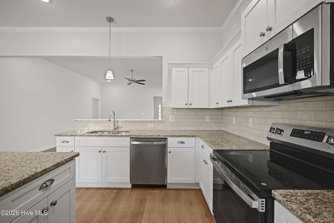
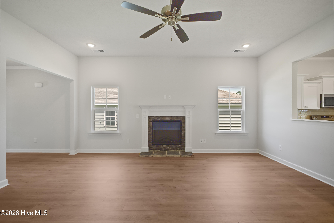
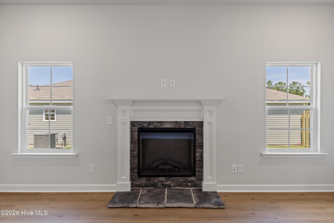
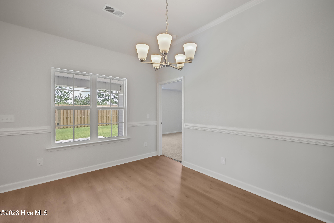
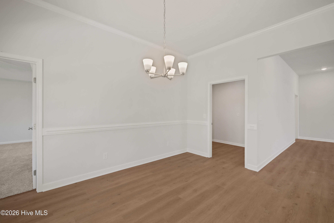
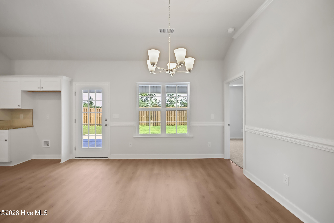
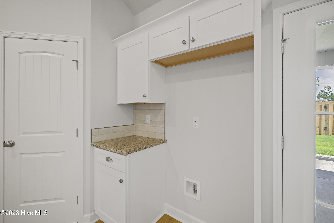
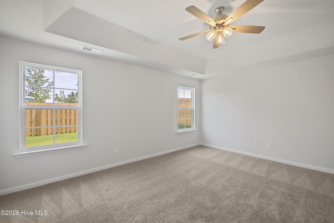
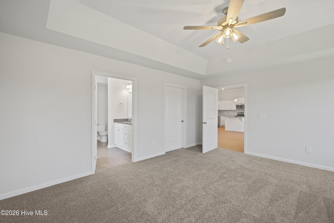
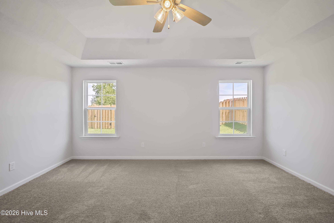
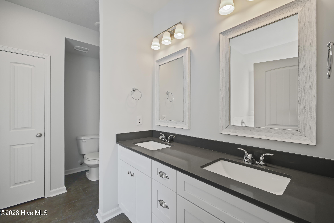
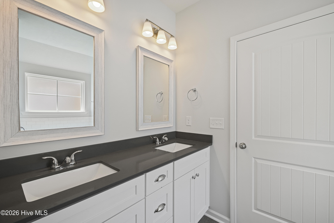
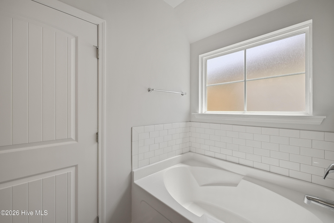
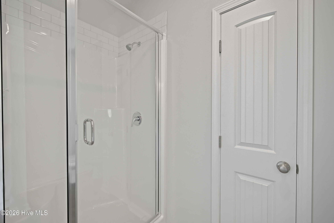
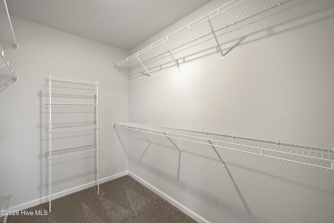
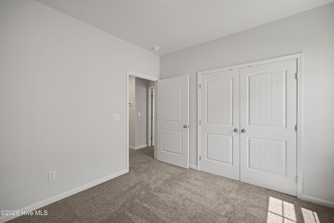
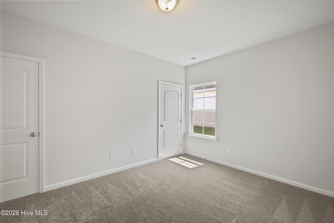
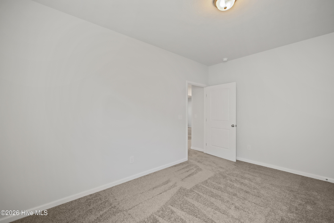
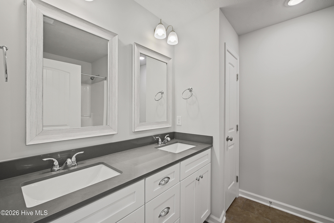
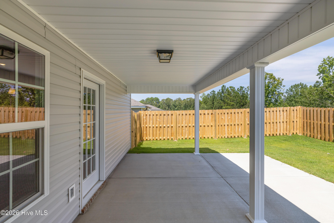
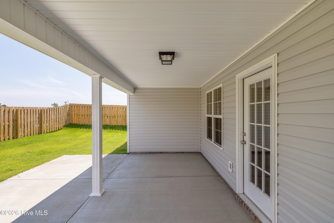
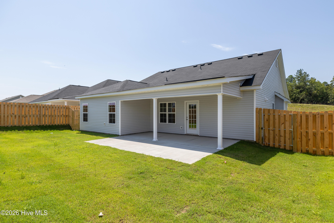
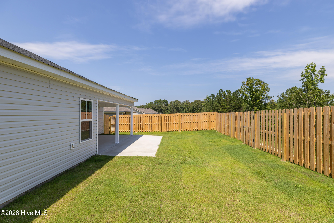
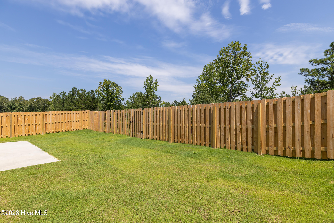
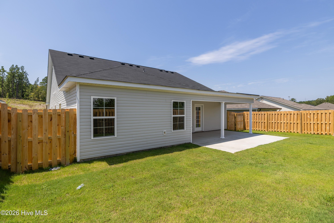
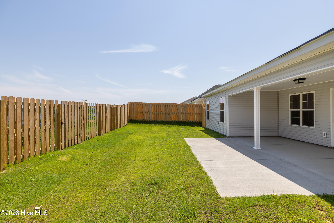
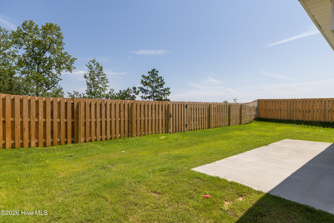
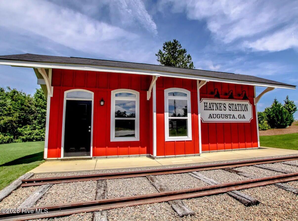
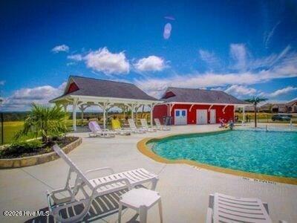
Seller offering a permanent buydown interest rate as low as 4.99% with preferred lending partners on VA & FHA loans, plus a 5000 dollar builder incentive that can be used towards closing costs and upgrades. The WYNSTONE 5 model home is a 4 bedroom, 2 bath ranch built by Award-Winning Bill Beazley Homes. Enjoy a spacious living area perfect for day to day living or entertaining! The welcoming front porch invites you into the great room with fireplace and is open to the kitchen and dining with Evercore Click throughout main living areas. Beautiful granite counters in kitchen along with custom stained cabinets and center island. Primary bath offers double vanities with cultured marble counter tops, framed mirrors and walk-in tiled shower. Great extra storage with walk-in Power Pantry with 2nd refrigerator water connection. Huge covered back porch. Sodded yard and lawn sprinklers front and back. Energy efficient construction creates lower utility bills. Resort style pool and pavilion. 2 miles to Fort Gordon Gate 1 and 4 miles to Gate 6. Experience a 360-degree tour of a previously built home with this floor plan. 625-HS-7009-01
Details
| MLS # | 98257022 |
|---|---|
| Listing Type | For Sale |
| Style | House |
| HOA Dues | $372 |
| Sub-Type | New Construction |
| Status | Active |
| Year | 2024 |
| Days On Site | 145 |
| Listing Provided By | Berkshire Hathaway HomeServices Beazley Realtors | Rachel Harper White |
Features
| Bed(s) | 4 |
|---|---|
| Bath(s) | 2 Total |
| SQ Feet | 2,046 |
| Garage | 2 |
| Story(s) | 1 |
| Zoning | Residential |
| Acreage | 0.22 |
| Property View | See Remarks |
Interior
| Interior Features | Entrance Foyer, Kitchen Island, Pantry, Wired for Data |
|---|---|
| Heating Yes / No | Yes |
| Cooling Yes / No | Yes |
| Cooling | Central Air |
| Fireplaces Total | 1 |
| Fireplace Yes / No | Yes |
| Rooms Total | 6 |
Exterior
| Roof | Composition |
|---|---|
| Foundation Details | Slab |
| Lot Features | Other |
| View | See Remarks |
| Construction Materials | See Remarks, Stone, Vinyl Siding, Wood Frame |
| Security Features | Security System Owned |
Parking
| Attached Garage Yes / No | Yes |
|---|---|
| Garage Yes / No | Yes |
| Parking Features | Concrete |
Utilities
| Utilities | See Remarks |
|---|
Taxes
| Tax Assessed Value | 0 |
|---|---|
| Tax Book Number | 0 |
| Tax Legal Description | Lot 48 Block CC Hayne's Station |
| Tax Year | 2026 |
Area Information
| State | GA |
|---|---|
| County | Richmond |
| City | Augusta |
| Zip Code | 30909 |
| Community Name | Hayne's Station |
| Elementary School | Belair K |
| High School | Westside |
| Listing VS Median (in Hayne's Station) | |
Price: $339,900 low | high Med: $317,900 sqft: 2,046 low | high Med: 1,852 $ / sqft: $166 low | high Med: $172 On site: 145 low | high Med: 99.5 | |
Market Activity 30909
Request a showing
Request a showing
Contact
Learn More About This Property

| State | GA |
|---|---|
| County | Richmond |
| City | Augusta |
| Zip Code | 30909 |
| Community Name | Hayne's Station |
| Elementary School | Belair K |
| High School | Westside |
| Listing VS Median (in Hayne's Station) | |
Price: $339,900 low | high Med: $317,900 sqft: 2,046 low | high Med: 1,852 $ / sqft: $166 low | high Med: $172 On site: 145 low | high Med: 99.5 | |