2728 Bonar Hall Path,Duluth, GA 30097
Duluth, GA 30097






Description
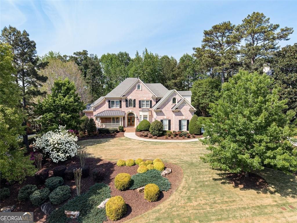
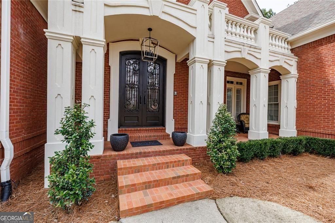
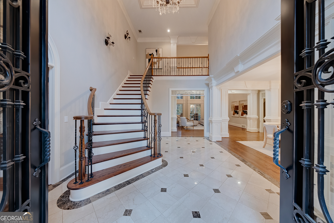
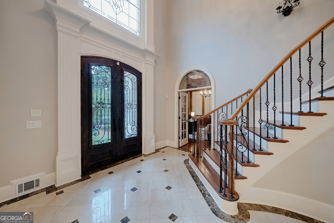
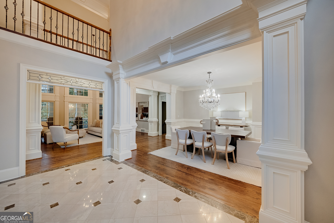
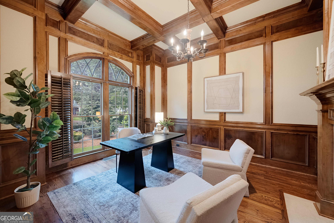
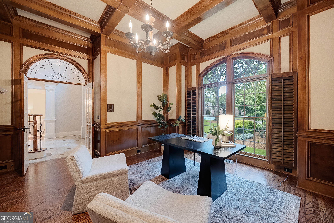
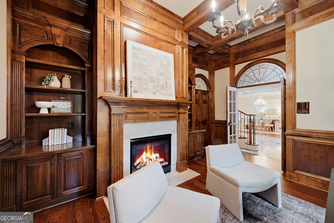
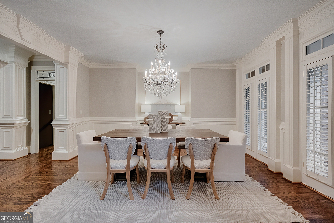
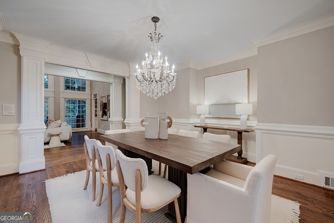
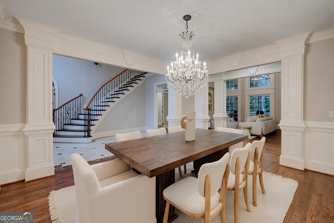
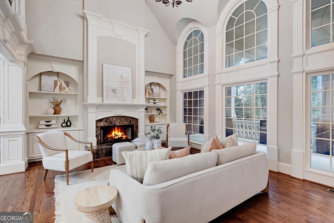
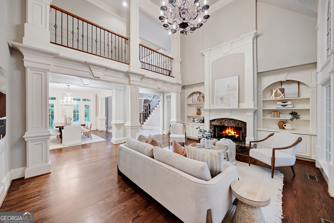
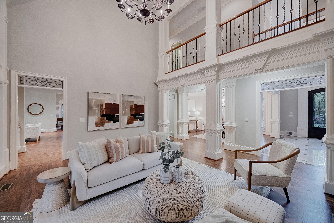
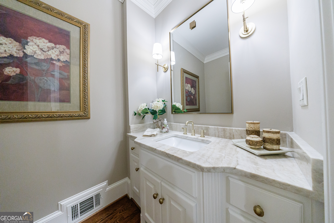
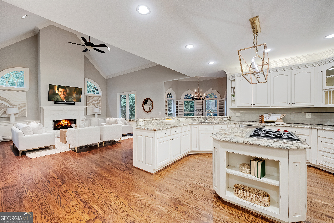
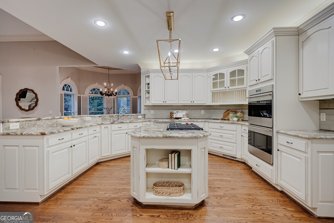
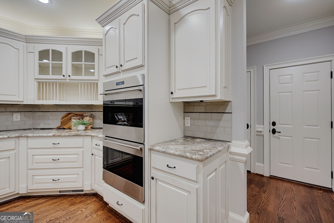
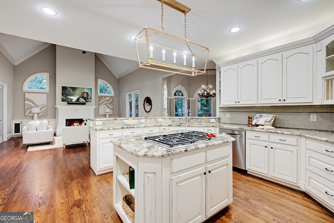
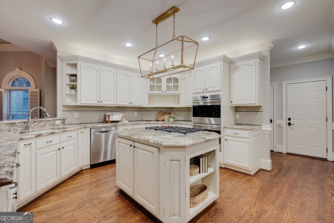
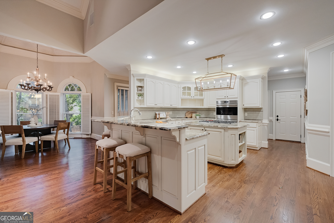
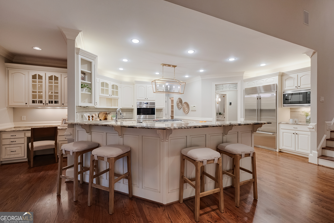
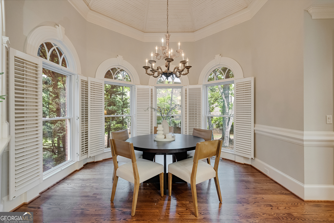
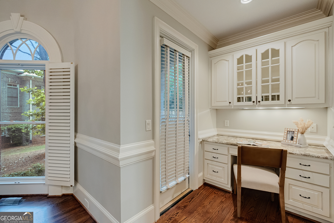
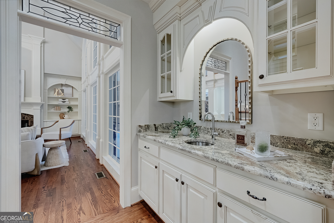
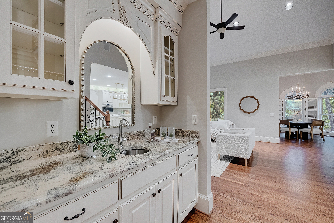
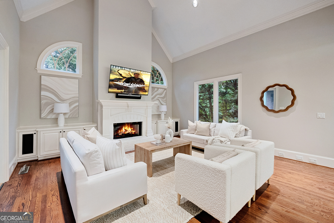
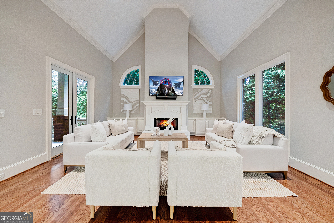
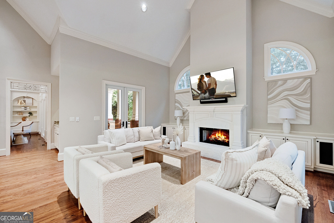
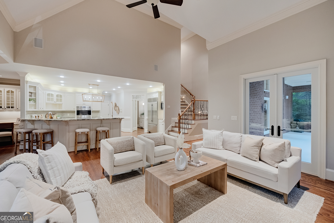
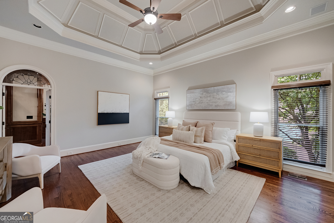
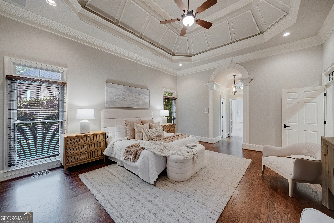
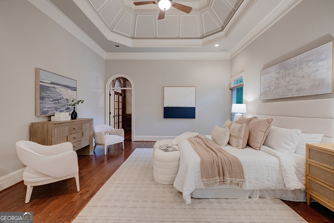
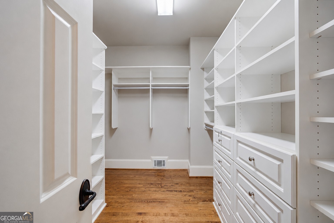
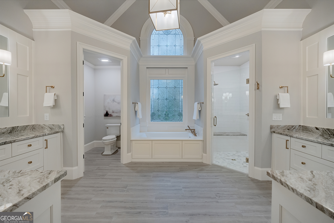
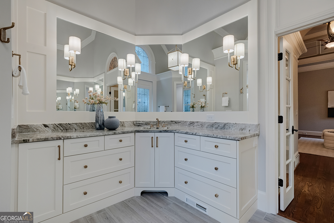
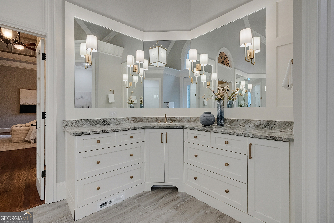
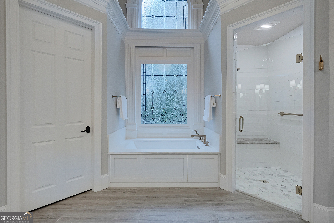
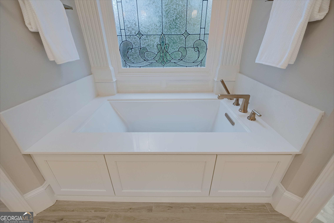
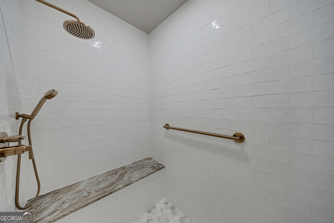
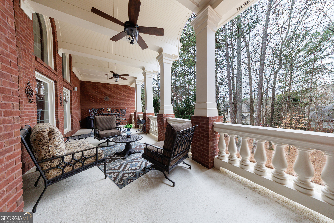
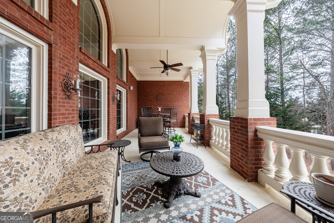
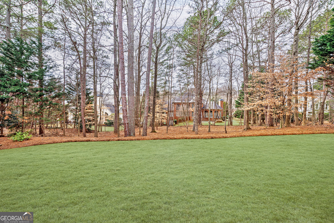
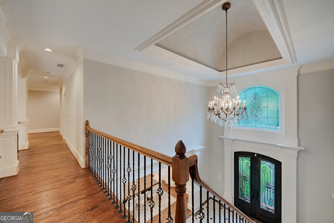
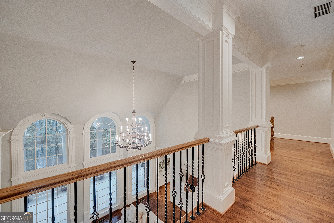
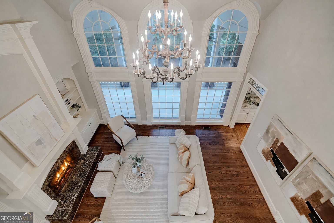
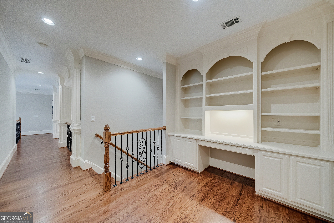
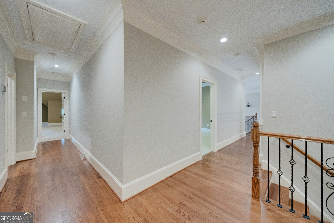
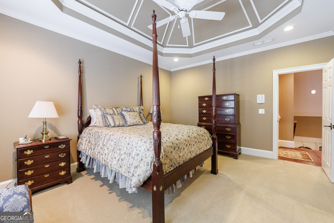
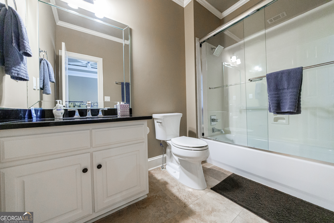
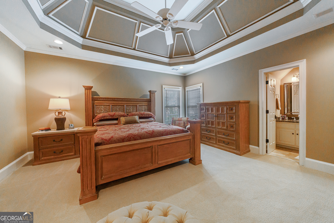
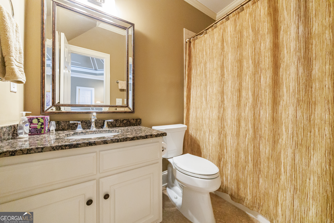
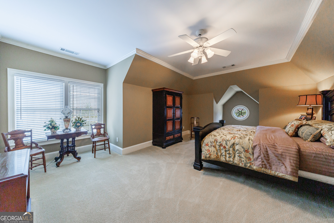
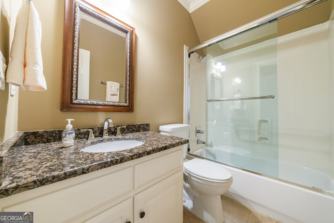
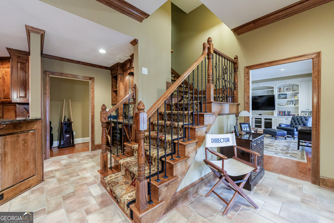
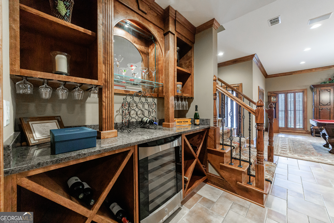
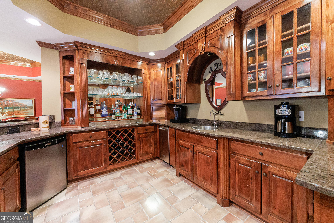
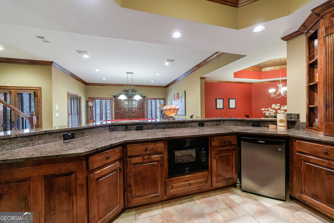
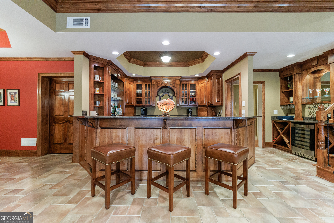
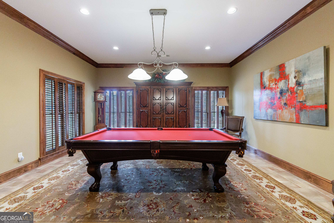
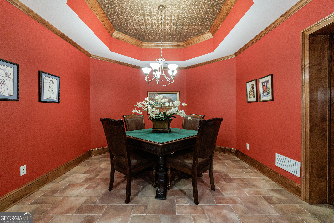
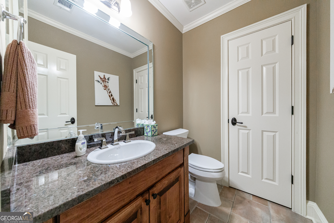
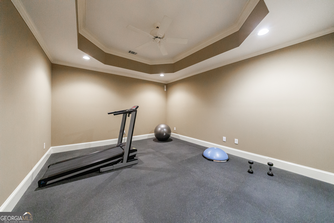
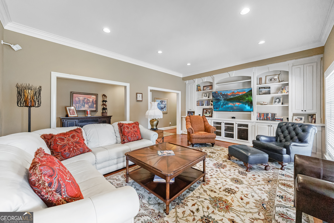
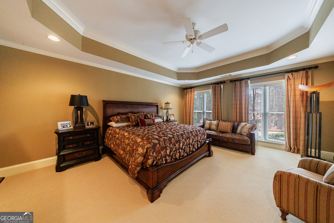
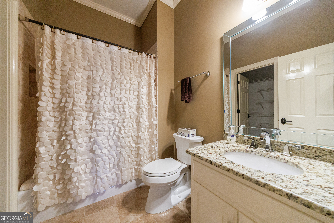
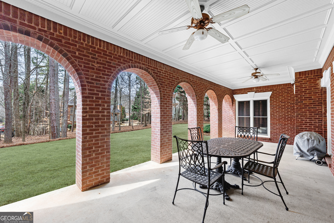
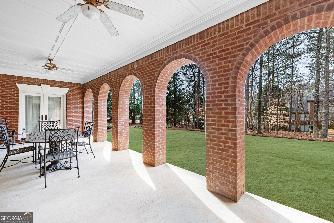
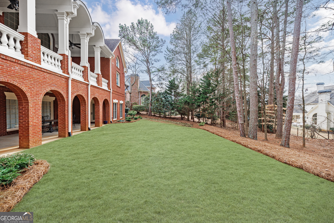
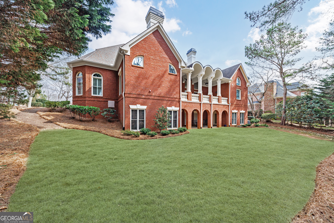
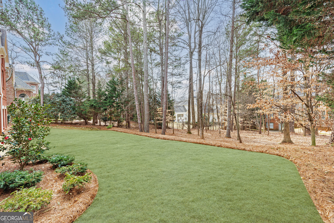
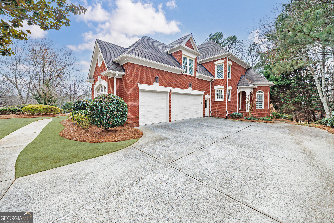
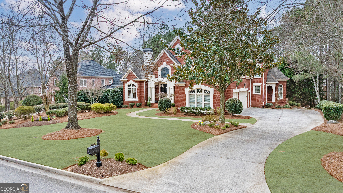
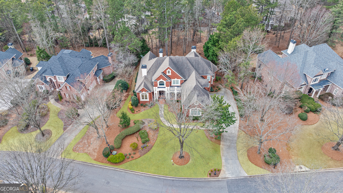
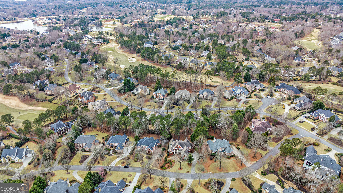
This exceptional four-sided brick estate is ideally situated within prestigious Sugarloaf Country Club, offering convenient access to the Sugarloaf gate and world-class club amenities. Designed with timeless elegance, the home showcases high-end finishes throughout, including intricate ceiling details and custom millwork. The flat driveway and level backyard are rare and provide ample space to add a future pool and create your own private outdoor retreat. Numerous upgrades and thoughtful updates enhance the home's appeal, including a fully renovated primary suite bath, refreshed powder room, beautifully updated kitchen, upgraded Pella windows, upgraded epoxy floor in garage and modernized HVAC systems. Outdoor living is equally impressive with a stunning back deck featuring concrete balustrades and an ornamental arched ceiling-an ideal setting for entertaining or relaxing in style. The chef's kitchen is appointed with top-of-the-line appliances, including a Sub-Zero refrigerator and a full suite of Wolf appliances: range with vent hood, double ovens, and microwave. Meticulously maintained and in excellent condition. This remarkable home also features a roof wildlife exclusion and an available warranty bond for added peace of mind.
Details
| MLS # | 10711423 |
|---|---|
| Listing Type | For Sale |
| Style | House |
| HOA Dues | $3,100 |
| Sub-Type | Resale |
| Status | Pending |
| Year | 2000 |
| Days On Site | 180 |
| Listing Provided By | Compass | Mary Floyd |
Features
| Bed(s) | 5 |
|---|---|
| Bath(s) | 7 Total |
| SQ Feet | 8,448 |
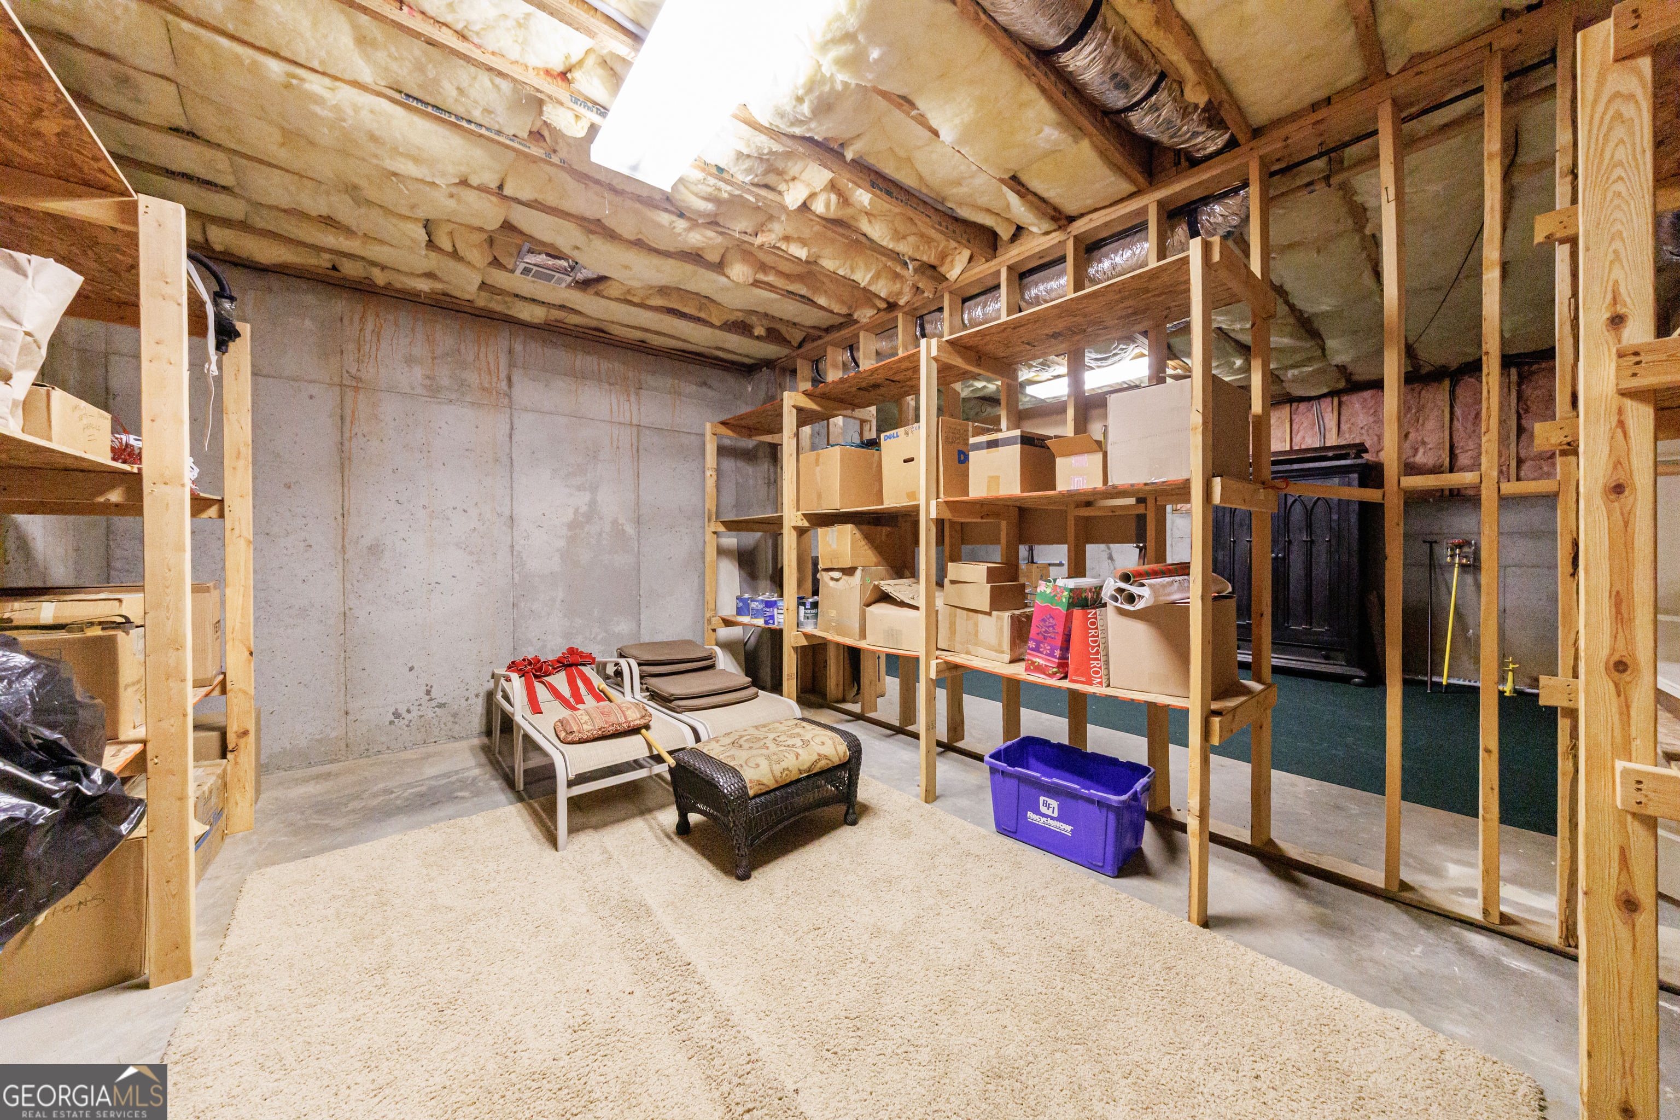
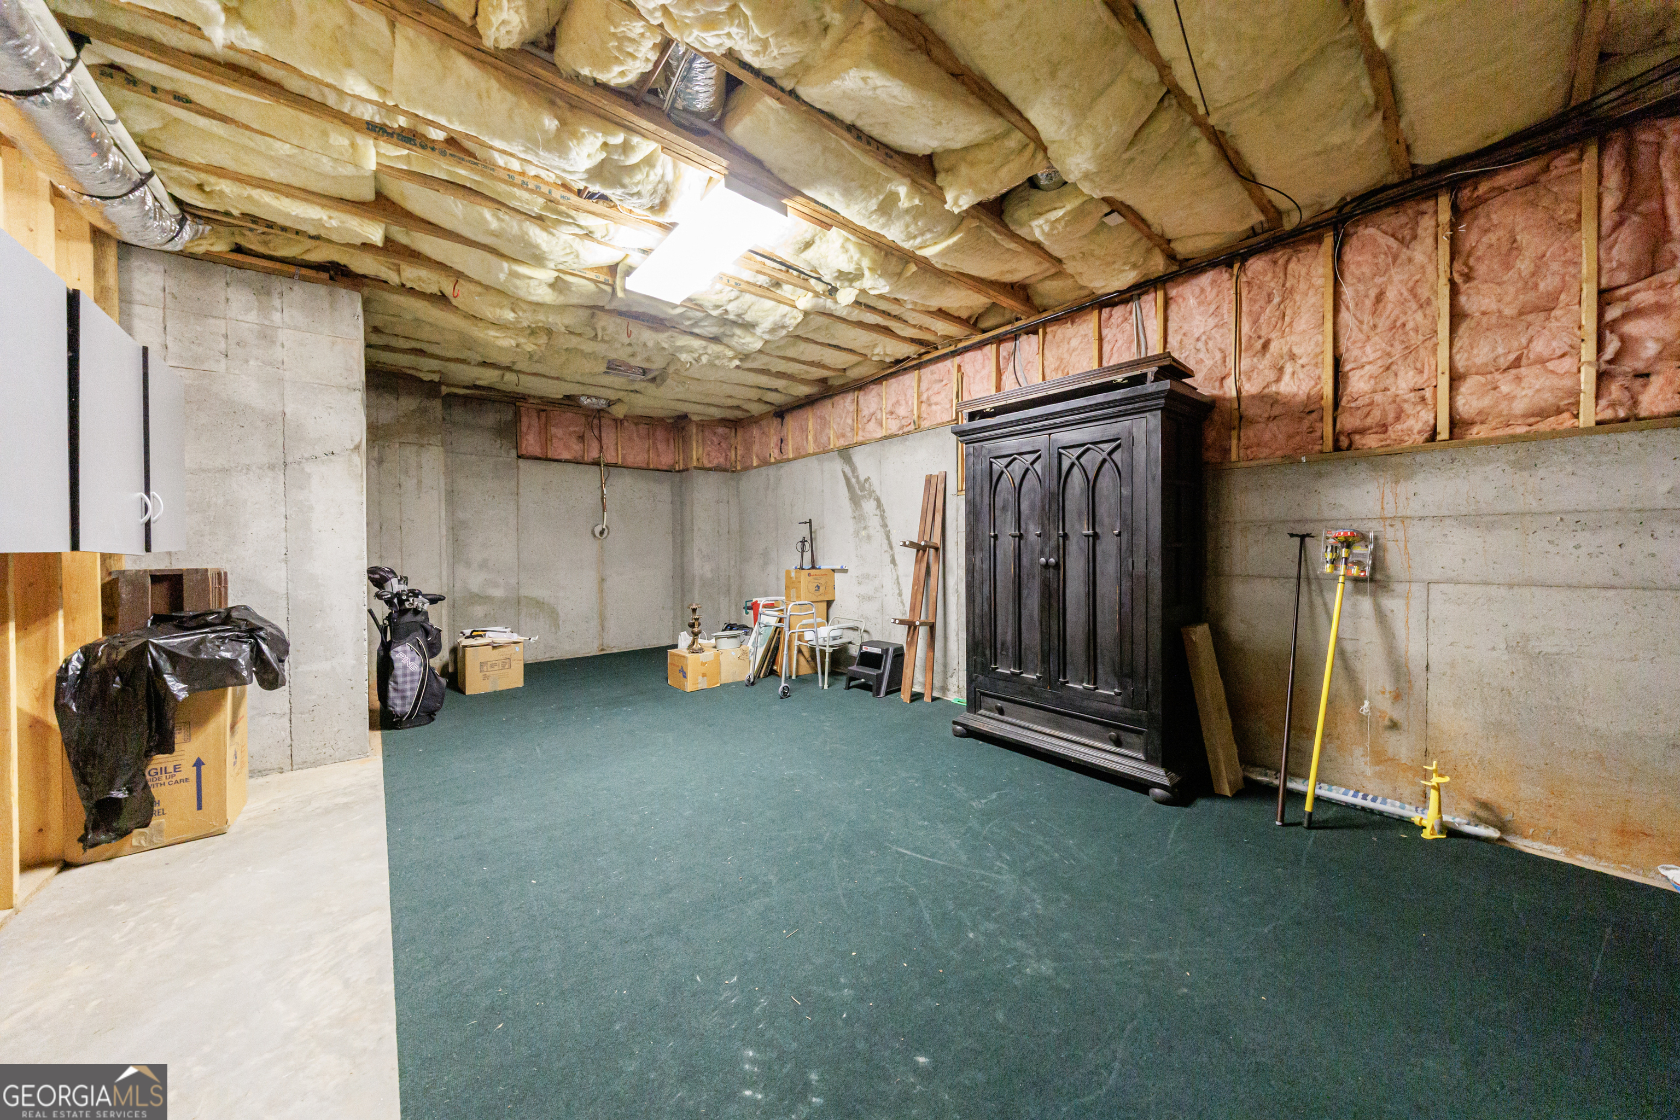
| Basement | Y |
| Story(s) | 2 |
| Acreage | 0.53 |
| Golf Course | Yes |
Interior
| Appliances | Double Oven, Disposal, Gas Water Heater, Microwave, Refrigerator, Dishwasher, Dryer, Washer |
|---|---|
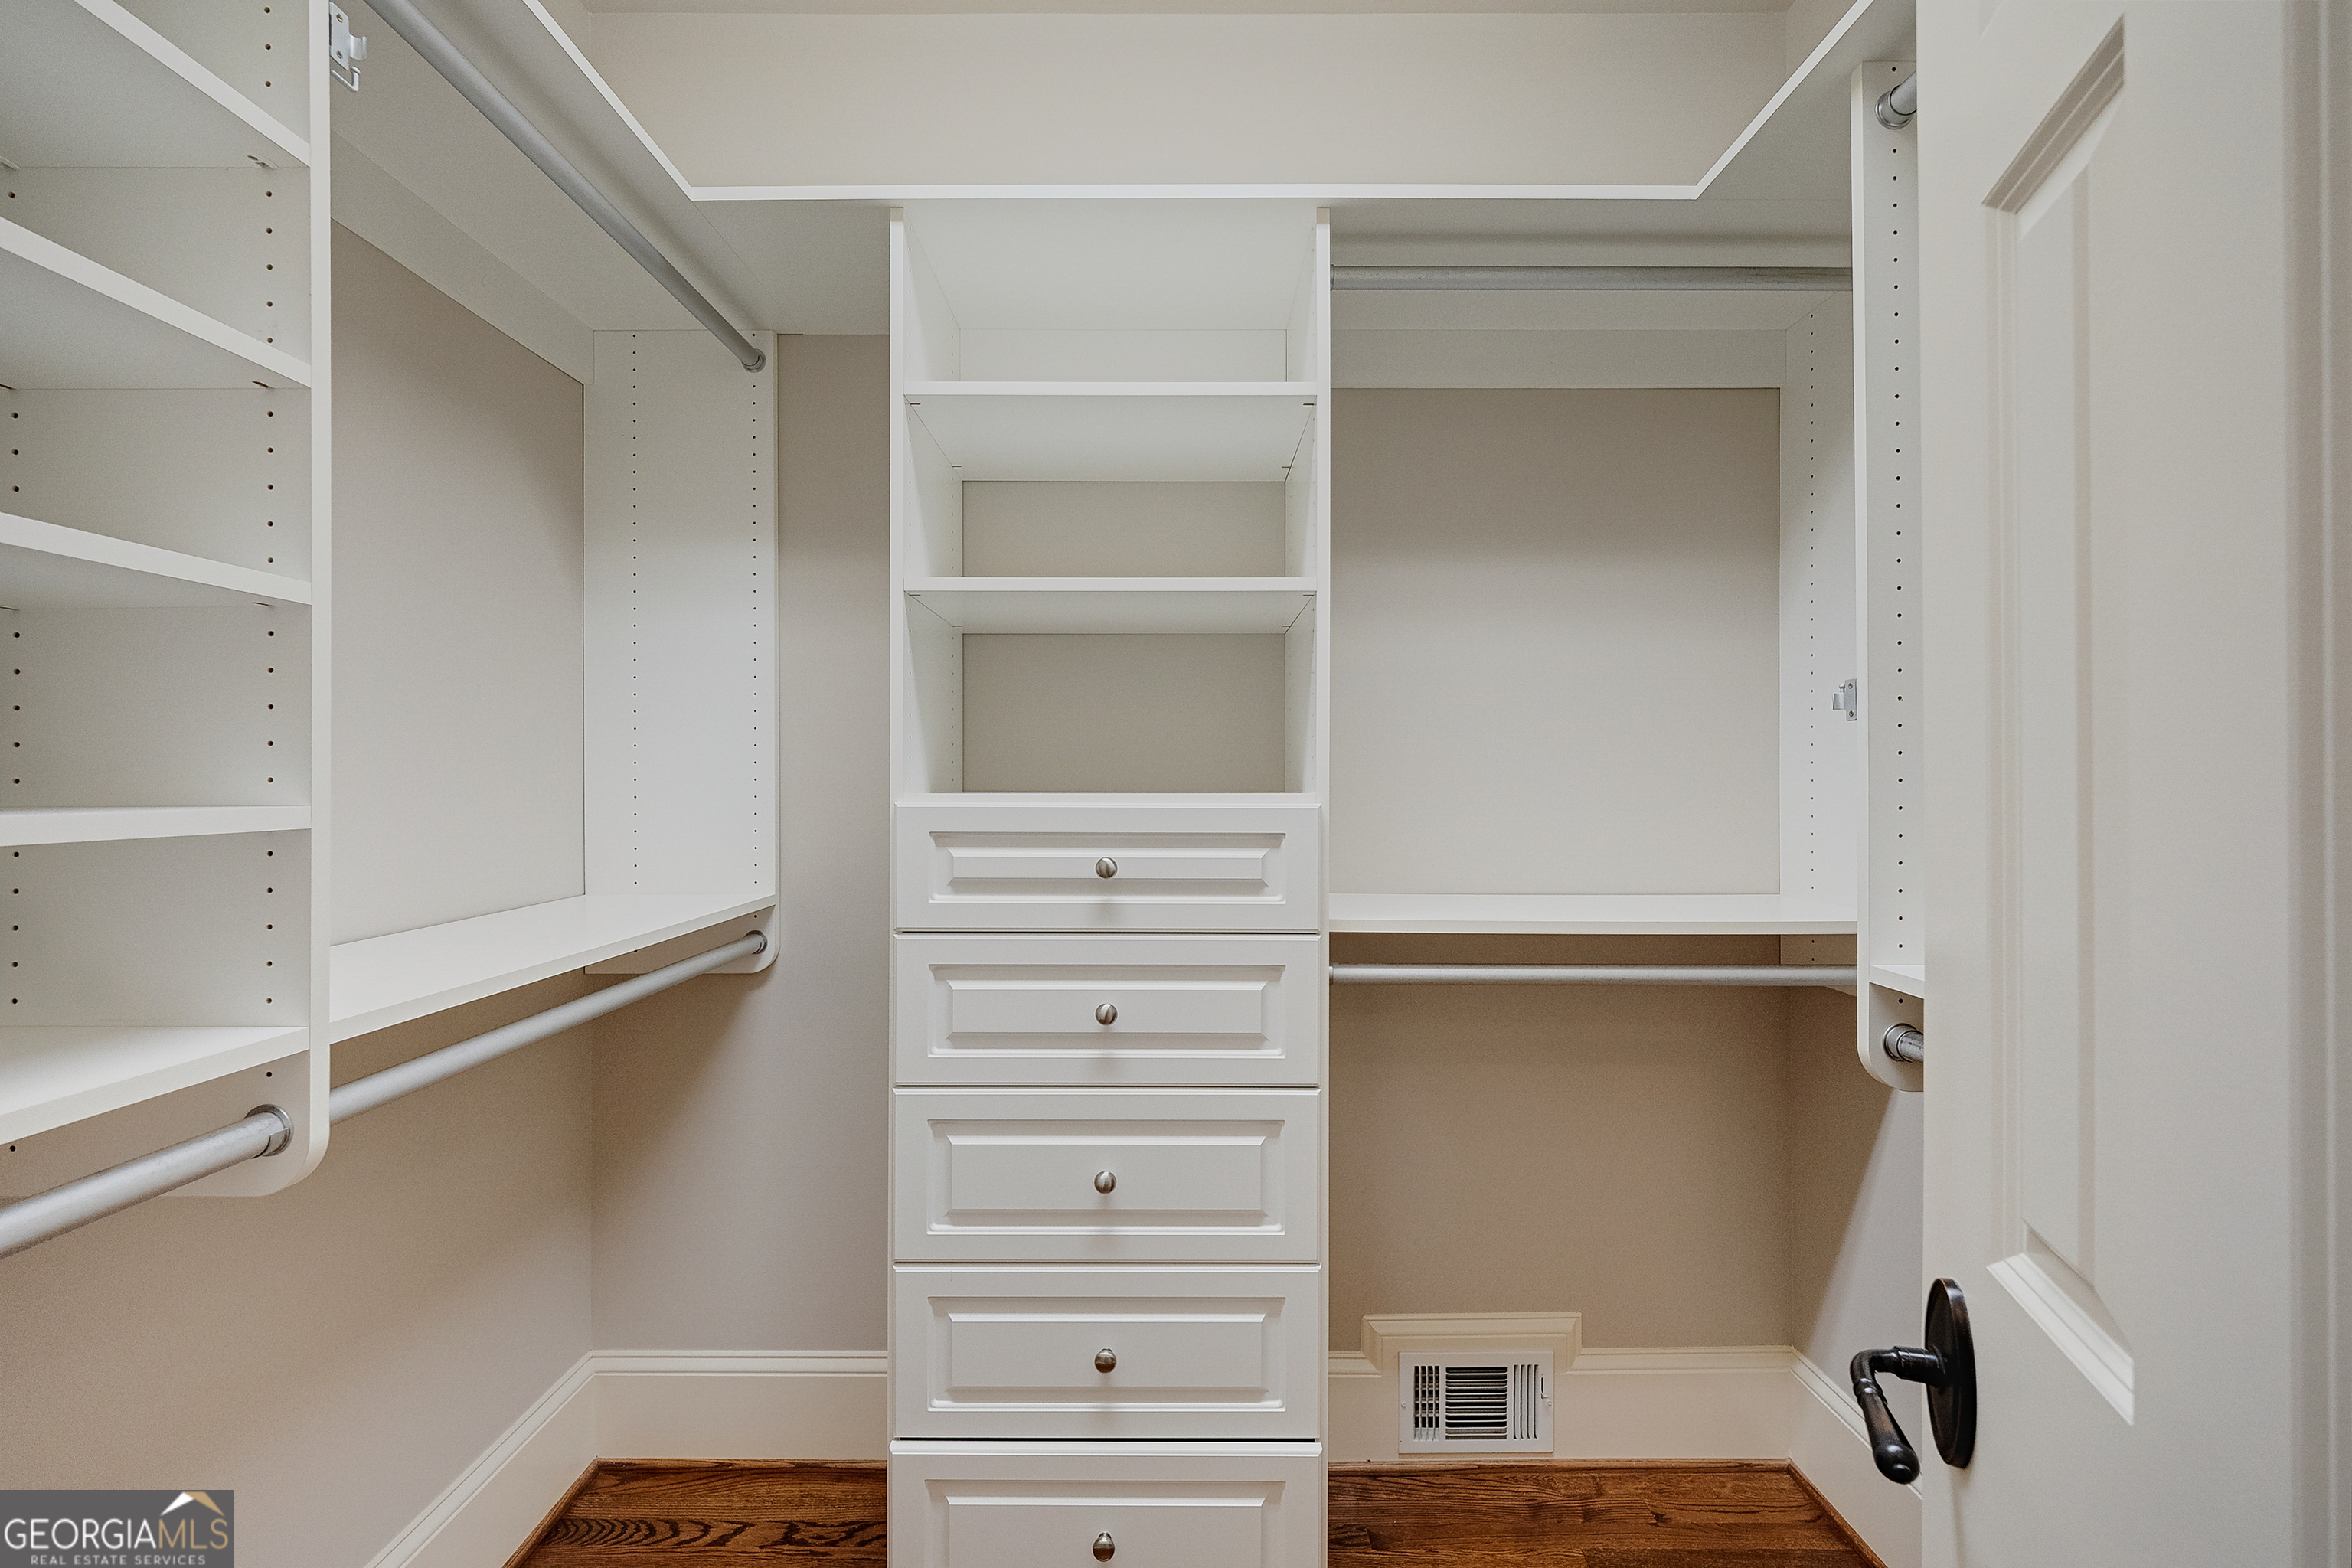
| Interior Features | Bookcases, Double Vanity, Tray Ceiling(s), Walk-In Closet(s), Wet Bar |
| Cooling | Central Air |
| Cooling Yes / No | Yes |
| Heating | Forced Air |
| Heating Yes / No | Yes |
| Fireplace Yes / No | Yes |
| Fireplaces Total | 3 |
| Fireplace Features | Masonry |
| Window Features | Double Pane Windows |
| Room Kitchen Features | Kitchen Island, Breakfast Room |
| Room Dining Room Features | Seats 12+ |
| Laundry Features | Other |
Exterior
| Exterior Features | Balcony |
|---|---|
| Lot Features | Level, Private |
| Construction Materials | Brick |
| Roof | Composition |
| Patio And Porch Features | Patio, Deck |
| Security Features | Smoke Detector(s) |
Parking
| Attached Garage Yes / No | Yes |
|---|---|
| Garage Yes / No | Yes |
| Parking Features | Attached |
Utilities
| Utilities | Cable Available, Electricity Available, Natural Gas Available, Sewer Available, Underground Utilities, Water Available, Phone Available |
|---|---|
| Sewer | Public Sewer |
Taxes
| Tax Annual Amount | 5120 |
|---|---|
| Tax Year | 2025 |
Location
| Community Features | Gated, Golf, Fitness Center, Lake, Playground, Pool, Park, Tennis Court(s) |
|---|
Area Information
| State | GA |
|---|---|
| County | Gwinnett |
| City | Duluth |
| Zip Code | 30097 |
| Area | Gwinnett |
| Community Name | SUGARLOAF COUNTRY CLUB |
| School District | Peachtree Ridge |
| Elementary School | Mason |
| High School | Peachtree Ridge |
| Listing VS Median (in SUGARLOAF COUNTRY CLUB) | |
Price: $1,899,000 low | high Med: $1,899,000 sqft: 8,448 low | high Med: 8,448 $ / sqft: $225 low | high Med: $225 On site: 180 low | high Med: 180 | |
Market Activity 30097
Request a showing
Request a showing
Contact
Learn More About This Property

| State | GA |
|---|---|
| County | Gwinnett |
| City | Duluth |
| Zip Code | 30097 |
| Area | Gwinnett |
| Community Name | SUGARLOAF COUNTRY CLUB |
| School District | Peachtree Ridge |
| Elementary School | Mason |
| High School | Peachtree Ridge |
| Listing VS Median (in SUGARLOAF COUNTRY CLUB) | |
Price: $1,899,000 low | high Med: $1,899,000 sqft: 8,448 low | high Med: 8,448 $ / sqft: $225 low | high Med: $225 On site: 180 low | high Med: 180 | |