2671 Corinault Way NW,Acworth, GA 30101
Acworth, GA 30101


Description
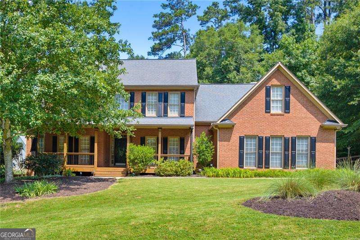
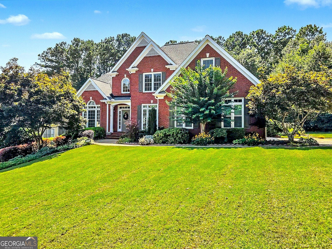
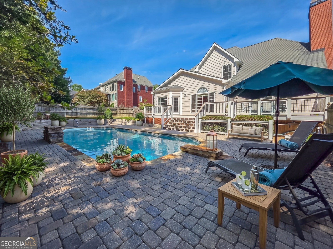
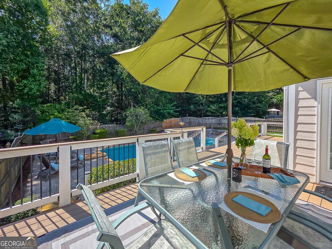
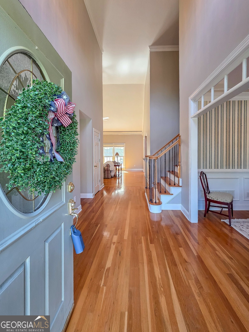
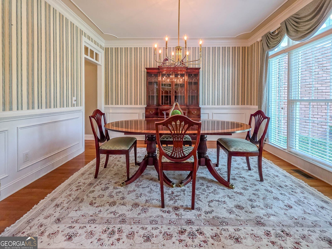
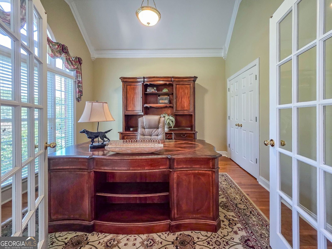
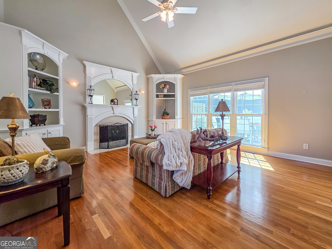
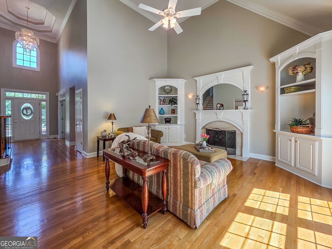
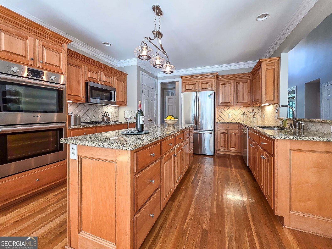
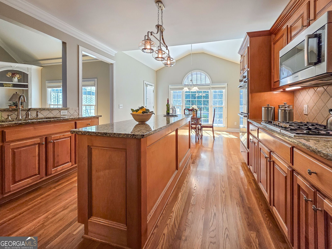
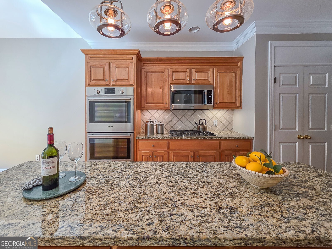
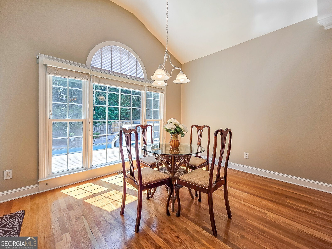
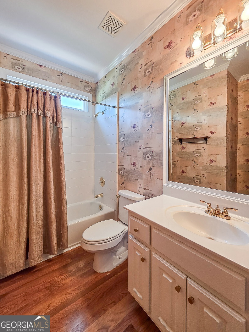
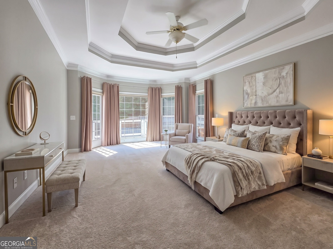
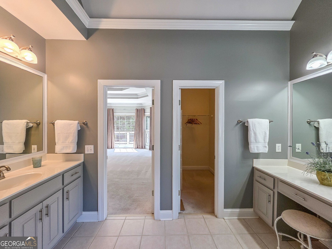
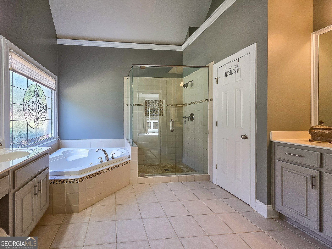
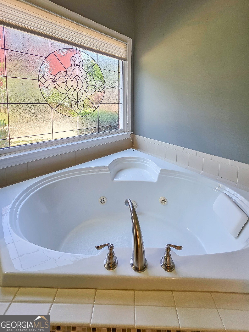
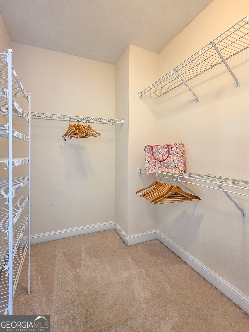
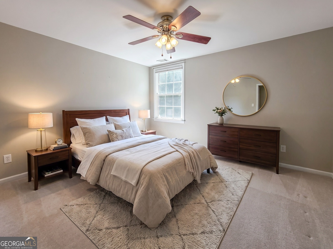
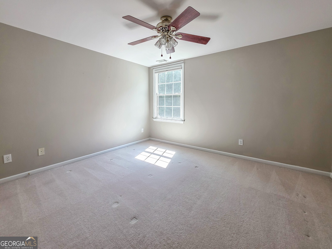
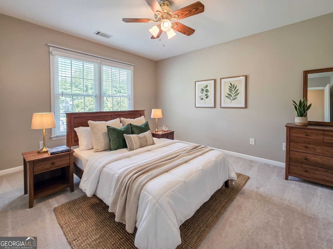
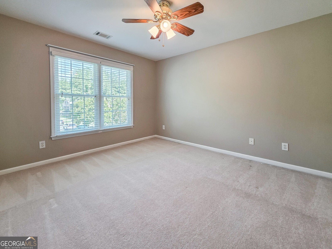
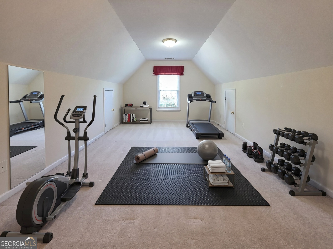
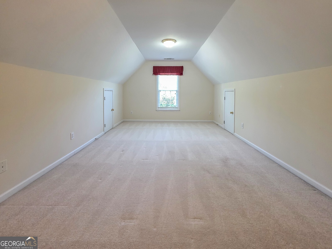
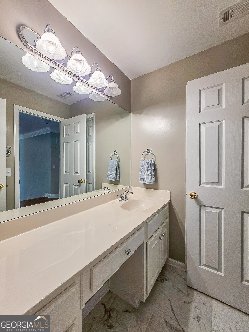
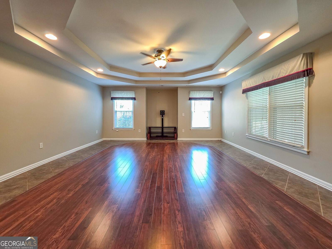
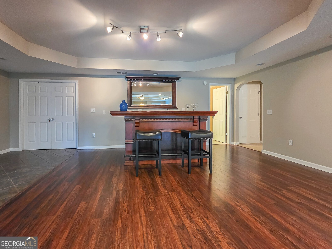
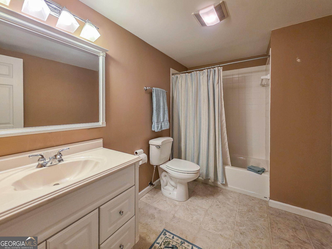
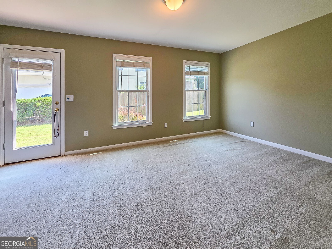
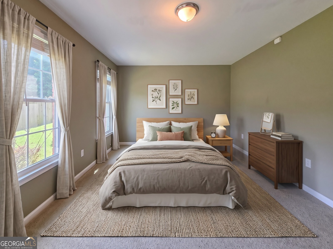
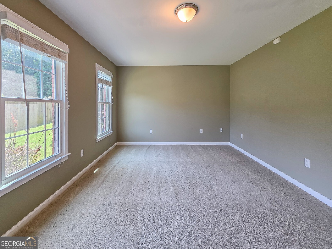
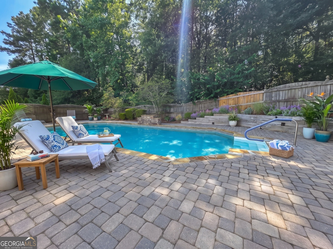
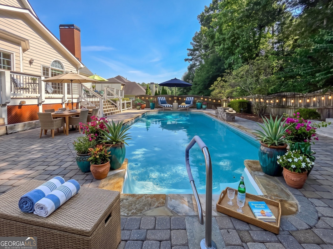
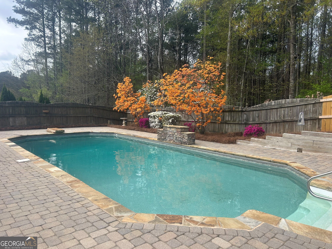
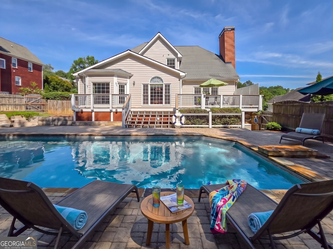
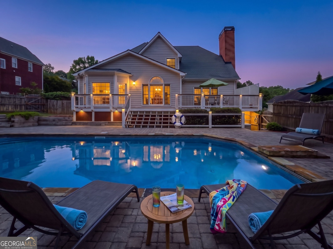
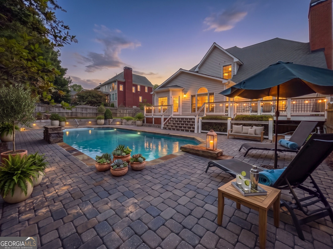
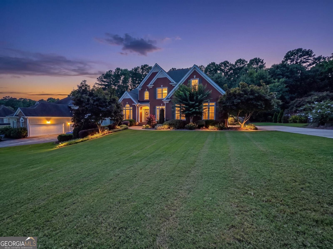
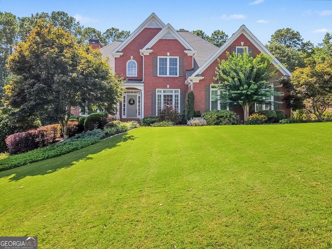
Vacation at home in this beautifully appointed residence located in the highly sought-after West Cobb school districts! This exceptional home offers timeless curb appeal with three sides of brick construction, a desirable owner's suite on the main level, and an impressive two-story foyer and family room filled with natural light. Gleaming hardwood floors, extensive crown molding, and quality finishes create an elegant yet welcoming atmosphere throughout. The updated kitchen is designed for functionality and entertaining. It features large center island, newer stainless steel Bosch appliances, a 5-burner gas cooktop, double ovens, and abundant workspace. The oversized owner's suite on the main level overlooks the pool with a door leading directly out to the deck. Updated owner's bath provides a luxurious retreat with separate tub and shower and his and hers closets, while a vaulted office or additional bedroom on the main level offers flexibility for today's lifestyle with access to a full bath. The large, finished basement provides outstanding additional living space for recreation/ media room featuring a beautiful bar and loads of windows, bedroom, & full bath. Unfinished storage space available. Enjoy seamless outdoor living with Trex decking across the rear of the home overlooking relaxing sparkling inground pool featuring a new liner (2024) and new Polaris cleaning system (2026) Backyard is lined with mature trees that provide exceptional privacy. The fenced backyard creates the perfect setting for entertaining, family gatherings, or quiet evenings at home. Additional highlights include a side-entry garage with convenient one-step access into the home, quality craftsmanship throughout, and an unbeatable location close to shopping, dining, and top-rated West Cobb schools. This home truly offers the perfect blend of luxury, comfort, and resort-style living. Additional notes: Windows Replace 2 upper levels 2019, Basement 2024.
Details
| MLS # | 10818181 |
|---|---|
| Listing Type | For Sale |
| Style | House |
| HOA Dues | $350 |
| Sub-Type | Resale |
| Status | Active |
| Year | 2000 |
| Days On Site | 70 |
| Listing Provided By | REMAX Around Atlanta | Pam Rogers |
Features
| Bed(s) | 5 |
|---|---|
| Bath(s) | 5 Total |
| SQ Feet | 4,225 |
| Basement | Y |
| Pool | Yes |
| Story(s) | 2 |
| Acreage | 0.52 |
Interior
| Appliances | Cooktop, Dishwasher, Disposal, Double Oven, Microwave, Stainless Steel Appliance(s) |
|---|---|
| Interior Features | Bookcases, Double Vanity, Master On Main Level, Roommate Plan, Separate Shower, Split Bedroom Plan, Tile Bath, Tray Ceiling(s), Entrance Foyer, Walk-In Closet(s) |
| Cooling | Ceiling Fan(s), Central Air, Zoned |
| Cooling Yes / No | Yes |
| Heating | Forced Air, Natural Gas, Zoned |
| Heating Yes / No | Yes |
| Fireplace Yes / No | Yes |
| Fireplaces Total | 1 |
| Fireplace Features | Factory Built, Family Room, Gas Log, Gas Starter |
| Window Features | Double Pane Windows |
| Room Kitchen Features | Breakfast Area, Breakfast Bar, Breakfast Room, Kitchen Island, Pantry, Solid Surface Counters |
| Room Dining Room Features | Separate Room |
| Laundry Features | Other |
Exterior
| Lot Features | Level |
|---|---|
| Construction Materials | Other |
| Roof | Composition |
| Fencing | Back Yard, Fenced, Wood |
| Patio And Porch Features | Deck, Patio |
Parking
| Attached Garage Yes / No | Yes |
|---|---|
| Garage Yes / No | Yes |
| Parking Features | Garage, Attached, Kitchen Level, Garage Door Opener, Side/Rear Entrance |
Utilities
| Utilities | Cable Available, Electricity Available, High Speed Internet, Natural Gas Available, Phone Available, Sewer Available, Underground Utilities, Water Available |
|---|---|
| Sewer | Public Sewer |
| Electric | 220 Volts |
Taxes
| Tax Annual Amount | 1733 |
|---|---|
| Tax Year | 2025 |
Location
| Community Features | Sidewalks, Street Lights |
|---|
Area Information
| State | GA |
|---|---|
| County | Cobb |
| City | Acworth |
| Zip Code | 30101 |
| Area | Cobb |
| Community Name | Cavallon Estates |
| School District | Allatoona |
| Elementary School | Frey |
| High School | Allatoona |
| Listing VS Median (in Cavallon Estates) | |
Price: $742,500 low | high Med: $742,500 sqft: 4,225 low | high Med: 4,225 $ / sqft: $176 low | high Med: $176 On site: 70 low | high Med: 70 | |
Market Activity 30101
Request a showing
Request a showing
Contact
Learn More About This Property

| State | GA |
|---|---|
| County | Cobb |
| City | Acworth |
| Zip Code | 30101 |
| Area | Cobb |
| Community Name | Cavallon Estates |
| School District | Allatoona |
| Elementary School | Frey |
| High School | Allatoona |
| Listing VS Median (in Cavallon Estates) | |
Price: $742,500 low | high Med: $742,500 sqft: 4,225 low | high Med: 4,225 $ / sqft: $176 low | high Med: $176 On site: 70 low | high Med: 70 | |