

Description
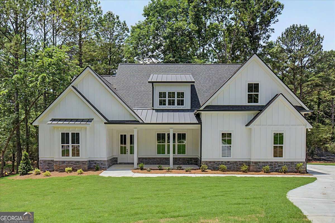
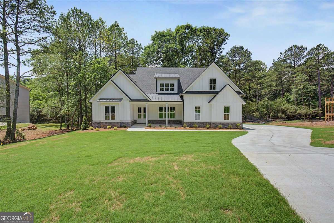
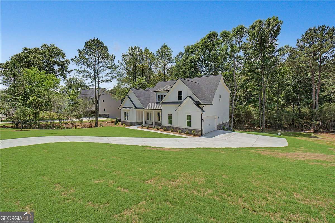
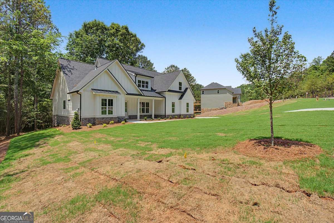
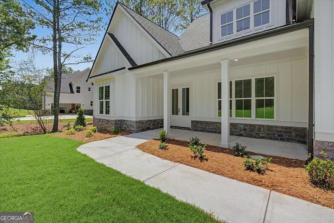
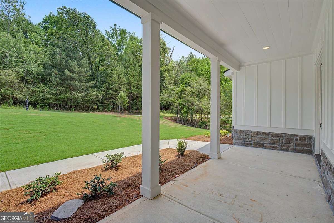
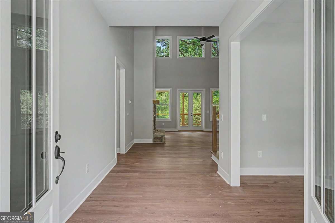
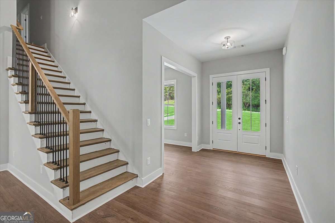
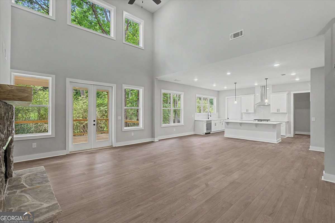
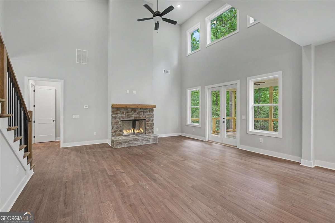
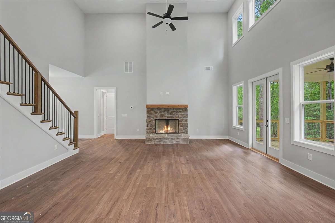
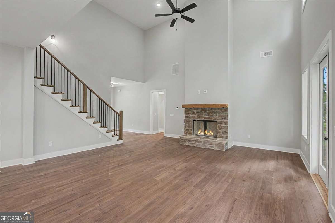
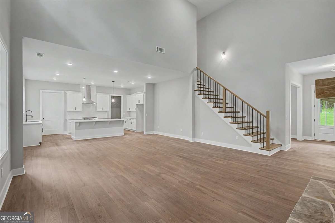
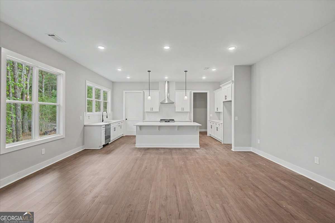
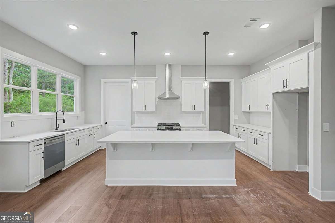
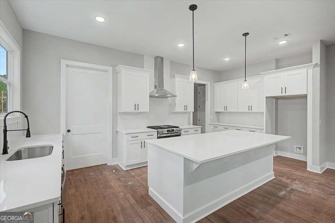
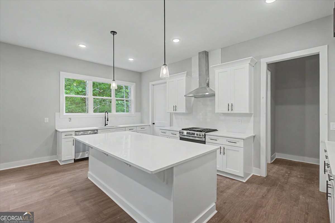
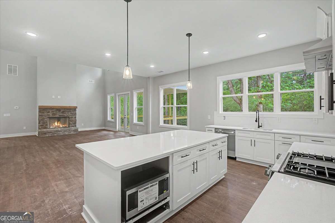
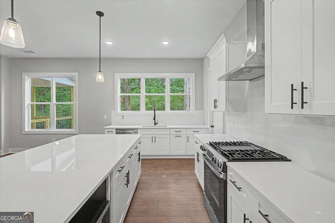
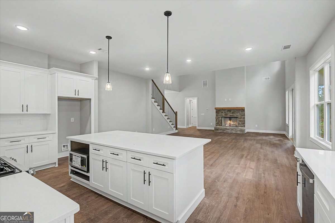
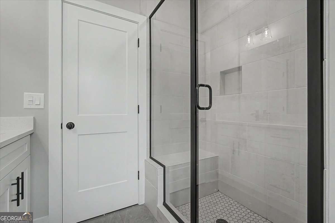
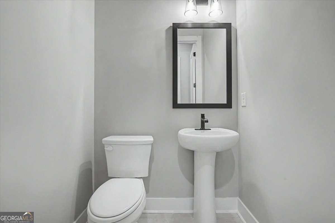
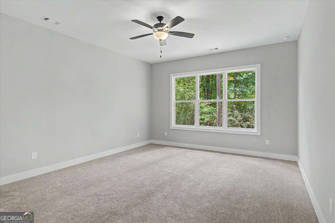
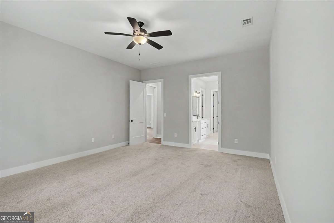
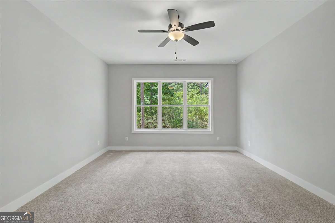
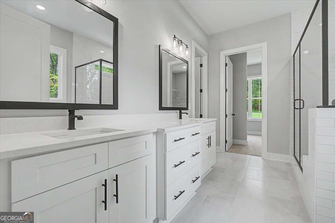
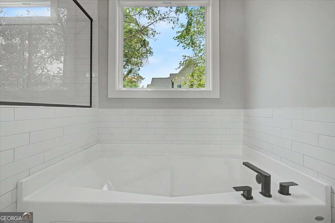
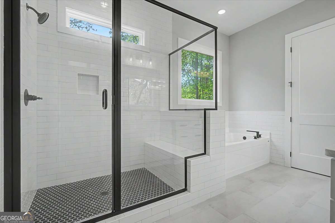
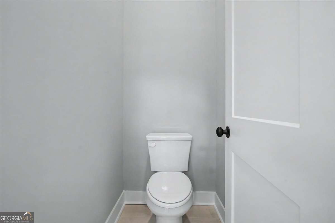
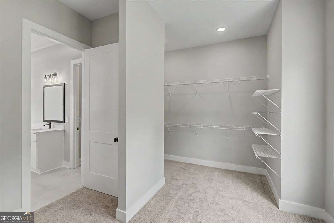
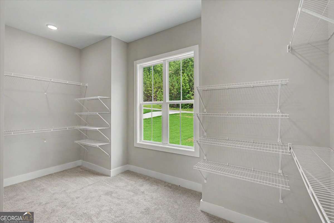
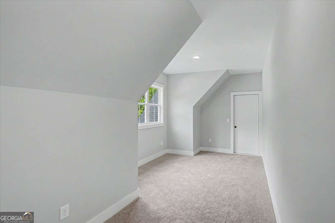
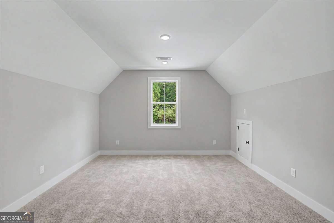
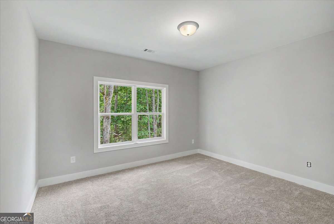
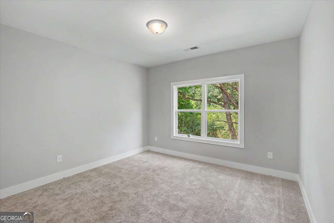
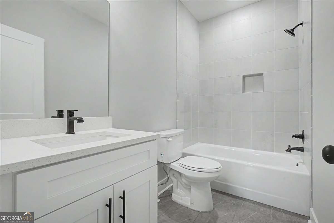
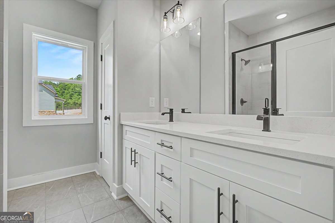
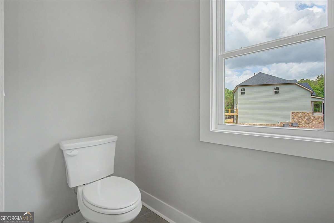
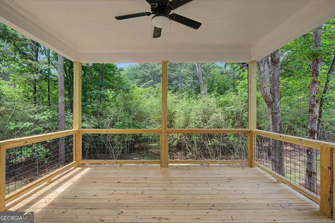
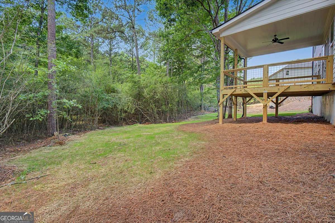
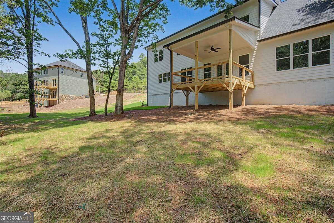
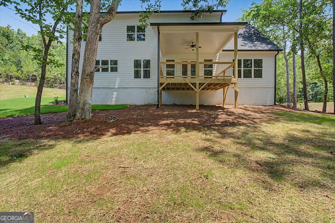
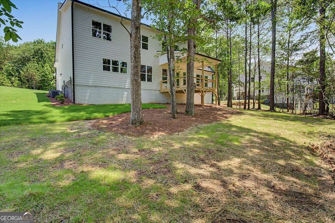
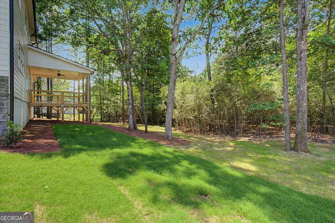
Welcome to the Littleson Plan at Hampton Preserve - where timeless design meets modern convenience! Step inside to discover a spacious primary suite on the main level, complete with vaulted ceilings, an abundance of natural sunlight, and serene views of the wooded backyard. The spa-inspired ensuite bath features a large double vanity, soaking tub, and separate shower, creating the perfect retreat after a long day. Upstairs, you'll find four generously sized bedrooms and two full bathrooms. One of the bedrooms features its own private ensuite bath, making it an ideal guest suite or retreat for family members. The thoughtful layout ensures comfort and privacy for everyone. The heart of the home is the chef-inspired kitchen with sleek quartz countertops, high-end soft-close cabinetry, a spacious island, and a sunlit breakfast area - ideal for everyday living and entertaining. Throughout the home, elegant details combine with practical design to create a space that feels both warm and refined. Ask about our closing cost incentive when financing with our preferred lender, Matt Garcia at Supreme Lending. Builder-sponsored interest rate buydown programs are also available through our preferred lenders (terms, conditions, and builder/seller approval apply). Don't miss the opportunity to make this dream home yours in one of Rome's most desirable neighborhoods!
Details
| MLS # | 10777429 |
|---|---|
| Listing Type | For Sale |
| Style | House |
| HOA Dues | $650 |
| Sub-Type | Resale |
| Status | Active |
| Year | 2026 |
| Days On Site | 113 |
| Listing Provided By | Atlanta Communities | Dominic Bamford |
Features
| Bed(s) | 5 |
|---|---|
| Bath(s) | 4 Total |
| SQ Feet | 2,570 |
| Story(s) | 2 |
| Acreage | 1.00 |
| Golf Course | Yes |
Interior
| Appliances | Dishwasher |
|---|---|
| Interior Features | High Ceilings, Master On Main Level |
| Cooling | Ceiling Fan(s), Central Air |
| Cooling Yes / No | Yes |
| Heating | Central |
| Heating Yes / No | Yes |
| Fireplace Yes / No | Yes |
| Fireplaces Total | 1 |
| Fireplace Features | Family Room, Gas Log |
| Window Features | Double Pane Windows |
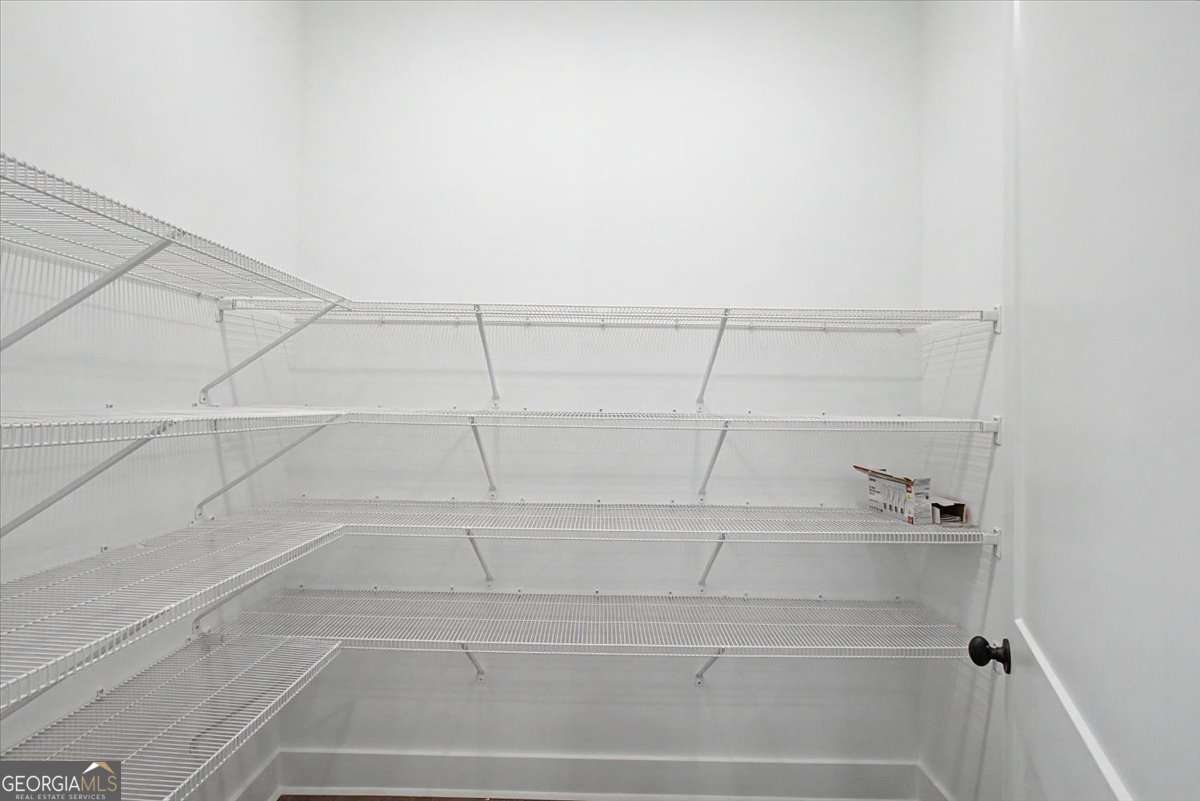
| Room Kitchen Features | Breakfast Area, Breakfast Bar, Kitchen Island, Pantry, Walk-in Pantry |
| Room Dining Room Features | Dining Rm/Living Rm Combo, Separate Room |
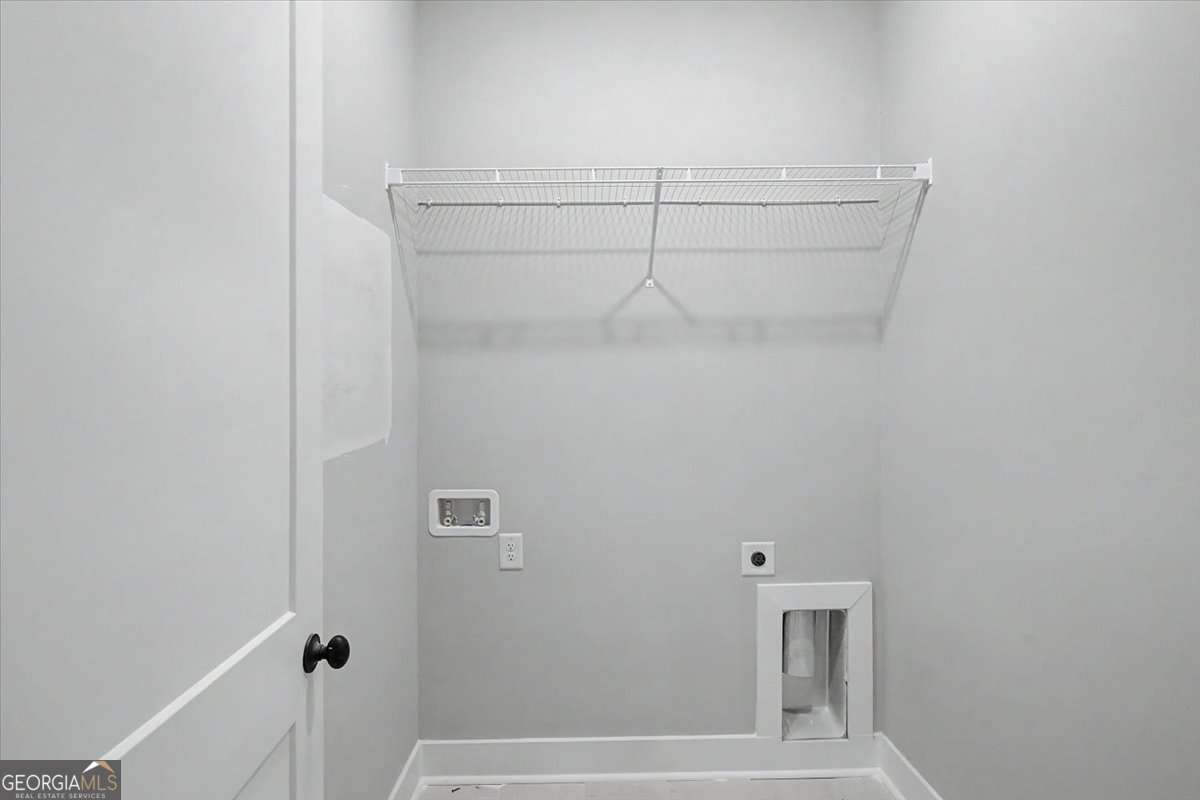
| Laundry Features | Other |
Exterior
| Lot Features | Level |
|---|---|
| Construction Materials | Concrete |
| Roof | Composition |
| Foundation Details | Slab |
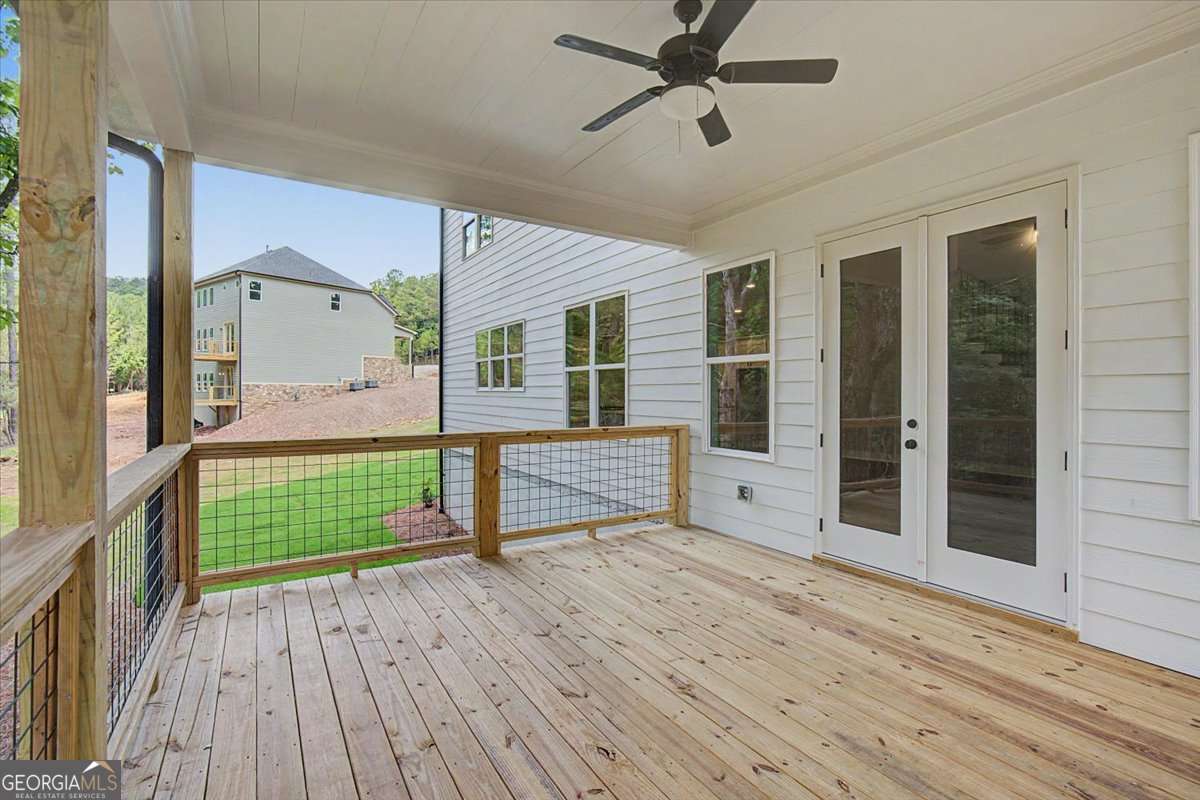
| Patio And Porch Features | Deck |
| Security Features | Smoke Detector(s) |
Parking
| Attached Garage Yes / No | No |
|---|---|
| Garage Yes / No | Yes |
| Parking Features | Garage, Kitchen Level, Garage Door Opener, Side/Rear Entrance |
Utilities
| Utilities | Cable Available, Electricity Available, Natural Gas Available, Phone Available, Sewer Available, Water Available |
|---|---|
| Sewer | Septic Tank |
| Electric | 220 Volts |
Taxes
| Tax Annual Amount | 418 |
|---|---|
| Tax Year | 2025 |
Location
| Community Features | Golf, Park, Playground, Pool, Sidewalks, Street Lights, Walk To Schools, Near Shopping |
|---|
Area Information
| State | GA |
|---|---|
| County | Floyd |
| City | Rome |
| Zip Code | 30161 |
| Area | Floyd |
| Community Name | Hampton Preserve |
| School District | Rome |
| Elementary School | East Central |
| High School | Rome |
| Listing VS Median (in Hampton Preserve) | |
Price: $619,900 low | high Med: $590,950 sqft: 2,570 low | high Med: 2,771 $ / sqft: $241 low | high Med: $213 On site: 113 low | high Med: 63 | |
Market Activity 30161
Request a showing
Request a showing
Contact
Learn More About This Property

| State | GA |
|---|---|
| County | Floyd |
| City | Rome |
| Zip Code | 30161 |
| Area | Floyd |
| Community Name | Hampton Preserve |
| School District | Rome |
| Elementary School | East Central |
| High School | Rome |
| Listing VS Median (in Hampton Preserve) | |
Price: $619,900 low | high Med: $590,950 sqft: 2,570 low | high Med: 2,771 $ / sqft: $241 low | high Med: $213 On site: 113 low | high Med: 63 | |
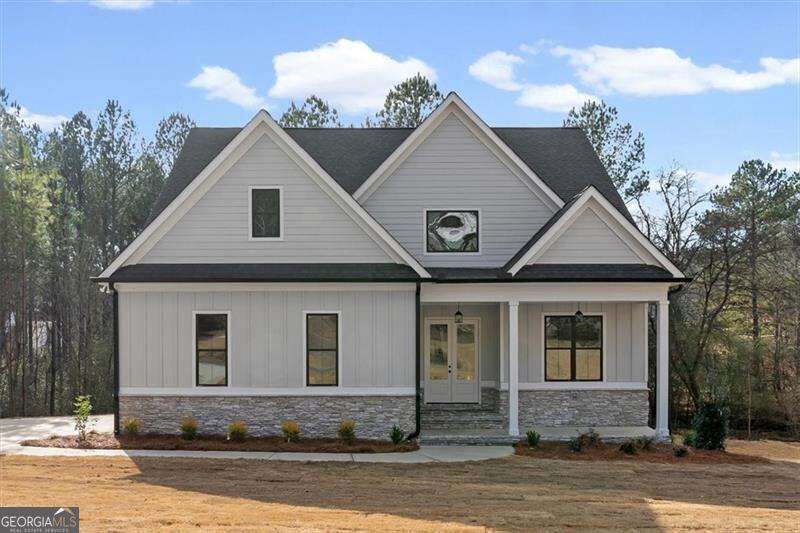 | $598,90030 Rushden Way SeRome, GA 30161 |