2461 Hopehaven Way,Hoschton, GA 30548
Hoschton, GA 30548

Description
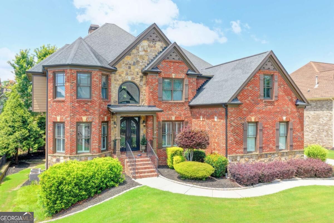
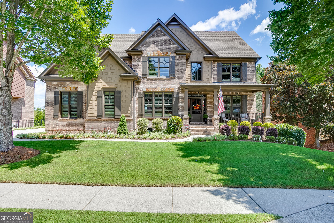
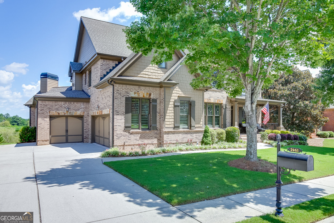
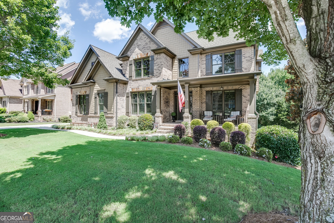
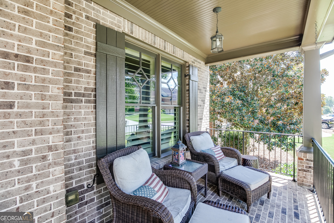
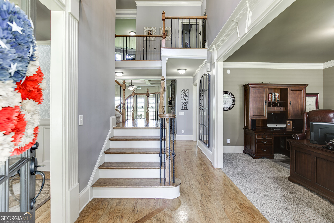
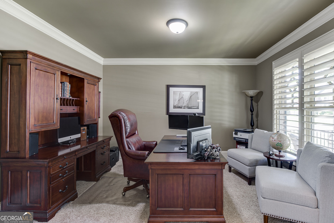
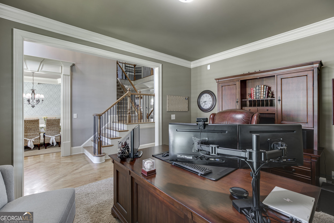
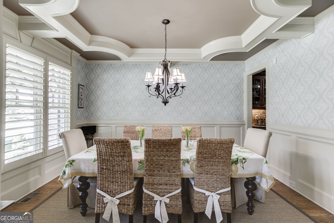
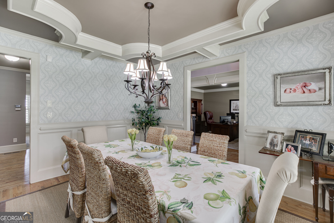
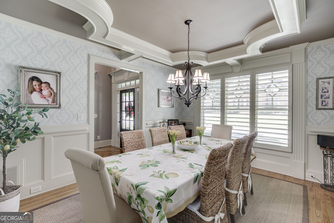
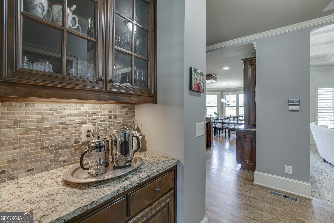
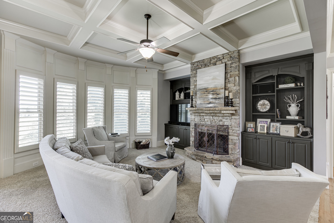
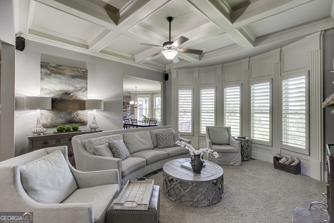
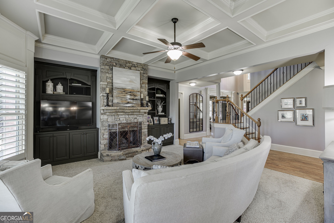
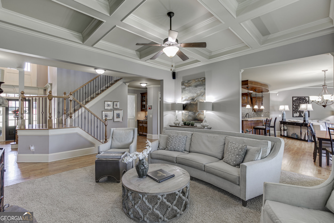
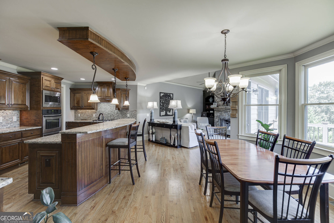
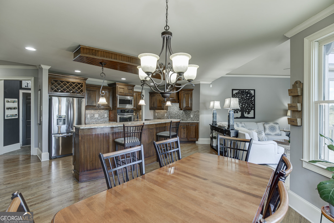
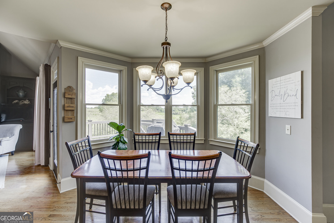
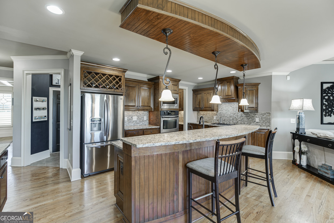
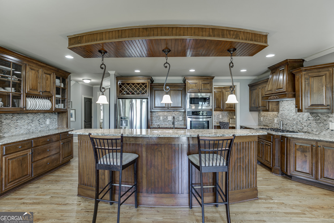
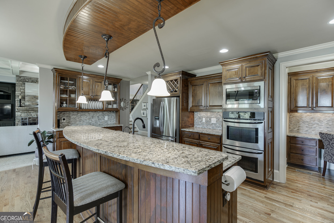
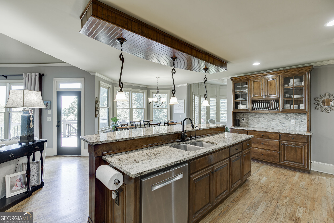
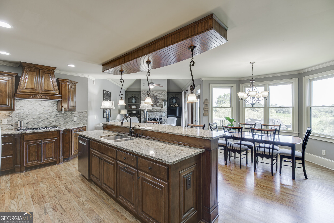
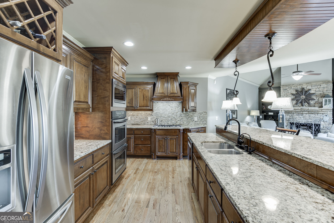
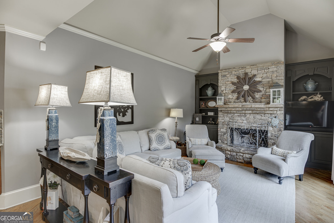
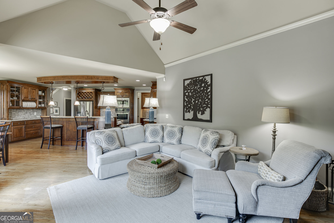
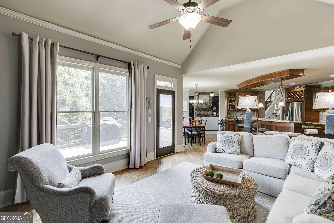
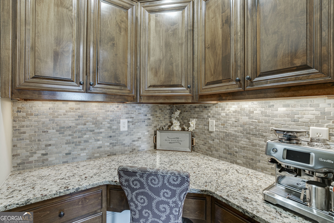
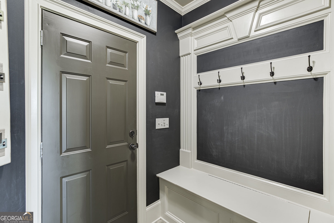
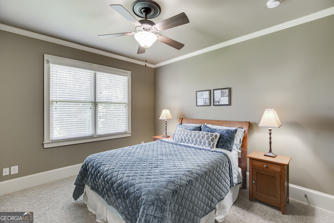
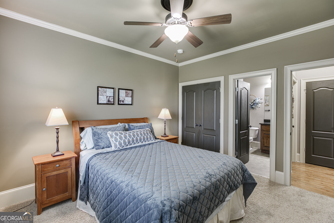
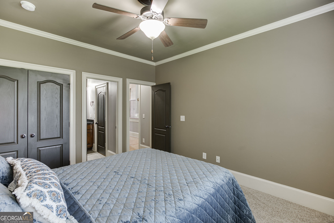
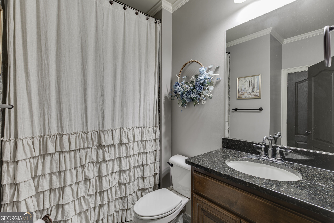
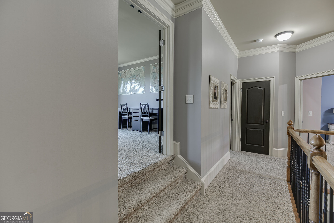
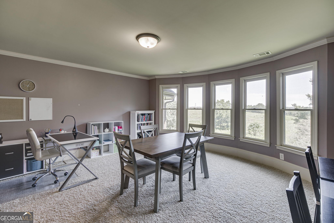
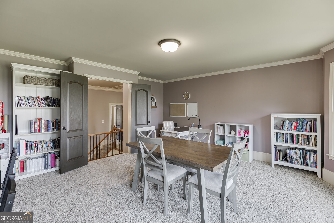
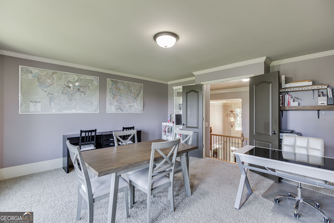
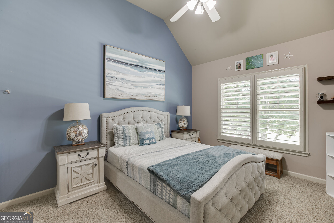
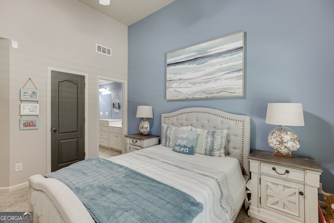
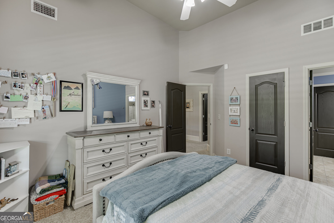
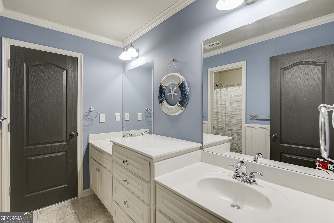
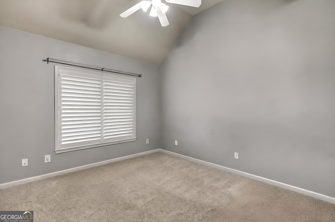
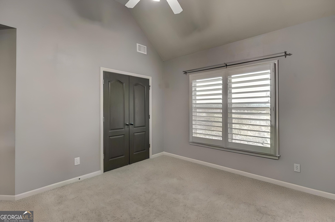
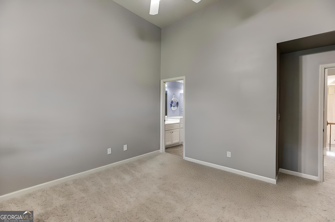
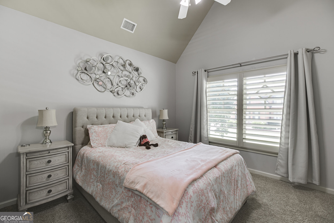
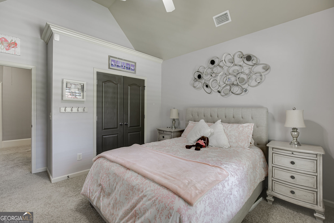
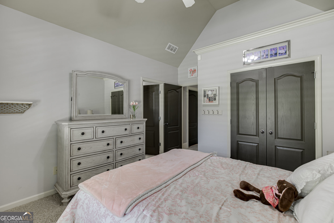
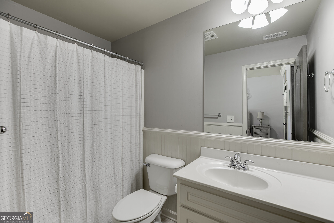
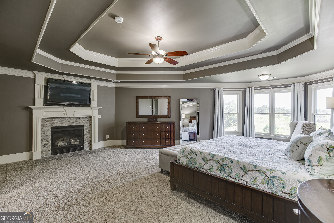
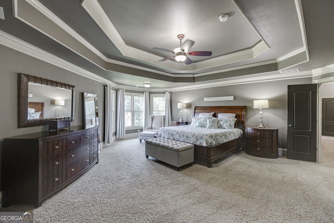
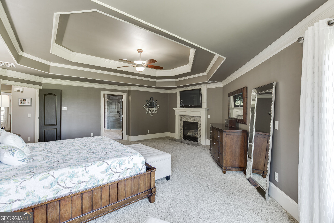
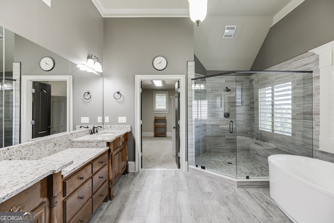
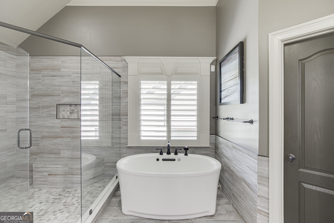
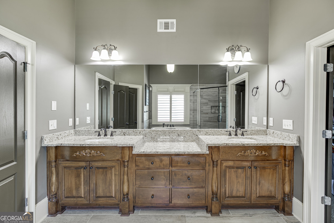
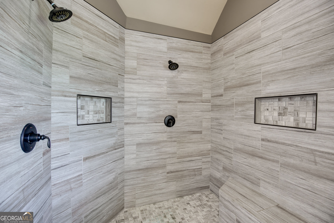
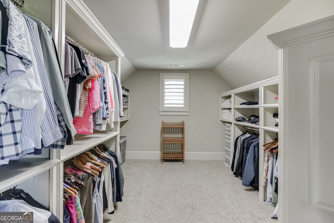
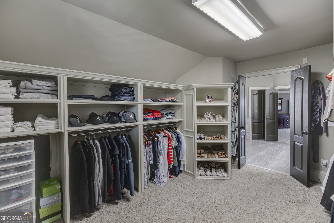
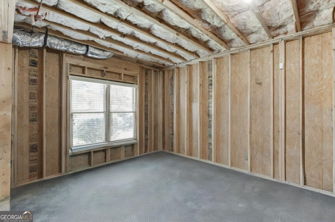
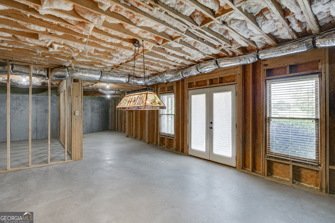
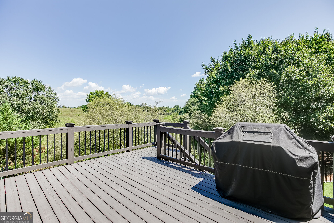
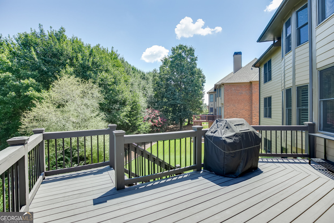
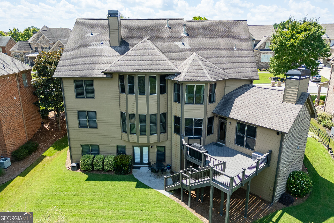
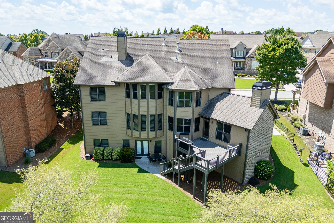
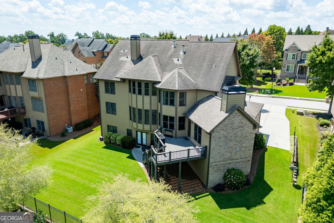
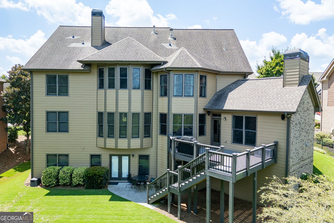
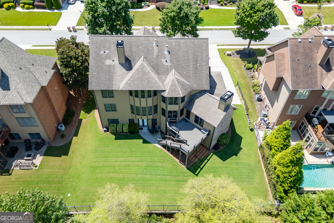
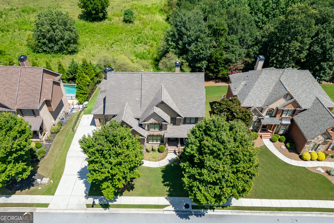
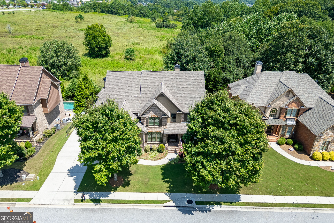
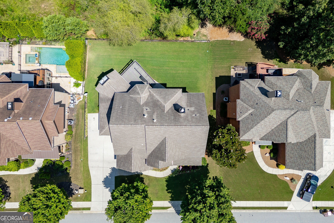
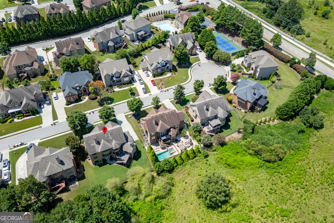
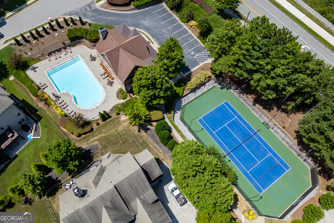
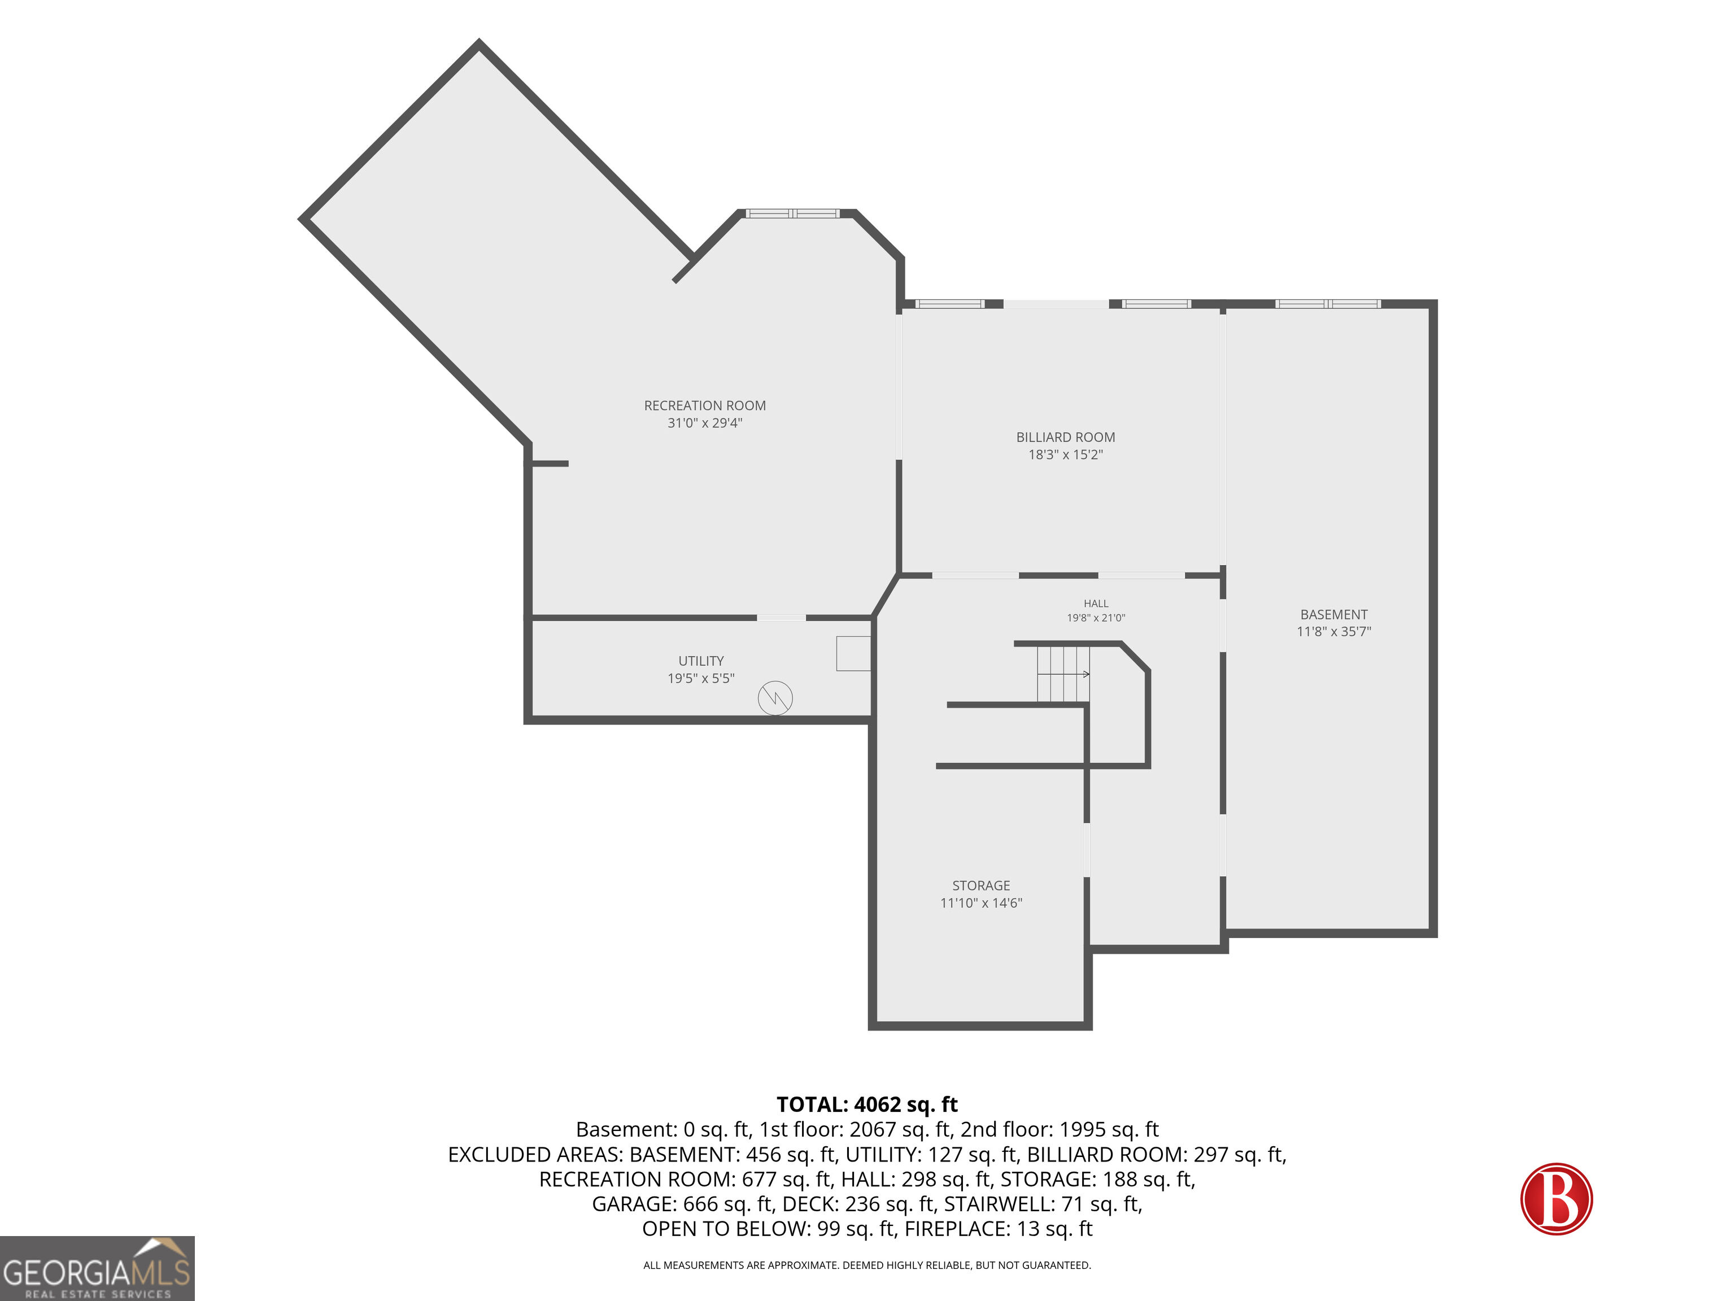
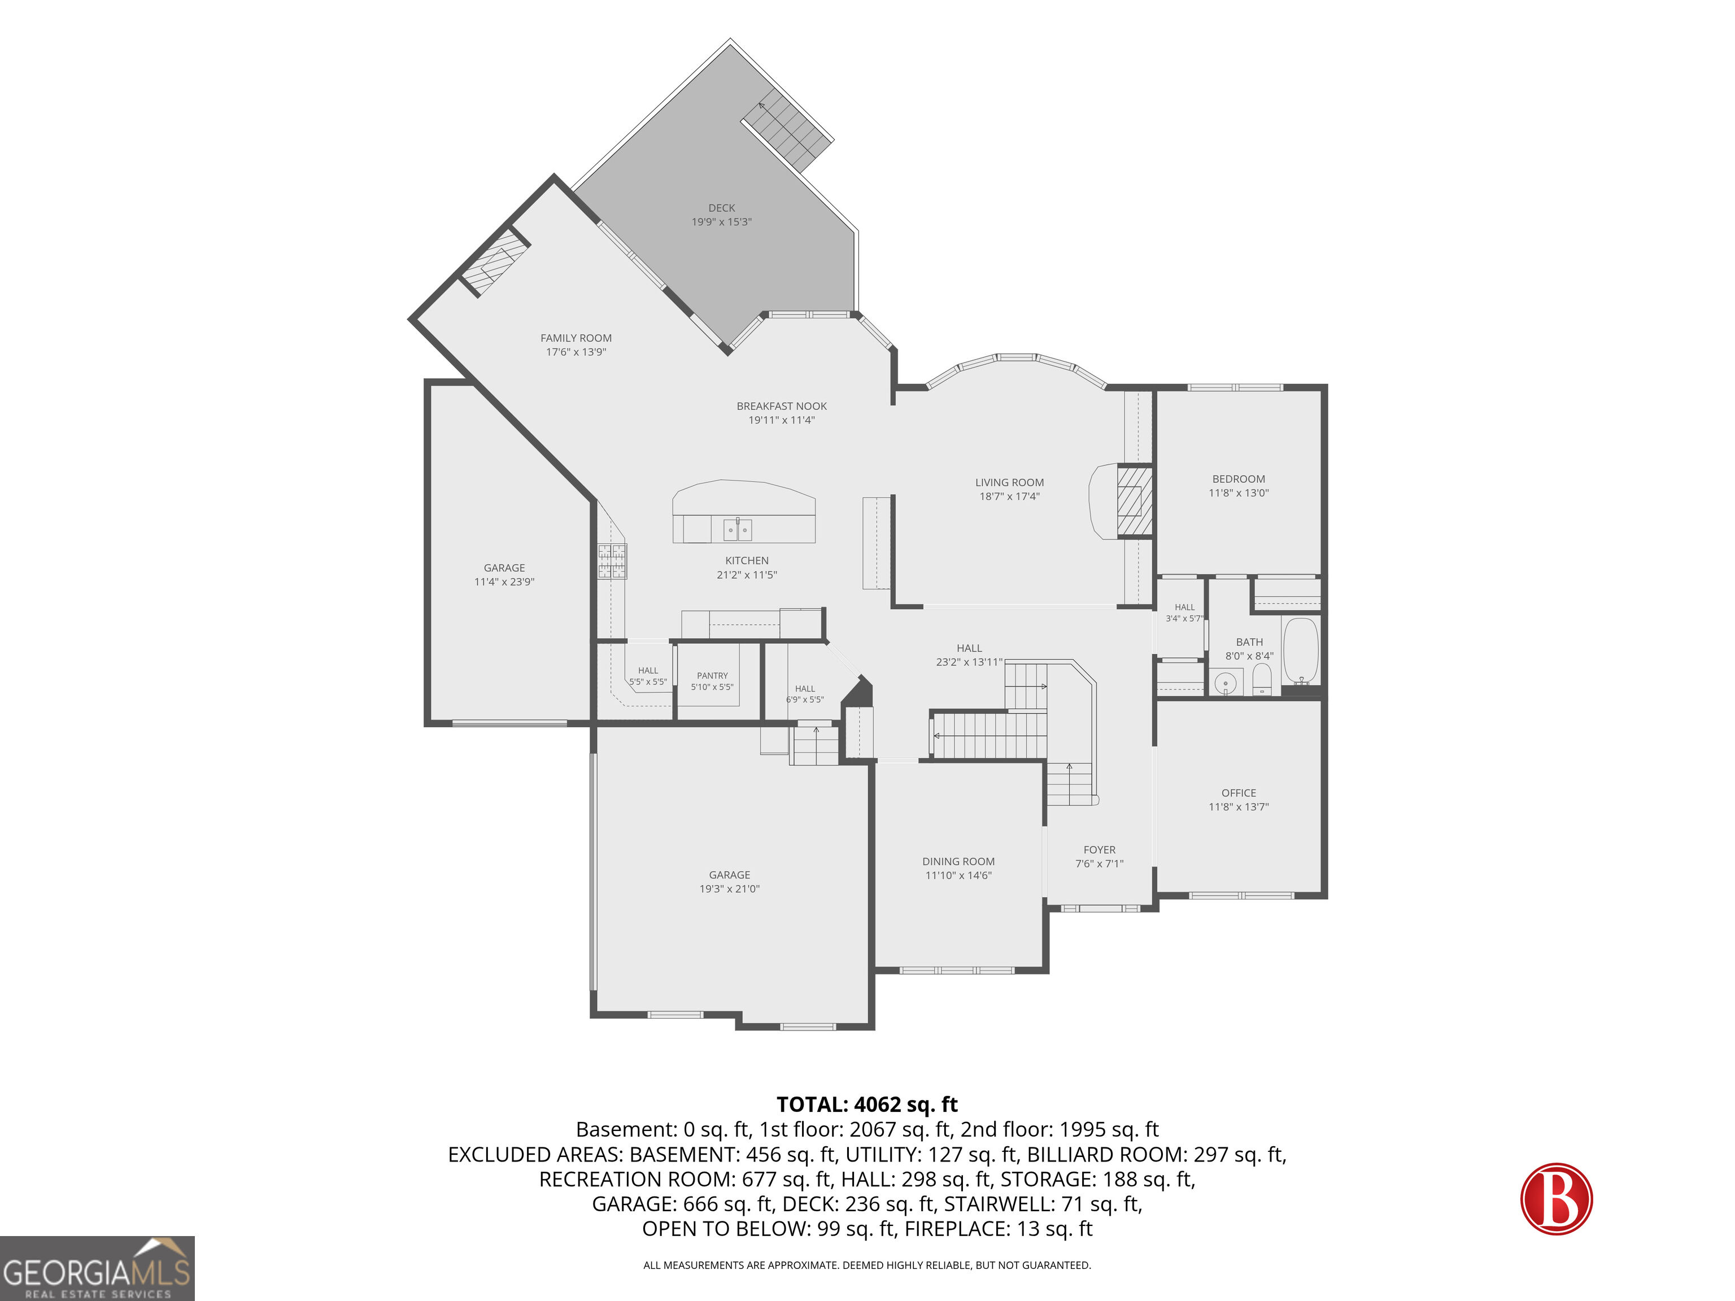
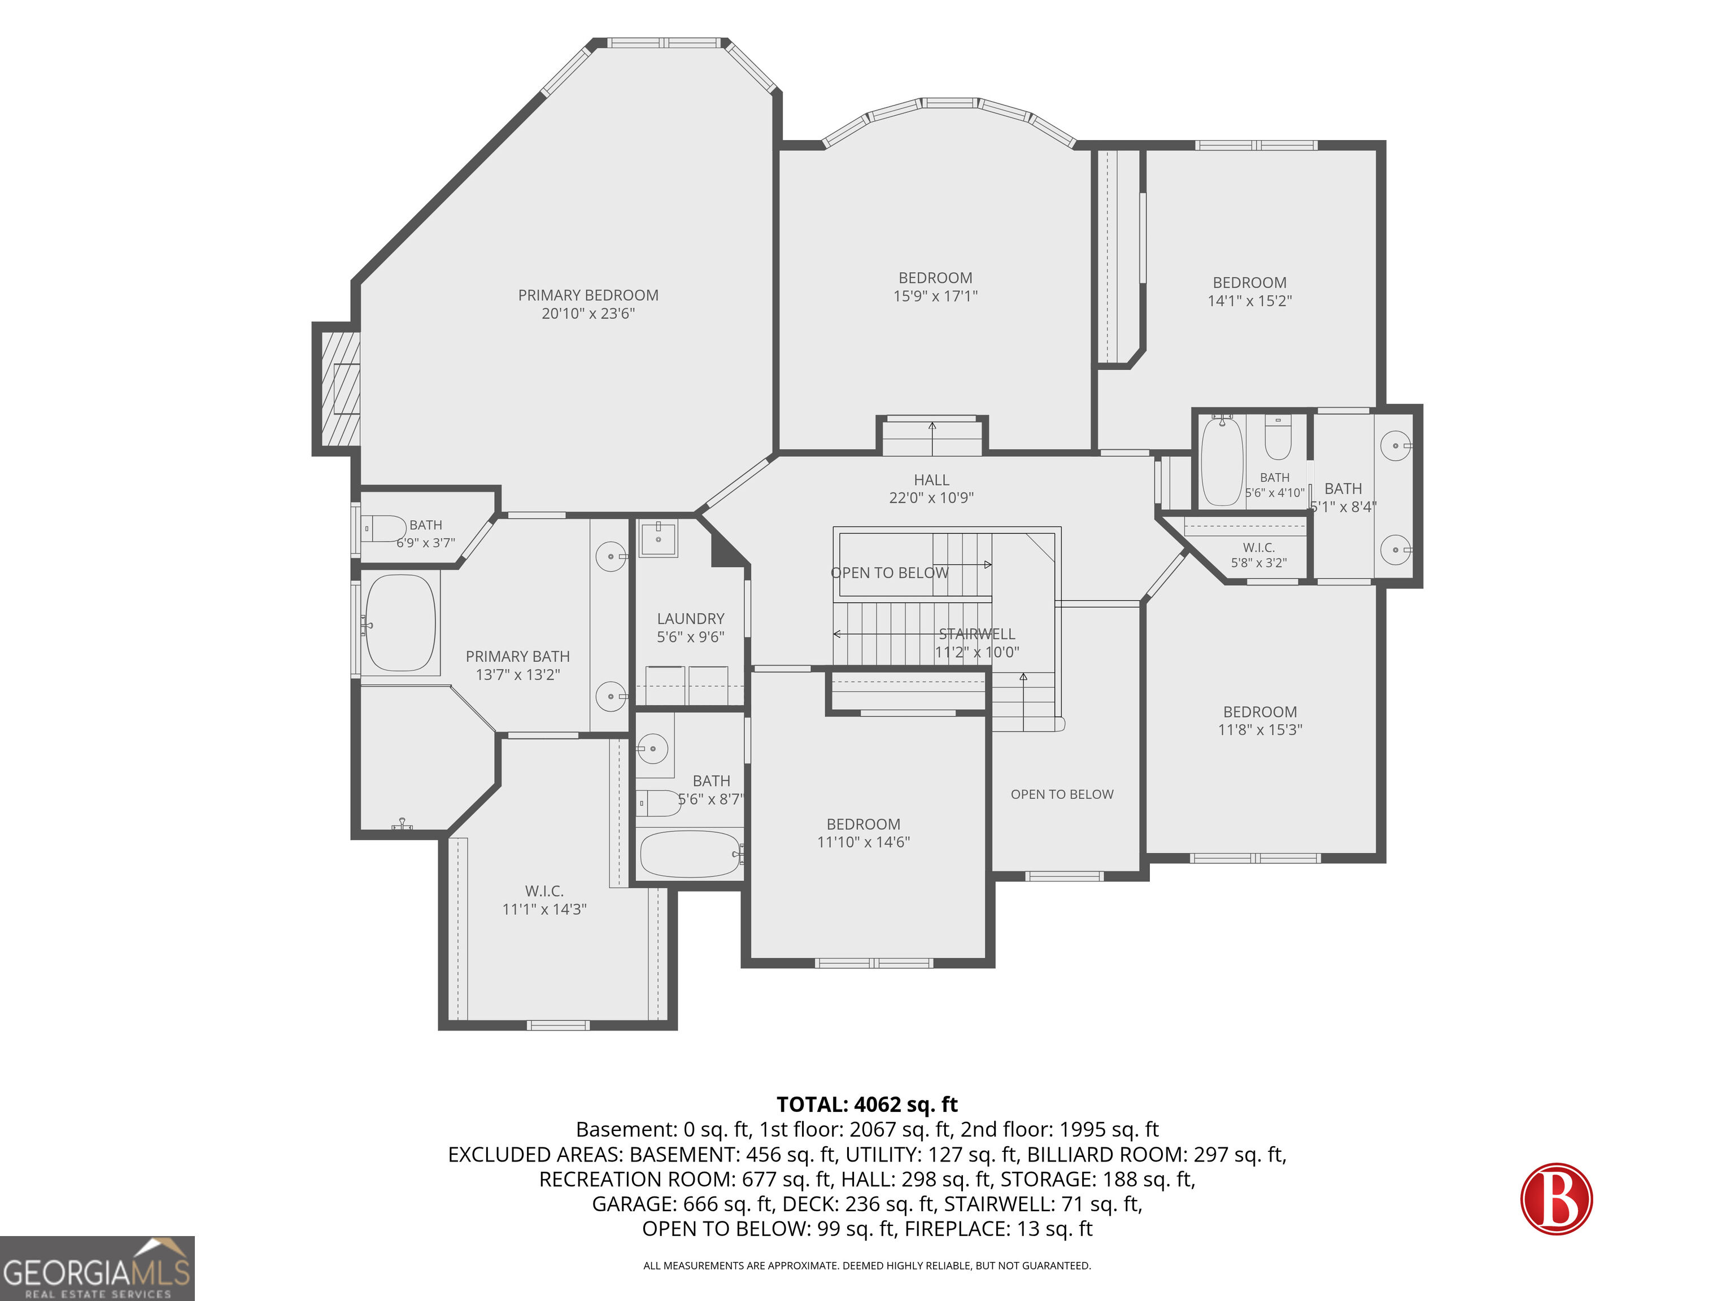
Welcome to 2461 Hopehaven Way, a spacious and beautifully maintained home in the desirable Gates of Braselton community. The main level features a private office, formal dining room, guest suite, hardwood floors, plantation shutters, and detailed trimwork throughout. The open kitchen offers custom cabinetry, granite countertops, stainless steel appliances, double ovens, a gas cooktop, and an oversized island. It flows into the breakfast area, vaulted keeping room, and family room, with both living spaces featuring stone fireplaces and custom built-ins. Upstairs, the oversized primary suite includes a fireplace, sitting area, tray ceiling, and an updated bathroom with dual vanities, a freestanding tub, oversized frameless shower with dual showerheads, and expansive custom closet. Additional bedrooms, bathrooms, a media room, and a large bonus room provide plenty of flexible space. The unfinished terrace level offers excellent potential for additional living and entertainment space. Outside, enjoy the spacious deck, peaceful views, and community amenities including a clubhouse, pool, and tennis courts, all conveniently located near Braselton's shopping, dining, healthcare, and major roadways.
Details
| MLS # | 10830671 |
|---|---|
| Listing Type | For Sale |
| Style | House |
| HOA Dues | $2,000 |
| Sub-Type | Resale |
| Status | Active |
| Year | 2007 |
| Days On Site | 38 |
| Listing Provided By | Keller Williams Realty Atl. Partners | Bonds Realty Group |
Features
| Bed(s) | 5 |
|---|---|
| Bath(s) | 4 Total |
| SQ Feet | 4,111 |
| Basement | Y |
| Story(s) | 2 |
| Acreage | 0.23 |
Interior
| Appliances | Dishwasher, Disposal, Double Oven, Microwave, Refrigerator |
|---|---|
| Interior Features | Bookcases, Double Vanity, Separate Shower, Soaking Tub, Tray Ceiling(s), Entrance Foyer, Vaulted Ceiling(s), Walk-In Closet(s) |
| Cooling | Ceiling Fan(s), Central Air |
| Cooling Yes / No | Yes |
| Heating | Forced Air |
| Heating Yes / No | Yes |
| Fireplace Yes / No | Yes |
| Fireplaces Total | 3 |
| Fireplace Features | Factory Built, Family Room, Master Bedroom, Other |
| Window Features | Double Pane Windows |
| Room Kitchen Features | Breakfast Area, Breakfast Bar, Breakfast Room, Kitchen Island, Pantry, Solid Surface Counters |
| Room Dining Room Features | Seats 12+, Separate Room |
| Laundry Features | Upper Level |
Exterior
| Lot Features | Level |
|---|---|
| Construction Materials | Stone |
| Roof | Composition |
| Fencing | Back Yard |
| Patio And Porch Features | Porch |
| Security Features | Gated Community, Smoke Detector(s) |
Parking
| Attached Garage Yes / No | No |
|---|---|
| Garage Yes / No | Yes |
| Parking Features | Garage, Side/Rear Entrance |
Utilities
| Utilities | Electricity Available, Natural Gas Available, Phone Available, Sewer Available, Underground Utilities, Water Available |
|---|---|
| Sewer | Public Sewer |
Taxes
| Tax Annual Amount | 7526 |
|---|---|
| Tax Year | 2025 |
Location
| Community Features | Gated, Playground, Pool, Tennis Court(s) |
|---|
Area Information
| State | GA |
|---|---|
| County | Gwinnett |
| City | Hoschton |
| Zip Code | 30548 |
| Area | Gwinnett |
| Community Name | The Gates Of Braselton |
| School District | Mill Creek |
| Elementary School | Duncan Creek |
| High School | Mill Creek |
| Listing VS Median (in The Gates Of Braselton) | |
Price: $865,000 low | high Med: $812,000 sqft: 4,111 low | high Med: 4,087 $ / sqft: $210 low | high Med: $199 On site: 38 low | high Med: 25.5 | |
Market Activity 30548
Request a showing
Request a showing
Contact
Learn More About This Property

| State | GA |
|---|---|
| County | Gwinnett |
| City | Hoschton |
| Zip Code | 30548 |
| Area | Gwinnett |
| Community Name | The Gates Of Braselton |
| School District | Mill Creek |
| Elementary School | Duncan Creek |
| High School | Mill Creek |
| Listing VS Median (in The Gates Of Braselton) | |
Price: $865,000 low | high Med: $812,000 sqft: 4,111 low | high Med: 4,087 $ / sqft: $210 low | high Med: $199 On site: 38 low | high Med: 25.5 | |