

Description
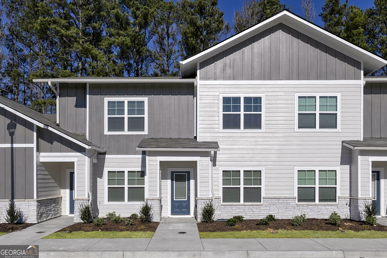
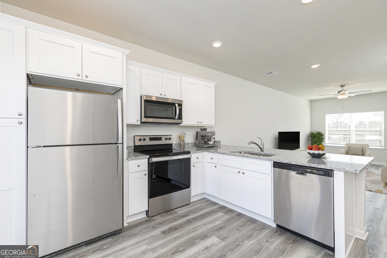
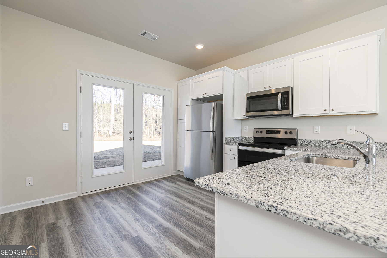
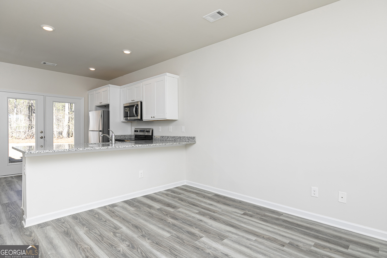
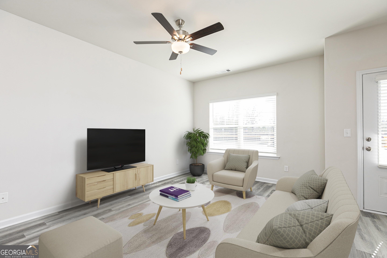
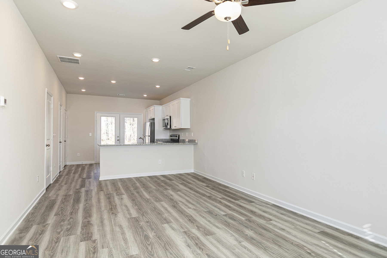
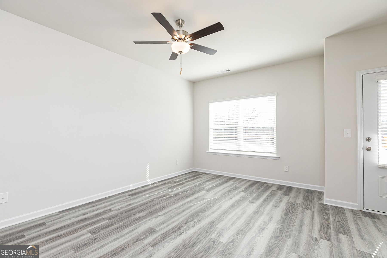
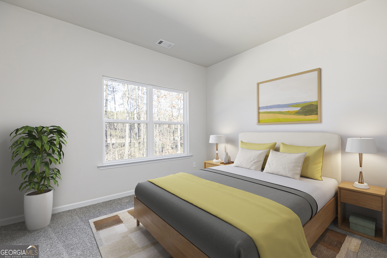
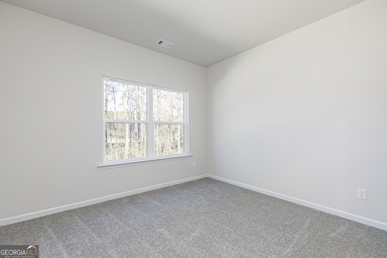
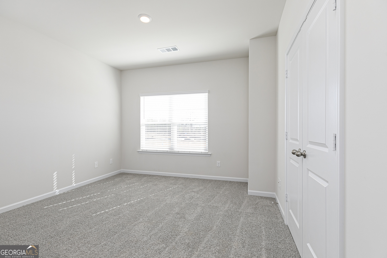
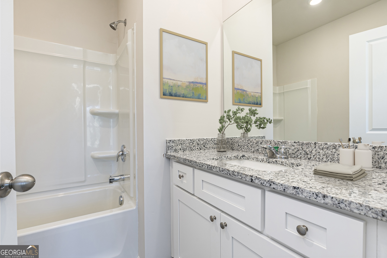
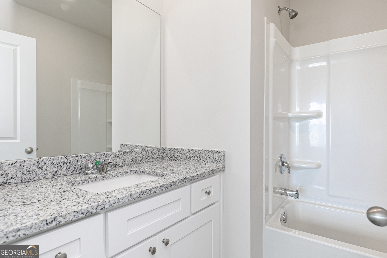
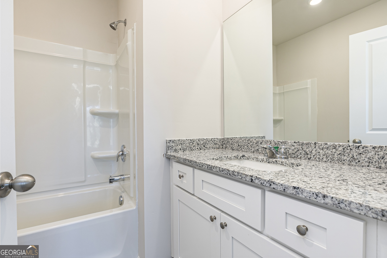
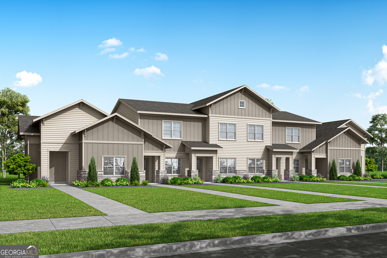
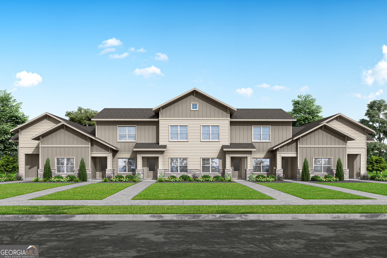
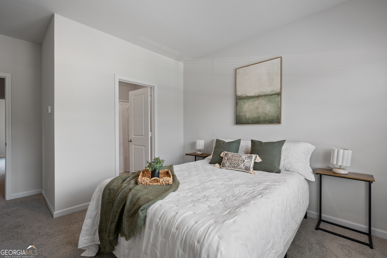
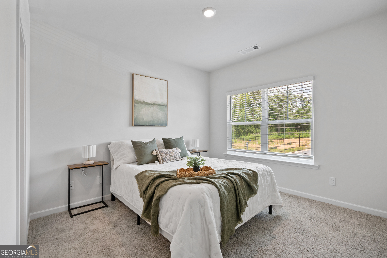
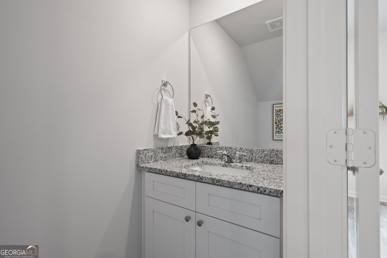
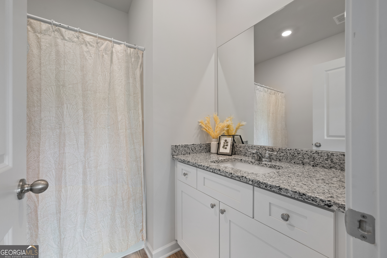
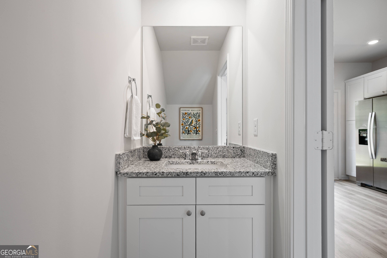
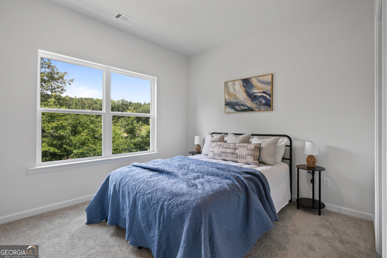
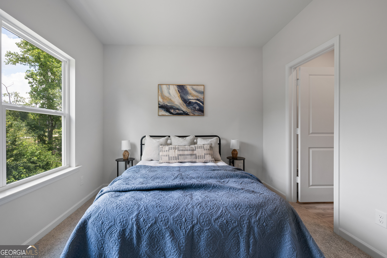
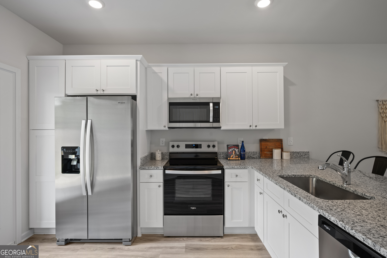
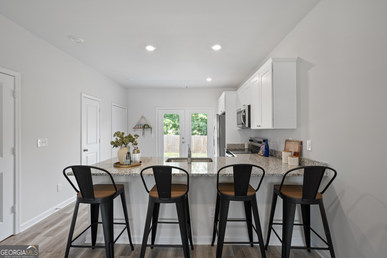
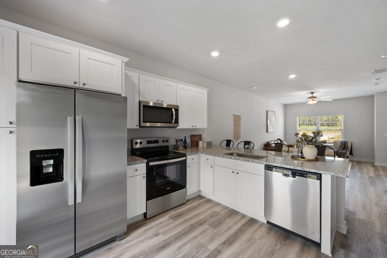
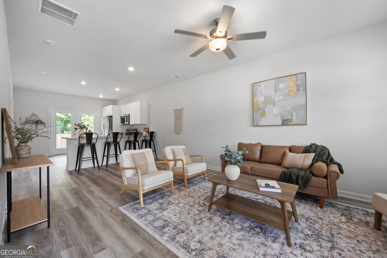
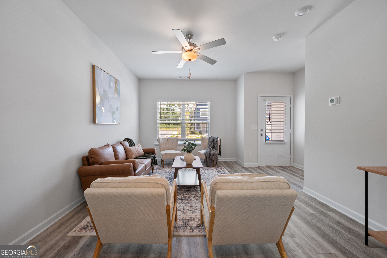
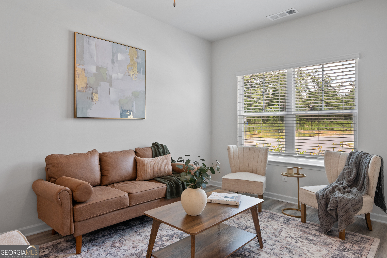
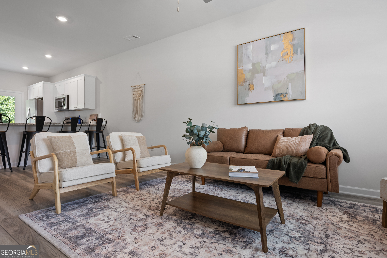
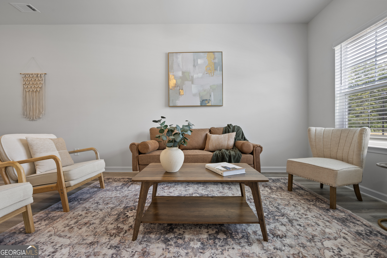
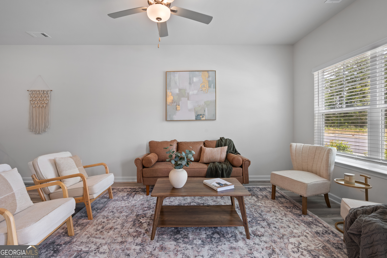
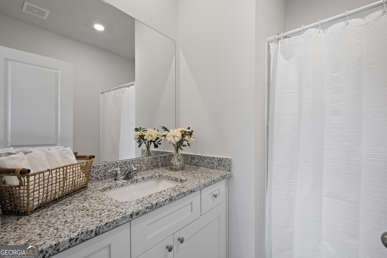
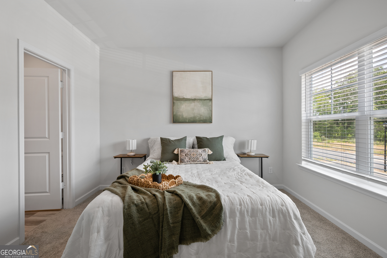
Discover the Dogwood, an exceptional two-bedroom, two-and-a-half-bathroom floor plan designed for modern living. With its open-concept layout, stylish finishes, and functional design, the Dogwood offers the perfect blend of comfort and convenience. The spacious family room flows seamlessly into the chef-ready kitchen, creating an inviting space that's ideal for entertaining or enjoying everyday life. Complete with a large center island, sleek appliances, and abundant counter space, the kitchen overlooks the dining and living areas, making it easy to stay connected while preparing meals or hosting guests. Retreat to the private owner's suite, a relaxing sanctuary featuring a spacious layout, ample closet space, and an en-suite bathroom designed for comfort. The generously sized secondary bedroom provides endless flexibility, making it perfect for guests, a home office, a fitness room, or a hobby space to fit your lifestyle. Thoughtfully designed with modern features and exceptional value, the Dogwood is a home you'll love coming back to every day.
Details
| MLS # | 20167555 |
|---|---|
| Listing Type | For Sale |
| Style | Town House |
| HOA Dues | $900 |
| Sub-Type | Resale |
| Status | Active |
| Year | 2023 |
| Days On Site | 973 |
| Listing Provided By | LGI Homes Realty LLC | Dale Hill |
Features
| Bed(s) | 2 |
|---|---|
| Bath(s) | 3 Total |
| SQ Feet | 1,187 |
| Story(s) | 2 |
Interior
| Appliances | Dishwasher, Disposal, Electric Water Heater, Microwave, Range, Refrigerator, Stainless Steel Appliance(s) |
|---|---|
| Interior Features | Other |
| Cooling | Electric, Ceiling Fan(s), Central Air |
| Cooling Yes / No | Yes |
| Heating | Electric |
| Heating Yes / No | Yes |
| Fireplace Yes / No | No |
| Fireplaces Total | 0 |
| Window Features | Double Pane Windows |
| Room Kitchen Features | Breakfast Bar, Kitchen Island, Pantry, Solid Surface Counters |
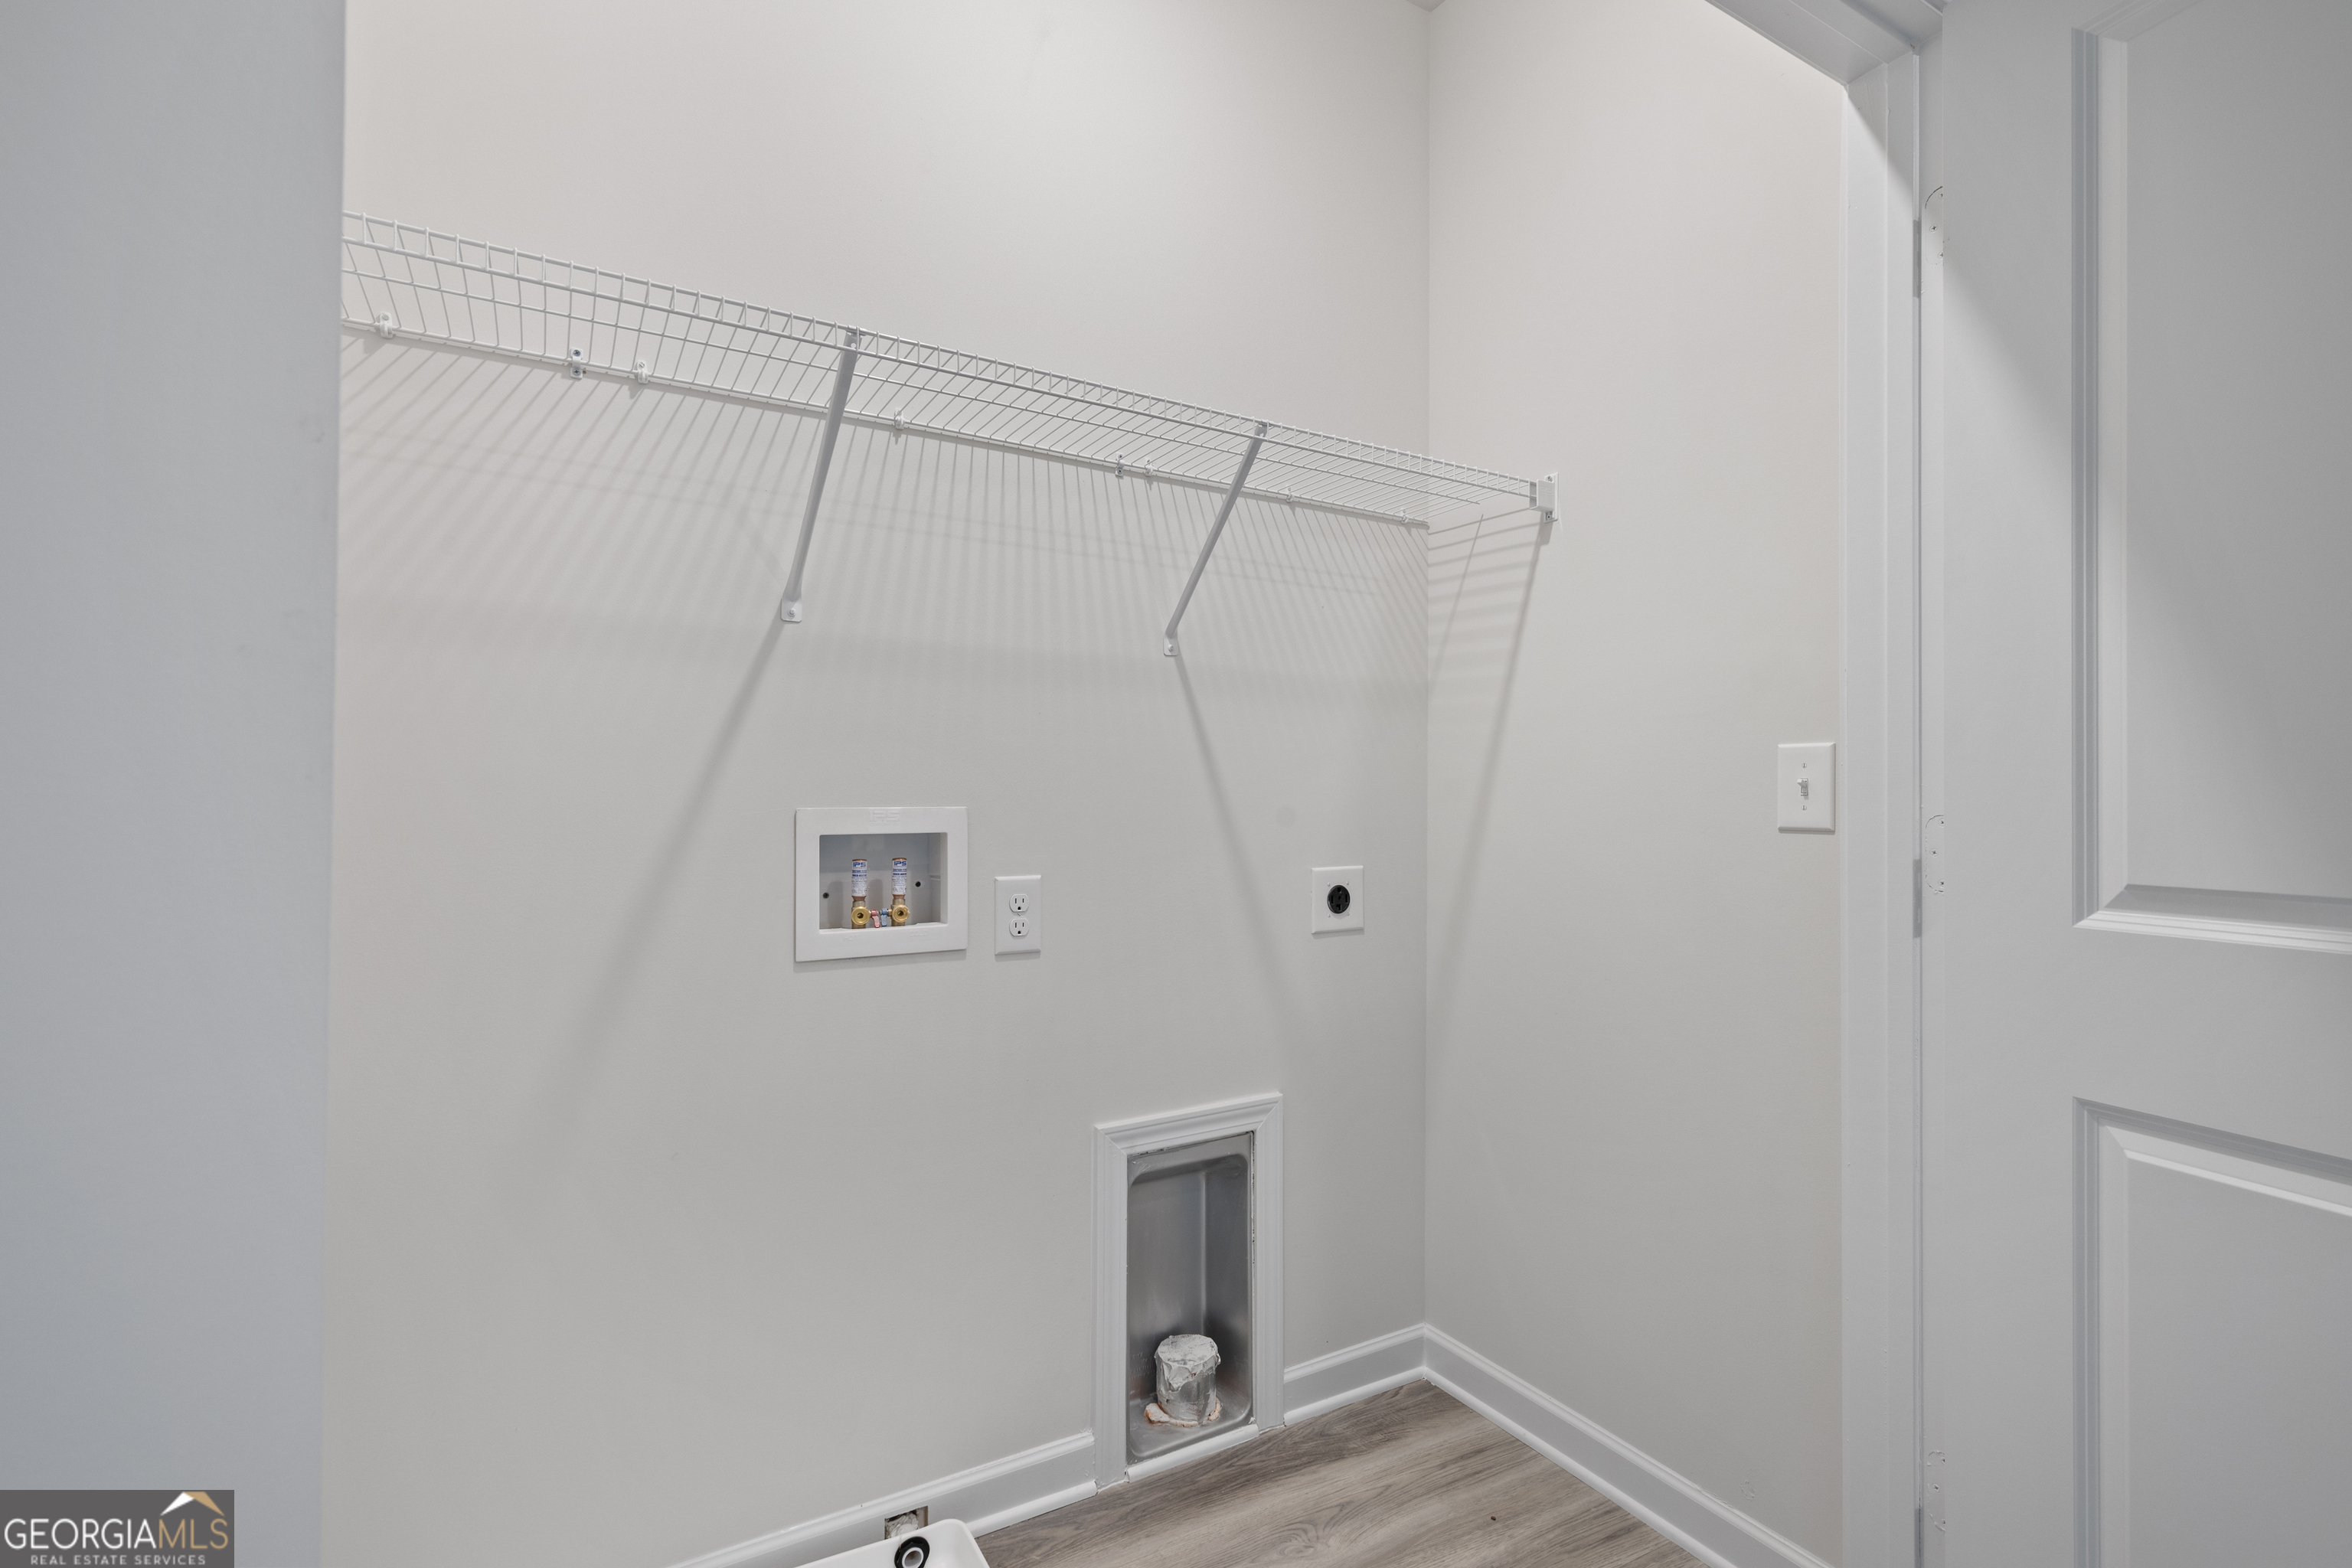
| Laundry Features | Laundry Closet |
Exterior
| Lot Features | Level |
|---|---|
| Construction Materials | Other, Stone |
| Roof | Composition |
| Foundation Details | Slab |
Parking
| Attached Garage Yes / No | No |
|---|---|
| Garage Yes / No | No |
| Parking Features | Off Street |
Utilities
| Utilities | Underground Utilities, Cable Available, Sewer Connected, Electricity Available, High Speed Internet, Other, Phone Available, Water Available |
|---|---|
| Sewer | Public Sewer |
Taxes
| Tax Annual Amount | 1 |
|---|---|
| Tax Year | 2023 |
Location
| Community Features | Park, Playground, Sidewalks, Street Lights |
|---|
Area Information
| State | GA |
|---|---|
| County | Troup |
| City | Lagrange |
| Zip Code | 30241 |
| Area | Troup |
| Community Name | Silverton Townhomes |
| School District | Troup |
| Elementary School | Rosemont |
| High School | Troup |
Request a showing
Request a showing
Contact
Learn More About This Property

| State | GA |
|---|---|
| County | Troup |
| City | Lagrange |
| Zip Code | 30241 |
| Area | Troup |
| Community Name | Silverton Townhomes |
| School District | Troup |
| Elementary School | Rosemont |
| High School | Troup |