
Description
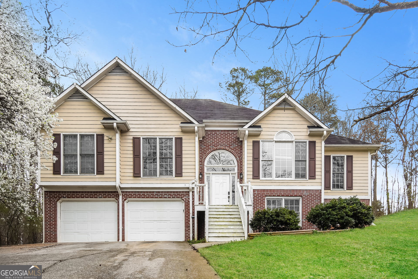
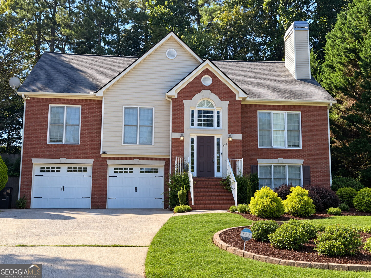
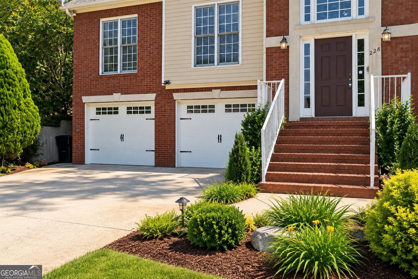
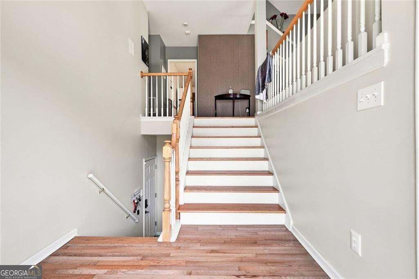
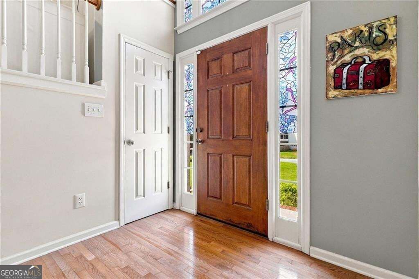
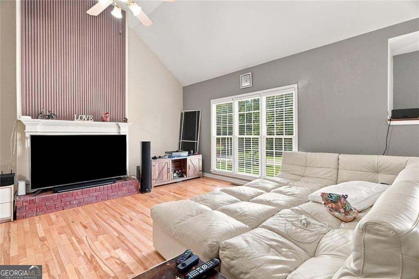
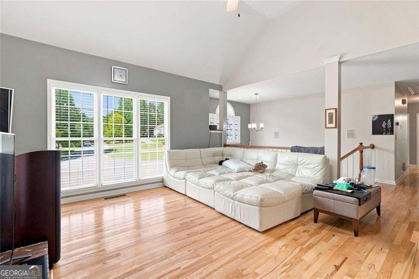
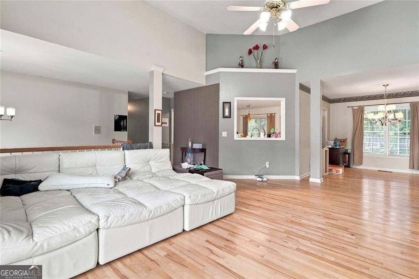
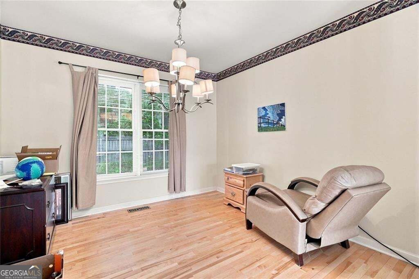
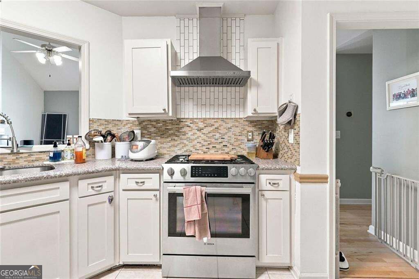
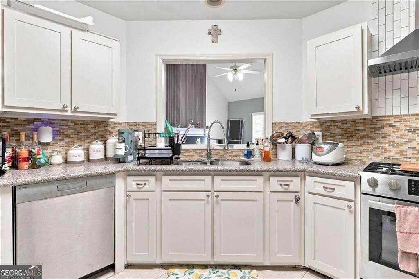
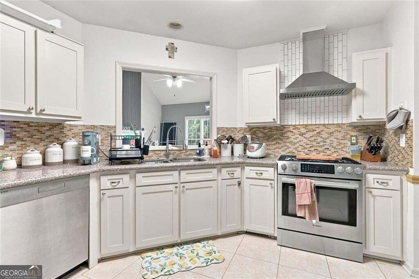
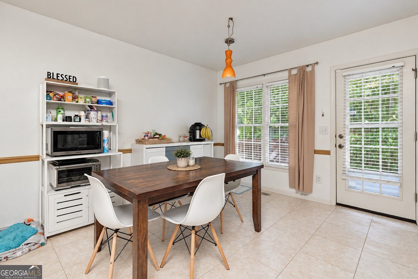
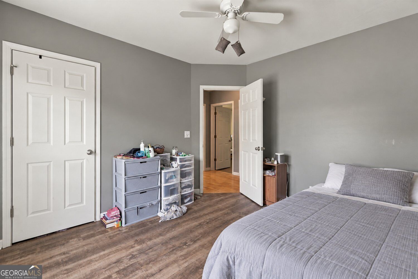
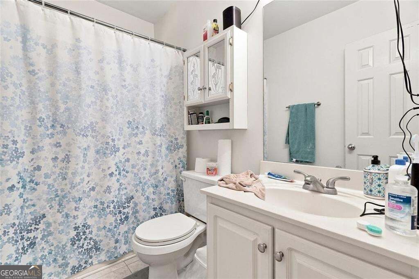
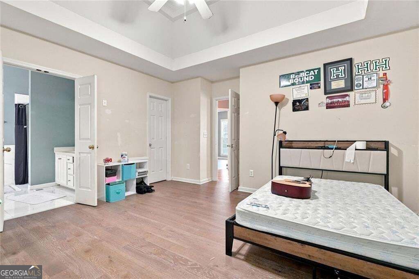
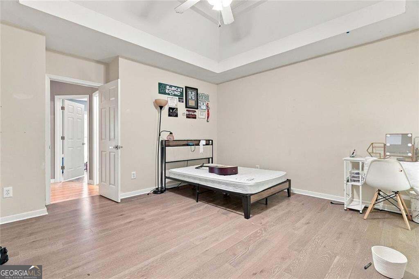
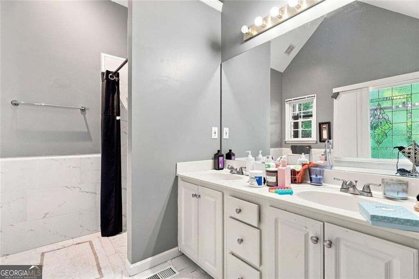
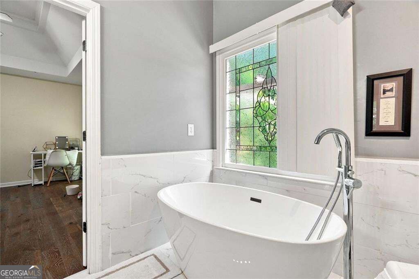
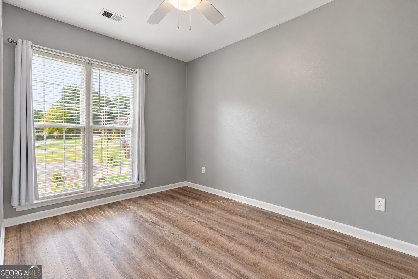
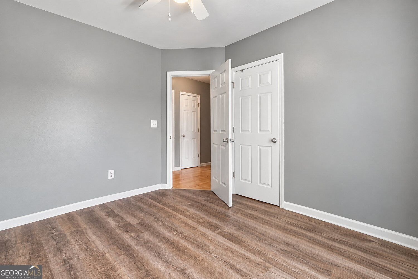
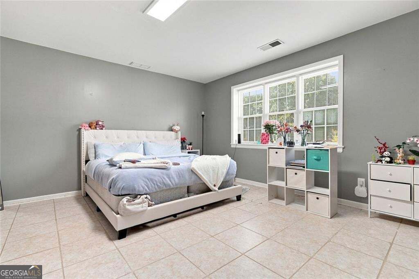
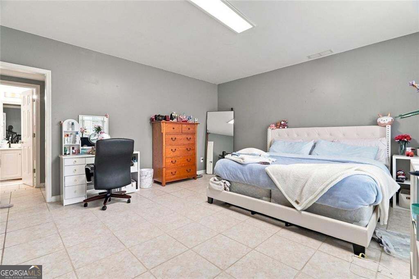
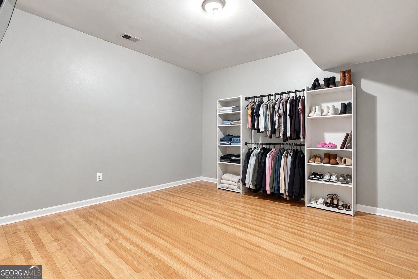
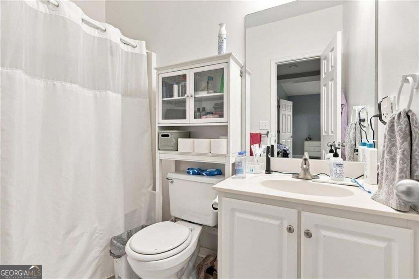
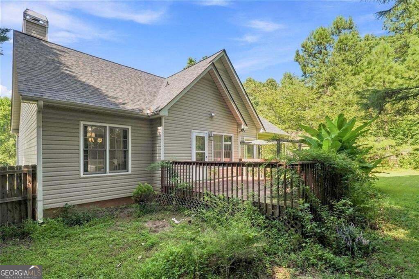
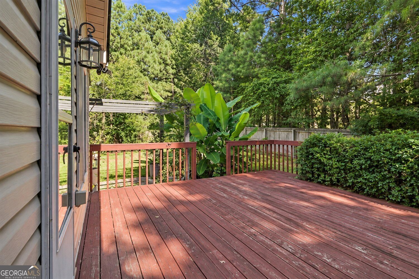
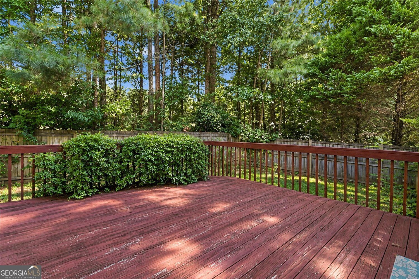
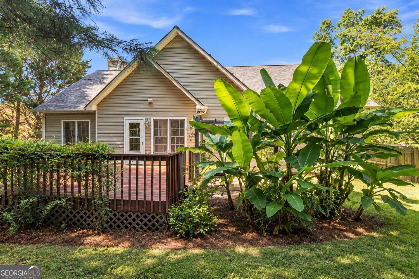
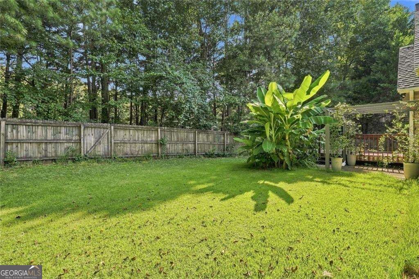
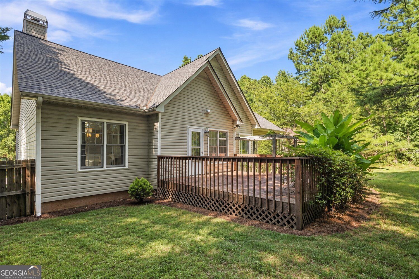
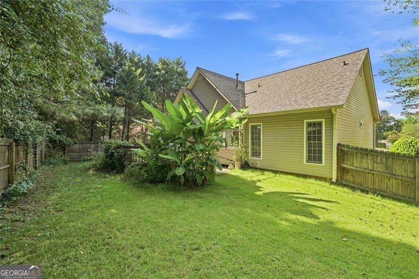
Welcome home to a property that offers the space, character, and flexibility to truly make it your own. From the moment you arrive, the classic brick-and-siding exterior, mature landscaping, generous driveway, and two-car garage create an inviting first impression. Step inside and you'll immediately notice the abundance of natural light, beautiful hardwood flooring, vaulted ceilings, and an open layout designed to make everyday living and entertaining feel comfortable and connected. The main living area is bright and spacious, featuring soaring ceilings, oversized windows, and a fireplace that creates a natural gathering place for relaxing evenings at home. The open flow into the dining area provides plenty of room for holiday dinners, celebrations, game nights, or simply enjoying a quiet meal at the end of the day. The kitchen offers white cabinetry, generous counter and storage space, tile backsplash, stainless-steel appliances, a gas range with statement vent hood, and a convenient pass-through overlooking the living area. An adjoining breakfast area provides additional everyday dining space and direct access to the outdoors-perfect for morning coffee, casual meals, or entertaining. The home's split-level design provides excellent separation between living and sleeping spaces while offering flexibility for a variety of needs. Spacious bedrooms give everyone room to create their own retreat, home office, hobby room, or guest space. The primary suite offers generous proportions and an adjoining bath, while additional bedrooms and bathrooms provide convenience for family members and guests. One of the things that makes this home special is its comfortable, lived-in warmth. It isn't a cookie-cutter space-it has personality, generous room sizes, architectural interest, and the kind of floor plan that allows a new owner to bring their own vision to life. Whether your plans include updating the finishes over time, creating a dedicated work-from-home space, designing the perfect entertainment area, or simply settling in and enjoying the home as it is, there is plenty of opportunity here. Outside, the established neighborhood setting, mature trees, front lawn, and surrounding greenery provide a welcoming backdrop. The large driveway and two-car garage offer convenient parking and additional storage possibilities. If you've been searching for a home with space to gather, room to grow, and the opportunity to make it uniquely yours, this may be the one you've been waiting for. Come see the possibilities and imagine the memories you can create here. Schedule your private showing today!
Details
| MLS # | 10826520 |
|---|---|
| Listing Type | For Sale |
| Style | House |
| Sub-Type | Resale |
| Status | Active |
| Year | 1998 |
| Days On Site | 31 |
| Listing Provided By | HomeSmart | Brenton Newton |
Features
| Bed(s) | 4 |
|---|---|
| Bath(s) | 2 Total |
| SQ Feet | 3,480 |
| Basement | Y |
| Story(s) | 2 |
| Acreage | 0.49 |
Interior
| Appliances | Dishwasher, Microwave, Refrigerator |
|---|---|
| Interior Features | Other |
| Cooling | Central Air |
| Cooling Yes / No | Yes |
| Heating | Central |
| Heating Yes / No | Yes |
| Fireplace Yes / No | Yes |
| Fireplaces Total | 1 |
| Fireplace Features | Living Room |
| Window Features | Double Pane Windows |
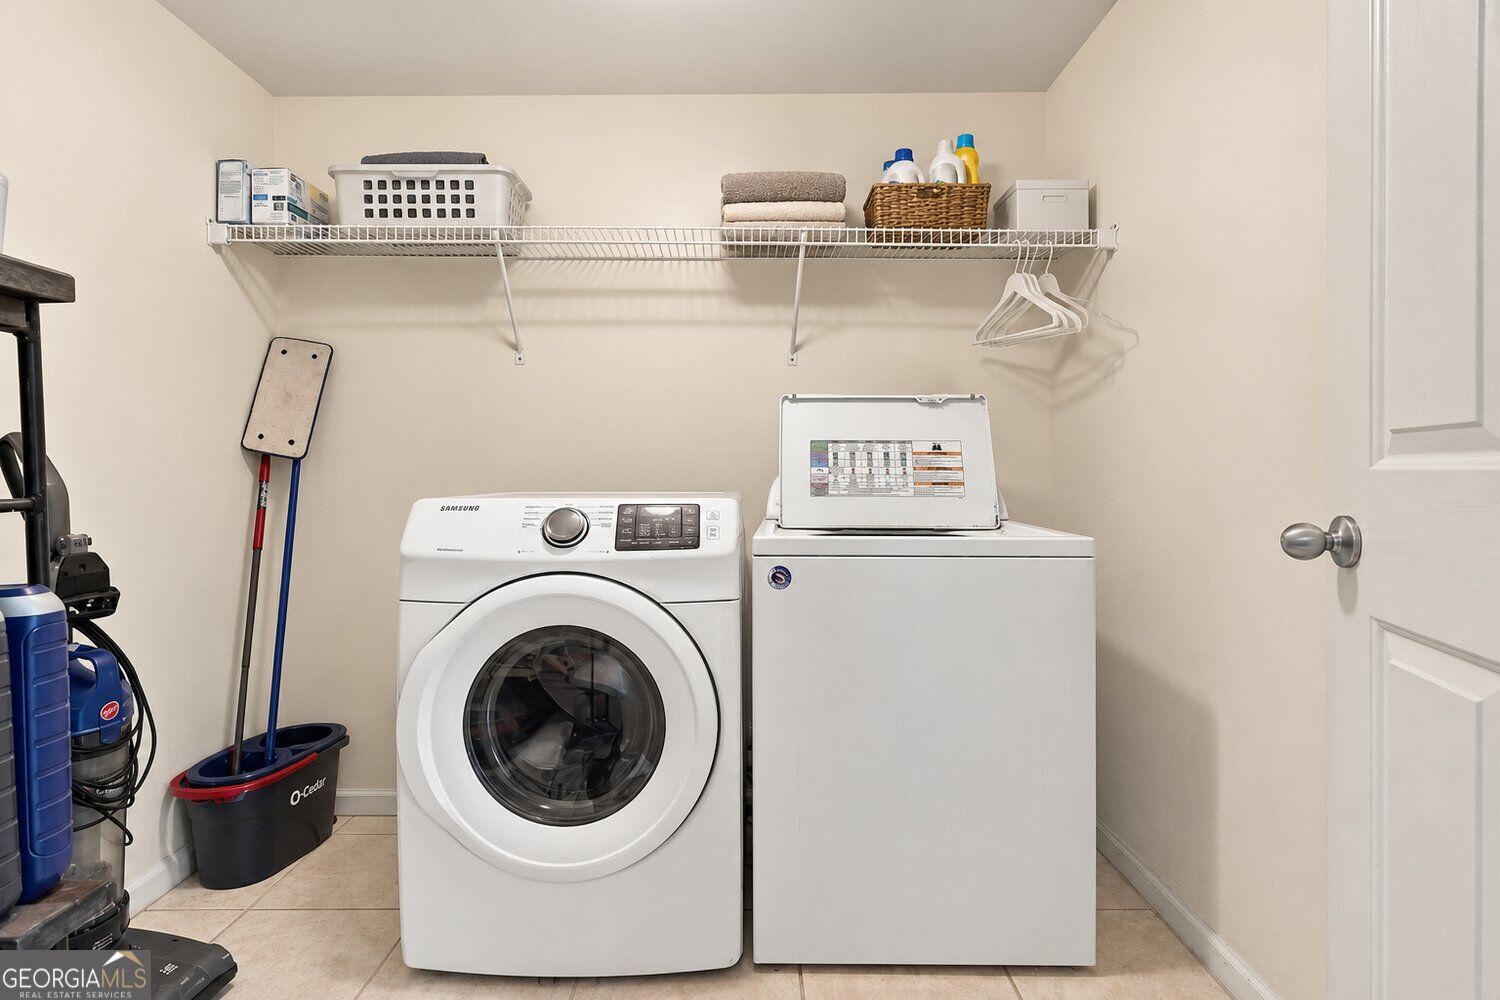
| Laundry Features | Other |
Exterior
| Exterior Features | Other |
|---|---|
| Lot Features | Level, Other |
| Construction Materials | Brick |
| Roof | Composition |
| Fencing | Back Yard |
| Foundation Details | Slab |
| Patio And Porch Features | Deck |
| Security Features | Smoke Detector(s) |
Parking
| Attached Garage Yes / No | No |
|---|---|
| Garage Yes / No | Yes |
| Parking Features | Garage |
Utilities
| Utilities | Electricity Available, Natural Gas Available, Cable Available, Phone Available, Sewer Available, Water Available, Other |
|---|---|
| Sewer | Public Sewer |
| Electric | 220 Volts |
Taxes
| Tax Annual Amount | 3809 |
|---|---|
| Tax Year | 2025 |
Location
| Community Features | None |
|---|
Area Information
| State | GA |
|---|---|
| County | Cobb |
| City | Dallas |
| Zip Code | 30157 |
| Area | Cobb |
| Community Name | MERYTON PARK |
| School District | Harrison |
| Elementary School | Vaughan |
| High School | Harrison |
| Listing VS Median (in MERYTON PARK) | |
Price: $384,900 low | high Med: $384,900 sqft: 3,480 low | high Med: 3,480 $ / sqft: $111 low | high Med: $111 On site: 31 low | high Med: 31 | |
Market Activity 30157
Request a showing
Request a showing
Contact
Learn More About This Property

| State | GA |
|---|---|
| County | Cobb |
| City | Dallas |
| Zip Code | 30157 |
| Area | Cobb |
| Community Name | MERYTON PARK |
| School District | Harrison |
| Elementary School | Vaughan |
| High School | Harrison |
| Listing VS Median (in MERYTON PARK) | |
Price: $384,900 low | high Med: $384,900 sqft: 3,480 low | high Med: 3,480 $ / sqft: $111 low | high Med: $111 On site: 31 low | high Med: 31 | |