In-Person: 08/30 1:00 PM - 3:00 PM
2165 Harperfield Drive,Bogart, GA 30622
Bogart, GA 30622
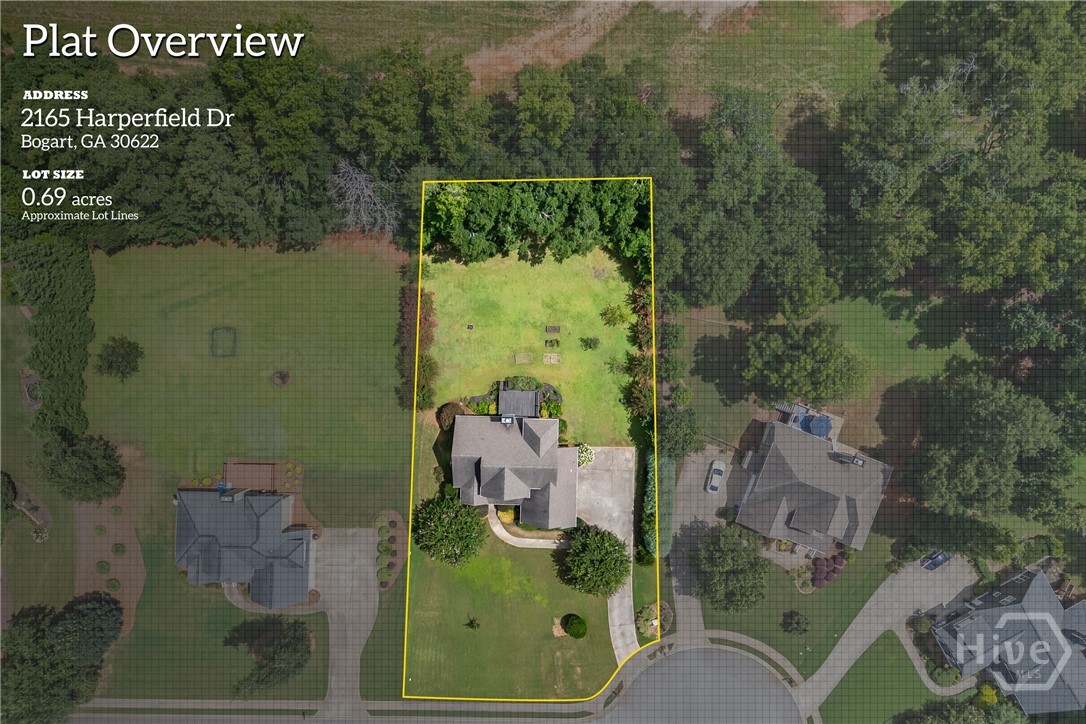
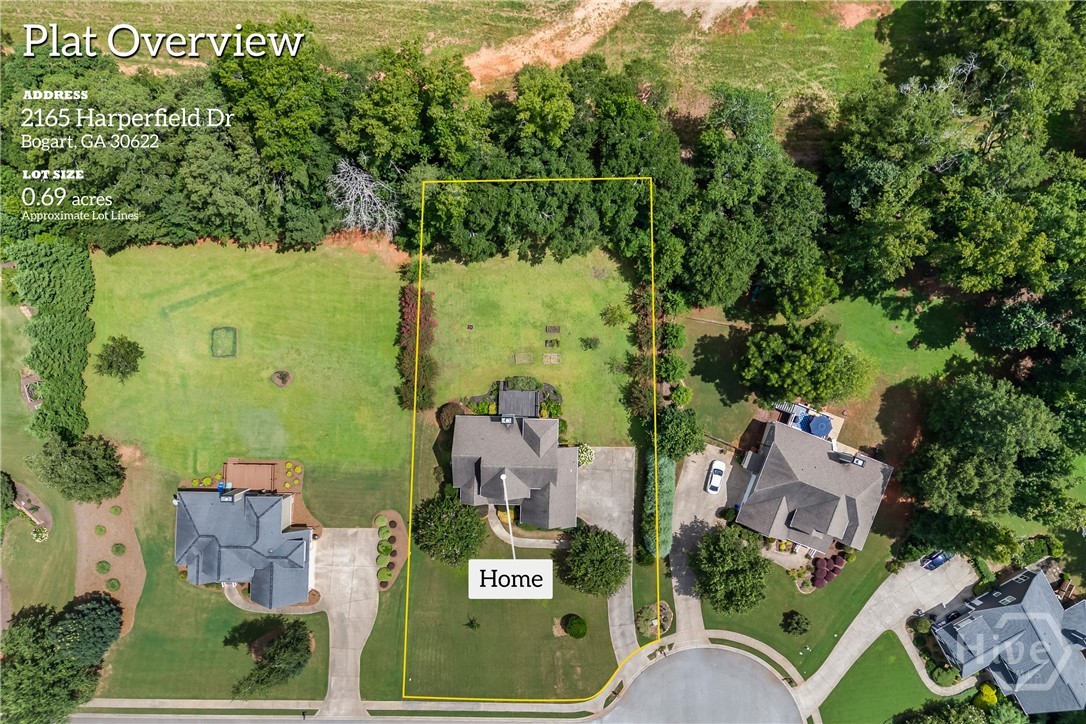
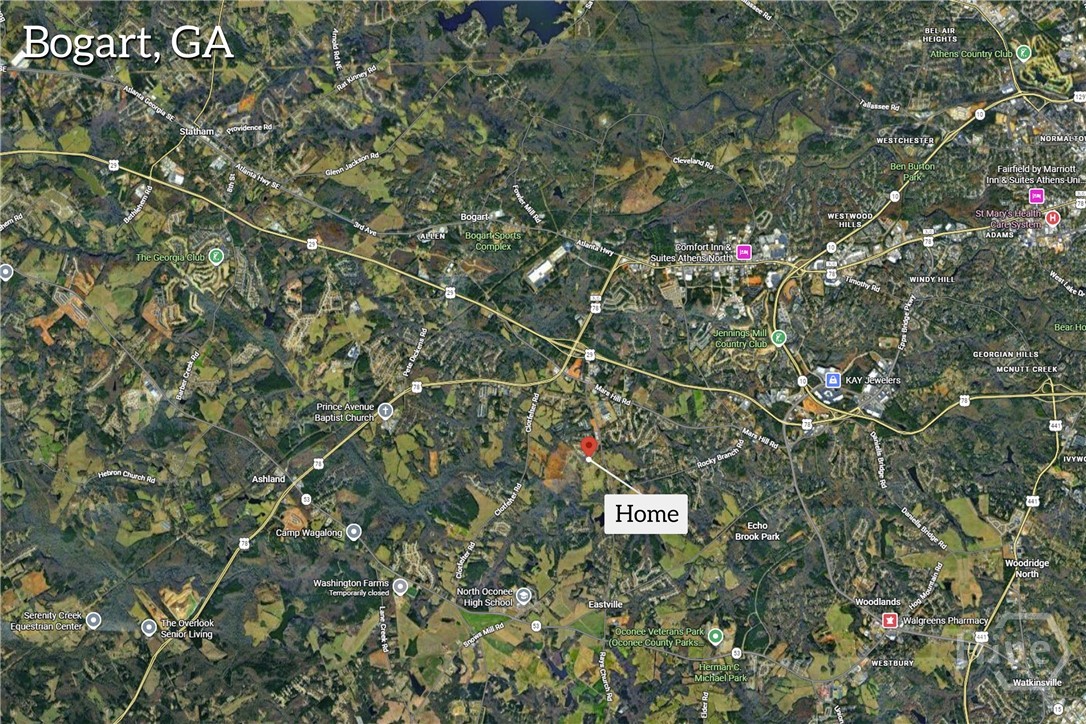
Description
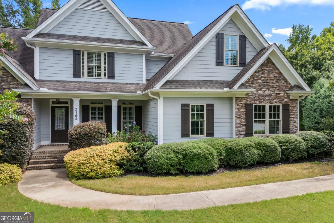
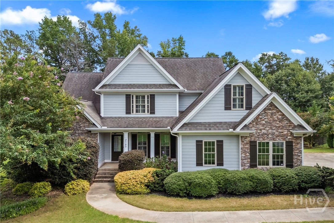
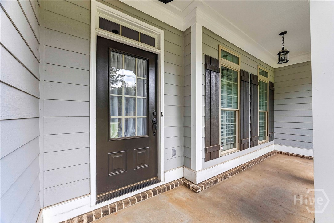
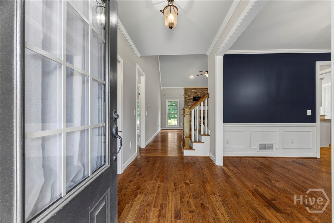
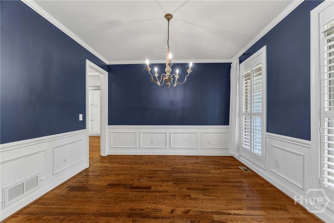
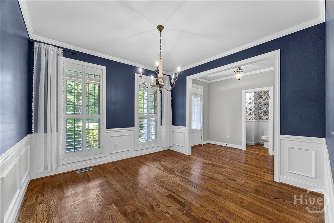
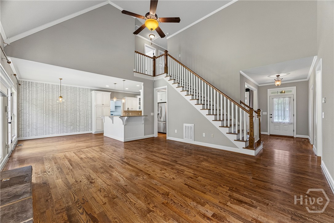
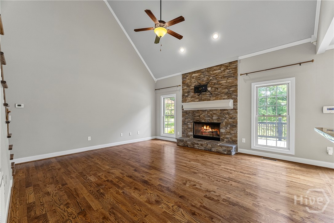
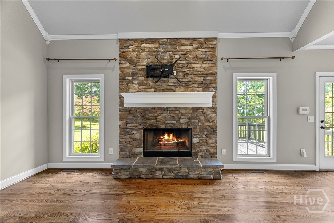
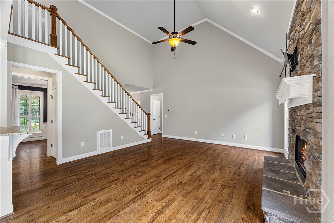
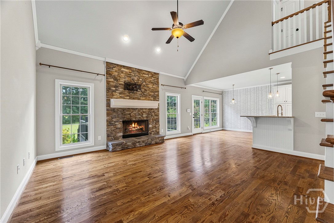
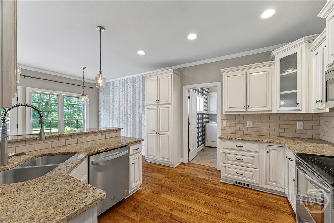
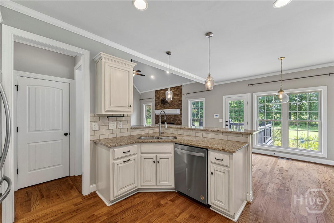
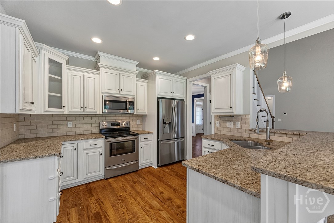
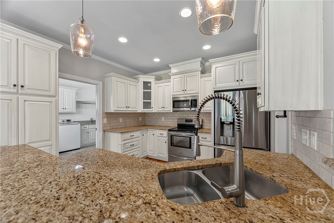
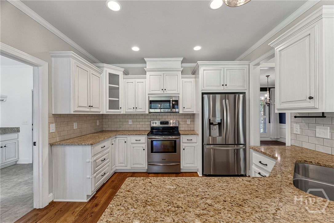
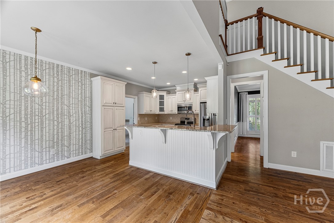
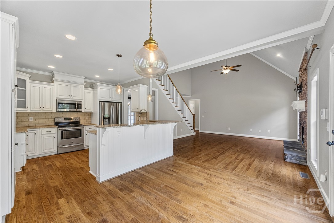
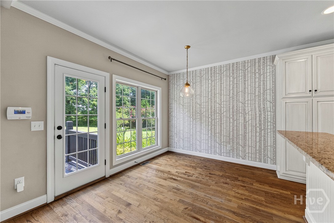
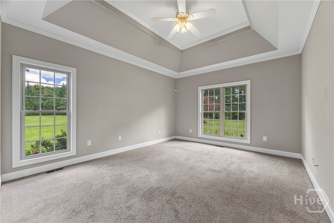
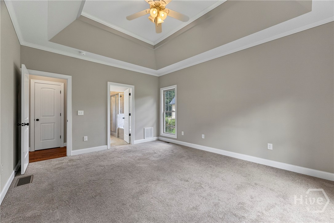
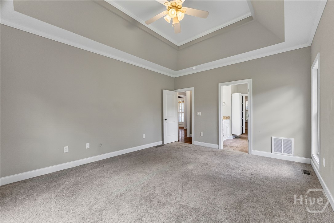
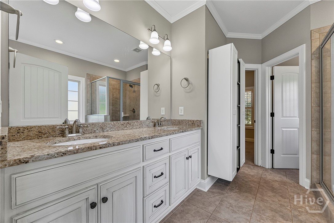
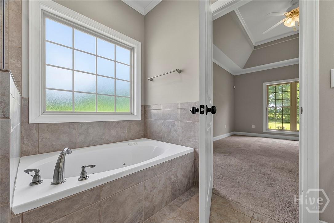
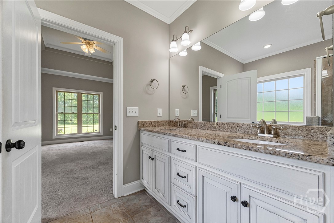
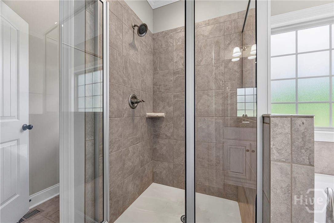
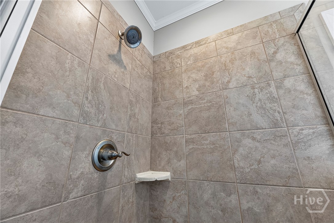
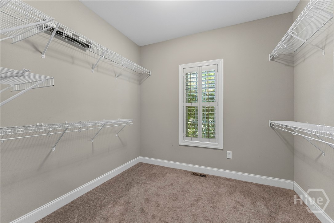
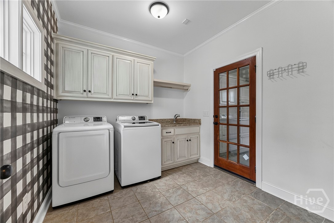
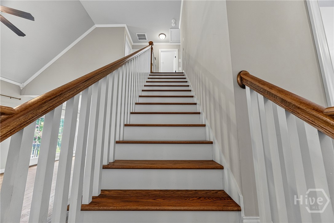
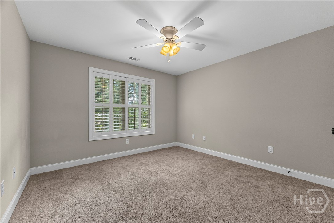
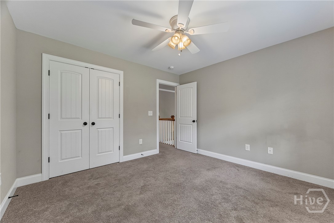
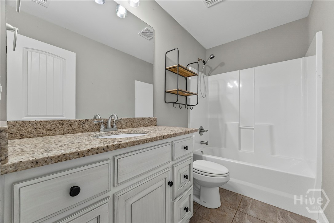
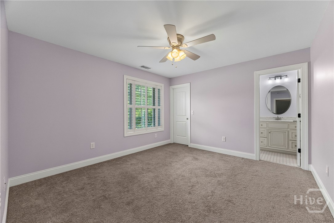
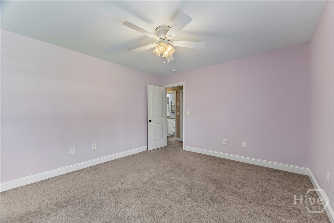
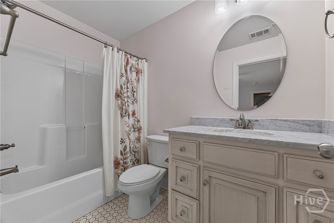
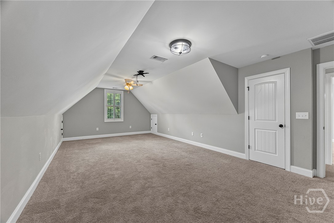
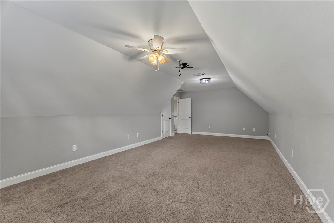
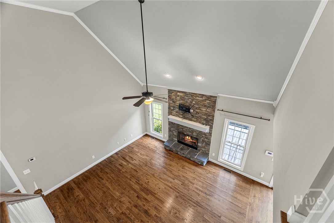
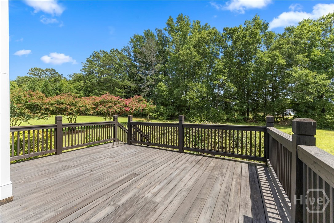
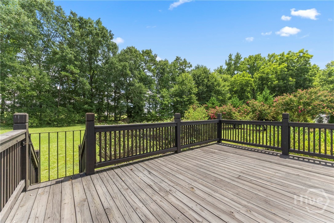
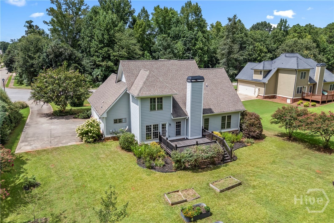
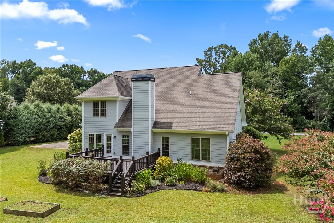
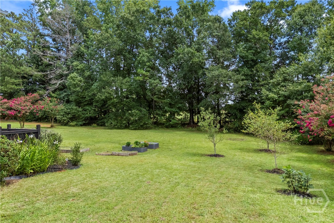
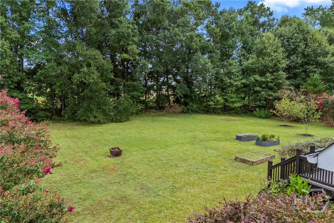
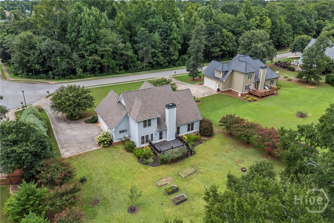
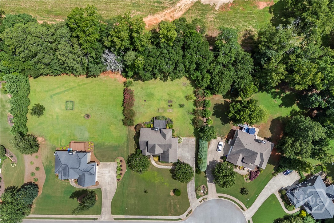
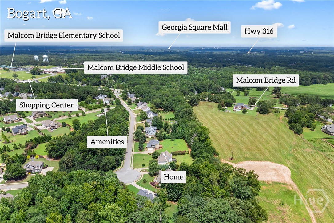
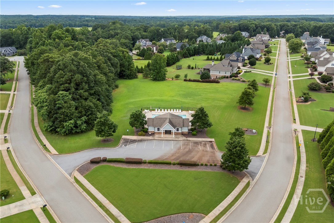
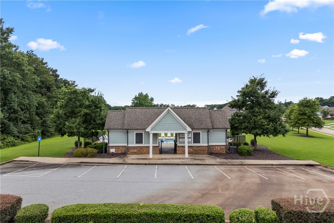
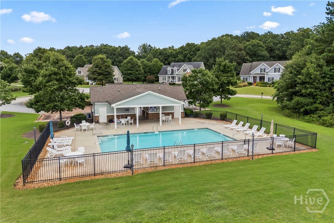
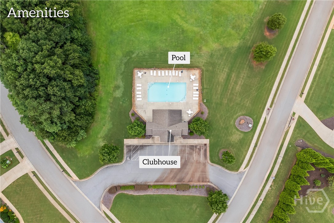
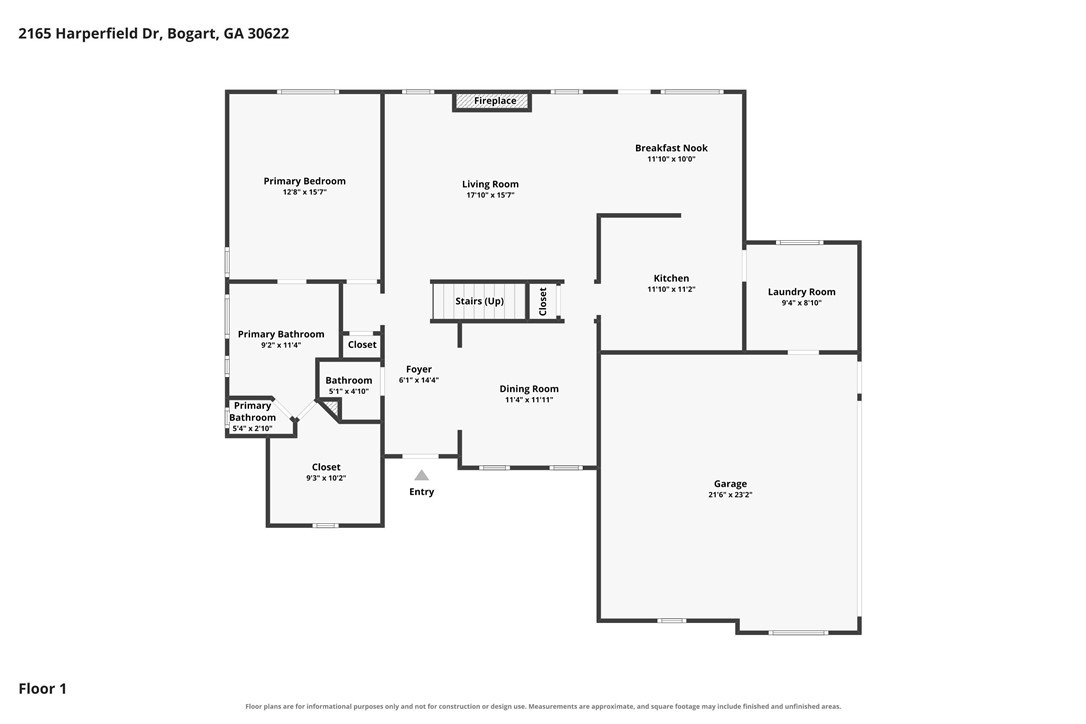
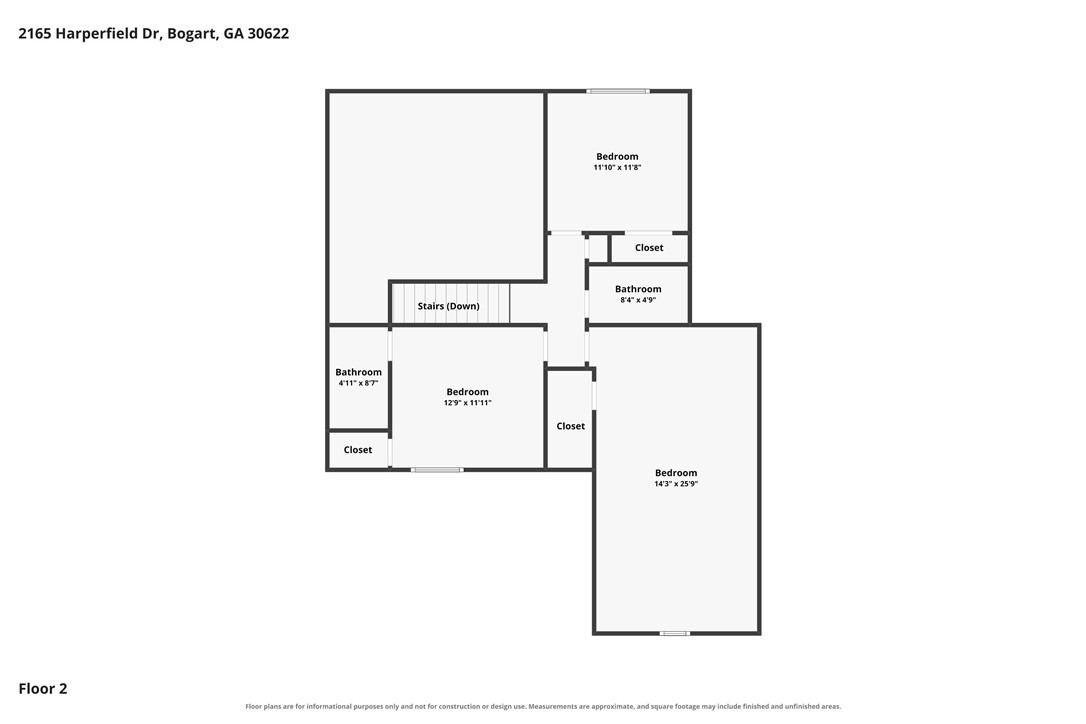
Welcome home to this beautifully appointed residence in one of Oconee County's most desirable locations! Perfectly situated just steps from The Villages at Malcom Bridge and zoned for the highly sought-after Malcom Bridge Elementary, Malcom Bridge Middle, and North Oconee High School, this home offers the ideal combination of style, comfort, and convenience. The welcoming foyer opens to an elegant formal dining room, creating the perfect setting for entertaining family and friends. Straight ahead, you'll find a spacious vaulted family room featuring a stunning stacked stone fireplace that serves as the focal point of the home. The stylish kitchen is sure to impress with its white cabinetry, granite countertops, stainless steel appliances, and abundant workspace. Just off the kitchen is a highly functional laundry room complete with extensive cabinetry for storage and a convenient utility sink. The main-level primary suite provides a peaceful retreat with a beautiful tray ceiling, a spacious en-suite bath featuring a double vanity, jetted soaking tub, separate tile shower, and an oversized walk-in closet. Upstairs, you'll find three generously sized bedrooms and two full bathrooms, offering plenty of space for family, guests, or a home office. Step outside onto the rear deck overlooking the expansive backyard, where mature landscaping provides both beauty and privacy. Enjoy being just down the street from the neighborhood pool while also having the convenience of shopping, dining, and everyday amenities just moments away at The Villages at Malcom Bridge. This exceptional home offers the perfect blend of location, thoughtful design, and everyday functionality in one of Oconee County's most sought-after school districts. Don't miss your opportunity to make it yours!
Details
| MLS # | CL361256 |
|---|---|
| Listing Type | For Sale |
| Style | House |
| HOA Dues | $550 |
| Sub-Type | Resale |
| Status | Active |
| Year | 2014 |
| Days On Site | 23 |
| Listing Provided By | Coldwell Banker Upchurch Realty | Ashleigh Baker |
| Buyer Commission | 3% |
Features
| Bed(s) | 4 |
|---|---|
| Bath(s) | 4 Total |
| SQ Feet | 2,379 |
| Story(s) | 2 |
| Acreage | 0.69 |
| Property View | Panoramic |
Interior
| Interior Features | Breakfast Area, Double Vanity, Entrance Foyer, Jetted Tub, Main Level Primary, Pantry, Pull Down Attic Stairs, Separate Shower |
|---|---|
| Heating Yes / No | Yes |
| Cooling Yes / No | Yes |
| Cooling | Electric, Heat Pump |
| Fireplace Features | Family Room, Wood Burning |
| Fireplaces Total | 1 |
| Fireplace Yes / No | Yes |
| Laundry Features | Laundry Room |
| Rooms Total | 5 |
Exterior
| Exterior Features | Deck |
|---|---|
| Roof | Asphalt |
| Foundation Details | Crawlspace |
| Community Features | Pool |
| View | Panoramic |
| Construction Materials | Brick |
Parking
| Garage Yes / No | Yes |
|---|---|
| Parking Features | Garage Door Opener |
Utilities
| Utilities | Underground Utilities |
|---|
Taxes
| Tax Legal Description | DB 1439, PG 98 |
|---|
Area Information
| State | GA |
|---|---|
| County | Oconee Co. |
| City | Bogart |
| Zip Code | 30622 |
| Community Name | Harperfield |
| Listing VS Median (in Harperfield) | |
Price: $599,900 low | high Med: $599,900 sqft: 2,379 low | high Med: 2,379 $ / sqft: $252 low | high Med: $252 On site: 23 low | high Med: 23 | |
Market Activity 30622
Request a showing
Request a showing
Contact
Learn More About This Property

| Open House |
|---|
| In-Person 08/30 1:00 PM - 3:00 PM |
| State | GA |
|---|---|
| County | Oconee Co. |
| City | Bogart |
| Zip Code | 30622 |
| Community Name | Harperfield |
| Listing VS Median (in Harperfield) | |
Price: $599,900 low | high Med: $599,900 sqft: 2,379 low | high Med: 2,379 $ / sqft: $252 low | high Med: $252 On site: 23 low | high Med: 23 | |