
Description
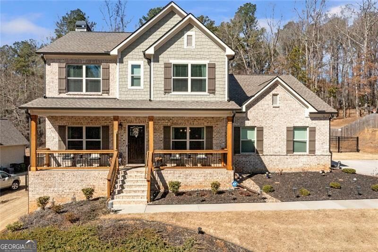
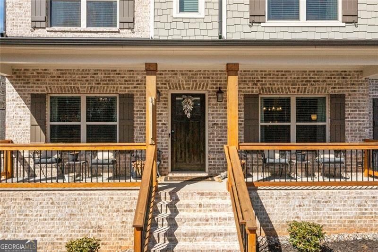
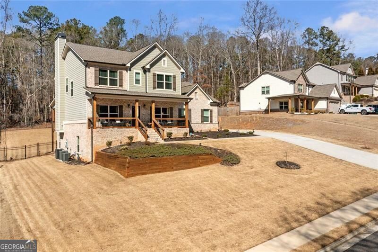
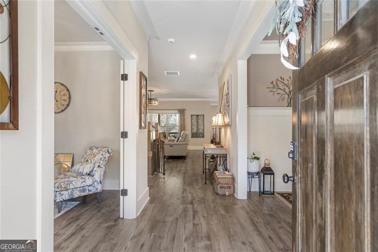
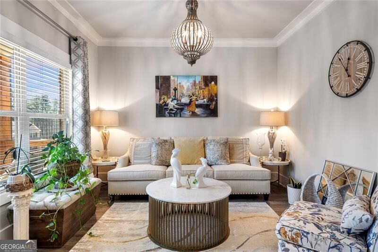
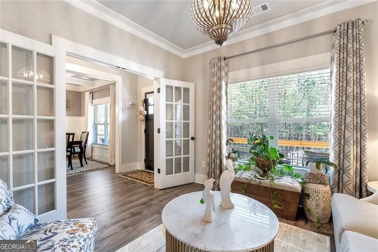
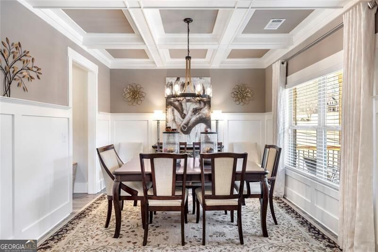
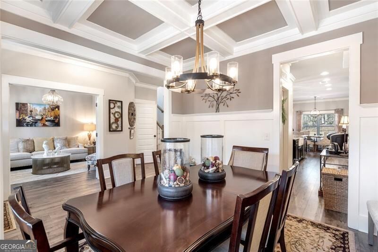
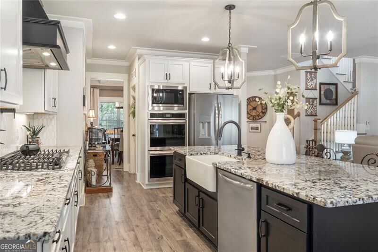
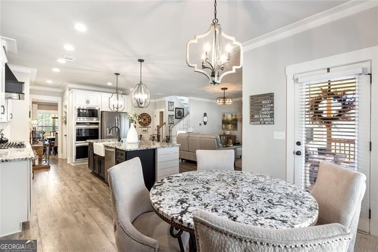
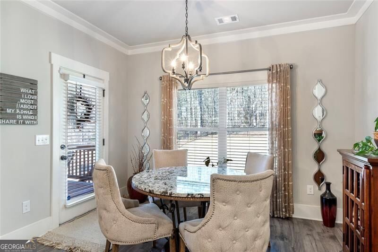
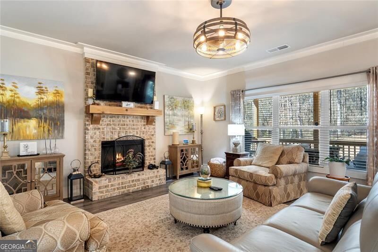
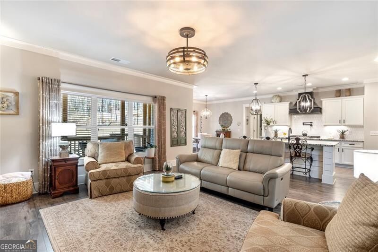
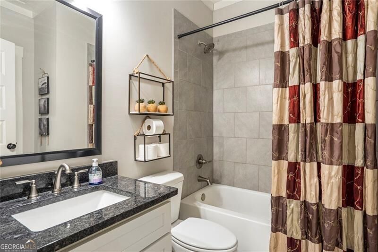
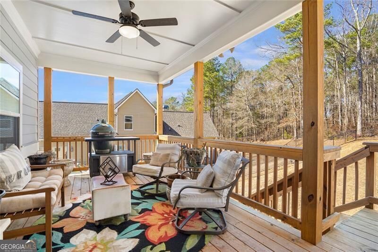
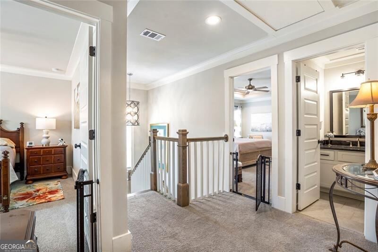
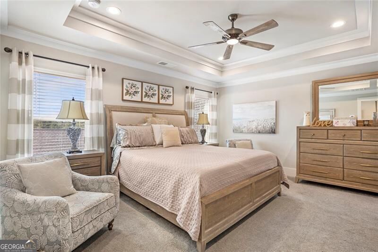
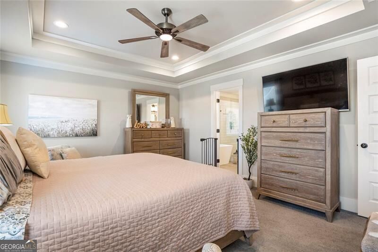
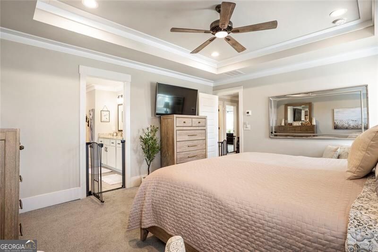
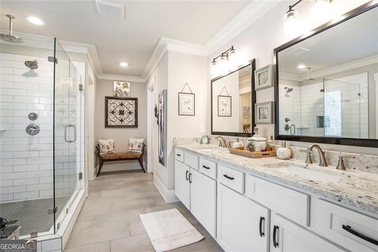
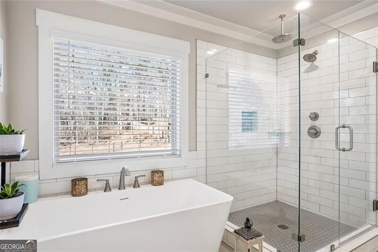
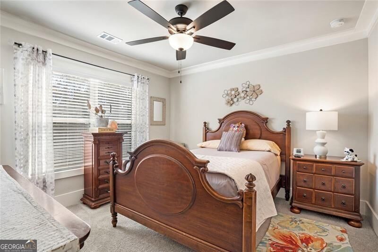
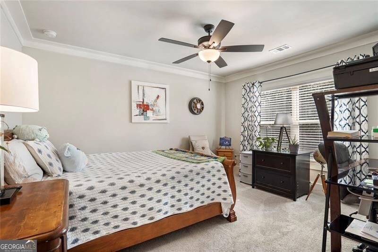
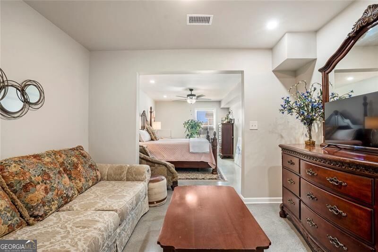
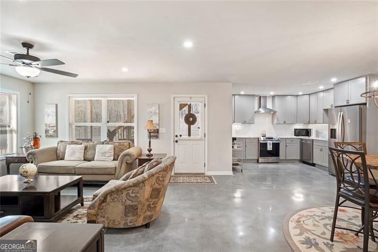
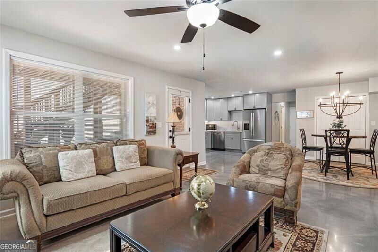
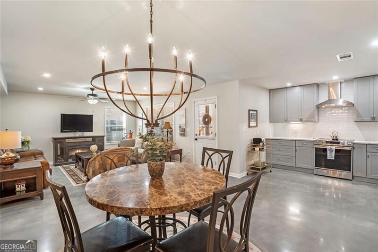
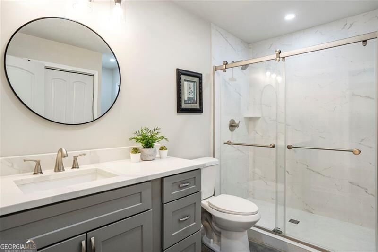
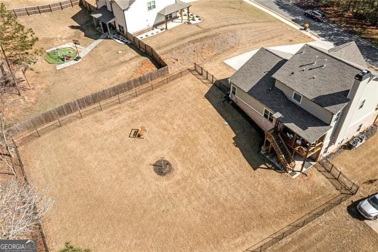
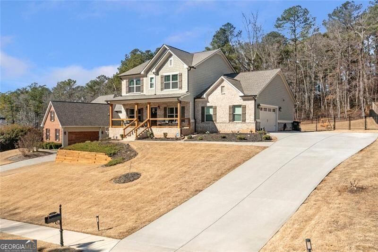
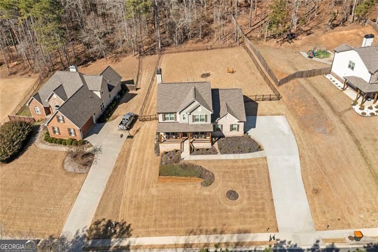
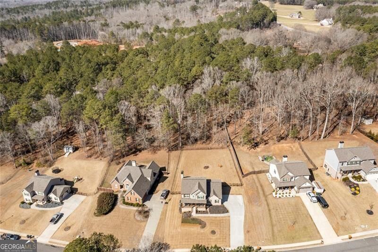
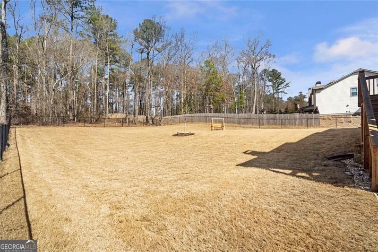
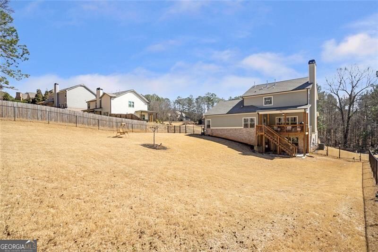
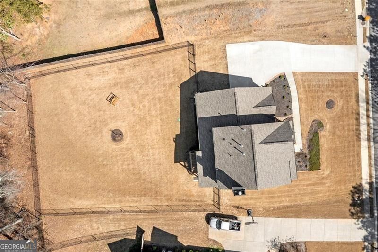
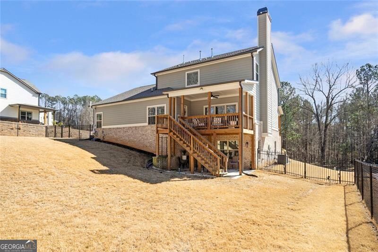
Stunning -Model Like, meticulously maintained 3-level Home . USDA Approved.Like New/ Better Than New home and filled with custom upgrades, wow-factor finishes, and exceptional space. Featuring 5 bedrooms and 4 Full Baths, this residence blends timeless charm with modern comfort and checks all the boxes-including multi-generational living potential. Step into the dramatic foyer area, leading to a true open-concept floor plan designed for seamless entertaining. The flow between the formal living room, dining room, family room with Cozy Fireplace, and gourmet eat in kitchen and Covered Deck makes hosting effortless. The kitchen impresses with Large Island, granite countertops, rich white cabinetry, stylish backsplash, and Stainless steel Built In Appliances. All bedrooms are generously sized, offering comfort and flexibility for any lifestyle. Full Finished Daylight Basement: includes a Flex room(Family room or Home Theater, in-law suite with bedroom -possibly 2 bedrooms, full bathroom, and Second kitchen), and more. Huge Lot with Fenced backyard. Located in a highly sought-after school district and an ideal location. This home truly has it all. A rare find that does not disappoint.
Details
| MLS # | 10833941 |
|---|---|
| Listing Type | For Sale |
| Style | House |
| Sub-Type | Resale |
| Status | Active |
| Year | 2022 |
| Days On Site | 24 |
| Listing Provided By | Virtual Properties Realty.com | Sherri L Brown |
Features
| Bed(s) | 5 |
|---|---|
| Bath(s) | 4 Total |
| SQ Feet | 3,515 |
| Basement | Y |
| Acreage | 0.73 |
Interior
| Appliances | Dishwasher, Disposal, Microwave |
|---|---|
| Interior Features | High Ceilings, In-Law Floorplan, Rear Stairs, Tray Ceiling(s), Walk-In Closet(s) |
| Cooling | Central Air, Electric, Gas, Zoned |
| Cooling Yes / No | Yes |
| Heating | Central, Forced Air, Zoned |
| Heating Yes / No | Yes |
| Fireplace Yes / No | Yes |
| Fireplaces Total | 1 |
| Fireplace Features | Factory Built, Family Room |
| Window Features | Double Pane Windows |
| Room Kitchen Features | Breakfast Area, Kitchen Island, Second Kitchen, Walk-in Pantry |
| Room Dining Room Features | Seats 12+, Separate Room |
| Laundry Features | Other |
Exterior
| Accessibility Features | Accessible Entrance |
|---|---|
| Exterior Features | Other |
| Lot Features | Level, Private |
| Construction Materials | Brick |
| Roof | Other |
| Fencing | Back Yard, Other |
| Foundation Details | Slab |
| Patio And Porch Features | Deck, Patio |
| Security Features | Carbon Monoxide Detector(s) |
Parking
| Attached Garage Yes / No | No |
|---|---|
| Garage Yes / No | Yes |
| Parking Features | Garage |
Utilities
| Utilities | Electricity Available, Phone Available, Sewer Available, Underground Utilities |
|---|---|
| Sewer | Public Sewer |
| Electric | 220 Volts |
Taxes
| Tax Annual Amount | 5810 |
|---|---|
| Tax Year | 2025 |
Location
| Community Features | None |
|---|
Area Information
| State | GA |
|---|---|
| County | Walton |
| City | Monroe |
| Zip Code | 30656 |
| Area | Walton |
| Community Name | River Green Estate |
| School District | Monroe Area |
| Elementary School | Walker Park |
| High School | Monroe Area |
| Listing VS Median (in River Green Estate) | |
Price: $599,999 low | high Med: $599,999 sqft: 3,515 low | high Med: 3,515 $ / sqft: $171 low | high Med: $171 On site: 24 low | high Med: 24 | |
Market Activity 30656
Request a showing
Request a showing
Contact
Learn More About This Property

| State | GA |
|---|---|
| County | Walton |
| City | Monroe |
| Zip Code | 30656 |
| Area | Walton |
| Community Name | River Green Estate |
| School District | Monroe Area |
| Elementary School | Walker Park |
| High School | Monroe Area |
| Listing VS Median (in River Green Estate) | |
Price: $599,999 low | high Med: $599,999 sqft: 3,515 low | high Med: 3,515 $ / sqft: $171 low | high Med: $171 On site: 24 low | high Med: 24 | |