
Description
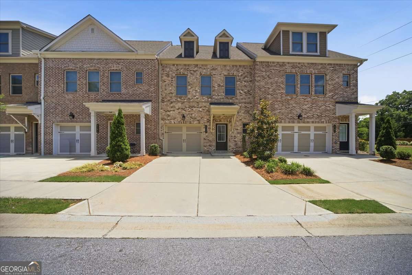
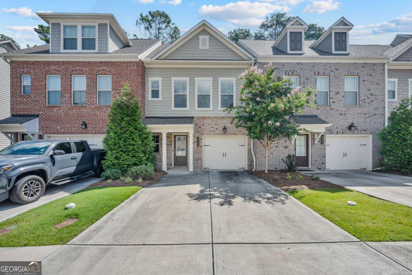
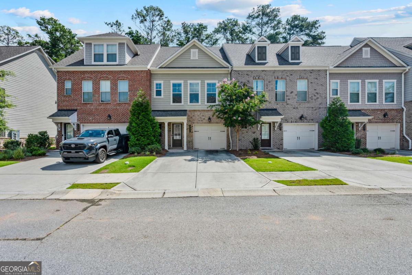
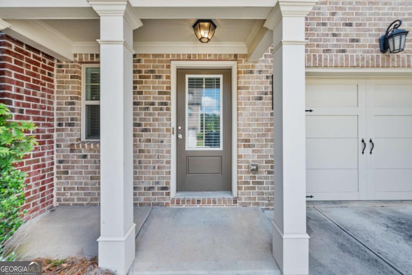
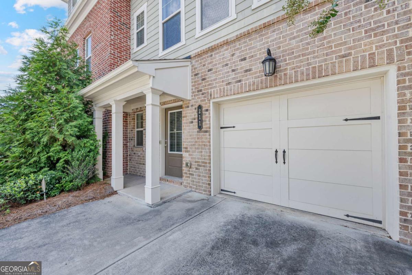
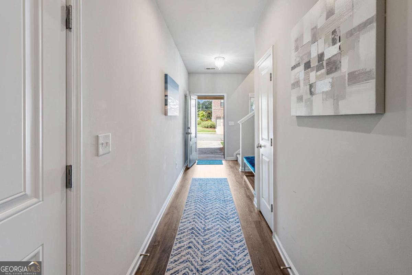
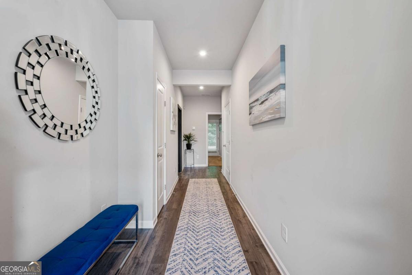
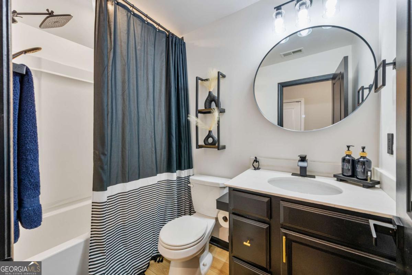
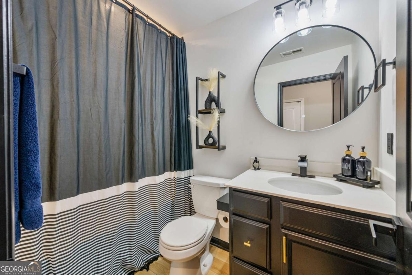
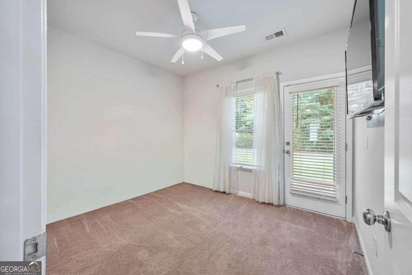
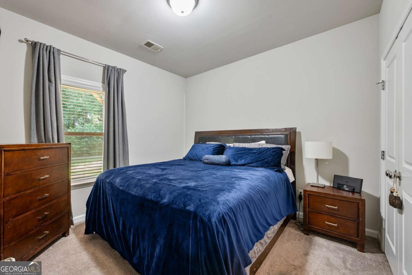
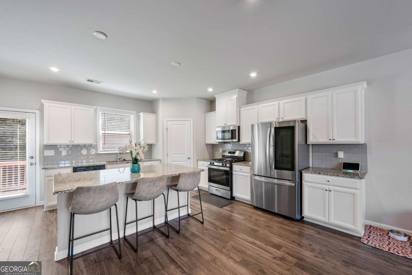
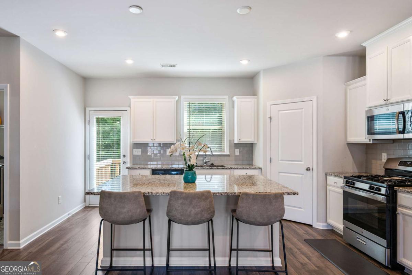
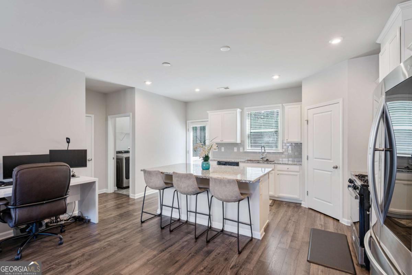
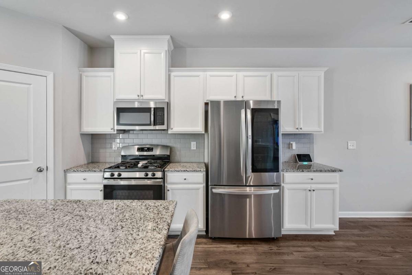
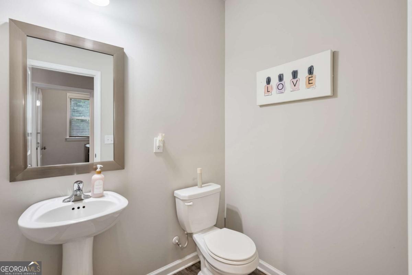
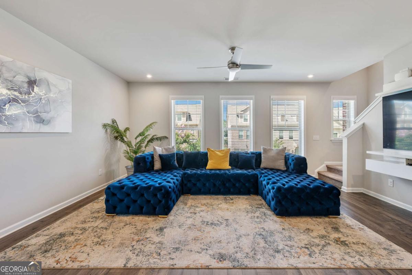
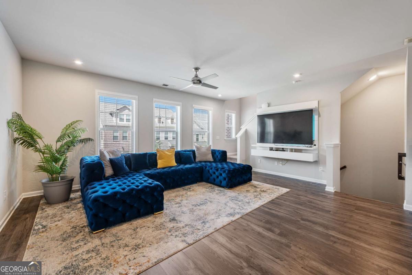
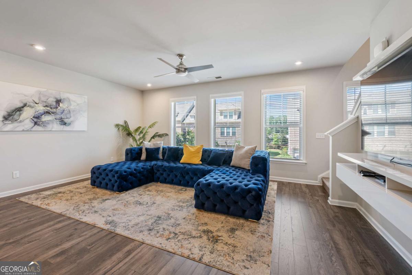
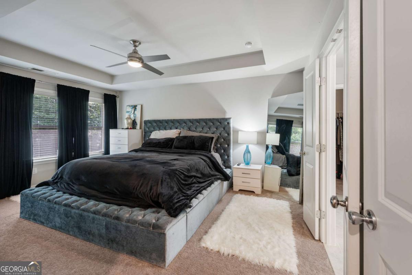
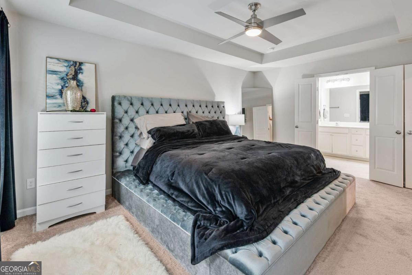
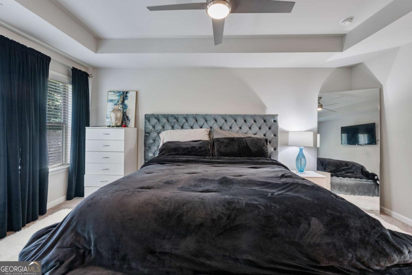
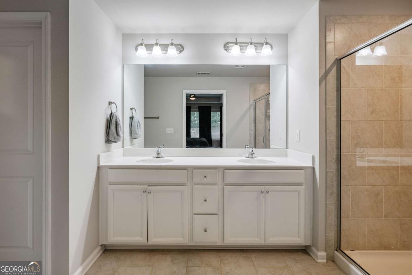
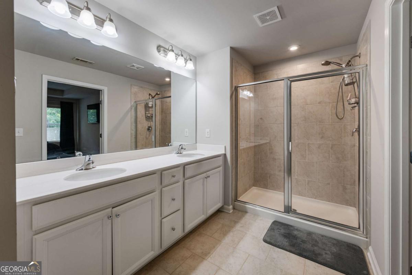
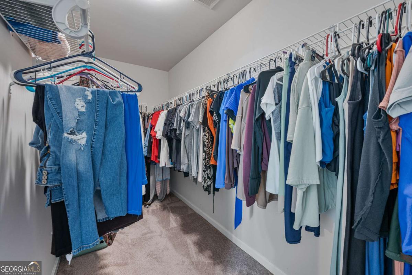
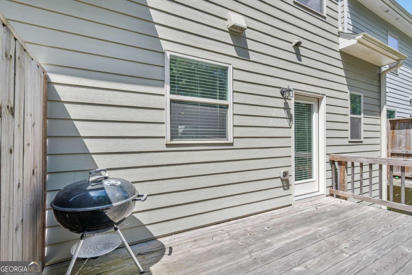
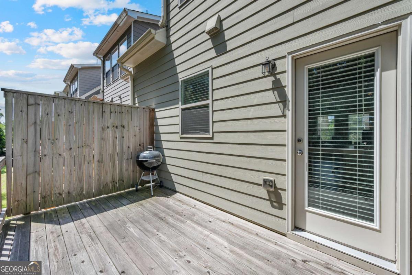
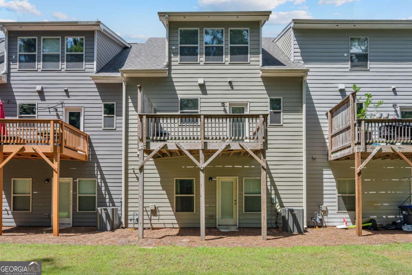
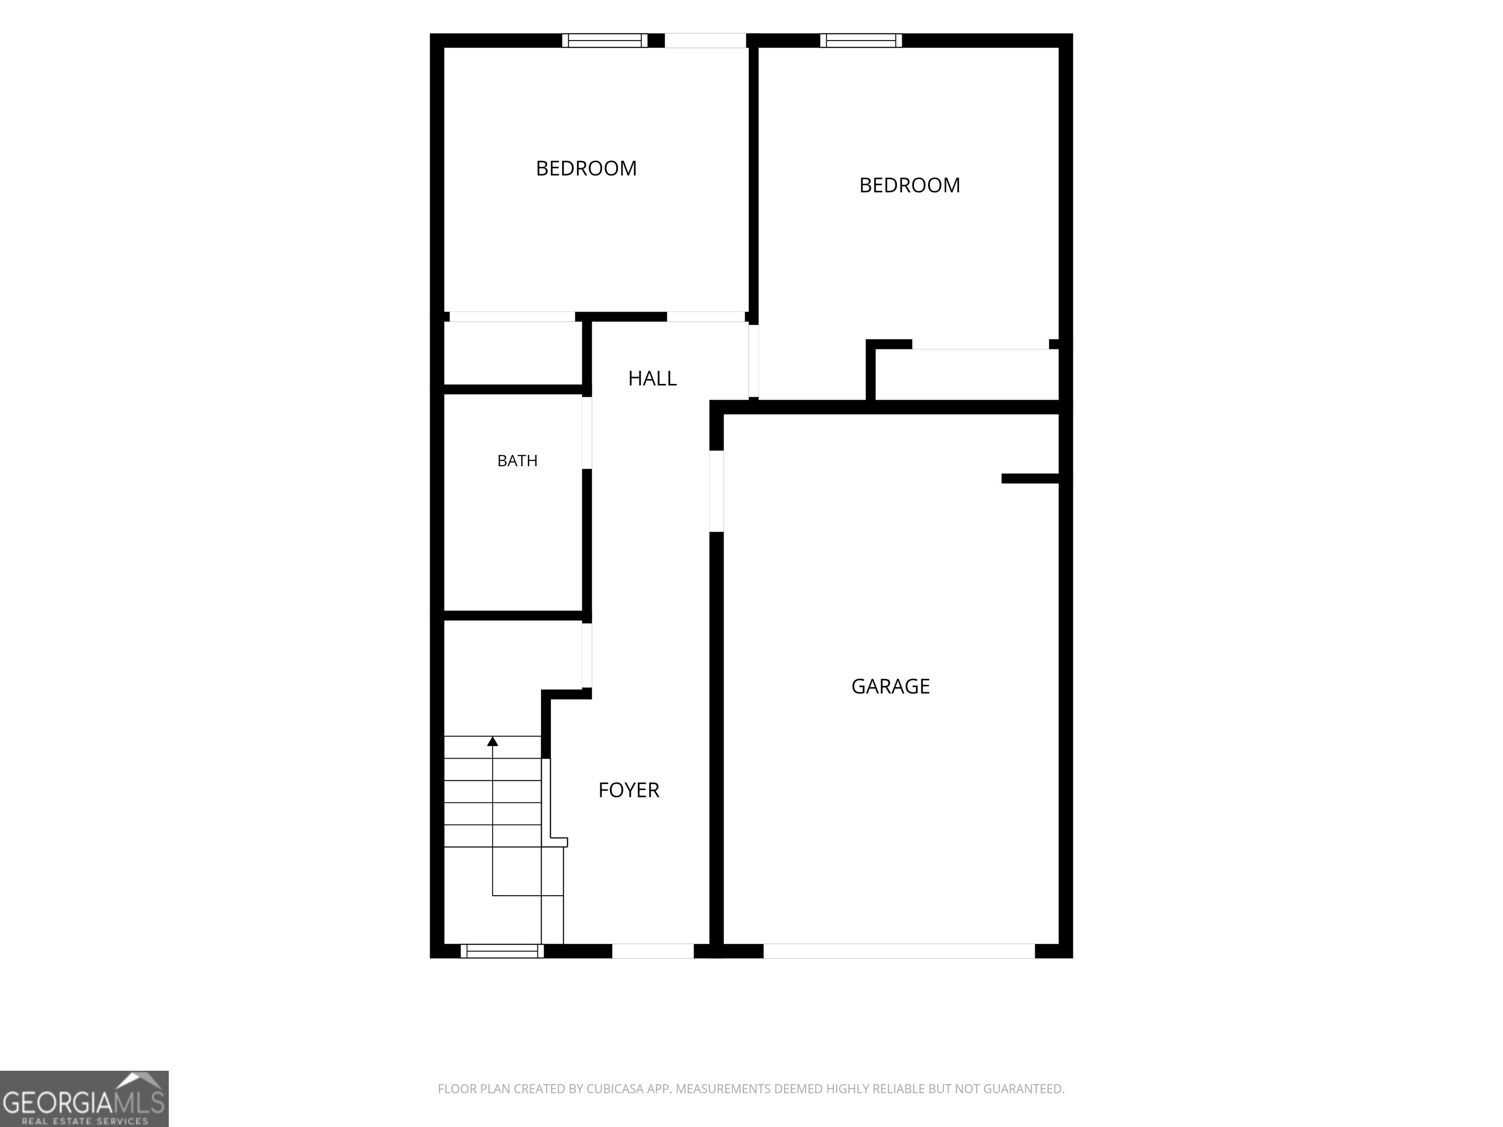
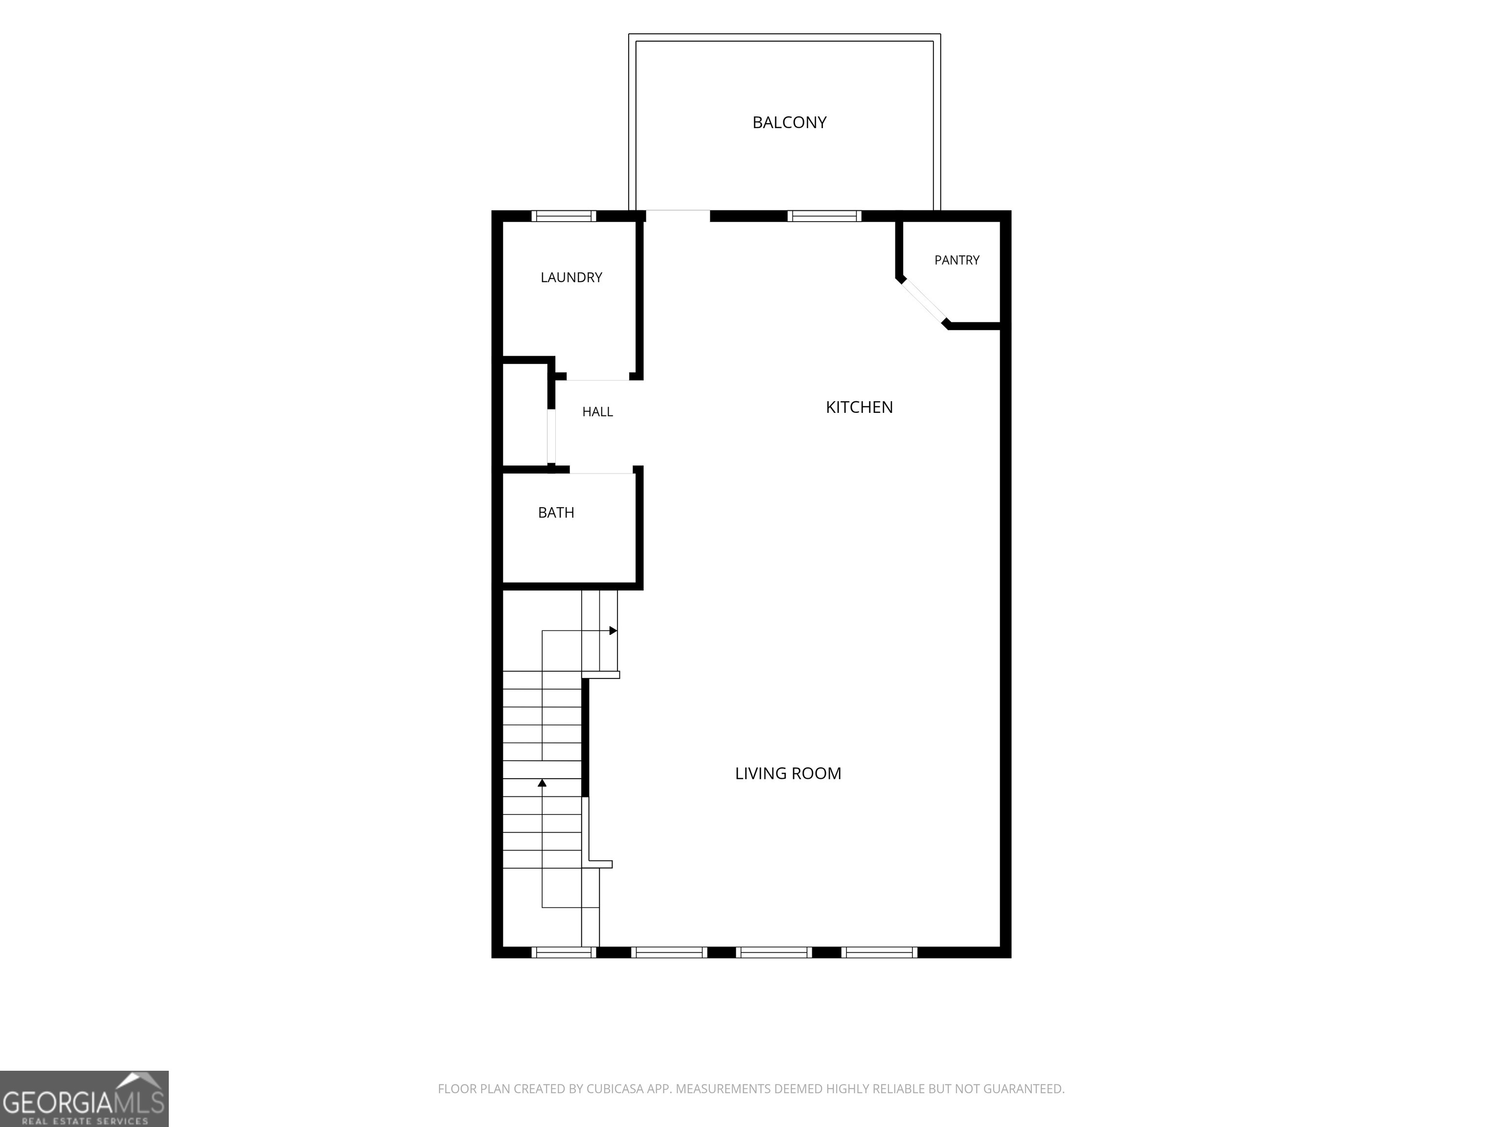
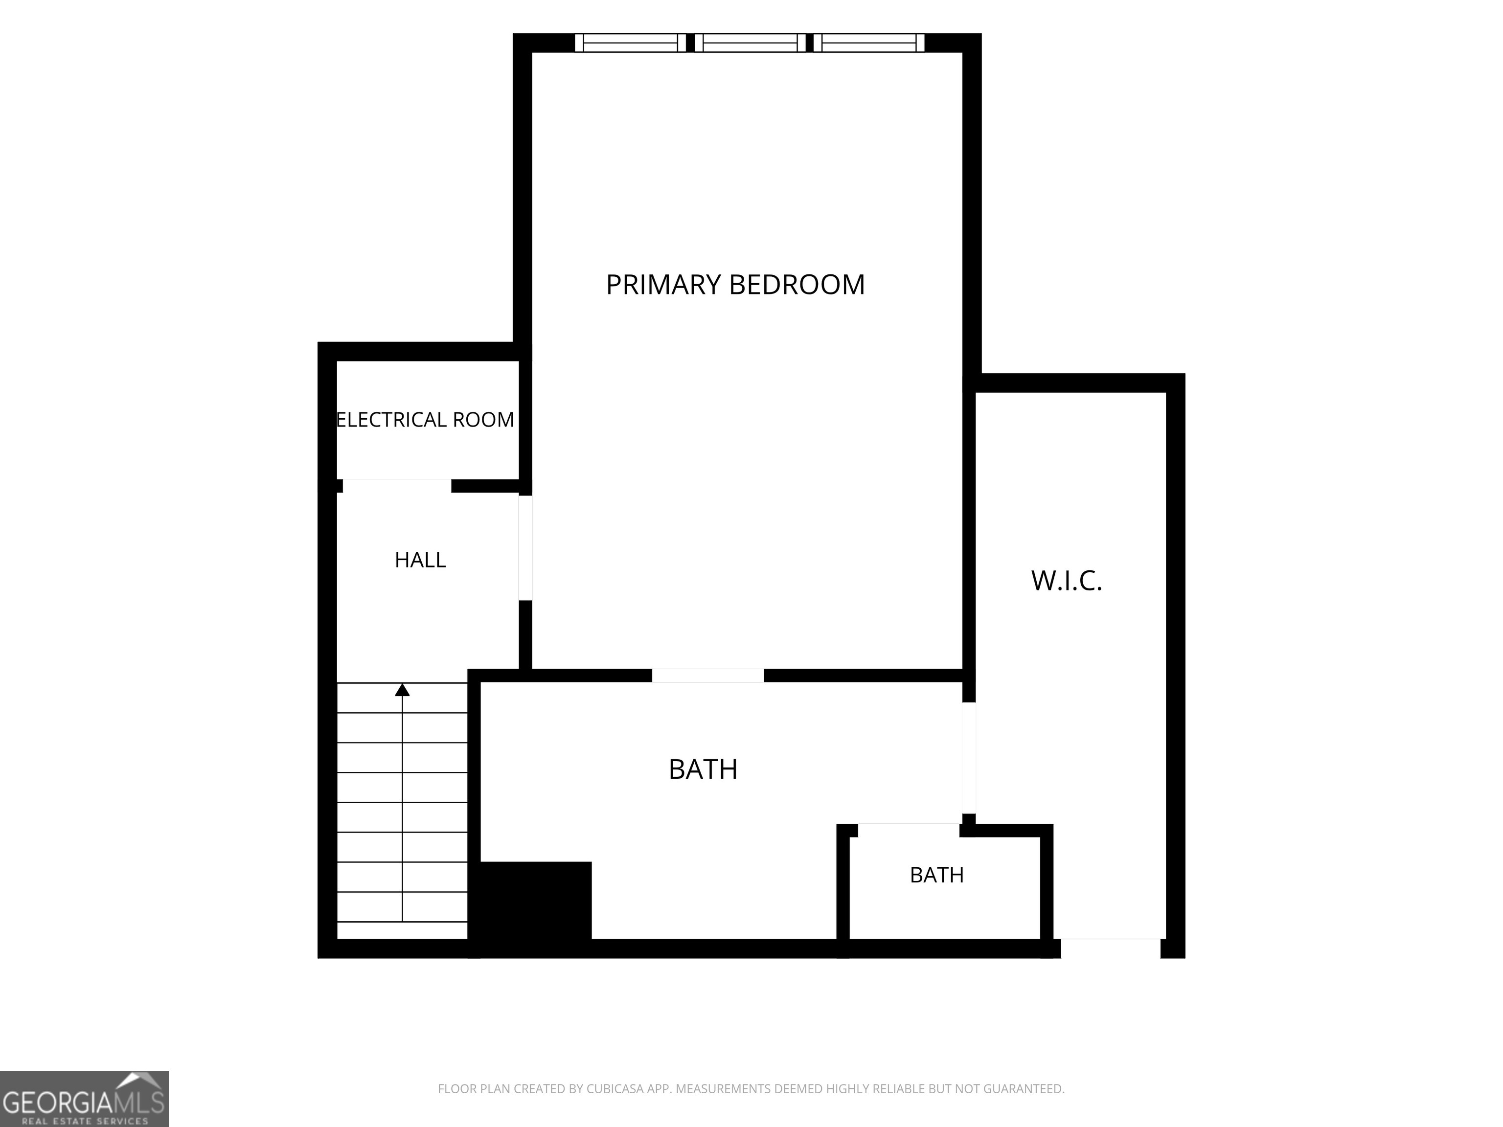
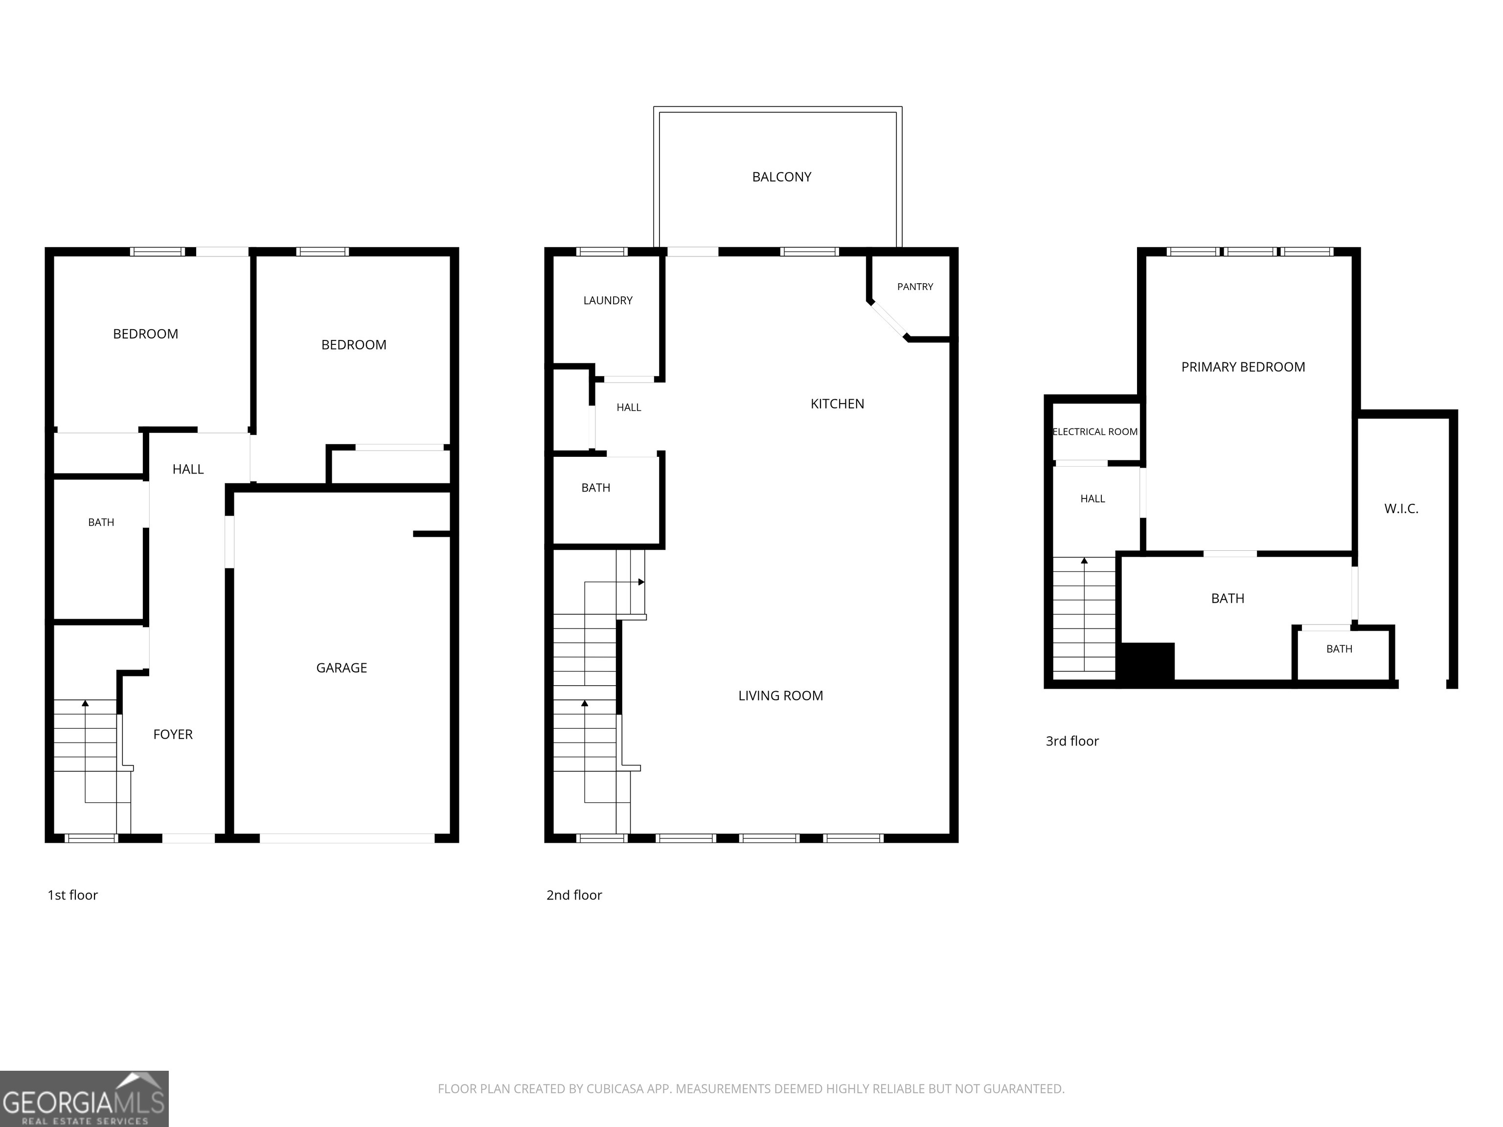
Seller is offering $2,500 in buyer closing costs. Rent-to-Own option is available through the preferred lender for qualified buyers. Ask for details! Welcome home to this beautifully designed newer three-story townhome located in the highly sought-after award-winning Parkview School Cluster. Perfectly situated near shopping, dining, and convenient access to I-85, this home offers the ideal combination of comfort, style, and location. The open-concept main level is designed for modern living and effortless entertaining. The spacious kitchen features a large center island, granite countertops, stainless steel appliances, and overlooks the inviting family room. Step outside to your private deck-perfect for grilling, relaxing, or hosting family and friends. The thoughtfully designed floor plan offers exceptional privacy, with the spacious primary suite occupying the entire top floor, creating a true owner's retreat. Two secondary bedrooms are located on the lower level and share a full bathroom, making this layout ideal for guests, roommates, teens, or anyone who appreciates a little extra separation. Whether you're looking for low-maintenance living, an unbeatable location, or a functional floor plan that fits today's lifestyle, this townhome checks all the boxes. Don't miss your opportunity to make it yours!
Details
| MLS # | 10809896 |
|---|---|
| Listing Type | For Sale |
| Style | Town House |
| HOA Dues | $2,280 |
| Sub-Type | Resale |
| Status | Active |
| Year | 2020 |
| Days On Site | 69 |
| Listing Provided By | Chapman Hall Realtors Professionals | Stephanie Porter |
Features
| Bed(s) | 3 |
|---|---|
| Bath(s) | 3 Total |
| SQ Feet | 1,897 |
| Acreage | 0.01 |
| Water Front | Yes |
Interior
| Appliances | Dishwasher, Disposal |
|---|---|
| Interior Features | In-Law Floorplan, Roommate Plan, Walk-In Closet(s) |
| Cooling | Ceiling Fan(s), Central Air |
| Cooling Yes / No | Yes |
| Heating | Central, Forced Air, Heat Pump |
| Heating Yes / No | Yes |
| Fireplace Yes / No | No |
| Fireplaces Total | 0 |
| Window Features | Double Pane Windows |
| Room Kitchen Features | Breakfast Area, Breakfast Bar, Kitchen Island |
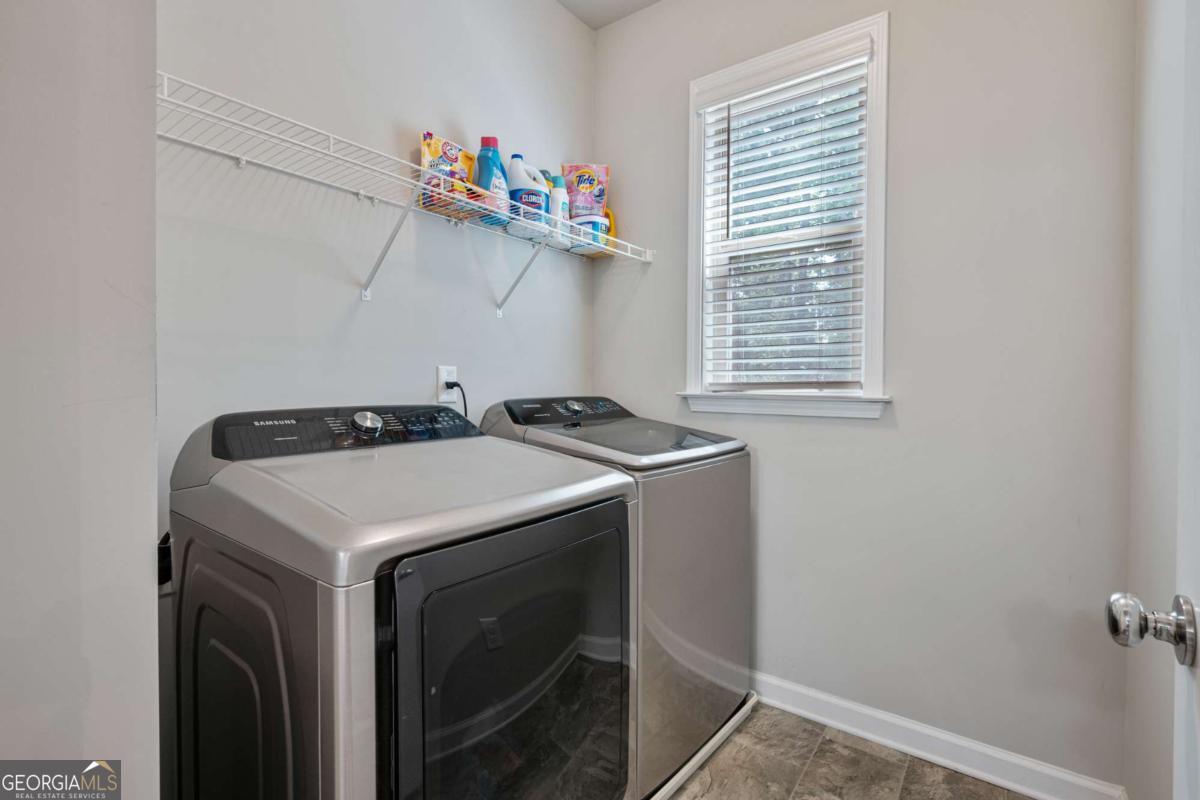
| Laundry Features | Common Area |
Exterior
| Lot Features | Level |
|---|---|
| Construction Materials | Brick |
| Roof | Composition |
| Foundation Details | Slab |
| Waterfront Features | No Dock Or Boathouse |
| Patio And Porch Features | Deck, Patio |
| Security Features | Security System, Smoke Detector(s) |
Parking
| Attached Garage Yes / No | No |
|---|---|
| Garage Yes / No | Yes |
| Parking Features | Garage |
Utilities
| Utilities | Cable Available, Electricity Available, Natural Gas Available, Phone Available, Sewer Available, Underground Utilities, Water Available |
|---|---|
| Sewer | Public Sewer |
Taxes
| Tax Annual Amount | 5129 |
|---|---|
| Tax Year | 2025 |
Location
| Community Features | None |
|---|
Area Information
| State | GA |
|---|---|
| County | Gwinnett |
| City | Lilburn |
| Zip Code | 30047 |
| Area | Gwinnett |
| Community Name | Luxomni Pointe |
| School District | Parkview |
| Elementary School | Knight |
| High School | Parkview |
| Listing VS Median (in Luxomni Pointe) | |
Price: $325,000 low | high Med: $322,500 sqft: 1,897 low | high Med: 1,897 $ / sqft: $171 low | high Med: $170 On site: 69 low | high Med: 93.5 | |
Market Activity 30047
Request a showing
Request a showing
Contact
Learn More About This Property

| State | GA |
|---|---|
| County | Gwinnett |
| City | Lilburn |
| Zip Code | 30047 |
| Area | Gwinnett |
| Community Name | Luxomni Pointe |
| School District | Parkview |
| Elementary School | Knight |
| High School | Parkview |
| Listing VS Median (in Luxomni Pointe) | |
Price: $325,000 low | high Med: $322,500 sqft: 1,897 low | high Med: 1,897 $ / sqft: $171 low | high Med: $170 On site: 69 low | high Med: 93.5 | |