
Description
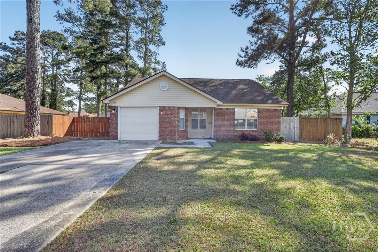
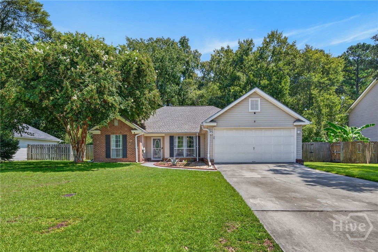
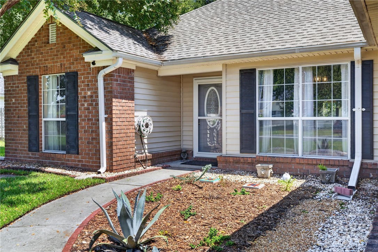
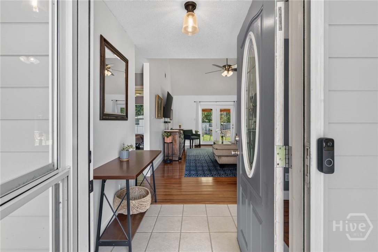
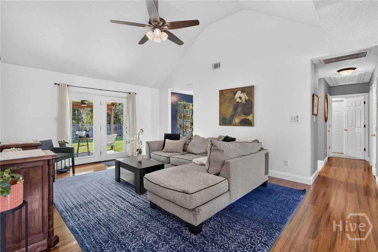
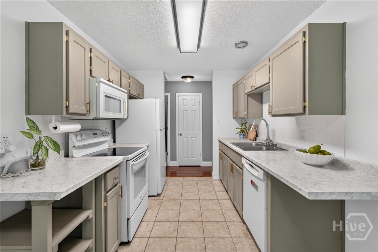
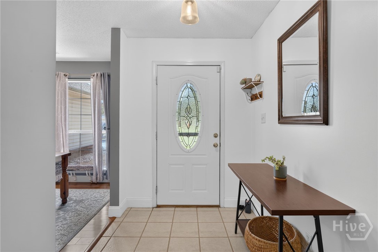
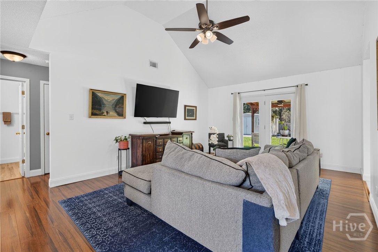
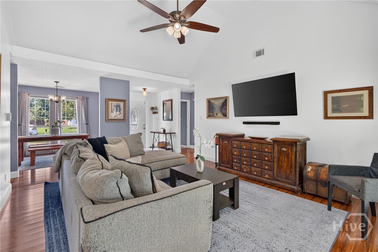
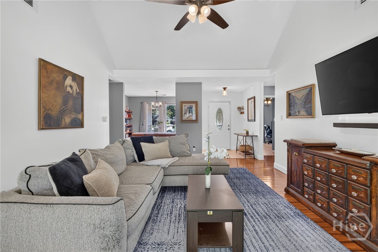
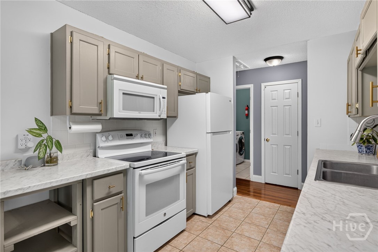
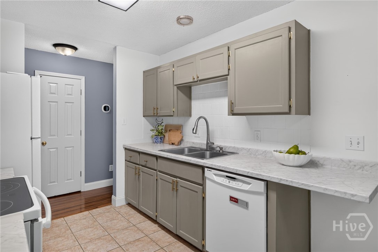
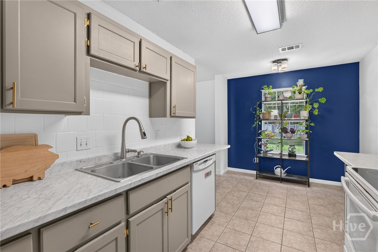
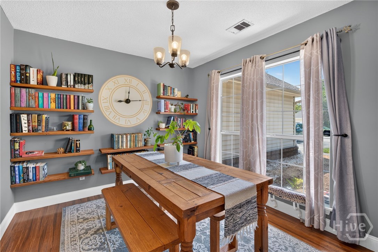
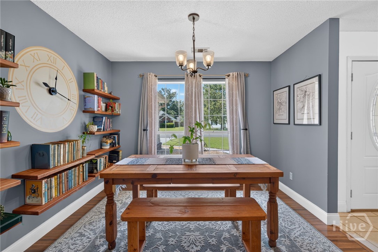
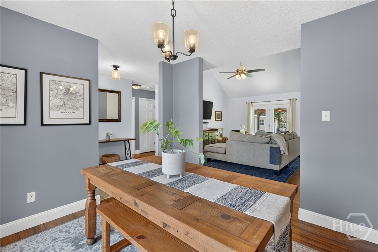
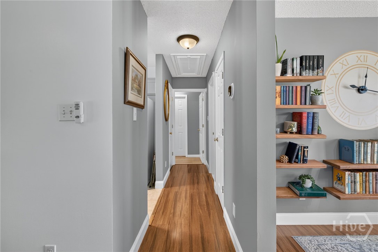
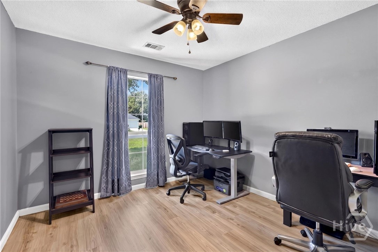
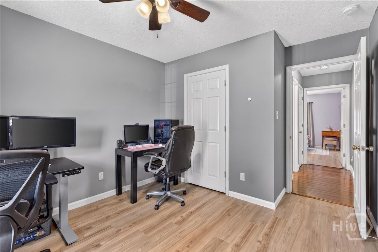
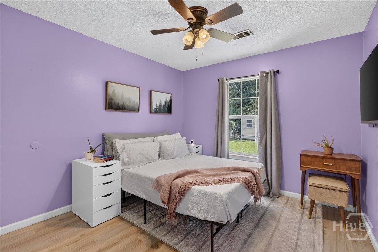
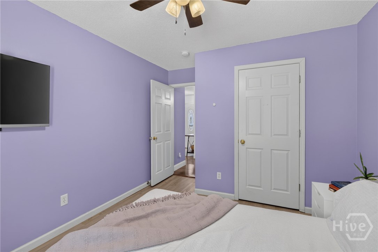
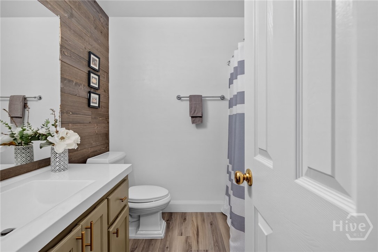
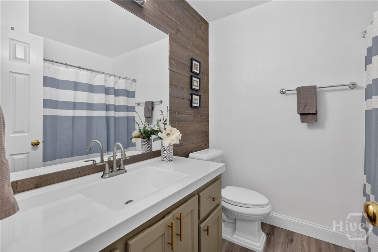
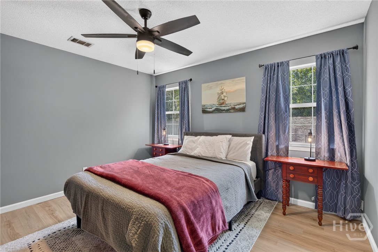
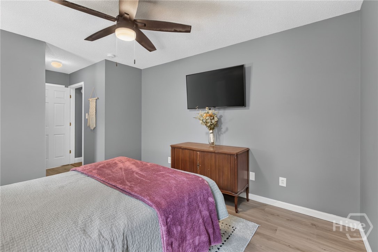
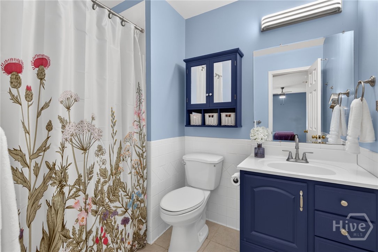
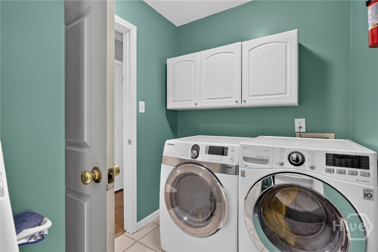
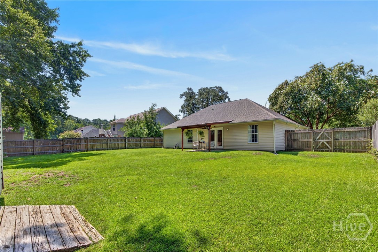
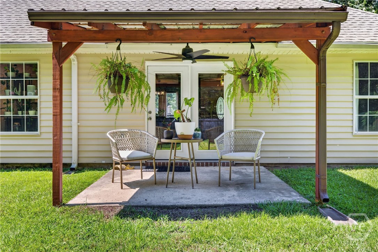
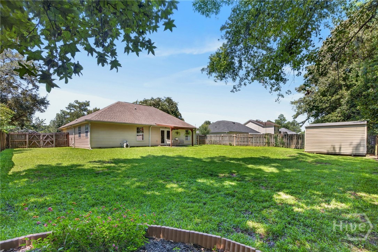
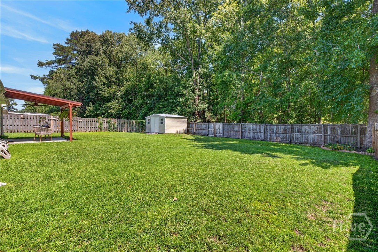
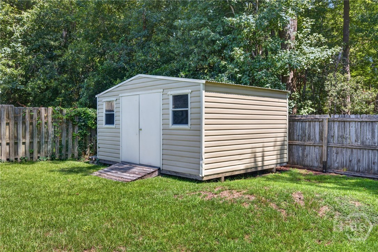
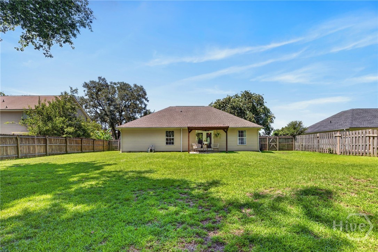
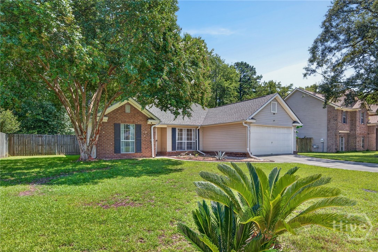
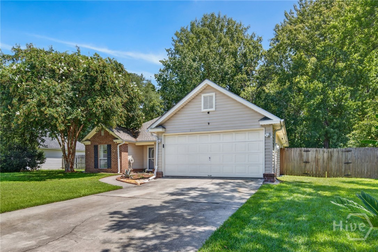
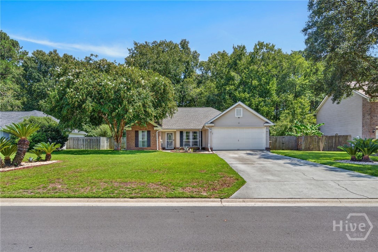
Welcome home to this 3-bedroom, 2-bathroom home featuring a desirable split floor plan, thoughtful updates throughout, and an abundance of natural light. The spacious living room showcases vaulted ceilings, creating an open and inviting atmosphere. The kitchen offers a convenient breakfast area, while a separate dining room features stylish bookshelves and large windows. The updated bathrooms add a fresh, modern touch, and no carpet throughout makes maintenance a breeze. Enjoy the convenience of a large laundry room with ample space for storage and organization. Outside, relax or entertain in the fully fenced, private backyard complete with a covered patio-perfect for outdoor dining, gatherings, or simply enjoying your own private space. With no HOA, you'll have added flexibility and freedom. Located just minutes to schools, restaurants, shopping, I-16, and I-95 for extra convenience!
Details
| MLS # | SA362988 |
|---|---|
| Listing Type | For Sale |
| Style | House |
| Sub-Type | Resale |
| Status | Active |
| Year | 1998 |
| Days On Site | 14 |
| Listing Provided By | McIntosh Realty Team LLC | Briana Holloway |
Features
| Bed(s) | 3 |
|---|---|
| Bath(s) | 2 Total |
| SQ Feet | 1,348 |
| Garage | 2 |
| Story(s) | 1 |
| Zoning | Single Family |
| Acreage | 0.24 |
| Property View | Panoramic, Trees, Woods |
Interior
| Interior Features | Breakfast Area, Entrance Foyer, Galley Kitchen, High Ceilings, Main Level Primary, Pantry, Pull Down Attic Stairs, Split Bedrooms, Tub Shower, Vanity, Vaulted Ceiling(s), Programmable Thermostat |
|---|---|
| Heating Yes / No | Yes |
| Cooling Yes / No | Yes |
| Cooling | Central Air, Electric |
| Fireplaces Total | 0 |
| Fireplace Yes / No | No |
| Laundry Features | Laundry Room, Washer Hookup, Dryer Hookup |
| Rooms Total | 8 |
Exterior
| Roof | Asphalt, Ridge Vents |
|---|---|
| Foundation Details | Slab |
| Lot Features | Back Yard, Level, Private, Wooded |
| Community Features | Street Lights, Sidewalks, Trails/Paths, Walk to School, Curbs, Gutter(s) |
| View | Panoramic, Trees/Woods |
| Construction Materials | Brick, Vinyl Siding |
Parking
| Garage Yes / No | Yes |
|---|---|
| Parking Features | Attached, Garage Door Opener, Kitchen Level, Off Street, RV Access/Parking |
Utilities
| Utilities | Cable Available, Underground Utilities |
|---|
Taxes
| Tax Legal Description | LOT 167 HUNTERS RIDGE PHASE IV A CHATHAM COUNTY GEORGIA |
|---|
Area Information
| State | GA |
|---|---|
| County | Chatham |
| City | Pooler |
| Zip Code | 31322 |
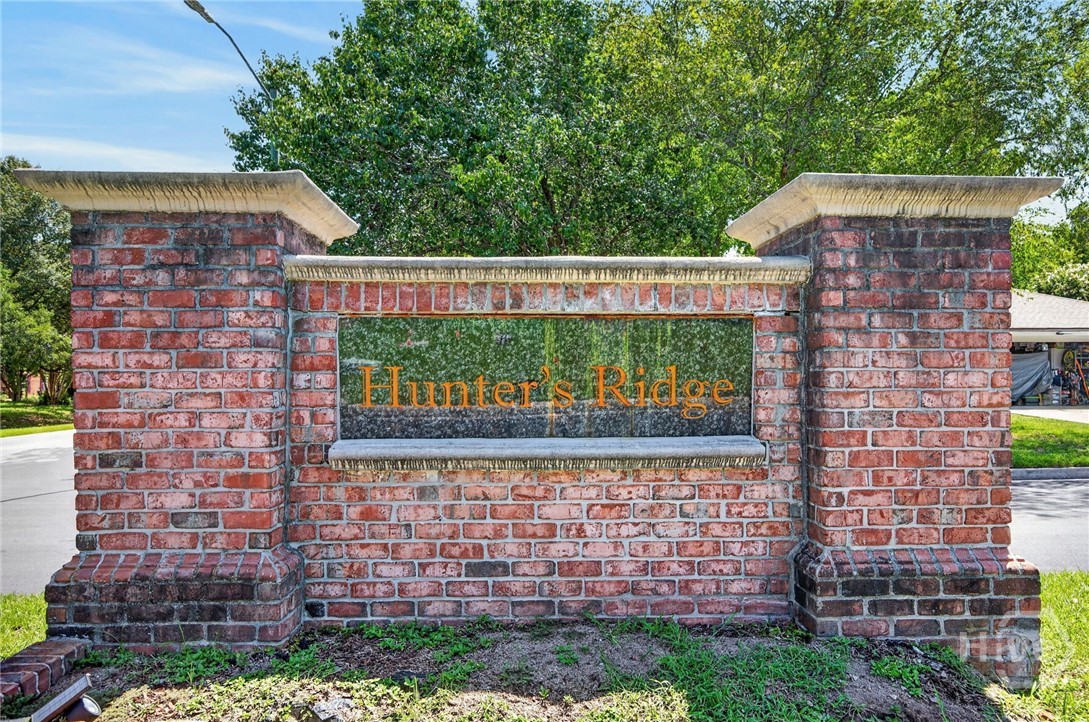
| Community Name | Hunters Ridge |
| Listing VS Median (in Hunters Ridge) | |
Price: $294,900 low | high Med: $376,950 sqft: 1,348 low | high Med: 2,312 $ / sqft: $219 low | high Med: $166 On site: 14 low | high Med: 75.5 | |
Market Activity 31322
Request a showing
Request a showing
Contact
Learn More About This Property

| State | GA |
|---|---|
| County | Chatham |
| City | Pooler |
| Zip Code | 31322 |
| Community Name | Hunters Ridge |
| Listing VS Median (in Hunters Ridge) | |
Price: $294,900 low | high Med: $376,950 sqft: 1,348 low | high Med: 2,312 $ / sqft: $219 low | high Med: $166 On site: 14 low | high Med: 75.5 | |