
Description
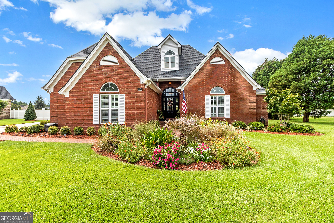
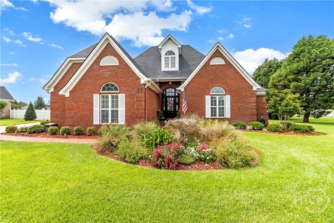
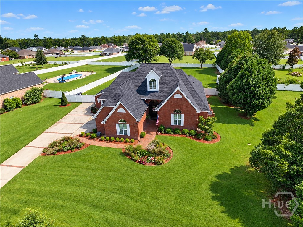
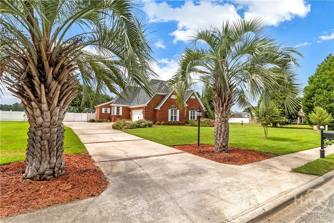
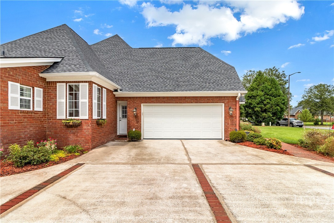
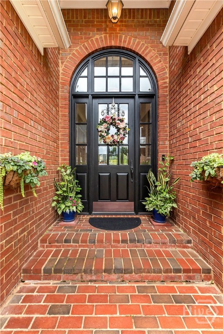
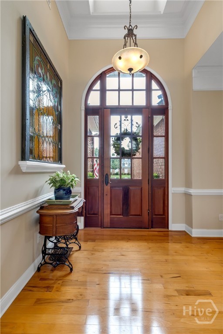
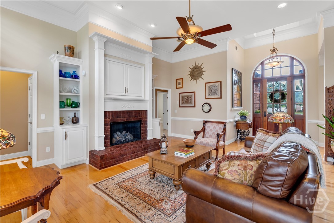
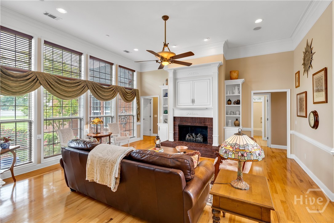
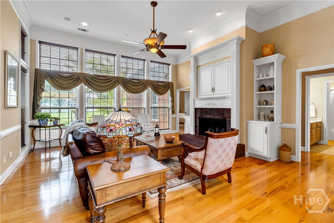
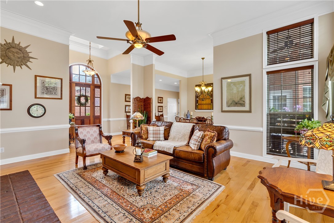
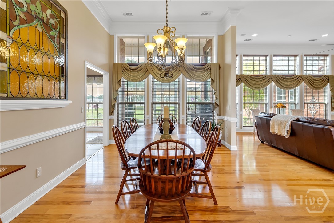
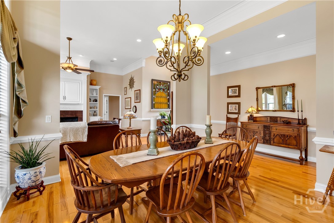
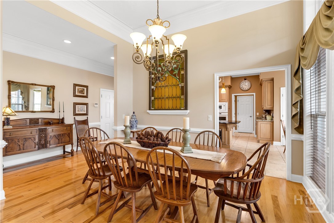
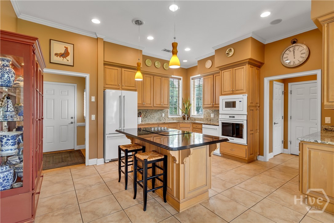
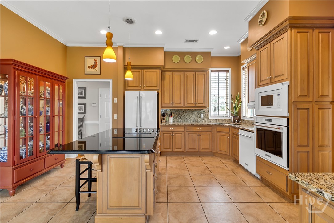
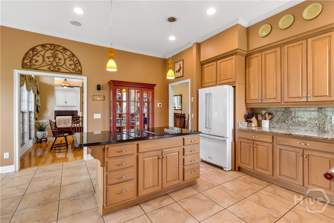
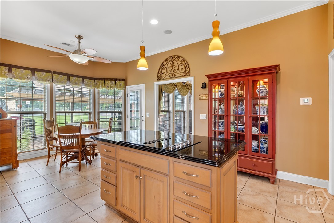
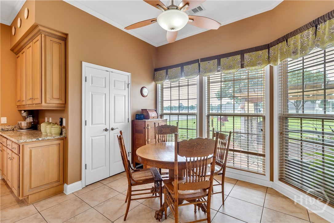
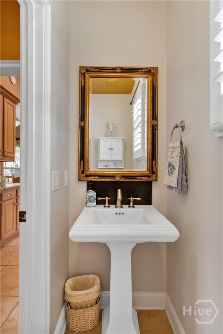
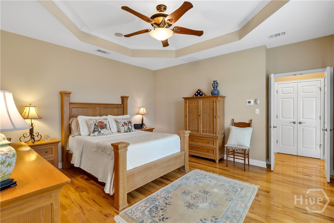
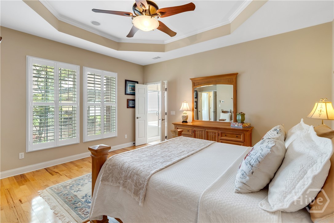
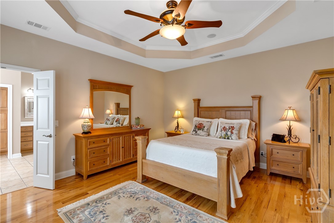
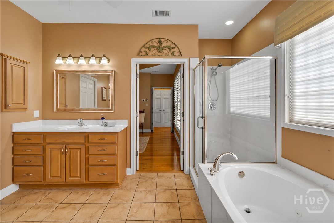
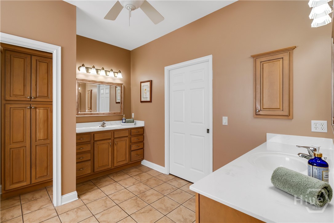
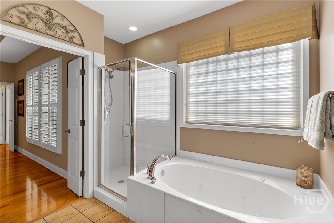
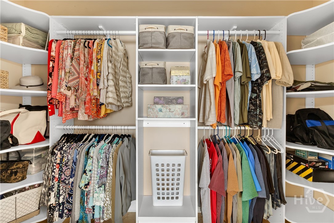
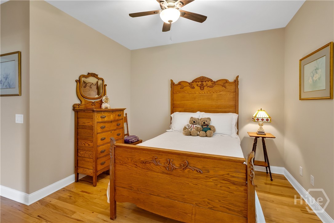
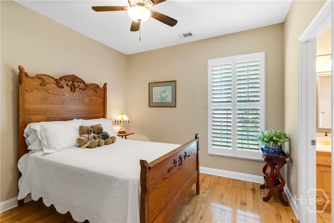
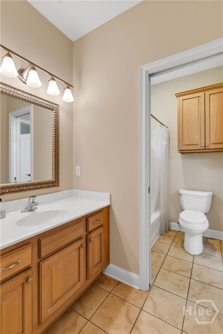
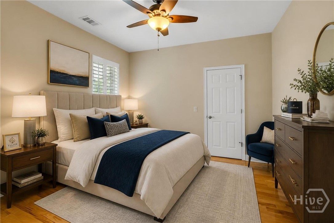
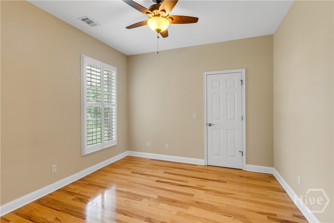
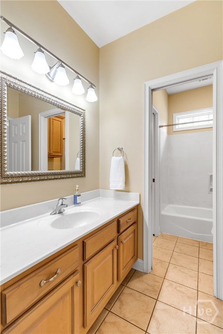
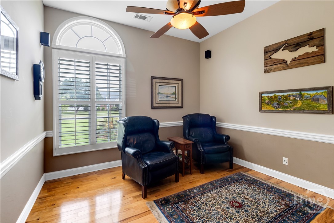
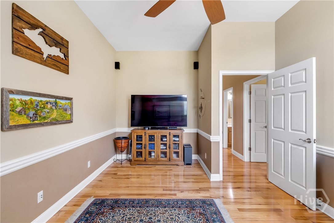
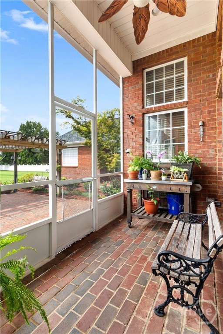
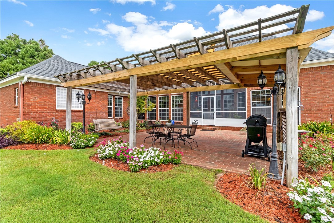
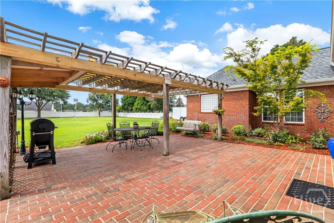
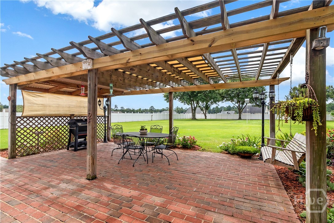
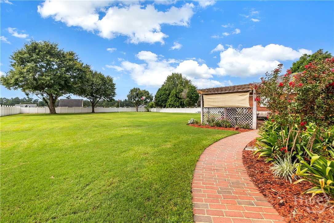
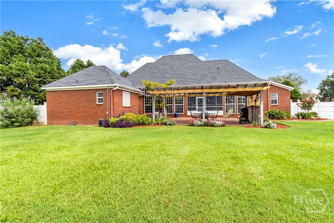
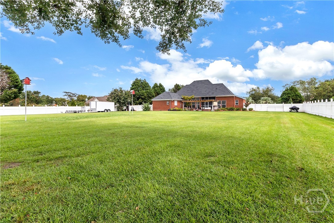
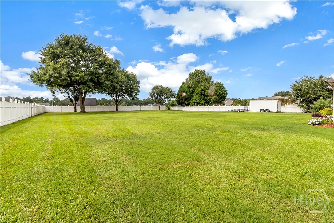
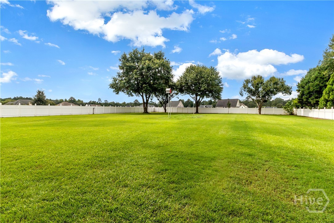
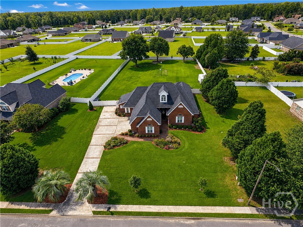
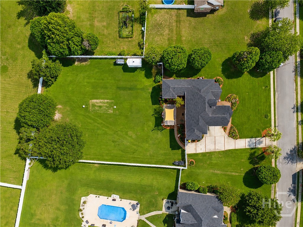
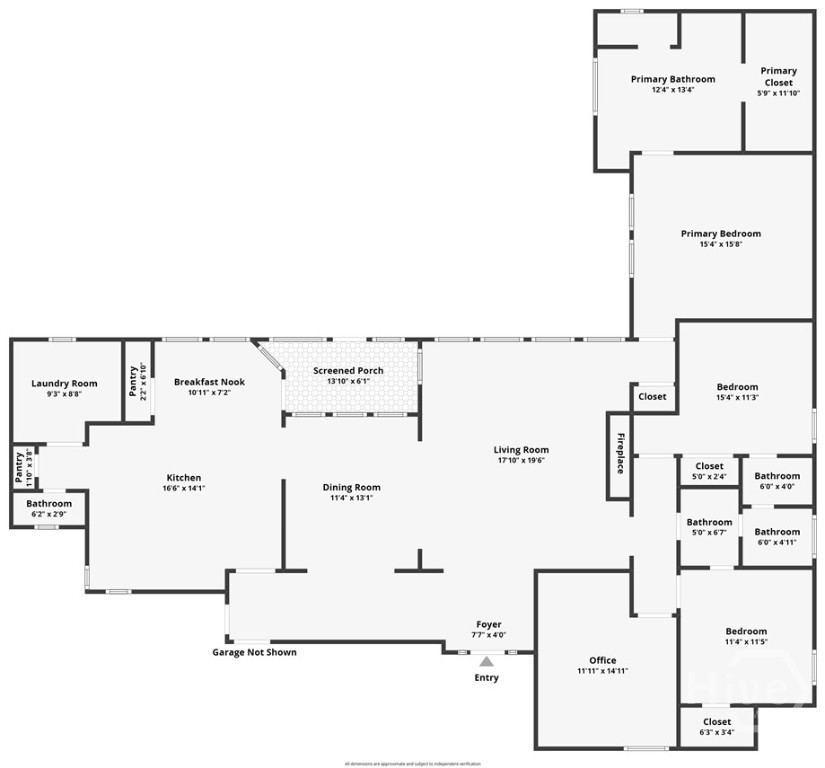
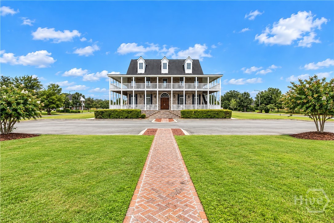
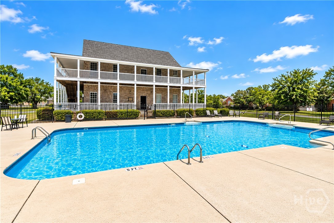
Welcome to this beautifully maintained custom-built brick home in desirable Honey Ridge Estates! Nestled on a spacious 0.81-acre lot, this exceptional single-level home offers 3 bedrooms, a separate office, and 2.5 baths. The open floor plan features soaring ceilings and floor-to-ceiling windows stretching from the living room to the kitchen, filling the home with natural light and offering beautiful views of the backyard. Rich pecan hardwood floors flow from the entry through the formal dining room, living room, and all bedrooms. The gourmet kitchen boasts granite countertops, a separate island with cooktop, spacious eat-in area, and two pantries, including a walk-in pantry. The inviting living room features a cozy fireplace, while the spacious primary suite offers an en suite bath and walk-in closet. Two secondary bedrooms share a convenient Jack-and-Jill bath. Relax on the screened porch or entertain under the large arbor and patio. Mature trees, side-entry garage, and sprinkler system with private well complete this wonderful home. Enjoy community amenities, including a clubhouse and pool!
Details
| MLS # | SA363609 |
|---|---|
| Listing Type | For Sale |
| Style | House |
| HOA Dues | $91 |
| Sub-Type | Resale |
| Status | Active |
| Year | 2005 |
| Days On Site | 18 |
| Listing Provided By | Keller Williams Coastal Area P | Chandie W. Hupman |
Features
| Bed(s) | 4 |
|---|---|
| Bath(s) | 3 Total |
| SQ Feet | 2,420 |
| Garage | 2 |
| Story(s) | 1 |
| Zoning | R-1 |
| Acreage | 0.81 |
Interior
| Interior Features | Breakfast Bar, Built-in Features, Breakfast Area, Double Vanity, Entrance Foyer, Gourmet Kitchen, High Ceilings, Jetted Tub, Kitchen Island, Main Level Primary, Pantry, Pull Down Attic Stairs, Recessed Lighting, Separate Shower, Programmable Thermostat |
|---|---|
| Heating Yes / No | Yes |
| Cooling Yes / No | Yes |
| Cooling | Central Air, Electric |
| Fireplace Features | Gas, Living Room, Masonry, Ventless |
| Fireplaces Total | 1 |
| Fireplace Yes / No | Yes |
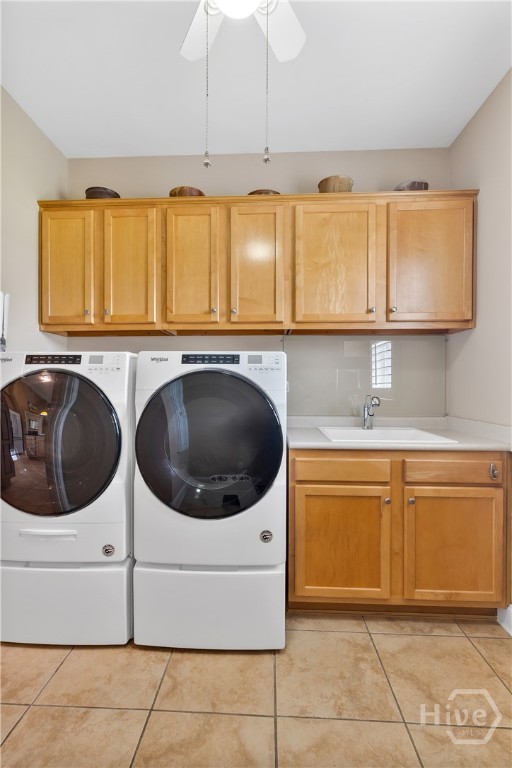
| Laundry Features | Washer Hookup, Dryer Hookup, Laundry Room, Laundry Tub, Sink |
| Rooms Total | 4 |
Exterior
| Exterior Features | Irrigation System |
|---|---|
| Roof | Composition, Ridge Vents |
| Foundation Details | Slab |
| Lot Features | Interior Lot, Level, Sprinkler System |
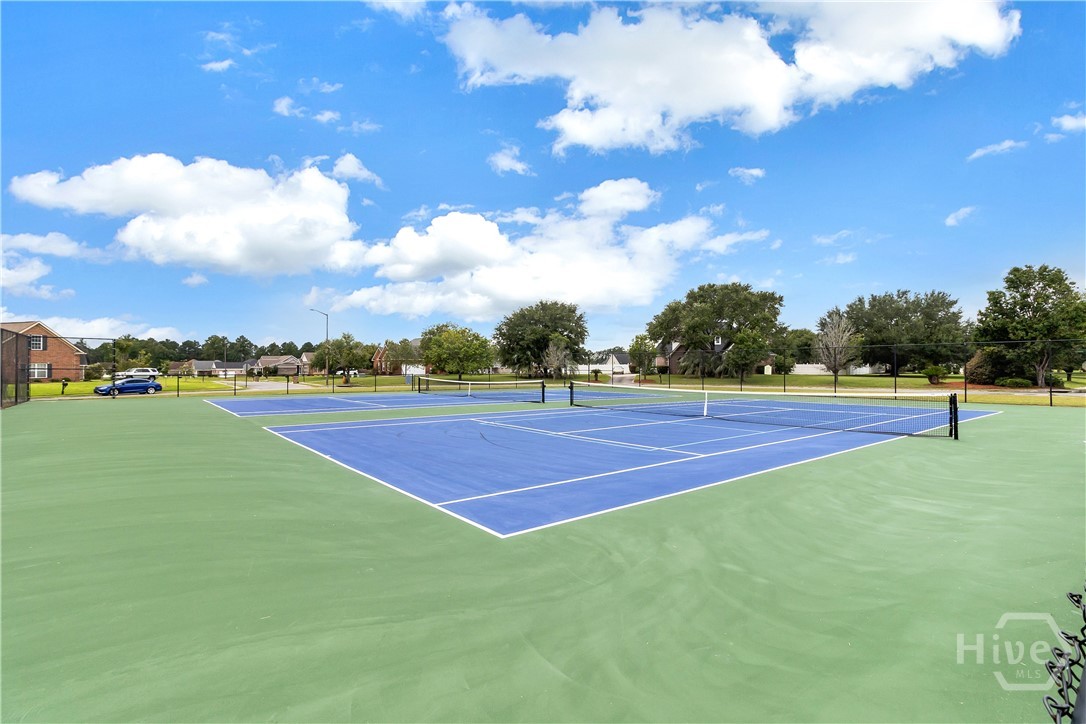
| Community Features | Clubhouse, Pool, Fitness Center, Tennis Court(s), Curbs, Gutter(s) |
| Construction Materials | Brick |
Parking
| Garage Yes / No | Yes |
|---|---|
| Parking Features | Attached, Garage, Garage Door Opener, Rear/Side/Off Street |
Utilities
| Utilities | Underground Utilities |
|---|
Taxes
| Tax Legal Description | .81 AC LOT 121 OUT 33-15B |
|---|---|
| Tax Year | 2025 |
Area Information
| State | GA |
|---|---|
| County | Effingham |
| City | Guyton |
| Zip Code | 31312 |
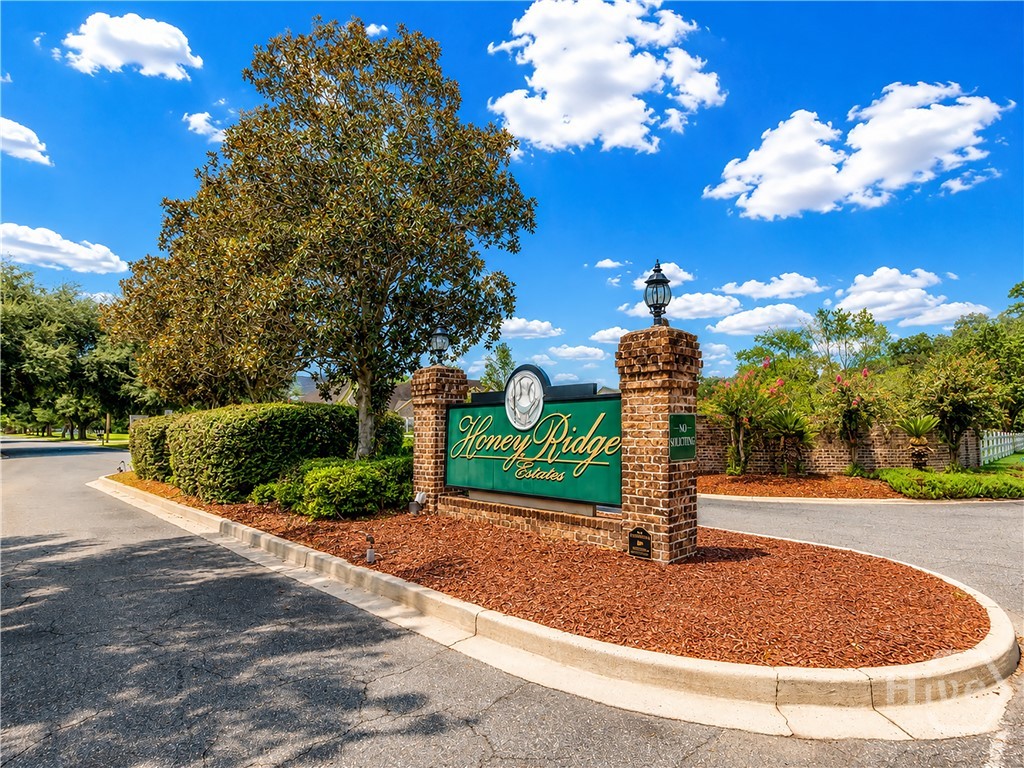
| Community Name | Honey Ridge |
| Listing VS Median (in Honey Ridge) | |
Price: $480,000 low | high Med: $498,999 sqft: 2,420 low | high Med: 2,463 $ / sqft: $198 low | high Med: $203 On site: 18 low | high Med: 127 | |
Market Activity 31312
Request a showing
Request a showing
Contact
Learn More About This Property

| State | GA |
|---|---|
| County | Effingham |
| City | Guyton |
| Zip Code | 31312 |
| Community Name | Honey Ridge |
| Listing VS Median (in Honey Ridge) | |
Price: $480,000 low | high Med: $498,999 sqft: 2,420 low | high Med: 2,463 $ / sqft: $198 low | high Med: $203 On site: 18 low | high Med: 127 | |