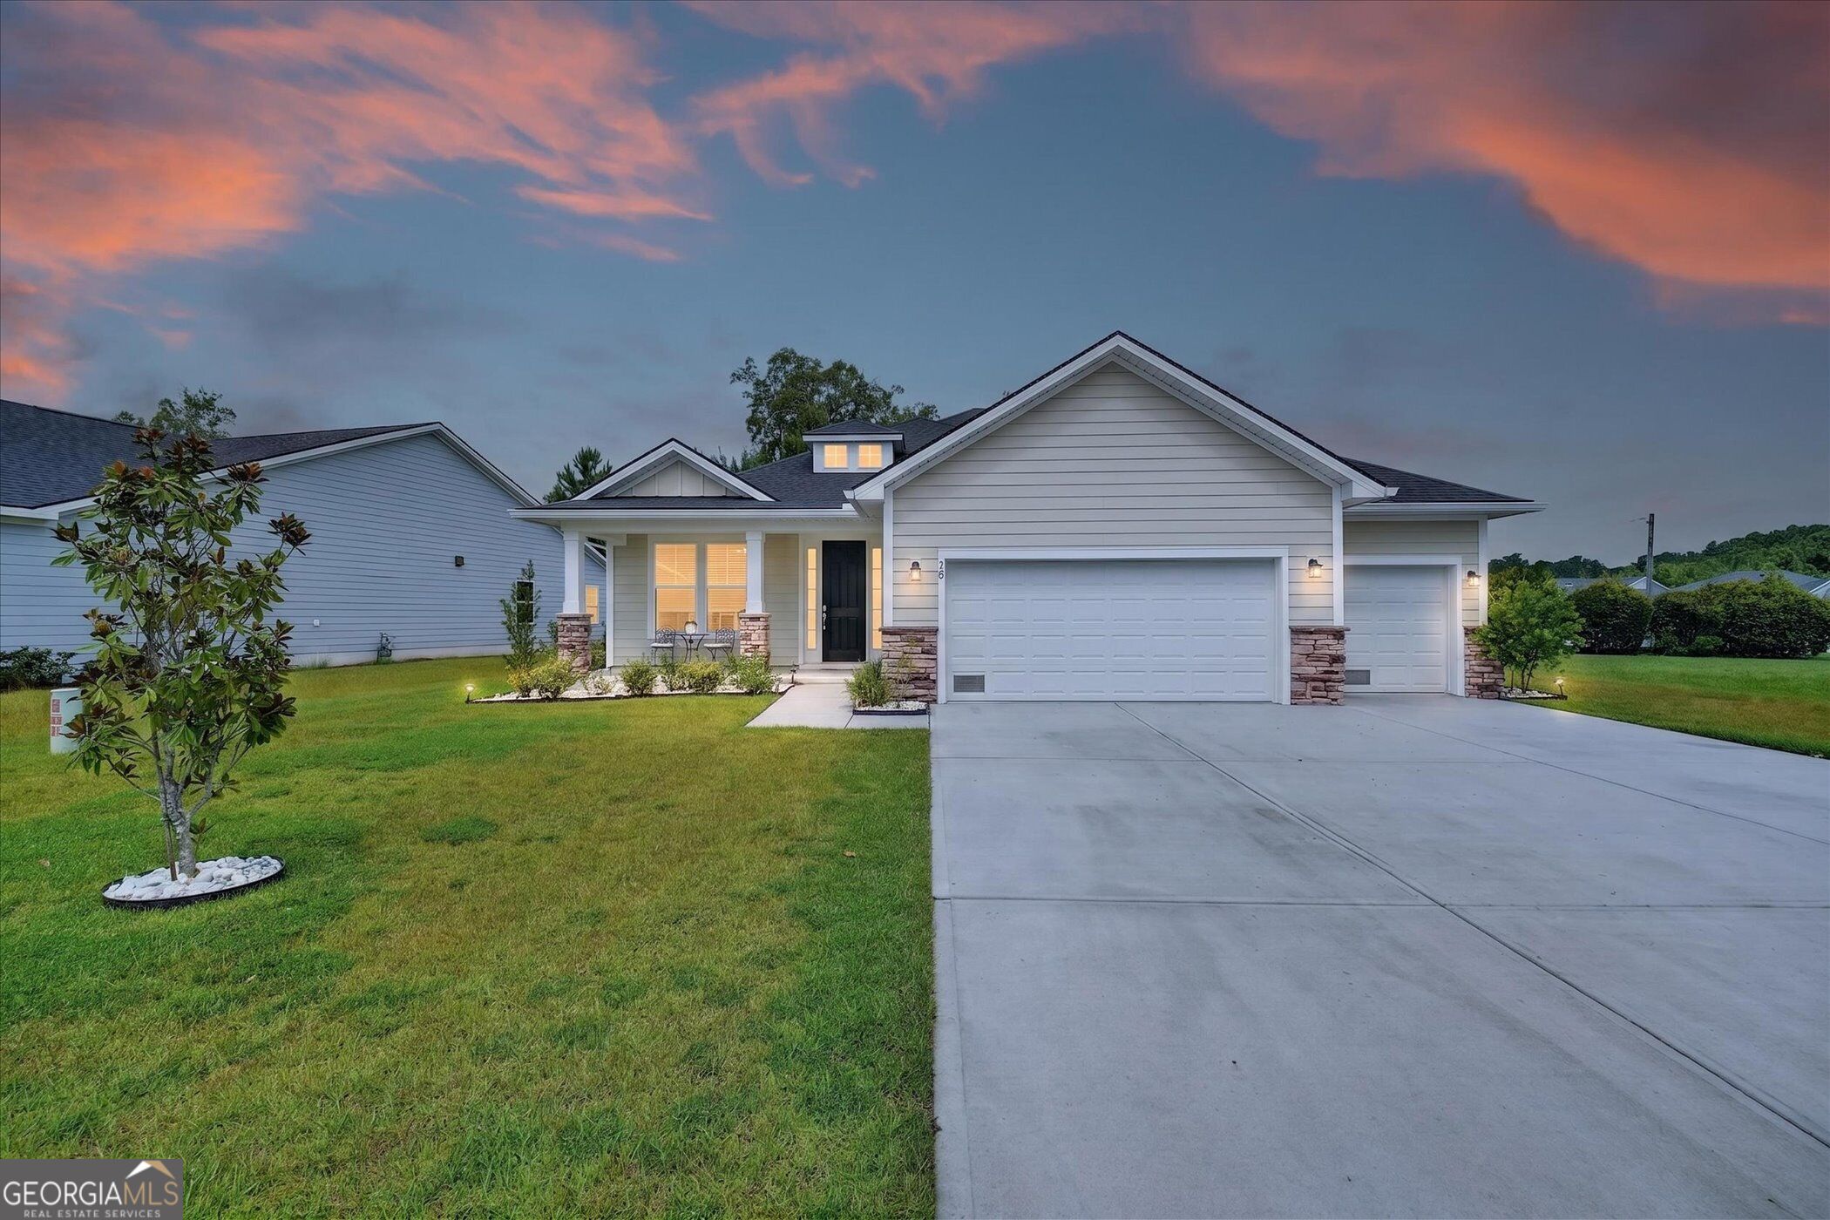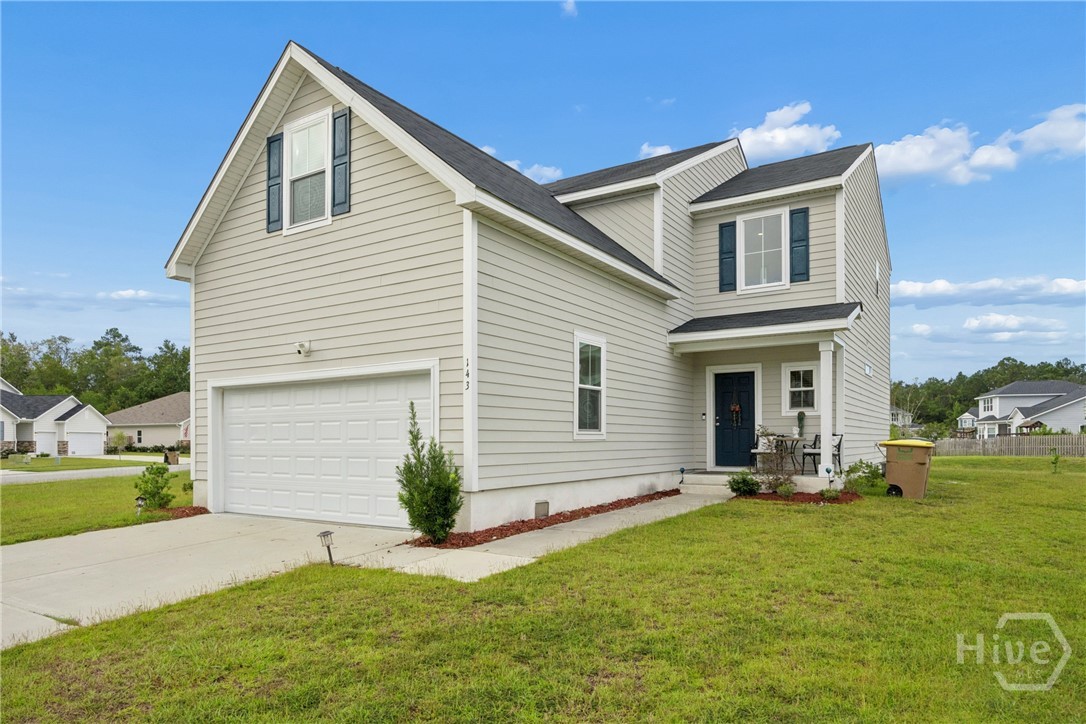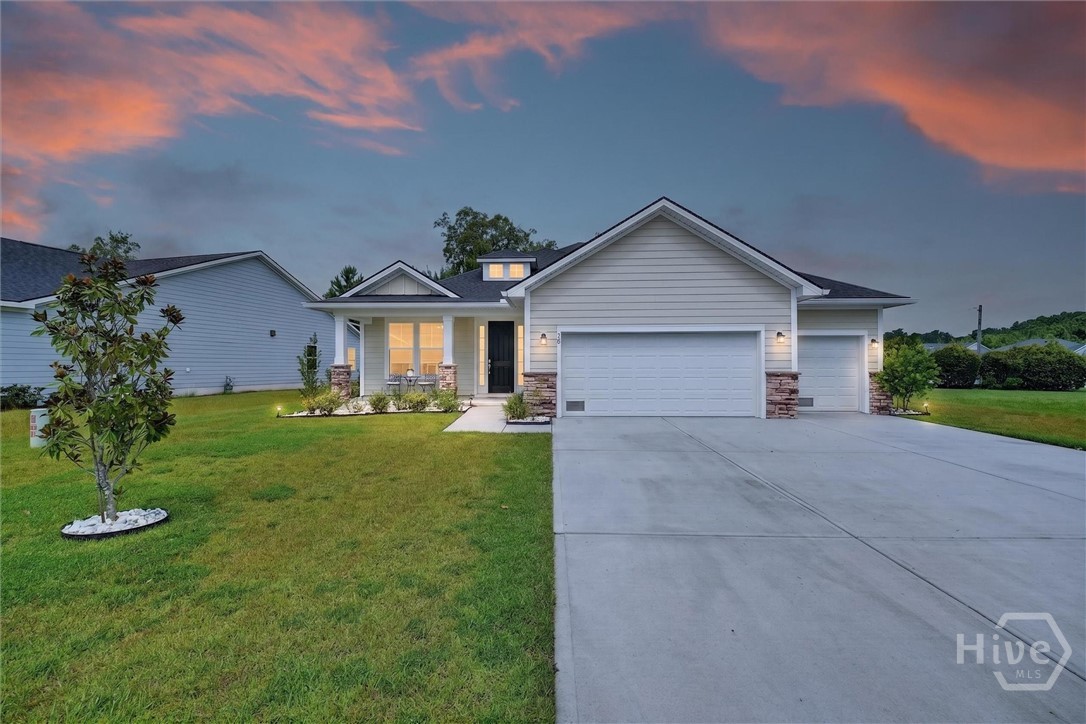
20 Nettleton Lane,Richmond Hill, GA 31324
Richmond Hill, GA 31324

Description
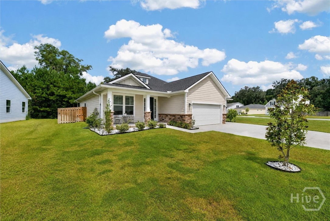
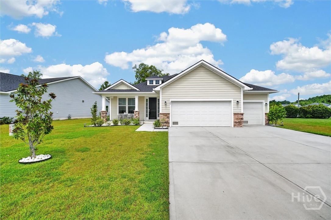
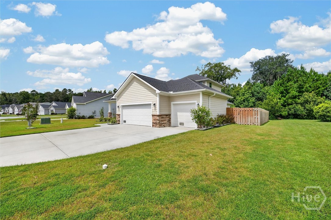
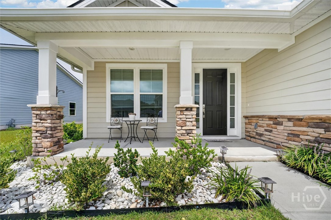
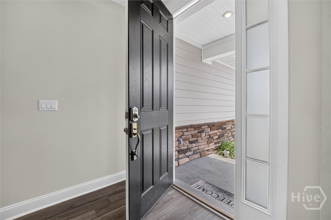
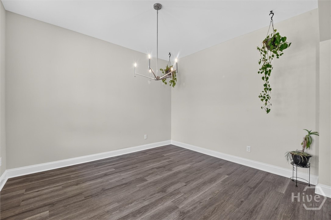
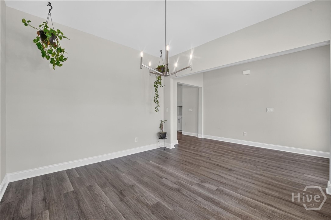
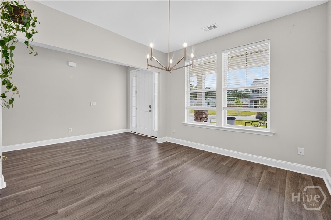
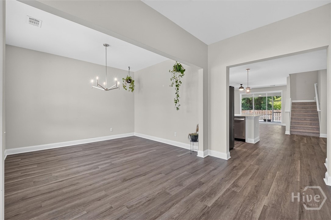
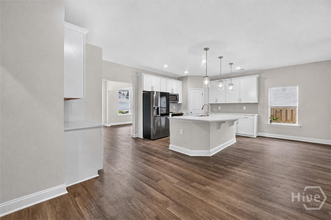
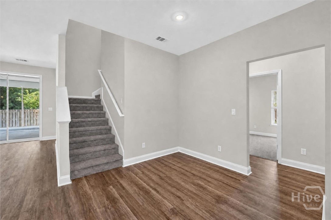
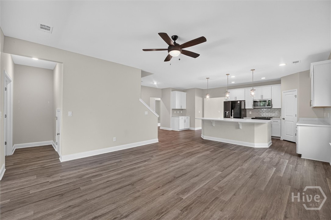
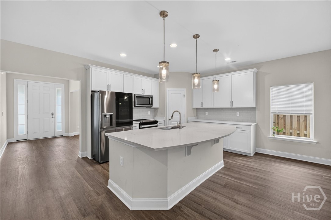
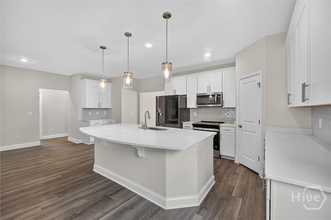
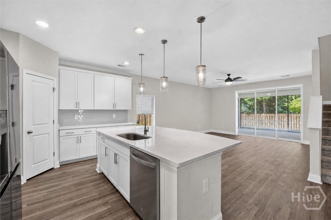
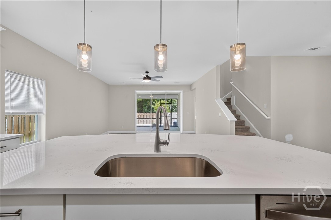
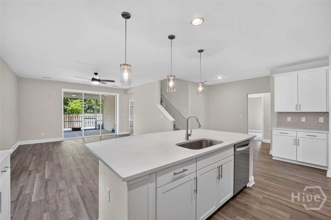
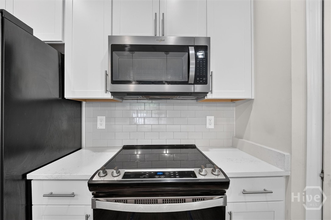
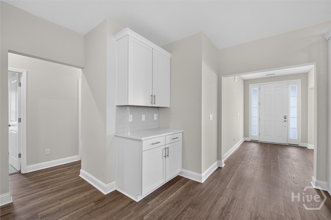
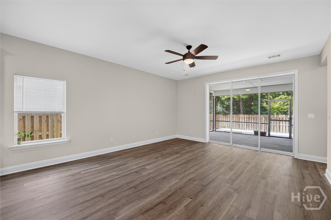
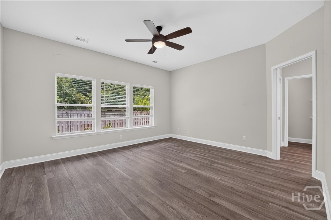
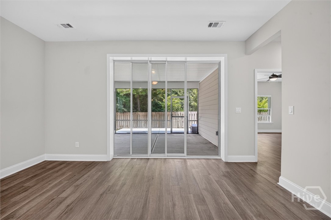
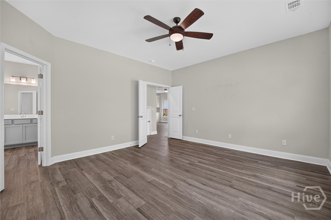
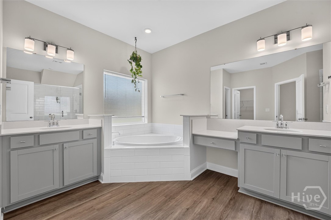
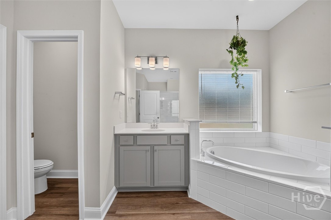
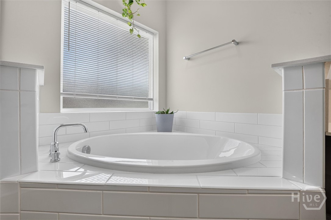
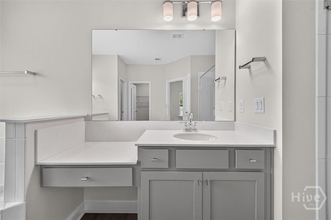
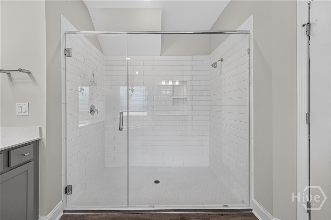
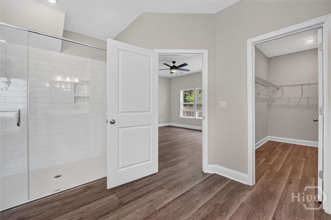
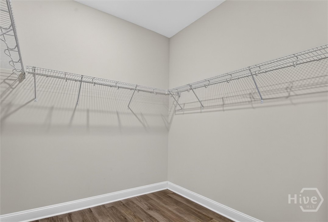
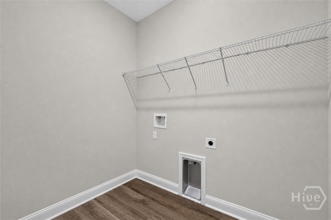
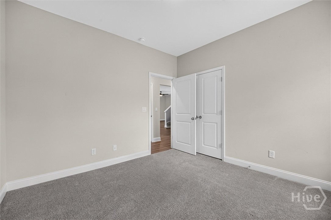
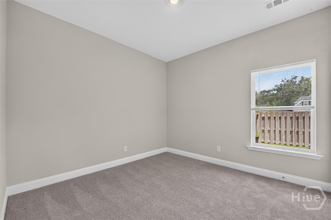
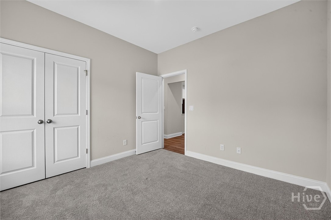
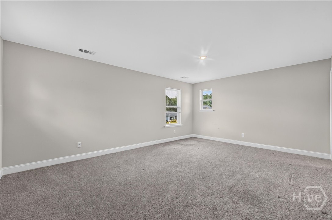
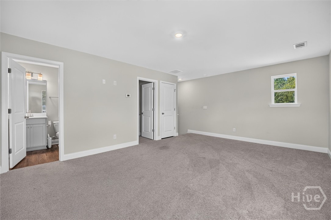
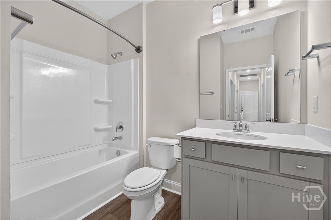
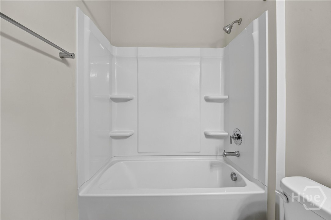
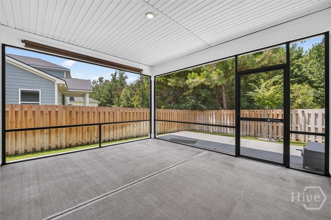
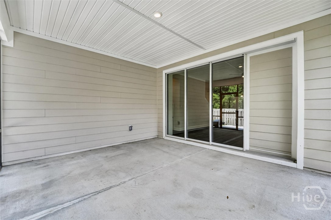
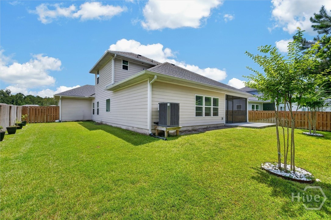
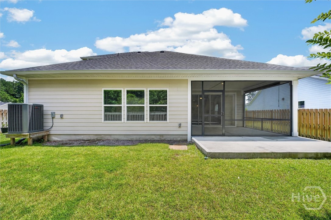
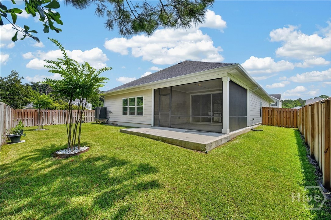
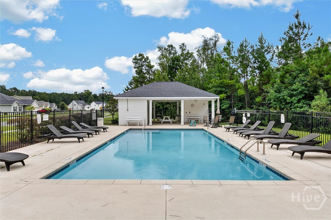
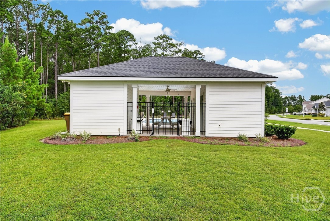
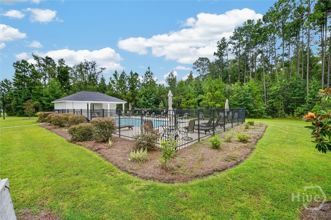
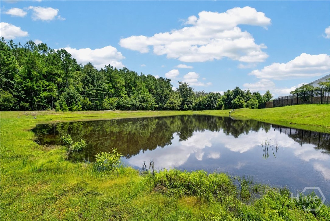
Welcome to this beautiful 1.5-story home offering 4 bedrooms and 3 full baths. The thoughtfully designed floor plan features 3 bedrooms and 2 full baths on the main level, with a spacious bonus room or fourth bedroom upstairs complete with its own full bath and large walk-in closet-perfect for guests, a private retreat, or a home office. Designed for modern living, the open-concept layout showcases luxury vinyl plank flooring throughout the main living areas and plush carpet in the bedrooms. A separate dining room provides a dedicated space for formal dining, while the spacious family room features pocket sliding glass doors that open to the screened lanai, enhancing the home's indoor-outdoor flow. The well-appointed kitchen is the heart of the home, featuring white cabinetry, quartz countertops, a large center island, and ample counterspace for cooking and entertaining. The generous owner's suite is filled with natural light from triple windows and offers a spa-inspired ensuite bath with separate vanities, a garden tub, a large walk-in tiled shower, and plenty of room to unwind. Enjoy neighborhood amenities including a community pool cabana, and 5 fishing ponds adding to the exceptional lifestyle this home has to offer. With its flexible floor plan, stylish finishes, and desirable features, this move-in-ready home offers the perfect combination of luxury, functionality, and modern design.
Details
| MLS # | SA362063 |
|---|---|
| Listing Type | For Sale |
| Style | House |
| HOA Dues | $100 |
| Sub-Type | Resale |
| Status | Active |
| Year | 2023 |
| Days On Site | 65 |
| Listing Provided By | eXp Realty LLC | Kurtiesha Harris |
Features
| Bed(s) | 4 |
|---|---|
| Bath(s) | 3 Total |
| SQ Feet | 2,256 |
| Garage | 3 |
| Story(s) | 1 |
| Zoning | PD |
| Acreage | 0.20 |
| Property View | Panoramic |
Interior
| Interior Features | Garden Tub/Roman Tub, Kitchen Island, Main Level Primary, Separate Shower |
|---|---|
| Heating Yes / No | Yes |
| Cooling Yes / No | Yes |
| Cooling | Central Air, Electric |
| Laundry Features | Washer Hookup, Dryer Hookup, Laundry Room |
| Rooms Total | 0 |
Exterior
| Foundation Details | Slab |
|---|---|
| Community Features | Pool |
| View | Panoramic |
| Construction Materials | Stone, Vinyl Siding |
Parking
| Garage Yes / No | Yes |
|---|---|
| Parking Features | Attached |
Utilities
| Utilities | Underground Utilities |
|---|
Taxes
| Tax Legal Description | PB 2019 / PG 68-70 MAGNOLIA HILL LOT 70 |
|---|---|
| Tax Year | 2024 |
Area Information
| State | GA |
|---|---|
| County | Bryan |
| City | Richmond Hill |
| Zip Code | 31324 |
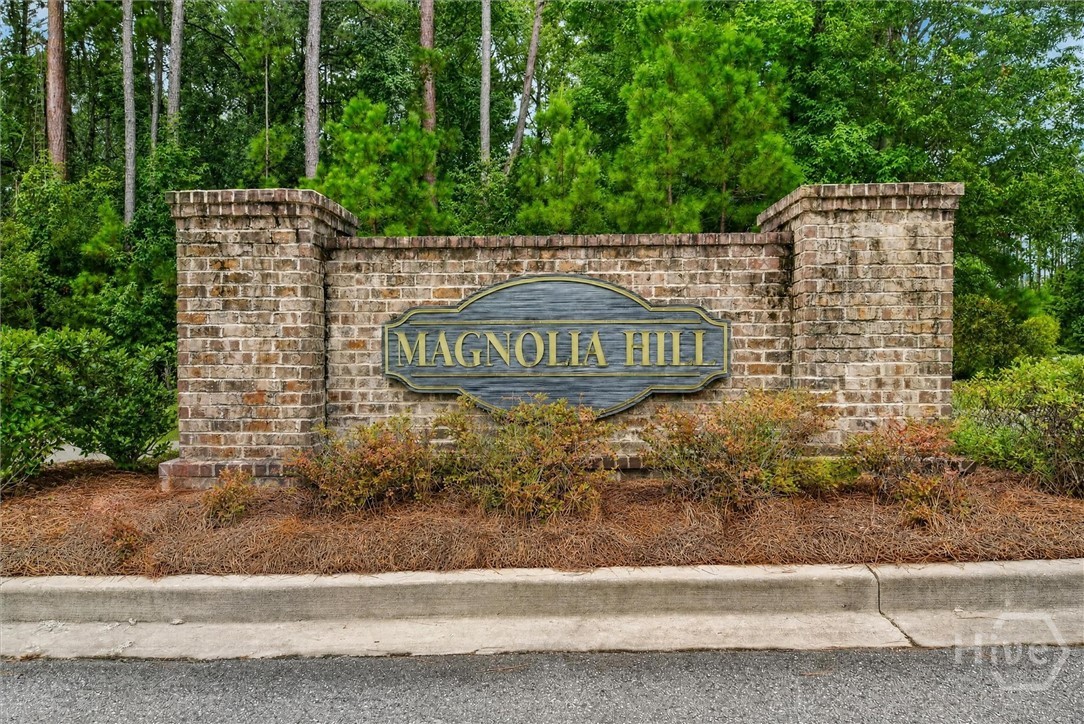
| Community Name | Magnolia Hill |
| Listing VS Median (in Magnolia Hill) | |
Price: $460,000 low | high Med: $460,000 sqft: 2,256 low | high Med: 2,256 $ / sqft: $204 low | high Med: $204 On site: 65 low | high Med: 65 | |
Market Activity 31324
Request a showing
Request a showing
Contact
Learn More About This Property

| State | GA |
|---|---|
| County | Bryan |
| City | Richmond Hill |
| Zip Code | 31324 |
| Community Name | Magnolia Hill |
| Listing VS Median (in Magnolia Hill) | |
Price: $460,000 low | high Med: $460,000 sqft: 2,256 low | high Med: 2,256 $ / sqft: $204 low | high Med: $204 On site: 65 low | high Med: 65 | |