























Description
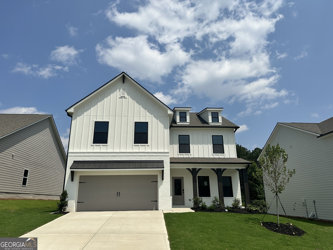
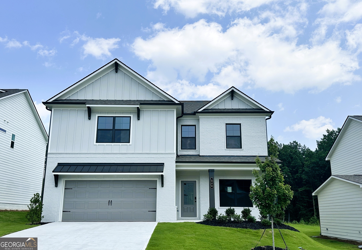
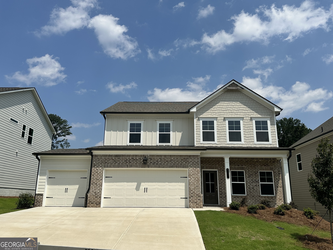
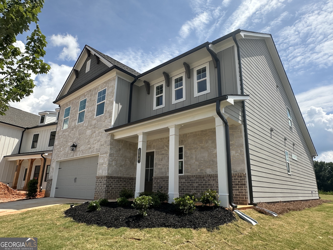
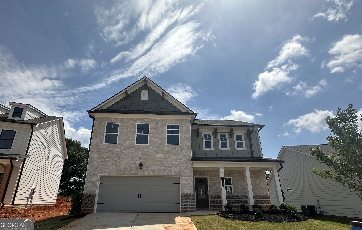
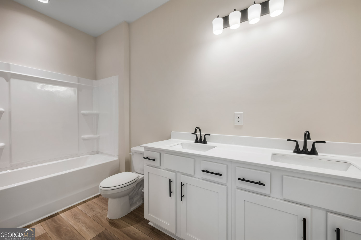
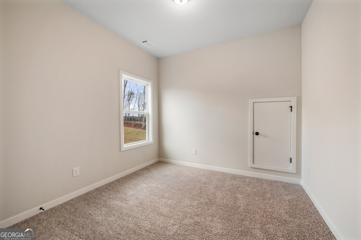
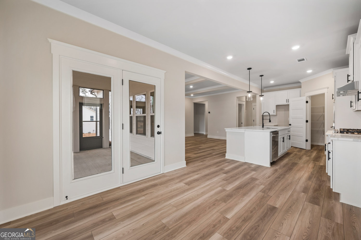
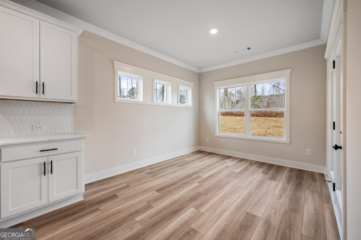
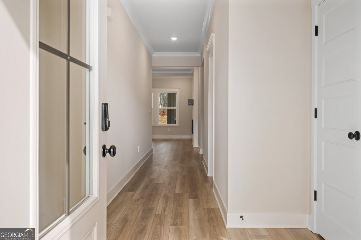
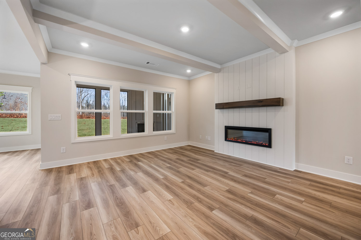
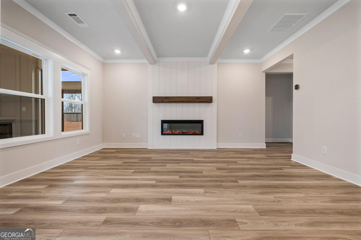
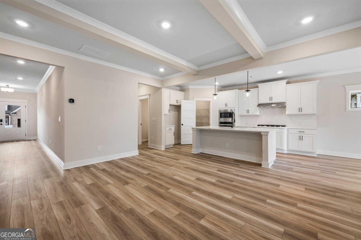
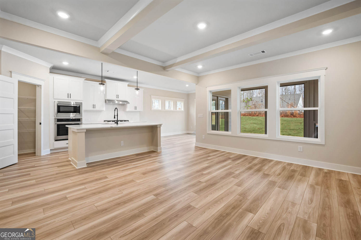
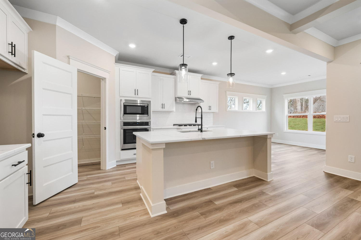
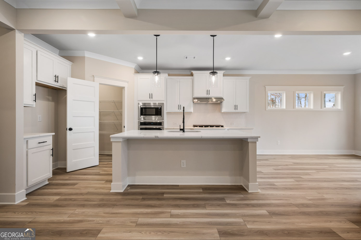
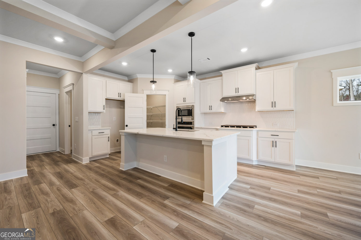
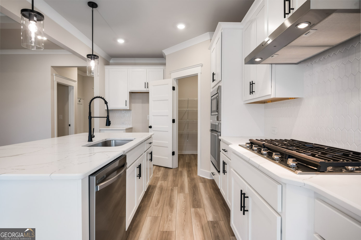
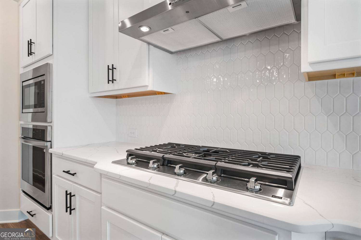
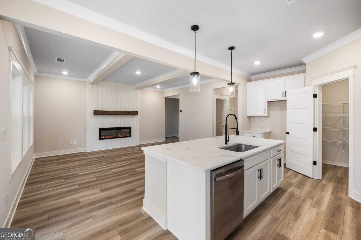
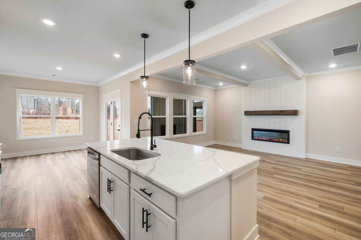
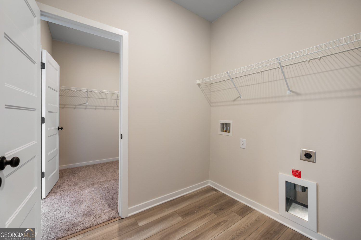
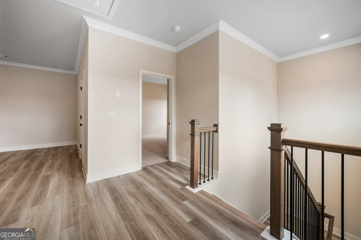
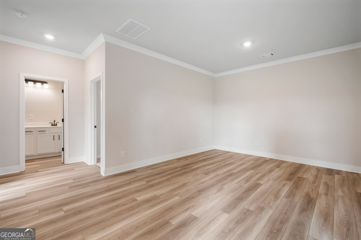
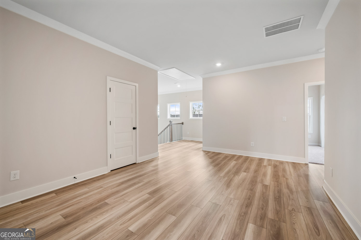
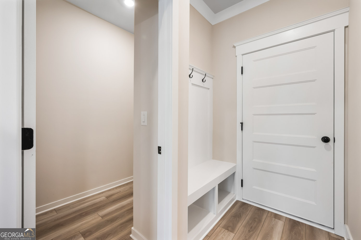
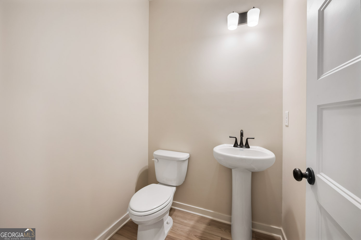
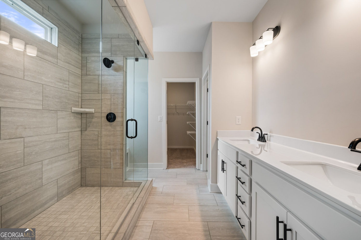
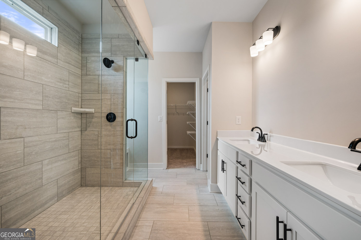
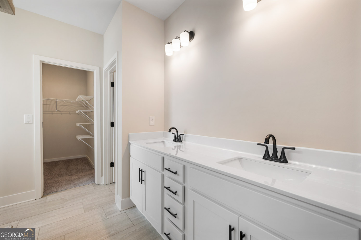
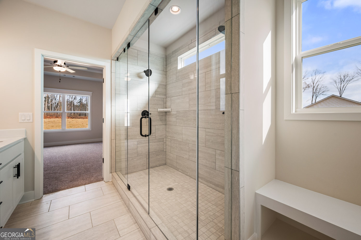
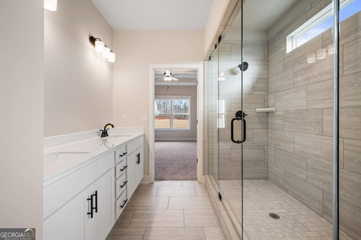
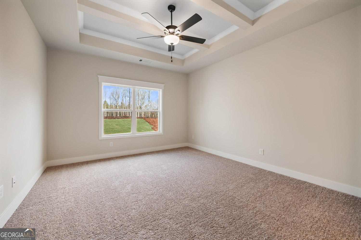
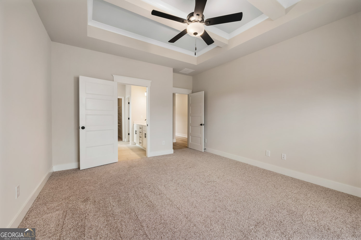
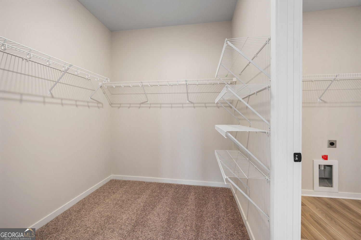
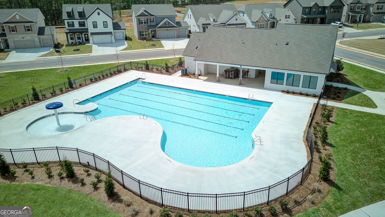
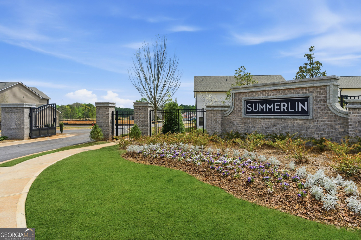
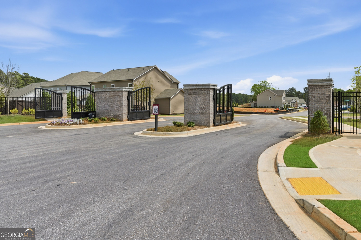
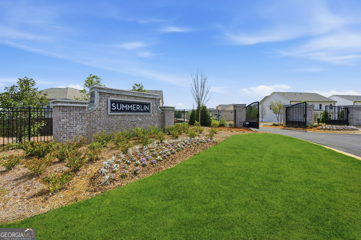
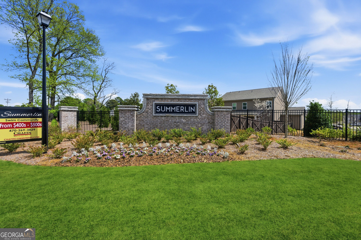
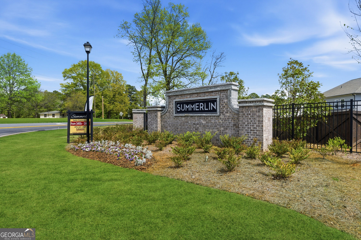
Brooke UHP **PLEASE ASK THE ONSITE AGENT ABOUT OUR HUGE INCENTIVE INCLUDED IN THIS GATED COMMUNITY!** This stunning new construction home offers 4 bedrooms, 3.5 bathrooms, and 2,474 square feet of thoughtfully designed living space. Elevate your lifestyle with the Brooke Plan-where elegance meets everyday convenience. Step inside to discover a spacious main-level primary suite featuring a luxurious 7-foot dual shower head tile shower and a walk-in closet that connects directly to the laundry room for seamless functionality. The great room and primary bedroom are enhanced by beautiful beamed ceilings, adding warmth and architectural charm. The gourmet-style kitchen is a chef's dream, complete with quartz countertops and a layout that flows effortlessly into the open-concept great room and breakfast area. A 50" Slim Allusion Electric Fireplace anchors the living space with modern sophistication. Enjoy outdoor living year-round with the extended covered rear patio-perfect for entertaining or relaxing in your backyard. Upstairs, you'll find a spacious loft, three additional bedrooms, and two full bathrooms, offering comfort and flexibility for family or guests. This Brooke Plan also features a painted brick exterior and a front-facing 3-car garage, combining curb appeal with practical design. Located in the serene, gated community of Summerlin, this home is just minutes from shopping, grocery stores, and everyday conveniences. Stock Photos-Please contact the agent for more details on this exceptional home.
Details
| MLS # | 10765620 |
|---|---|
| Listing Type | For Sale |
| Style | House |
| HOA Dues | $700 |
| Sub-Type | Resale |
| Status | Active |
| Year | 2026 |
| Days On Site | 136 |
| Listing Provided By | Chafin Realty, Inc. | Tyler Maxwell |
Features
| Bed(s) | 4 |
|---|---|
| Bath(s) | 4 Total |
| SQ Feet | 2,494 |
| Story(s) | 1 |
Interior
| Appliances | Dishwasher, Other, Refrigerator |
|---|---|
| Interior Features | Master On Main Level, Other, Walk-In Closet(s) |
| Cooling | Electric |
| Cooling Yes / No | Yes |
| Heating | Electric |
| Heating Yes / No | Yes |
| Fireplace Yes / No | Yes |
| Fireplaces Total | 1 |
| Fireplace Features | Factory Built, Other |
| Room Kitchen Features | Kitchen Island, Solid Surface Counters, Walk-in Pantry |
| Room Dining Room Features | Dining Rm/Living Rm Combo |
| Laundry Features | Other |
Exterior
| Exterior Features | Other |
|---|---|
| Lot Features | Other |
| Construction Materials | Other |
| Roof | Composition |
| Fencing | Privacy |
| Foundation Details | Slab |
| Patio And Porch Features | Patio |
| Security Features | Gated Community |
Parking
| Attached Garage Yes / No | Yes |
|---|---|
| Garage Yes / No | Yes |
| Parking Features | Garage, Attached |
Utilities
| Utilities | Electricity Available, Other, Sewer Available, Underground Utilities |
|---|---|
| Sewer | Public Sewer |
Taxes
| Tax Annual Amount | 10 |
|---|---|
| Tax Year | 2026 |
Location
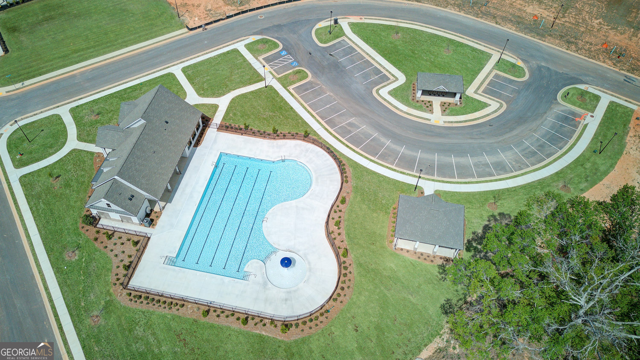
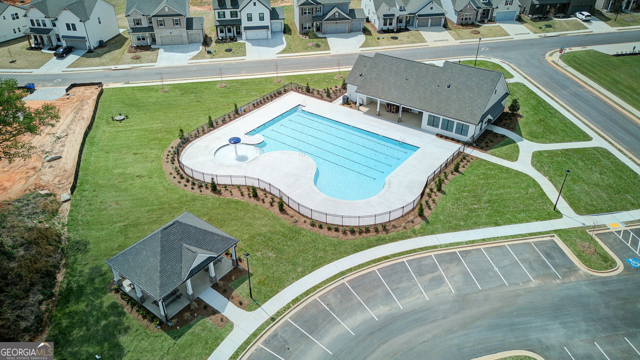
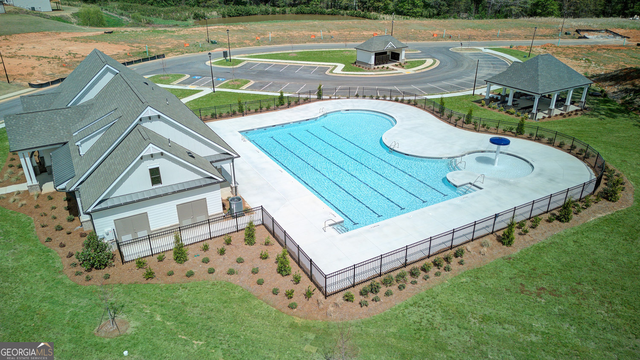
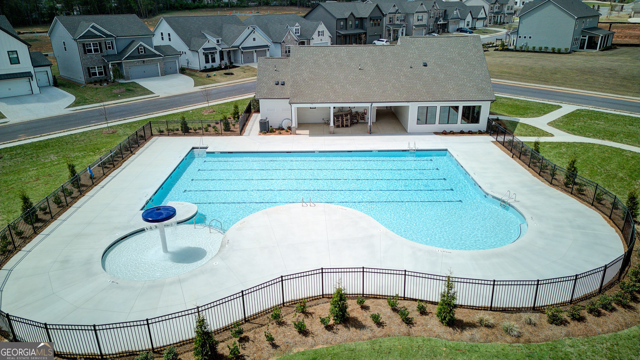
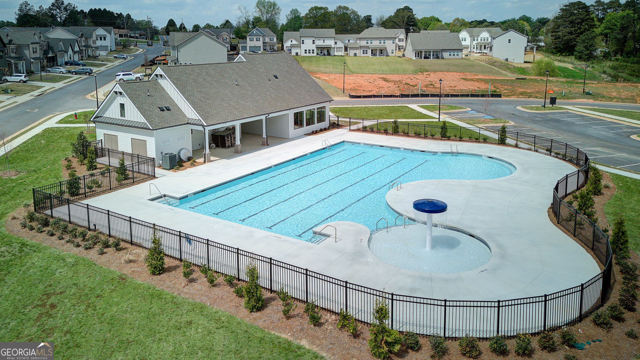
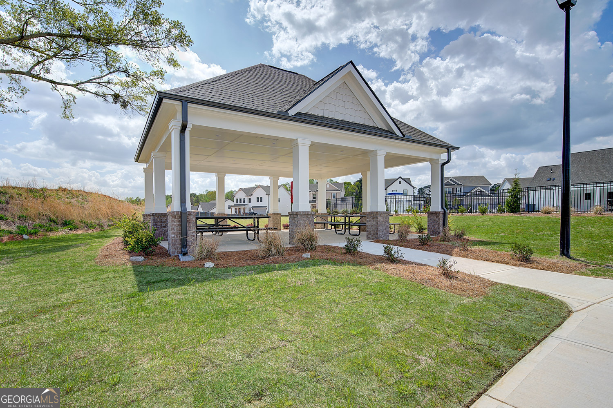
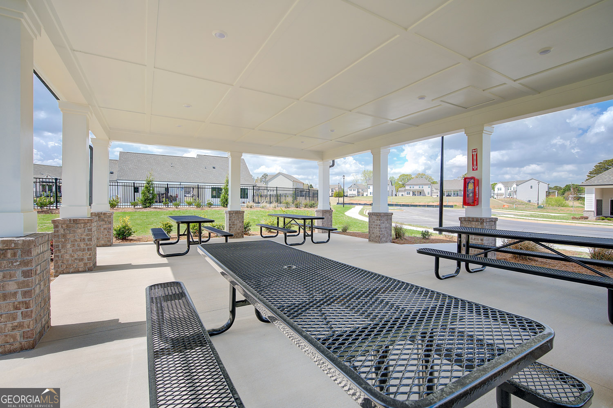
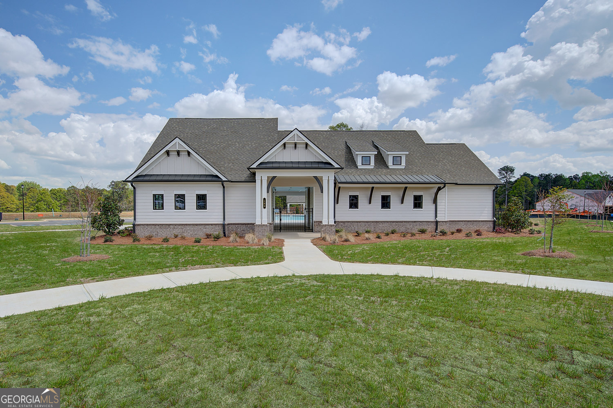
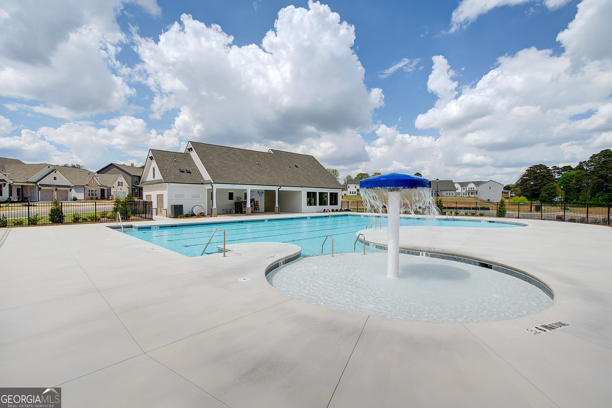
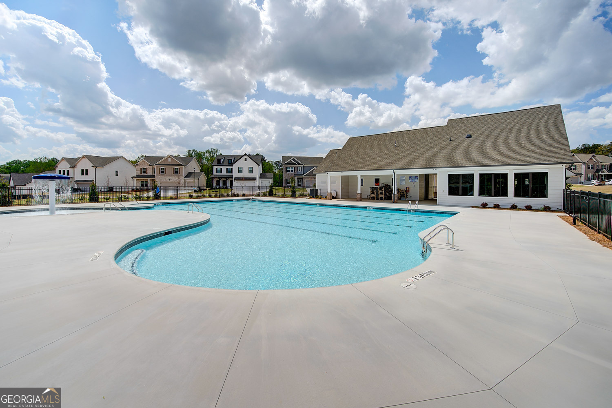
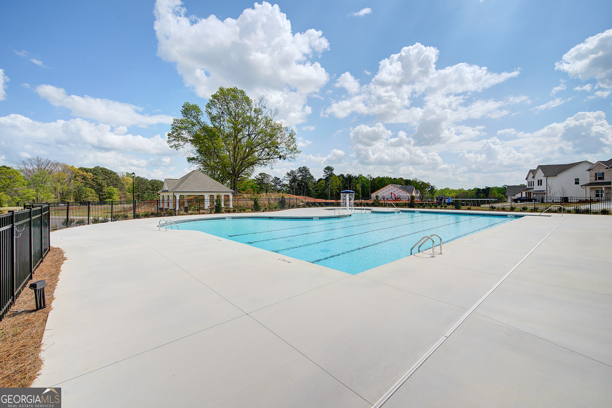
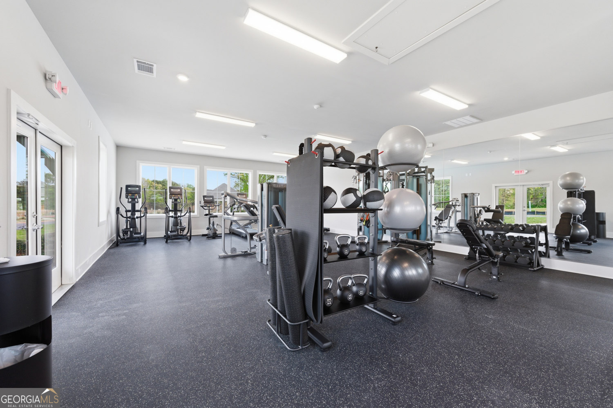
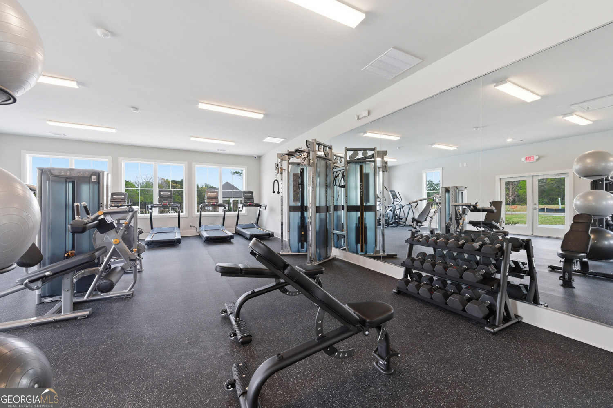
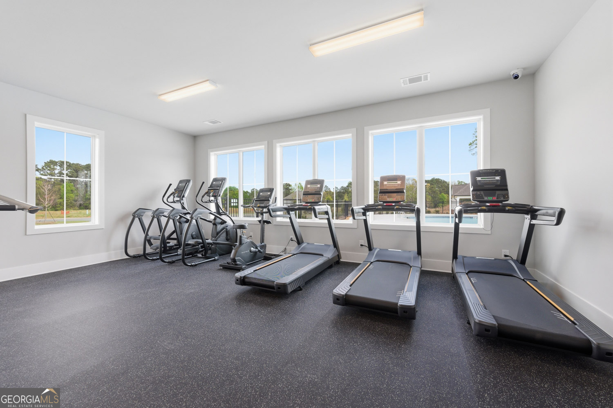
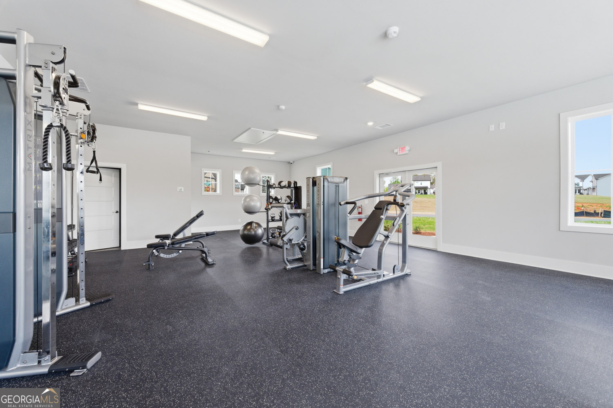
| Community Features | Clubhouse, Fitness Center, Gated, Pool |
|---|
Area Information
| State | GA |
|---|---|
| County | Barrow |
| City | Winder |
| Zip Code | 30680 |
| Area | Barrow |
| Community Name | Summerlin |
| School District | Apalachee |
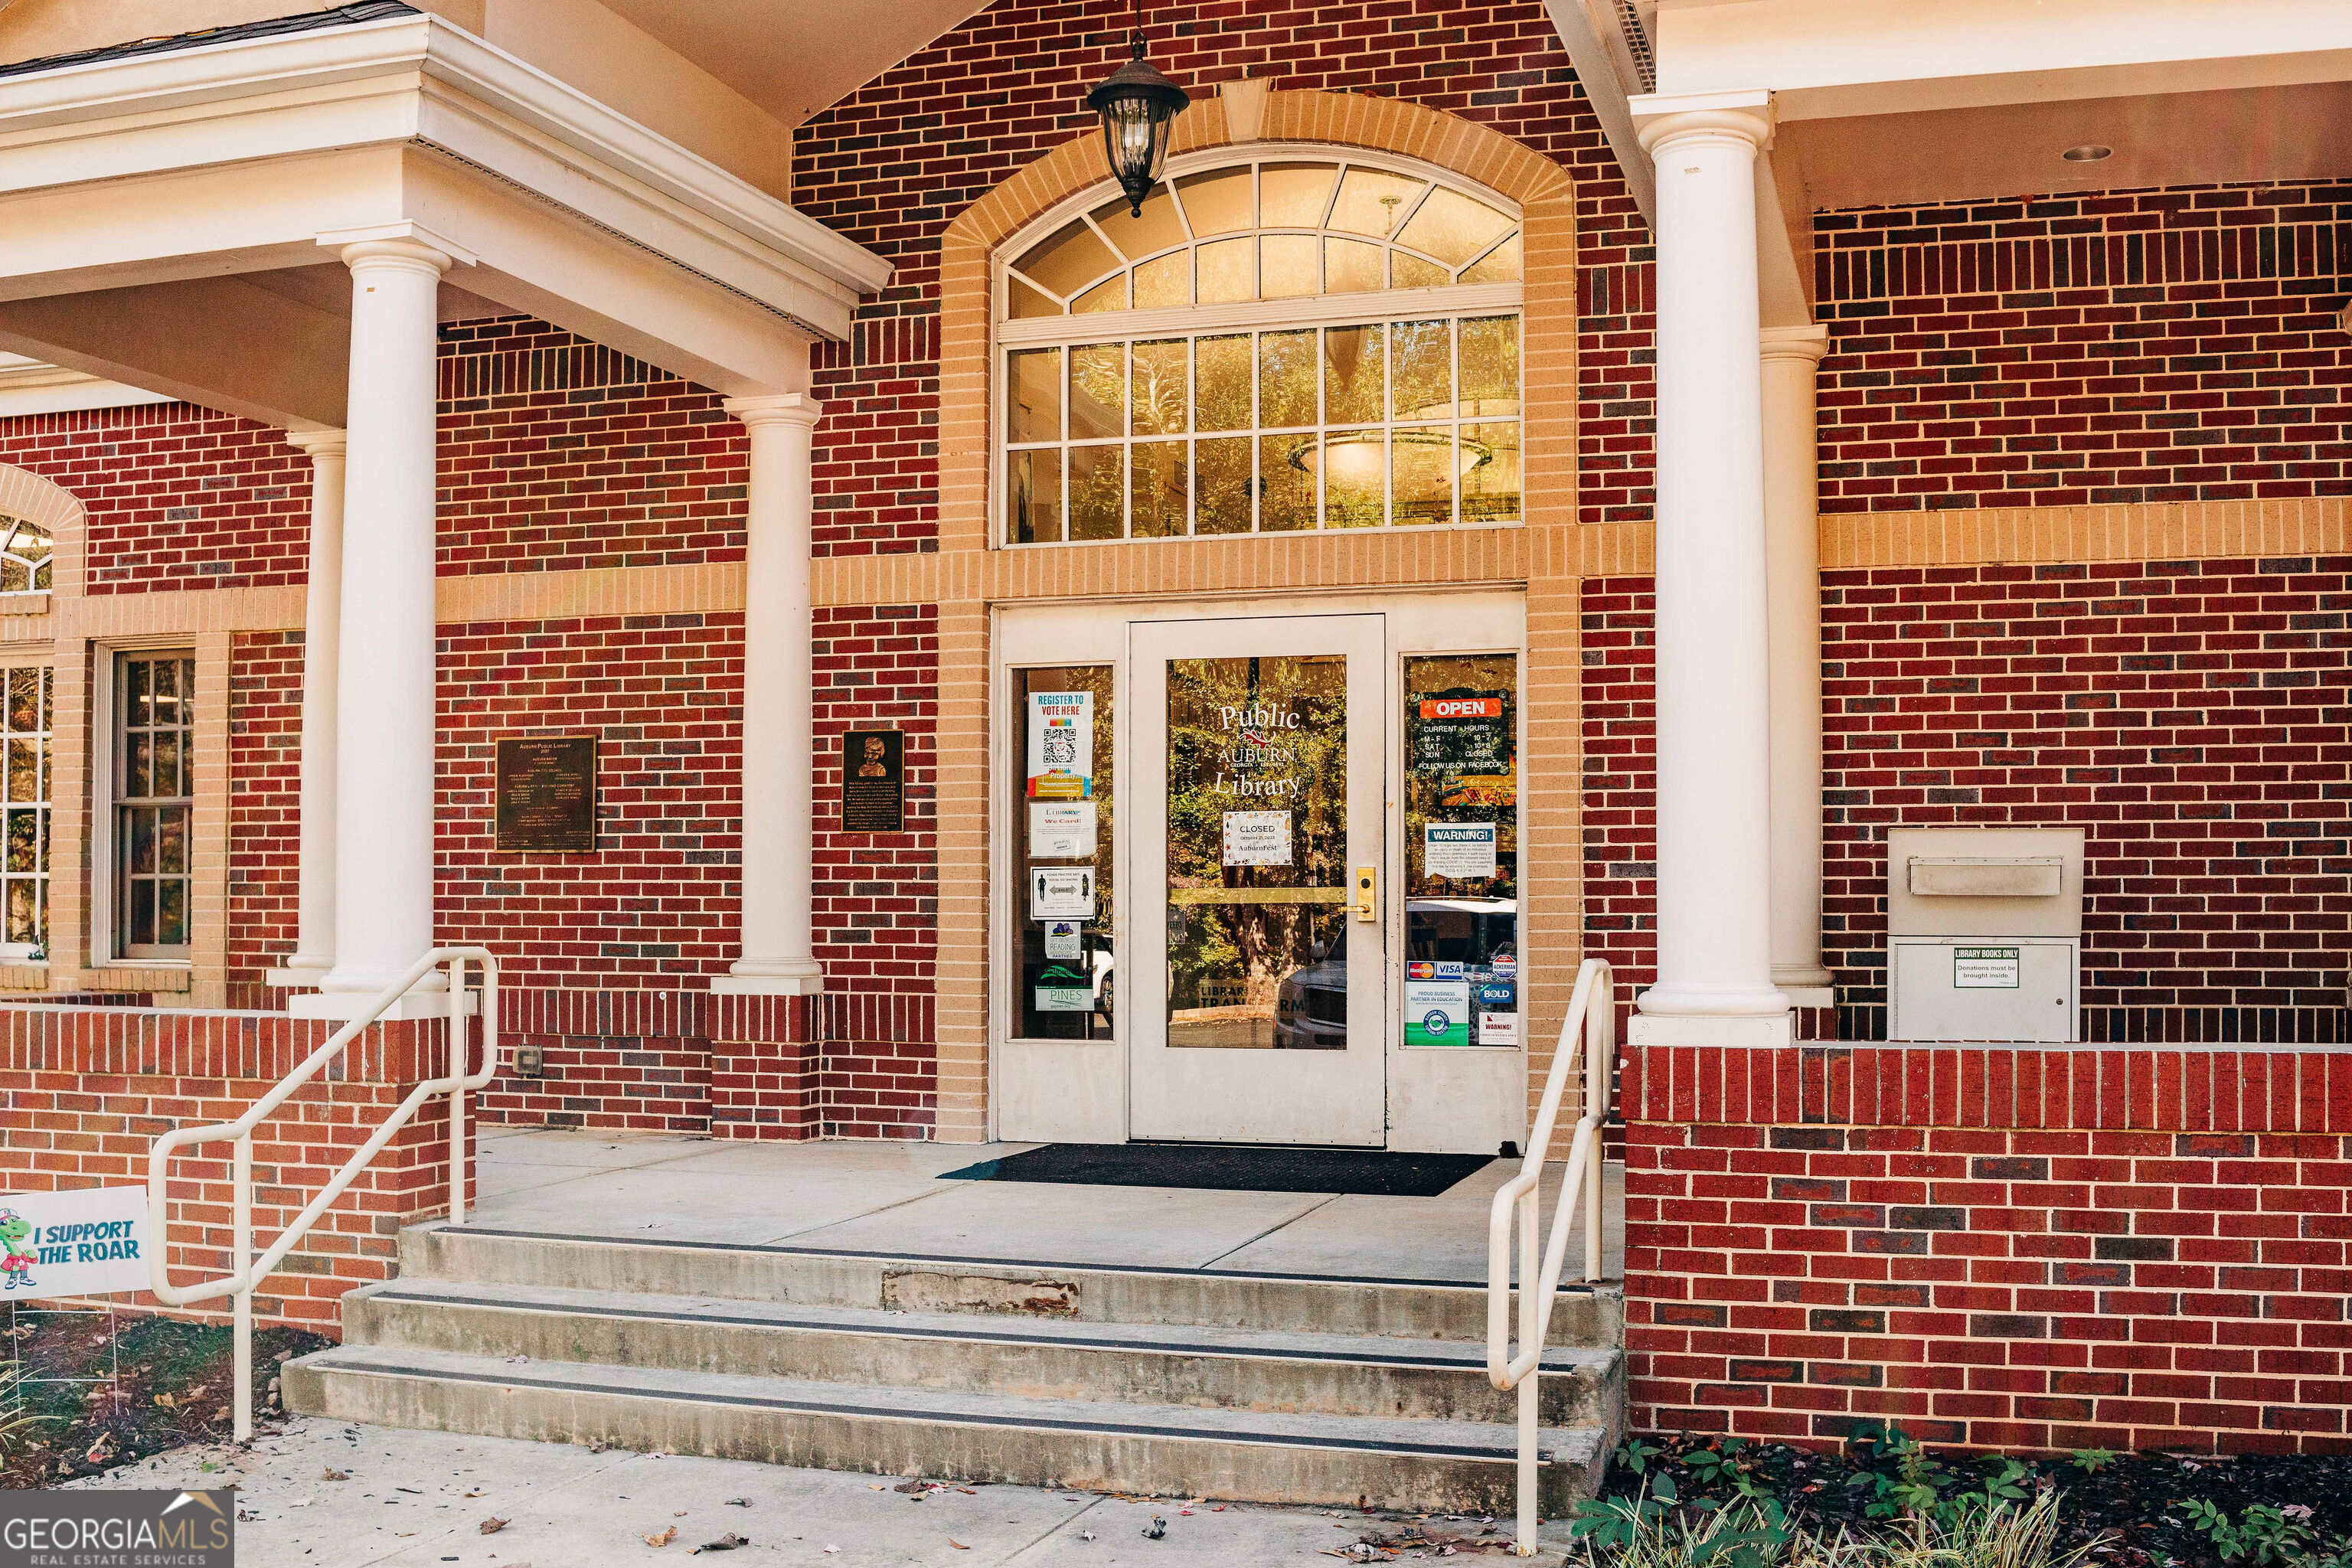
| Elementary School | Auburn |
| High School | Apalachee |
| Listing VS Median (in Summerlin) | |
Price: $439,610 low | high Med: $439,960 sqft: 2,494 low | high Med: 2,515 $ / sqft: $176 low | high Med: $175 On site: 136 low | high Med: 136.5 | |
Market Activity 30680
Request a showing
Request a showing
Contact
Learn More About This Property

| State | GA |
|---|---|
| County | Barrow |
| City | Winder |
| Zip Code | 30680 |
| Area | Barrow |
| Community Name | Summerlin |
| School District | Apalachee |
| Elementary School | Auburn |
| High School | Apalachee |
| Listing VS Median (in Summerlin) | |
Price: $439,610 low | high Med: $439,960 sqft: 2,494 low | high Med: 2,515 $ / sqft: $176 low | high Med: $175 On site: 136 low | high Med: 136.5 | |