


Description
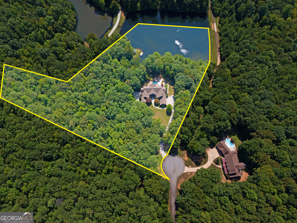
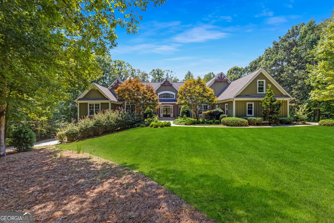
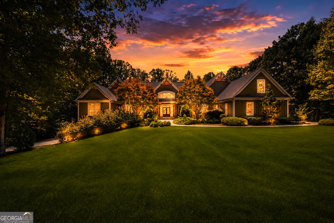
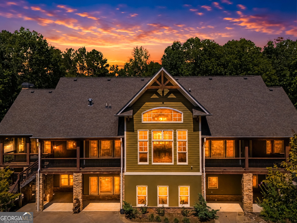
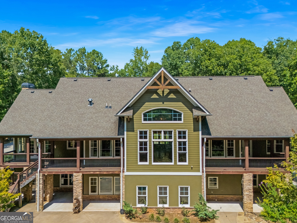
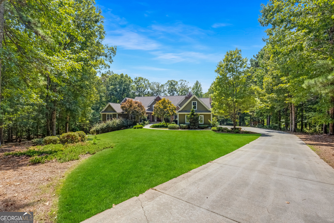
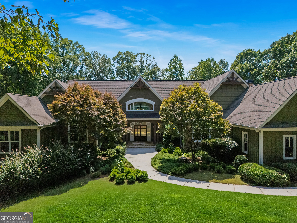
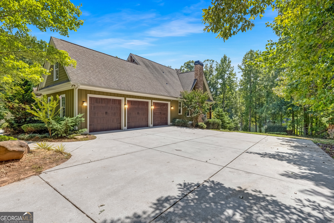
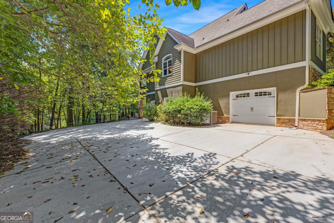
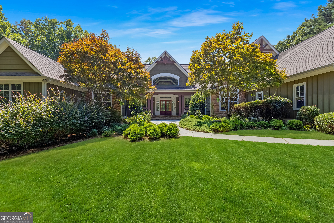
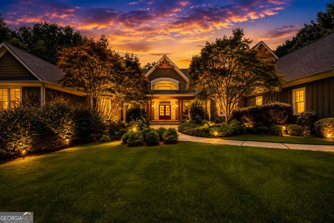
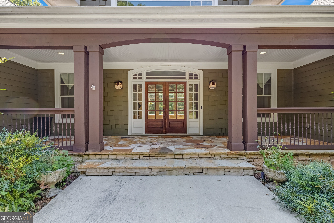
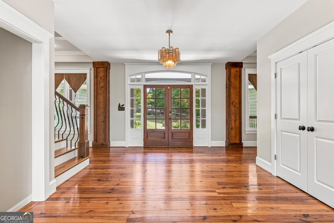
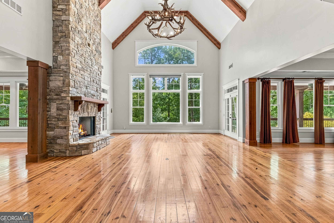
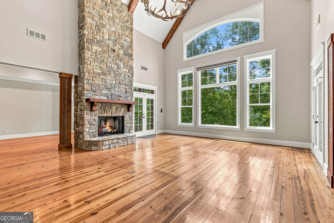
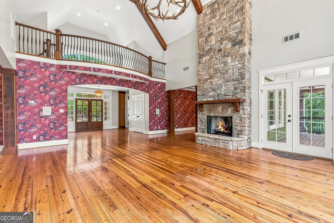
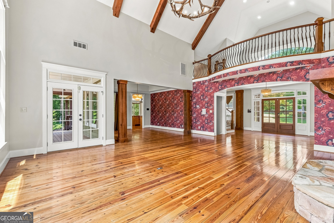
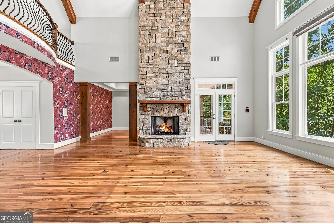
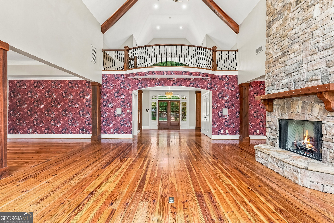
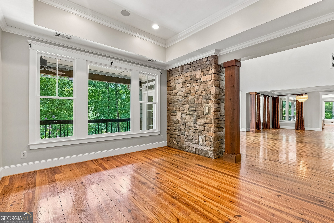
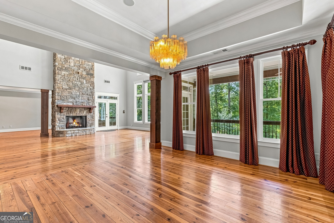
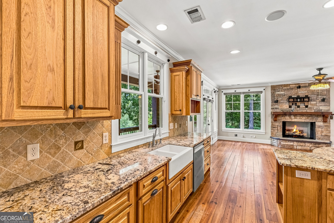
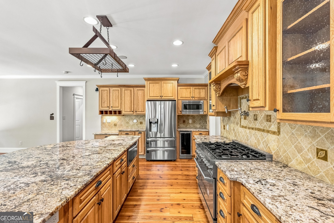
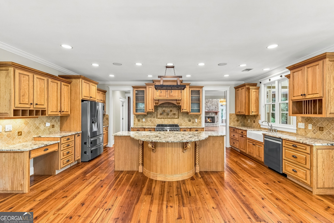
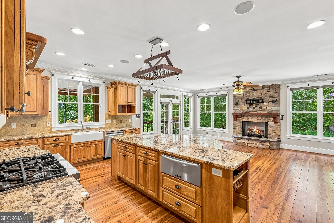
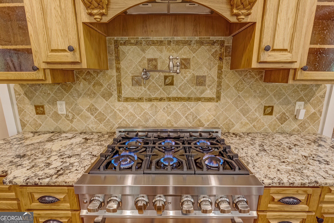
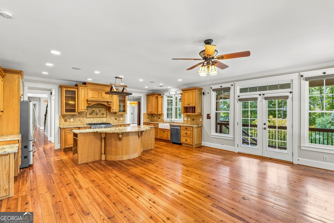
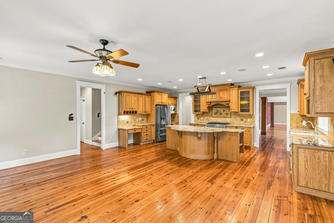
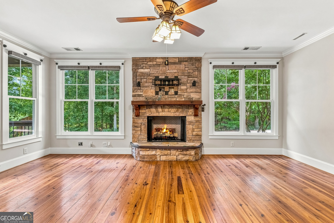
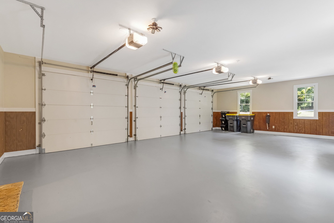
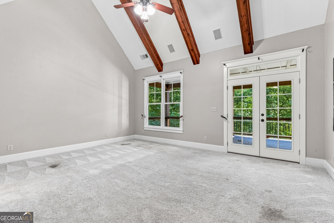
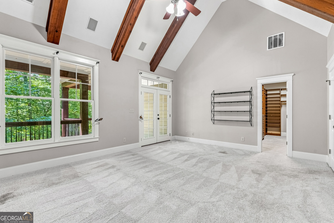
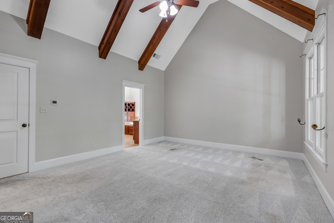
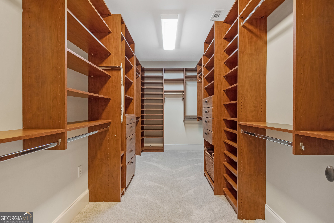
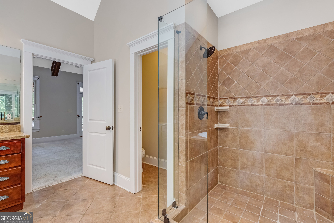
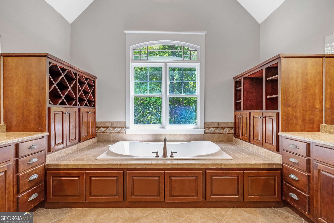
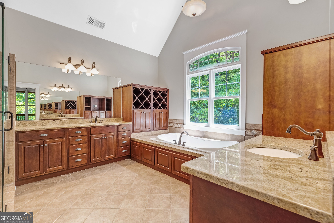
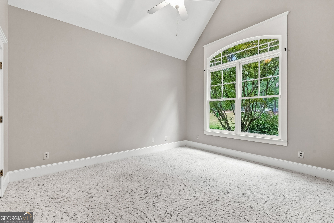
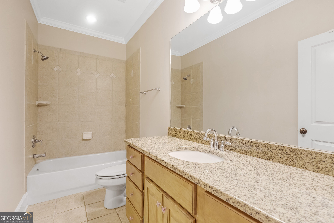
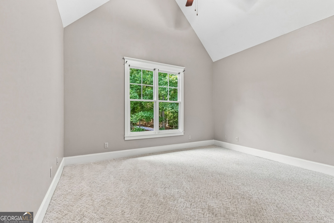
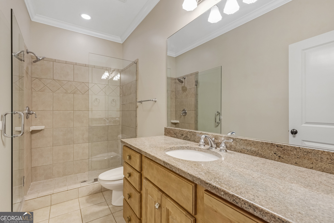
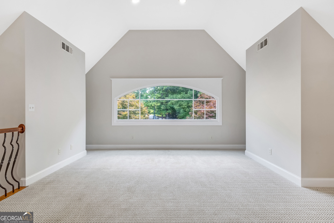
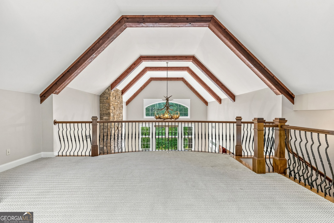
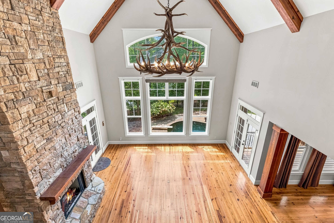
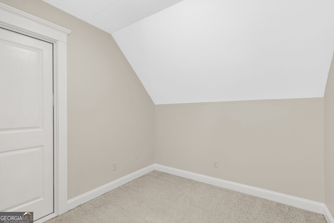
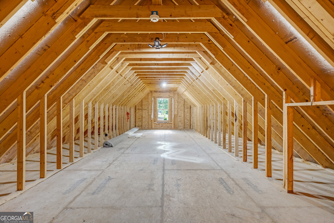
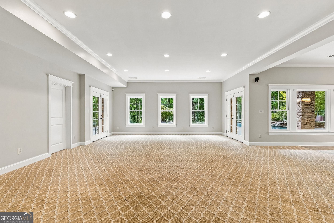
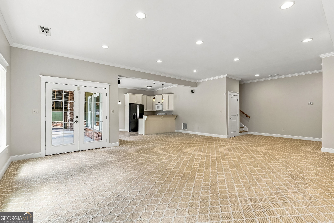
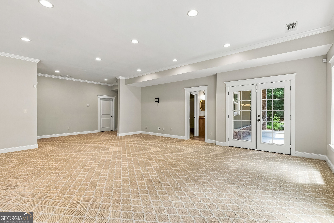
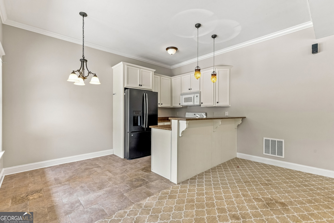
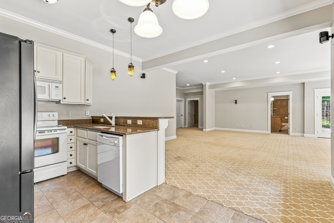
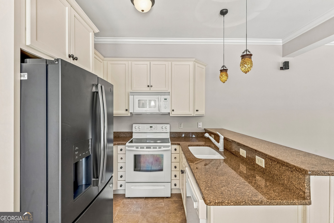
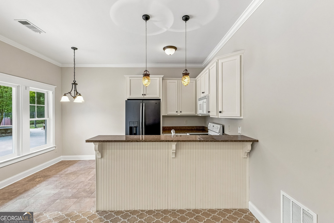
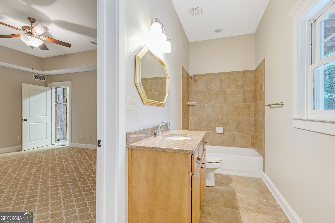
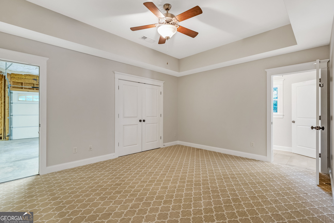
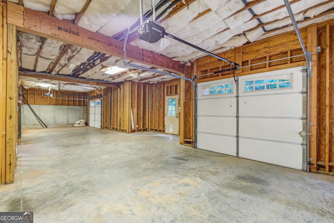
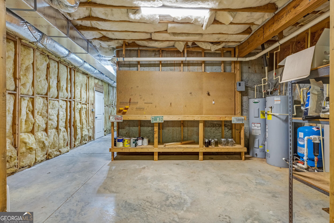
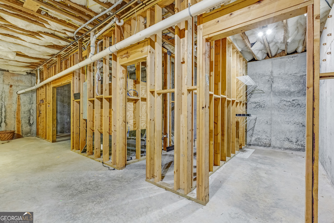
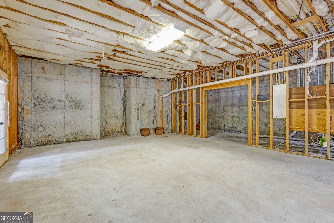
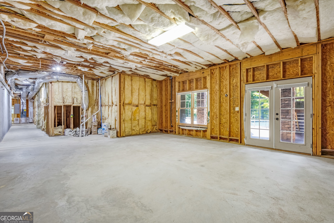
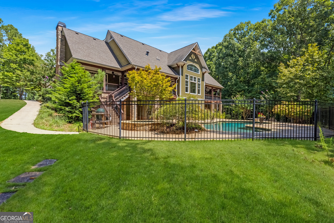
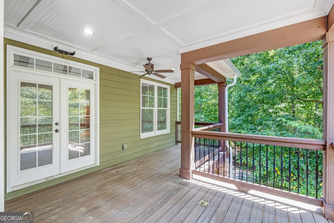
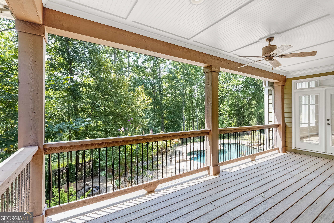
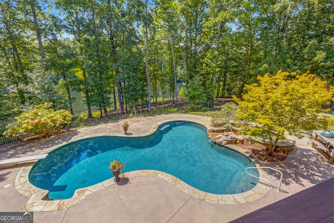
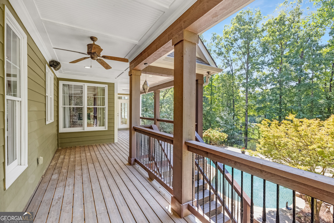
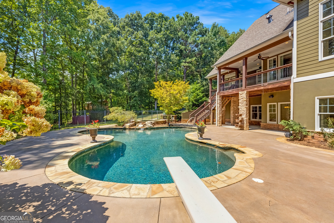
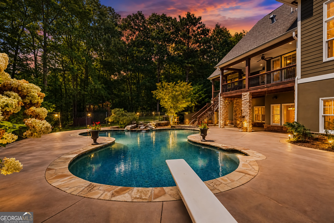
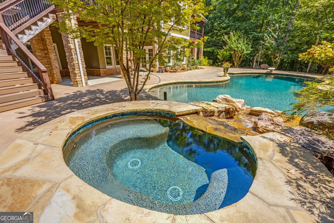
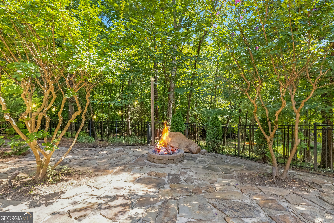
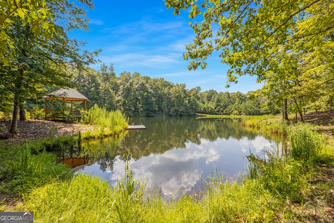
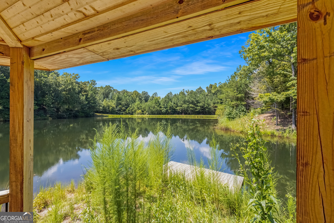
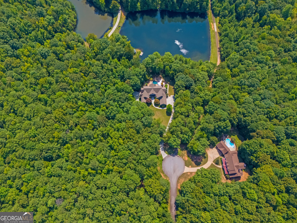
Exceptionally breathtaking home on more than 6 acres, complete with a private 3-acre lake, pool, hot tub, and plenty of space to explore or relax. Designed with both everyday living and entertaining in mind, this impressive property offers generous living spaces, timeless architectural details, and exceptional privacy. The main level features four generously sized bedrooms, including an expansive primary suite with an en suite bath and large walk-in closet. The three secondary bedrooms include its own private bath, providing comfort and privacy for family and guests. The heart of the home is a beautiful gourmet kitchen, open to a cozy keeping room with a stone fireplace. The dramatic vaulted great room showcases exposed wood beams and a floor-to-ceiling stone fireplace, creating a warm yet impressive gathering space. Overlooking the great room, a versatile loft offers the perfect setting for a home office, reading area, or additional living space. An unfinished bonus room above the three-car garage is accessed by a separate staircase and provides an excellent opportunity for future expansion or customization. The finished basement area adds another dimension to the home, featuring a complete apartment with its own kitchen-ideal for extended family, guests, or a private secondary living space. Additional unfinished areas provide abundant storage, while two additional garage bays are conveniently accessed from a second driveway. Outside, the property truly becomes a private retreat. Relax beside the PebbleTec saltwater pool with waterfall, unwind in the hot tub, enjoy hanging out around the firepit, or simply enjoy the peaceful setting surrounding the stunning 3-acre lake. With more than six acres to explore and exceptional indoor and outdoor amenities, this distinctive property offers space, versatility, and privacy that are increasingly difficult to find.
Details
| MLS # | 10834494 |
|---|---|
| Listing Type | For Sale |
| Style | House |
| HOA Dues | $250 |
| Sub-Type | Resale |
| Status | Active |
| Year | 2005 |
| Days On Site | 44 |
| Listing Provided By | Rawlings Realty LLC | Emily Bethune |
Features
| Bed(s) | 5 |
|---|---|
| Bath(s) | 5 Total |
| SQ Feet | 6,019 |
| Basement | Y |
| Pool | Yes |
| Story(s) | 1 |
| Acreage | 6.67 |
| Water Front | Yes |
| Property View | Yes |
Interior
| Appliances | Convection Oven, Dishwasher, Disposal, Electric Water Heater, Microwave, Range, Stainless Steel Appliance(s) |
|---|---|
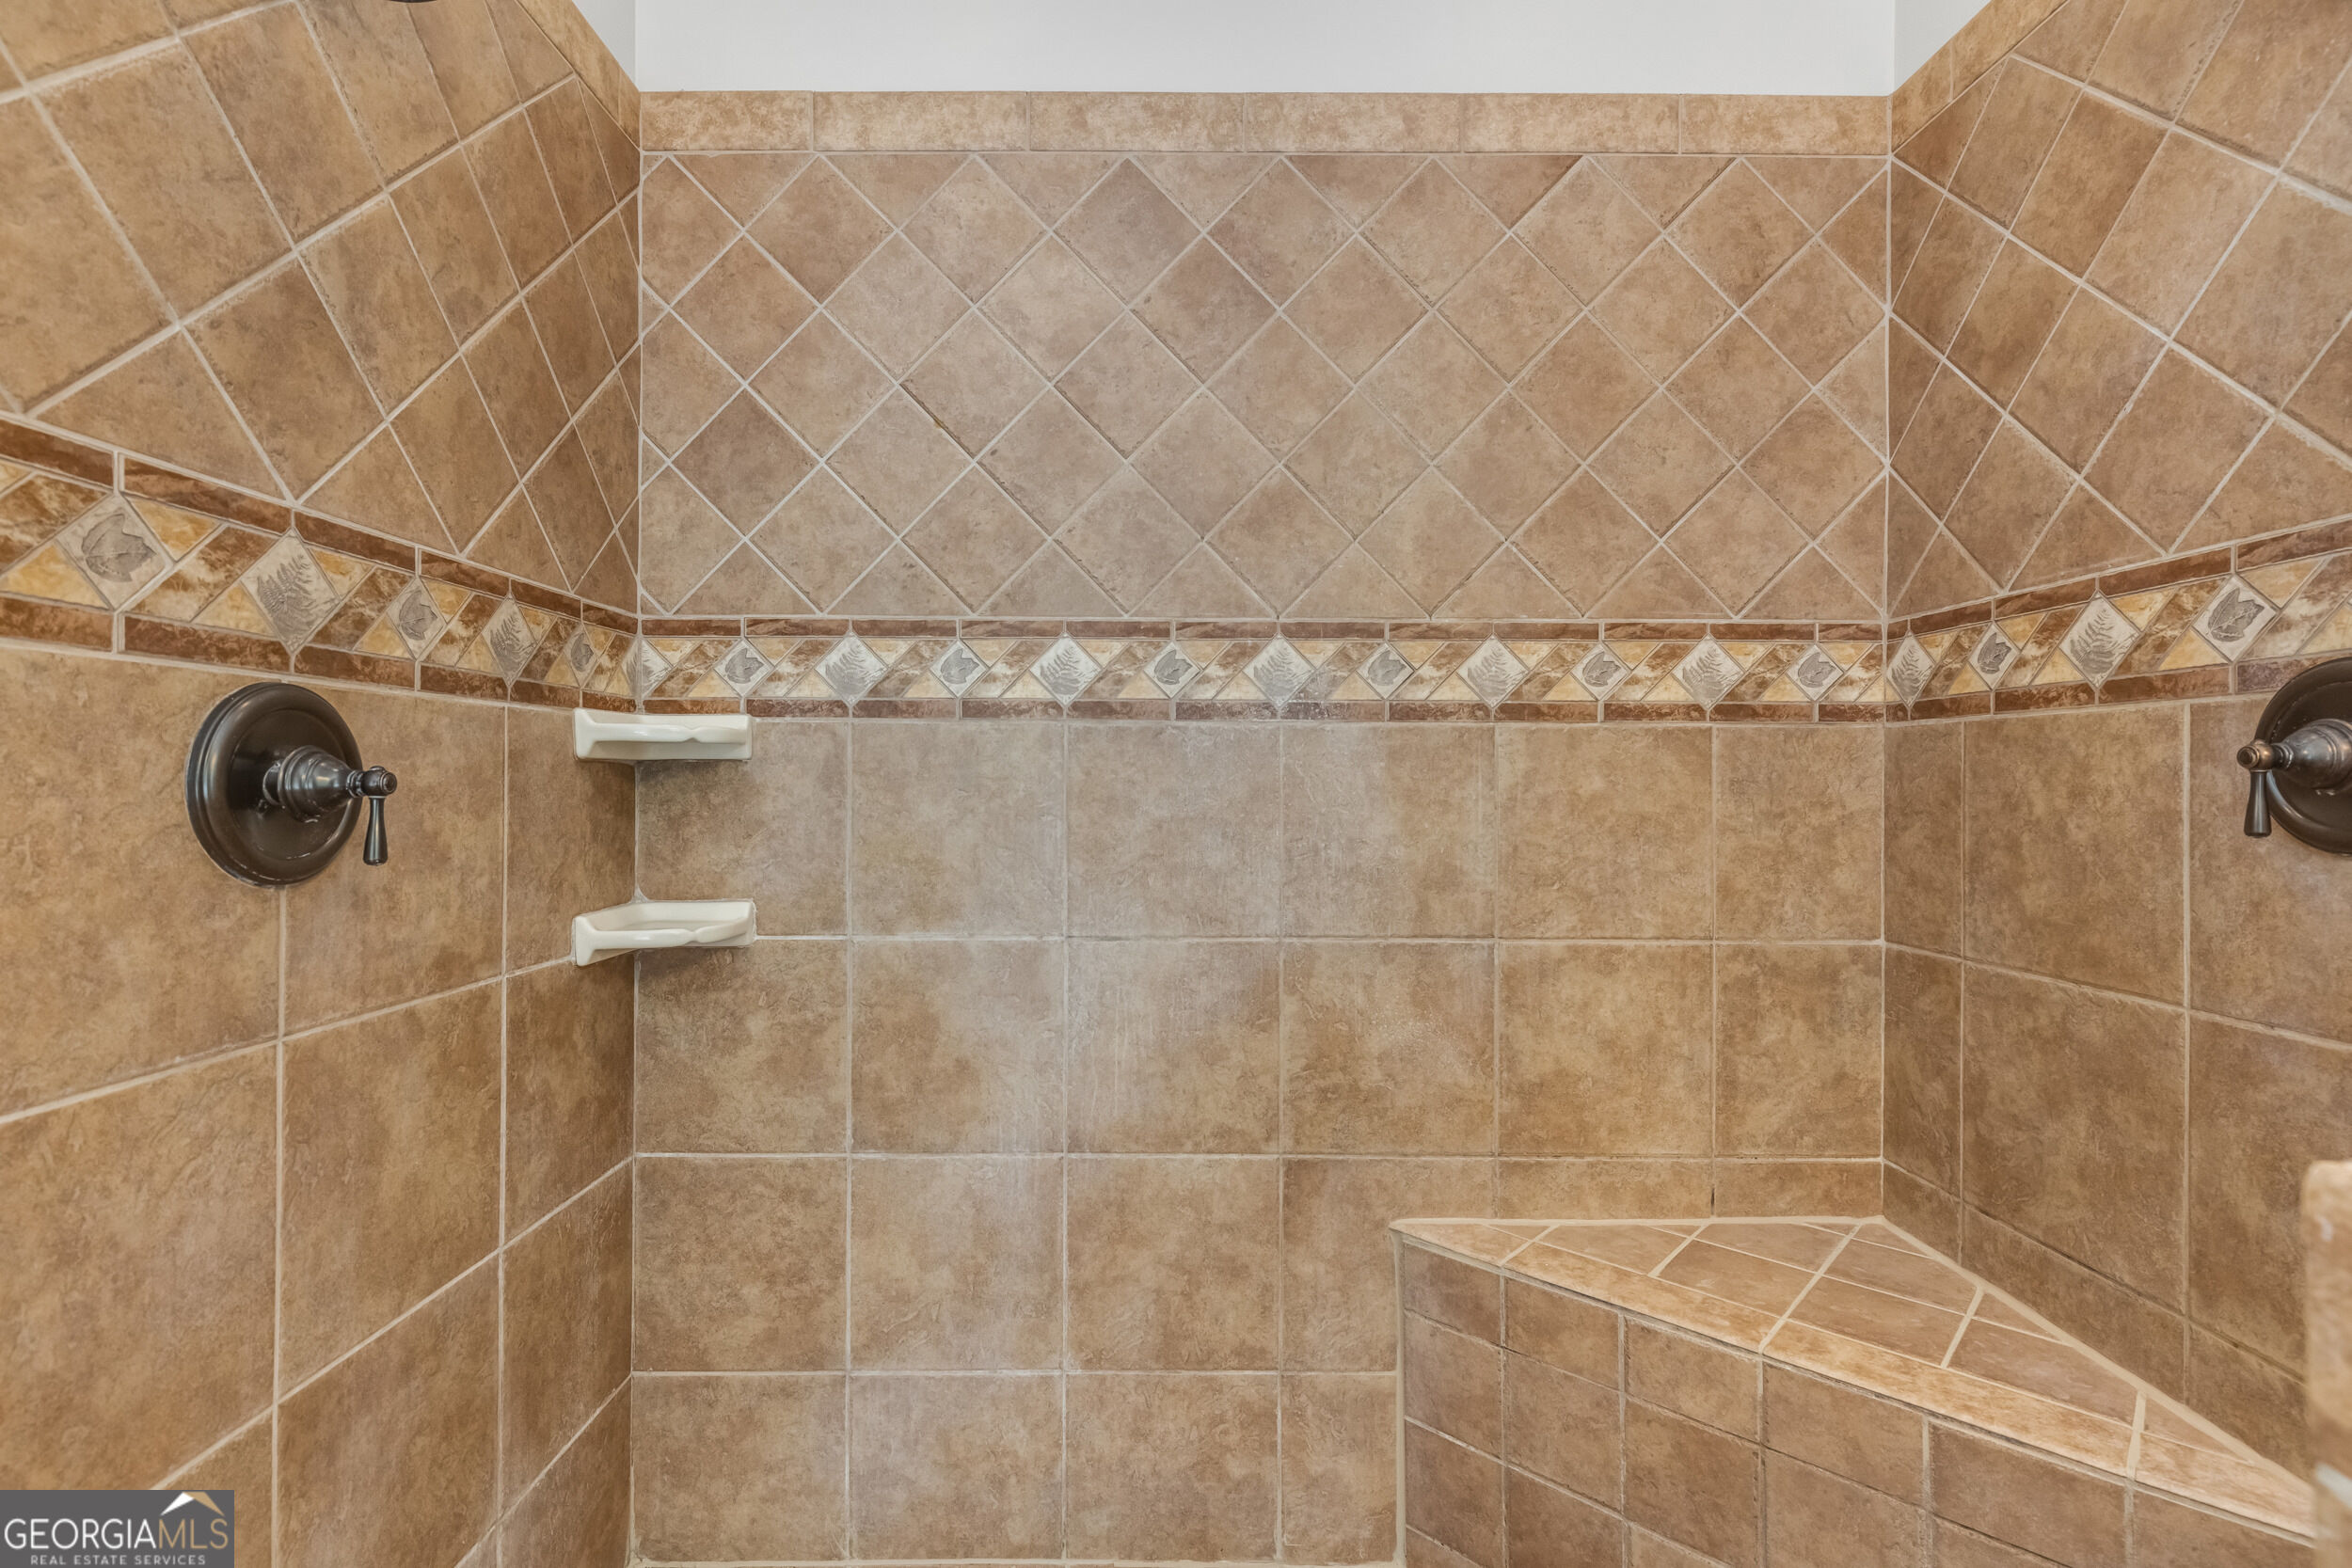
| Interior Features | Beamed Ceilings, Double Vanity, High Ceilings, Master On Main Level, Separate Shower, Tile Bath, Tray Ceiling(s), Vaulted Ceiling(s), Walk-In Closet(s) |
| Cooling | Ceiling Fan(s), Central Air |
| Cooling Yes / No | Yes |
| Heating | Electric, Heat Pump |
| Heating Yes / No | Yes |
| Fireplace Yes / No | Yes |
| Fireplaces Total | 2 |
| Fireplace Features | Family Room, Gas Log, Gas Starter, Living Room |
| Window Features | Double Pane Windows, Window Treatments |
| Room Kitchen Features | Breakfast Area, Breakfast Bar, Breakfast Room, Kitchen Island, Pantry, Second Kitchen, Solid Surface Counters, Walk-in Pantry |
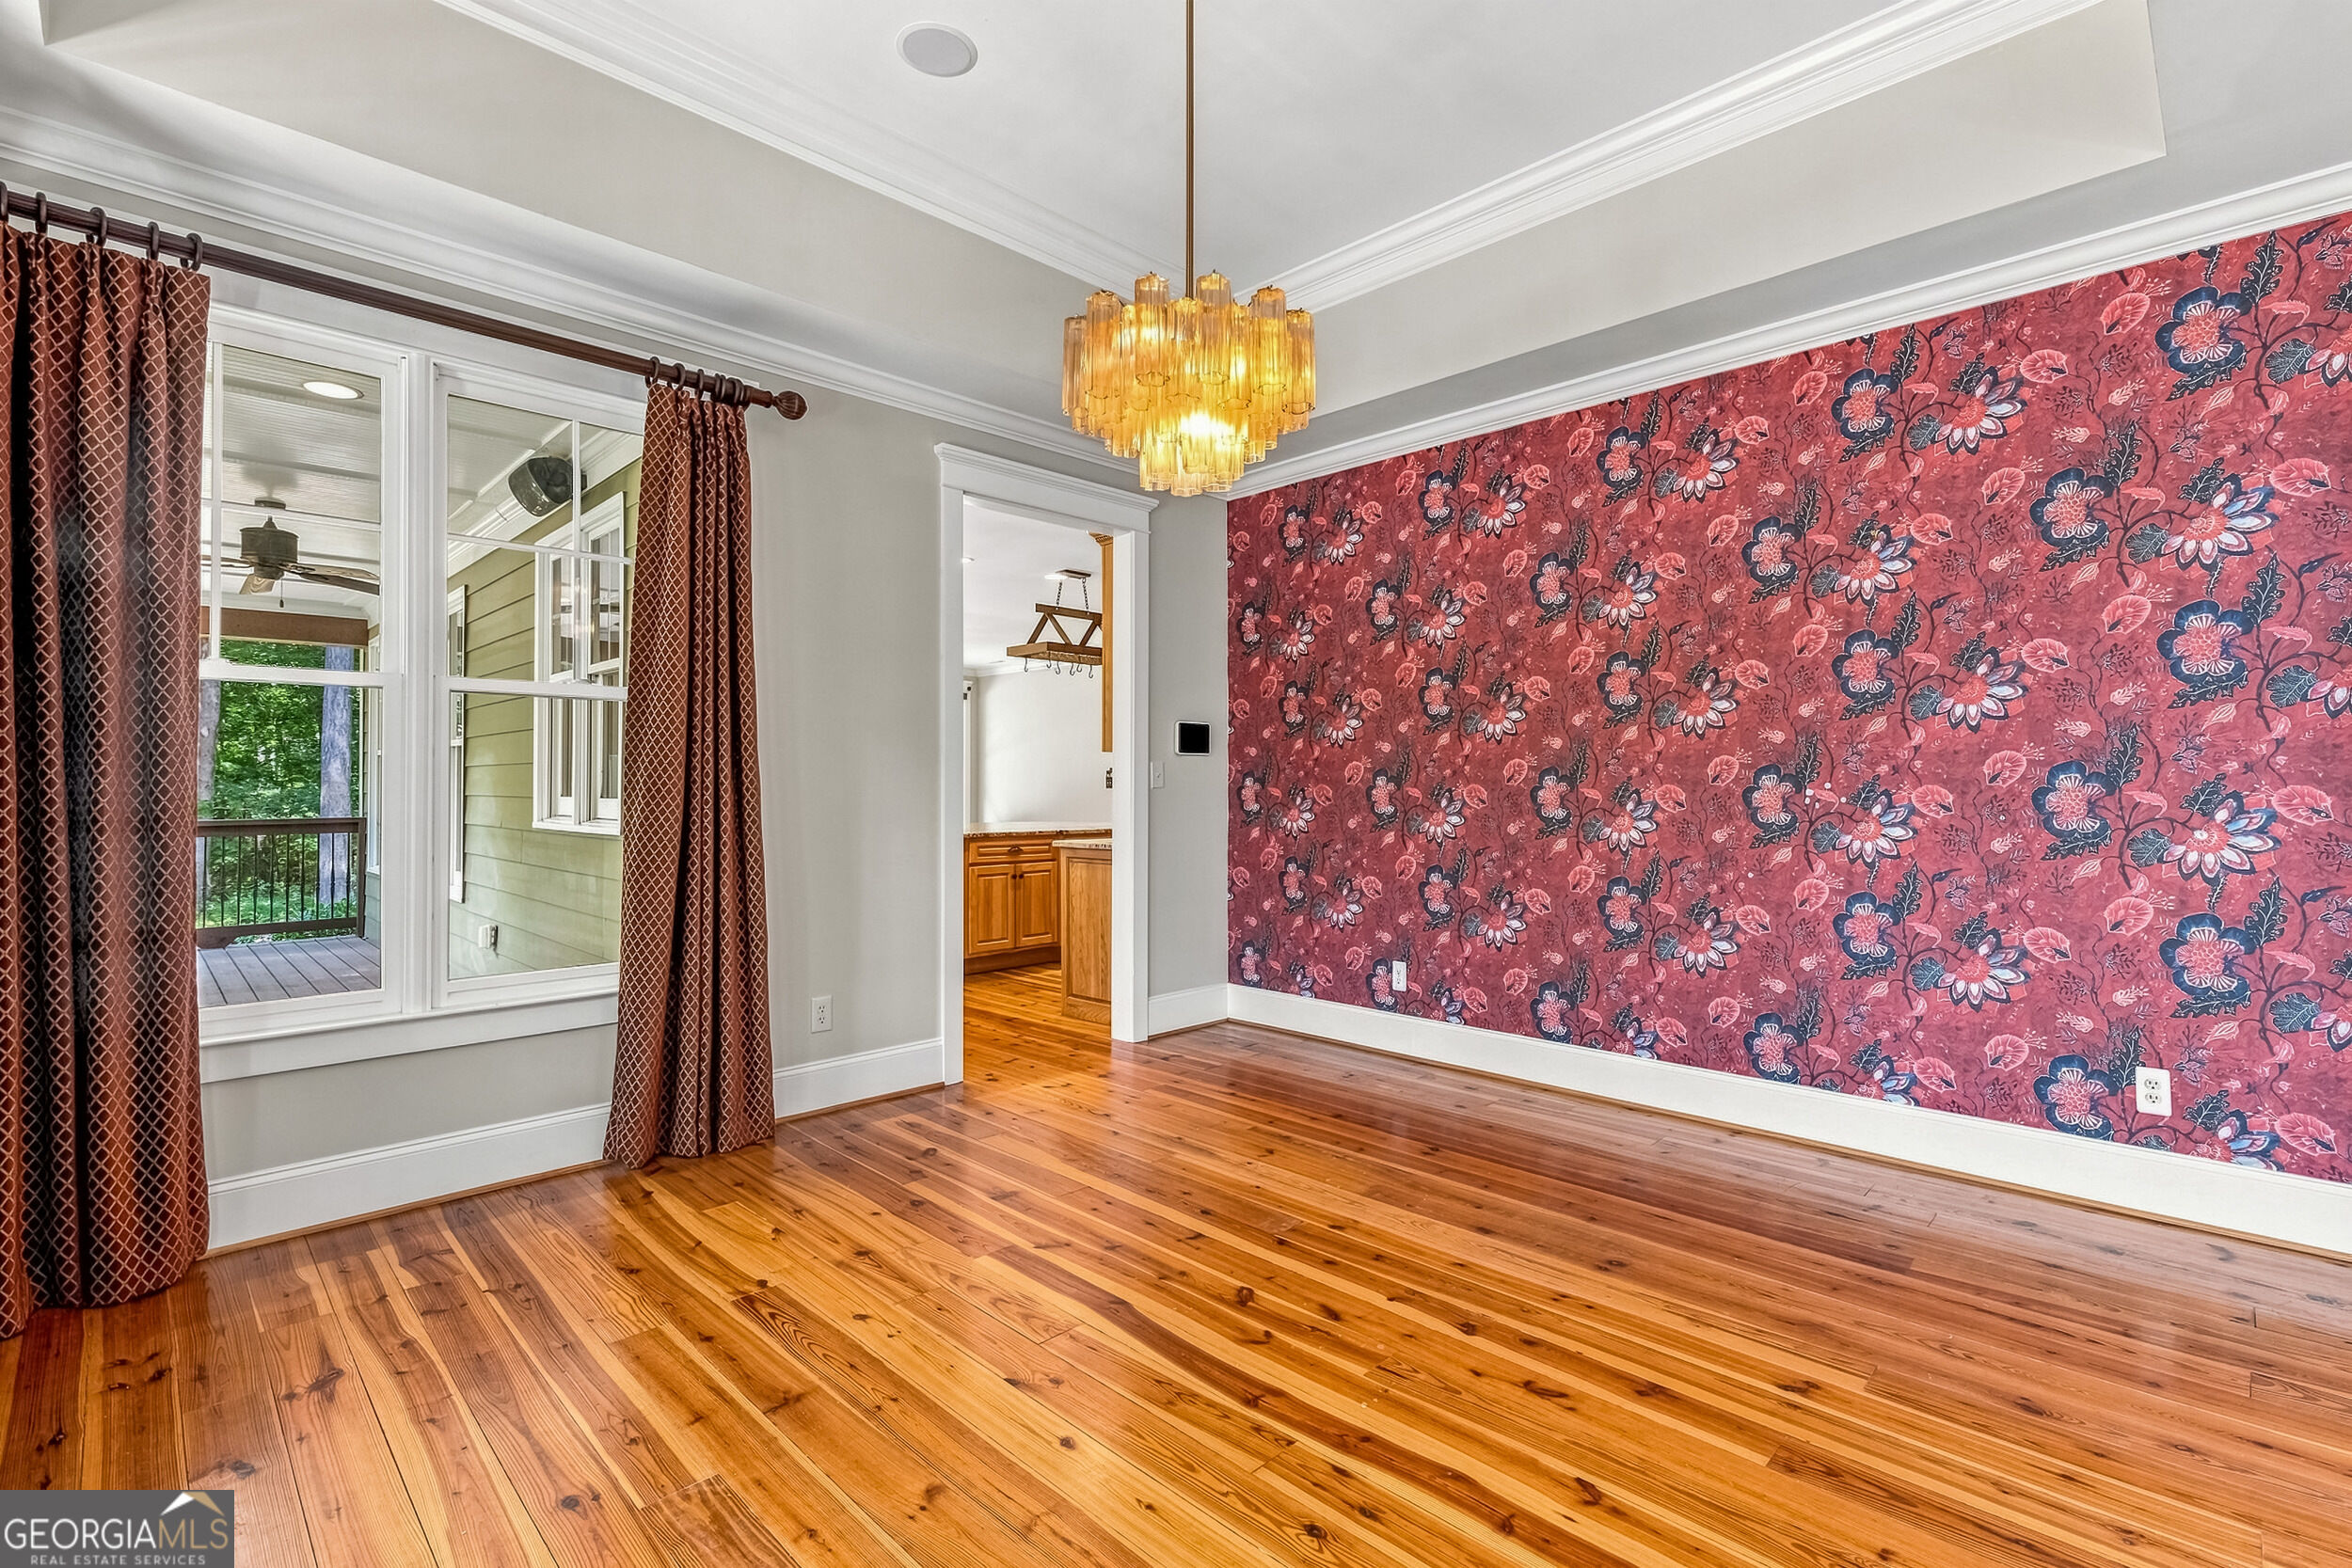
| Room Dining Room Features | Separate Room |
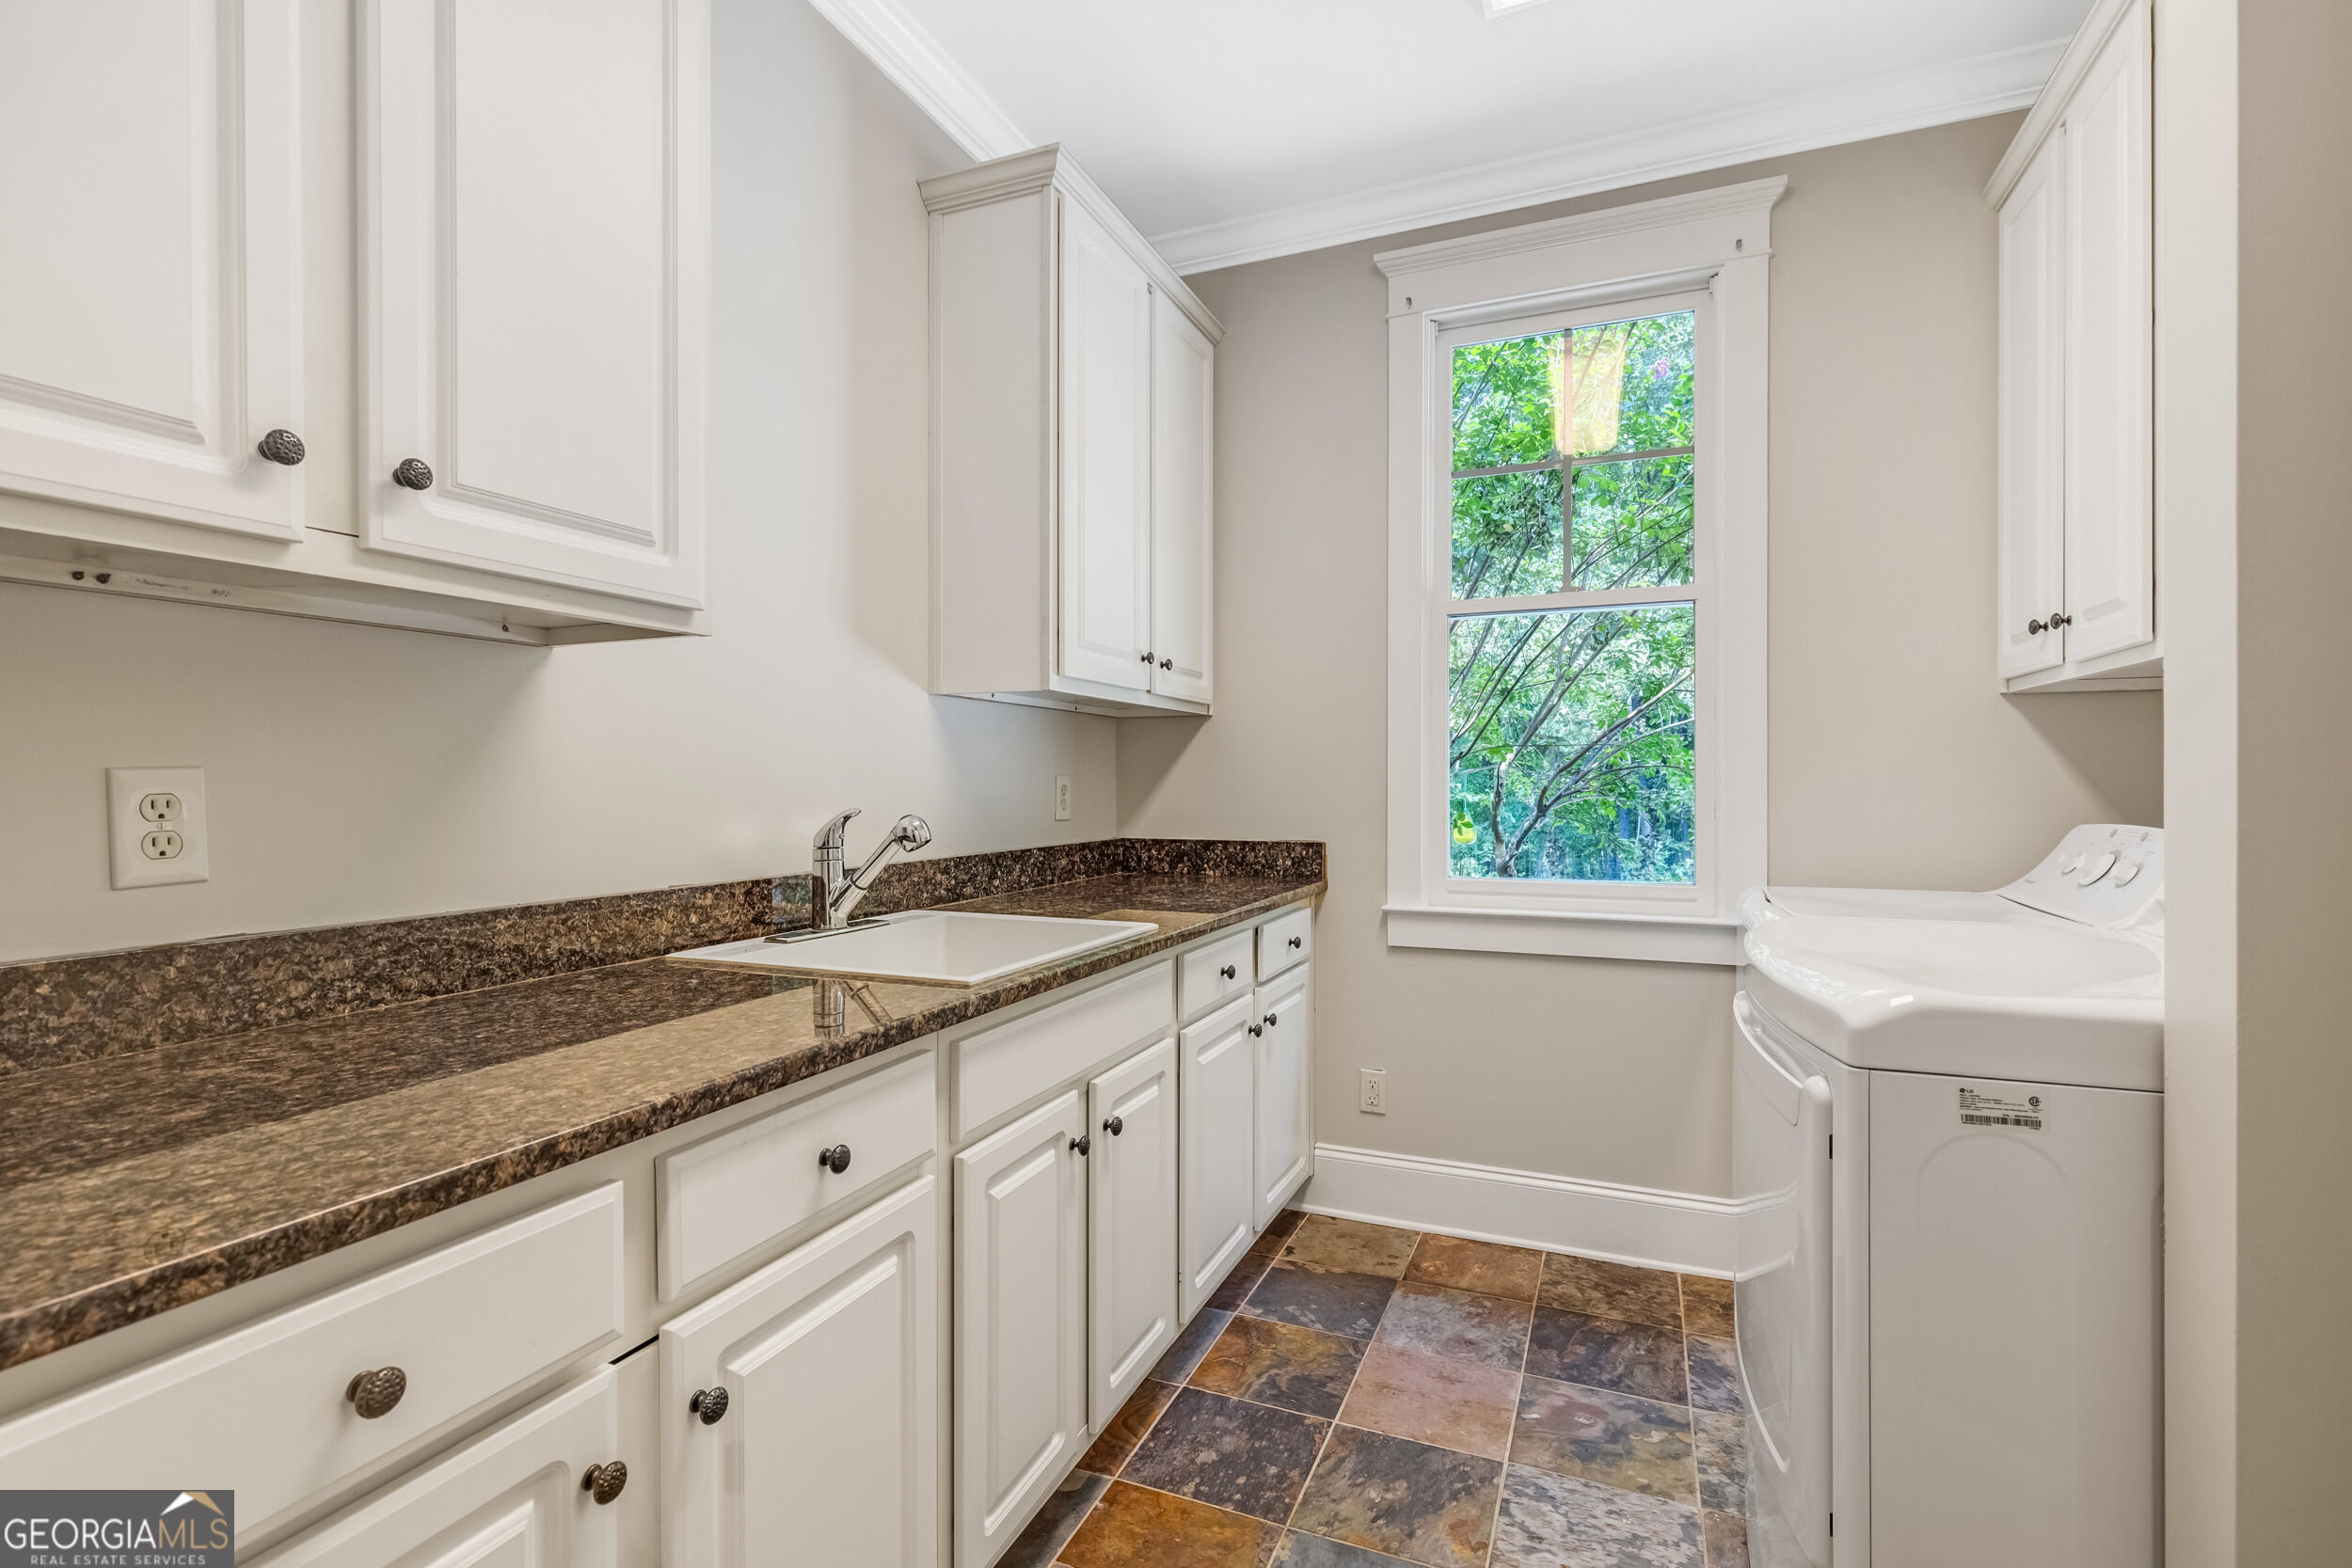
| Laundry Features | In Basement, In Kitchen, Mud Room |
Exterior
| Exterior Features | Balcony, Sprinkler System, Water Feature |
|---|---|
| Lot Features | Cul-De-Sac, Level, Private |
| Construction Materials | Concrete, Stone |
| Roof | Composition |
| Fencing | Back Yard |
| Waterfront Features | Lake |
| Patio And Porch Features | Deck, Patio, Porch |
| Security Features | Carbon Monoxide Detector(s), Security System, Smoke Detector(s) |
Parking
| Attached Garage Yes / No | Yes |
|---|---|
| Garage Yes / No | Yes |
| Parking Features | Garage, Storage, Attached, Kitchen Level, Garage Door Opener, Side/Rear Entrance |
Utilities
| Utilities | Cable Available, Electricity Available, High Speed Internet, Phone Available, Propane, Underground Utilities |
|---|---|
| Sewer | Septic Tank |
Taxes
| Tax Annual Amount | 14284.27 |
|---|---|
| Tax Year | 2022 |
Location
| Community Features | Street Lights |
|---|
Area Information
| State | GA |
|---|---|
| County | Fayette |
| City | Brooks |
| Zip Code | 30205 |
| Area | Fayette |
| Community Name | Dukes Farm |
| School District | Whitewater |
| Elementary School | Peeples |
| High School | Whitewater |
| Listing VS Median (in Dukes Farm) | |
Price: $1,450,000 low | high Med: $1,450,000 sqft: 6,019 low | high Med: 6,019 $ / sqft: $241 low | high Med: $241 On site: 44 low | high Med: 44 | |
Market Activity 30205
Request a showing
Request a showing
Contact
Learn More About This Property

| State | GA |
|---|---|
| County | Fayette |
| City | Brooks |
| Zip Code | 30205 |
| Area | Fayette |
| Community Name | Dukes Farm |
| School District | Whitewater |
| Elementary School | Peeples |
| High School | Whitewater |
| Listing VS Median (in Dukes Farm) | |
Price: $1,450,000 low | high Med: $1,450,000 sqft: 6,019 low | high Med: 6,019 $ / sqft: $241 low | high Med: $241 On site: 44 low | high Med: 44 | |
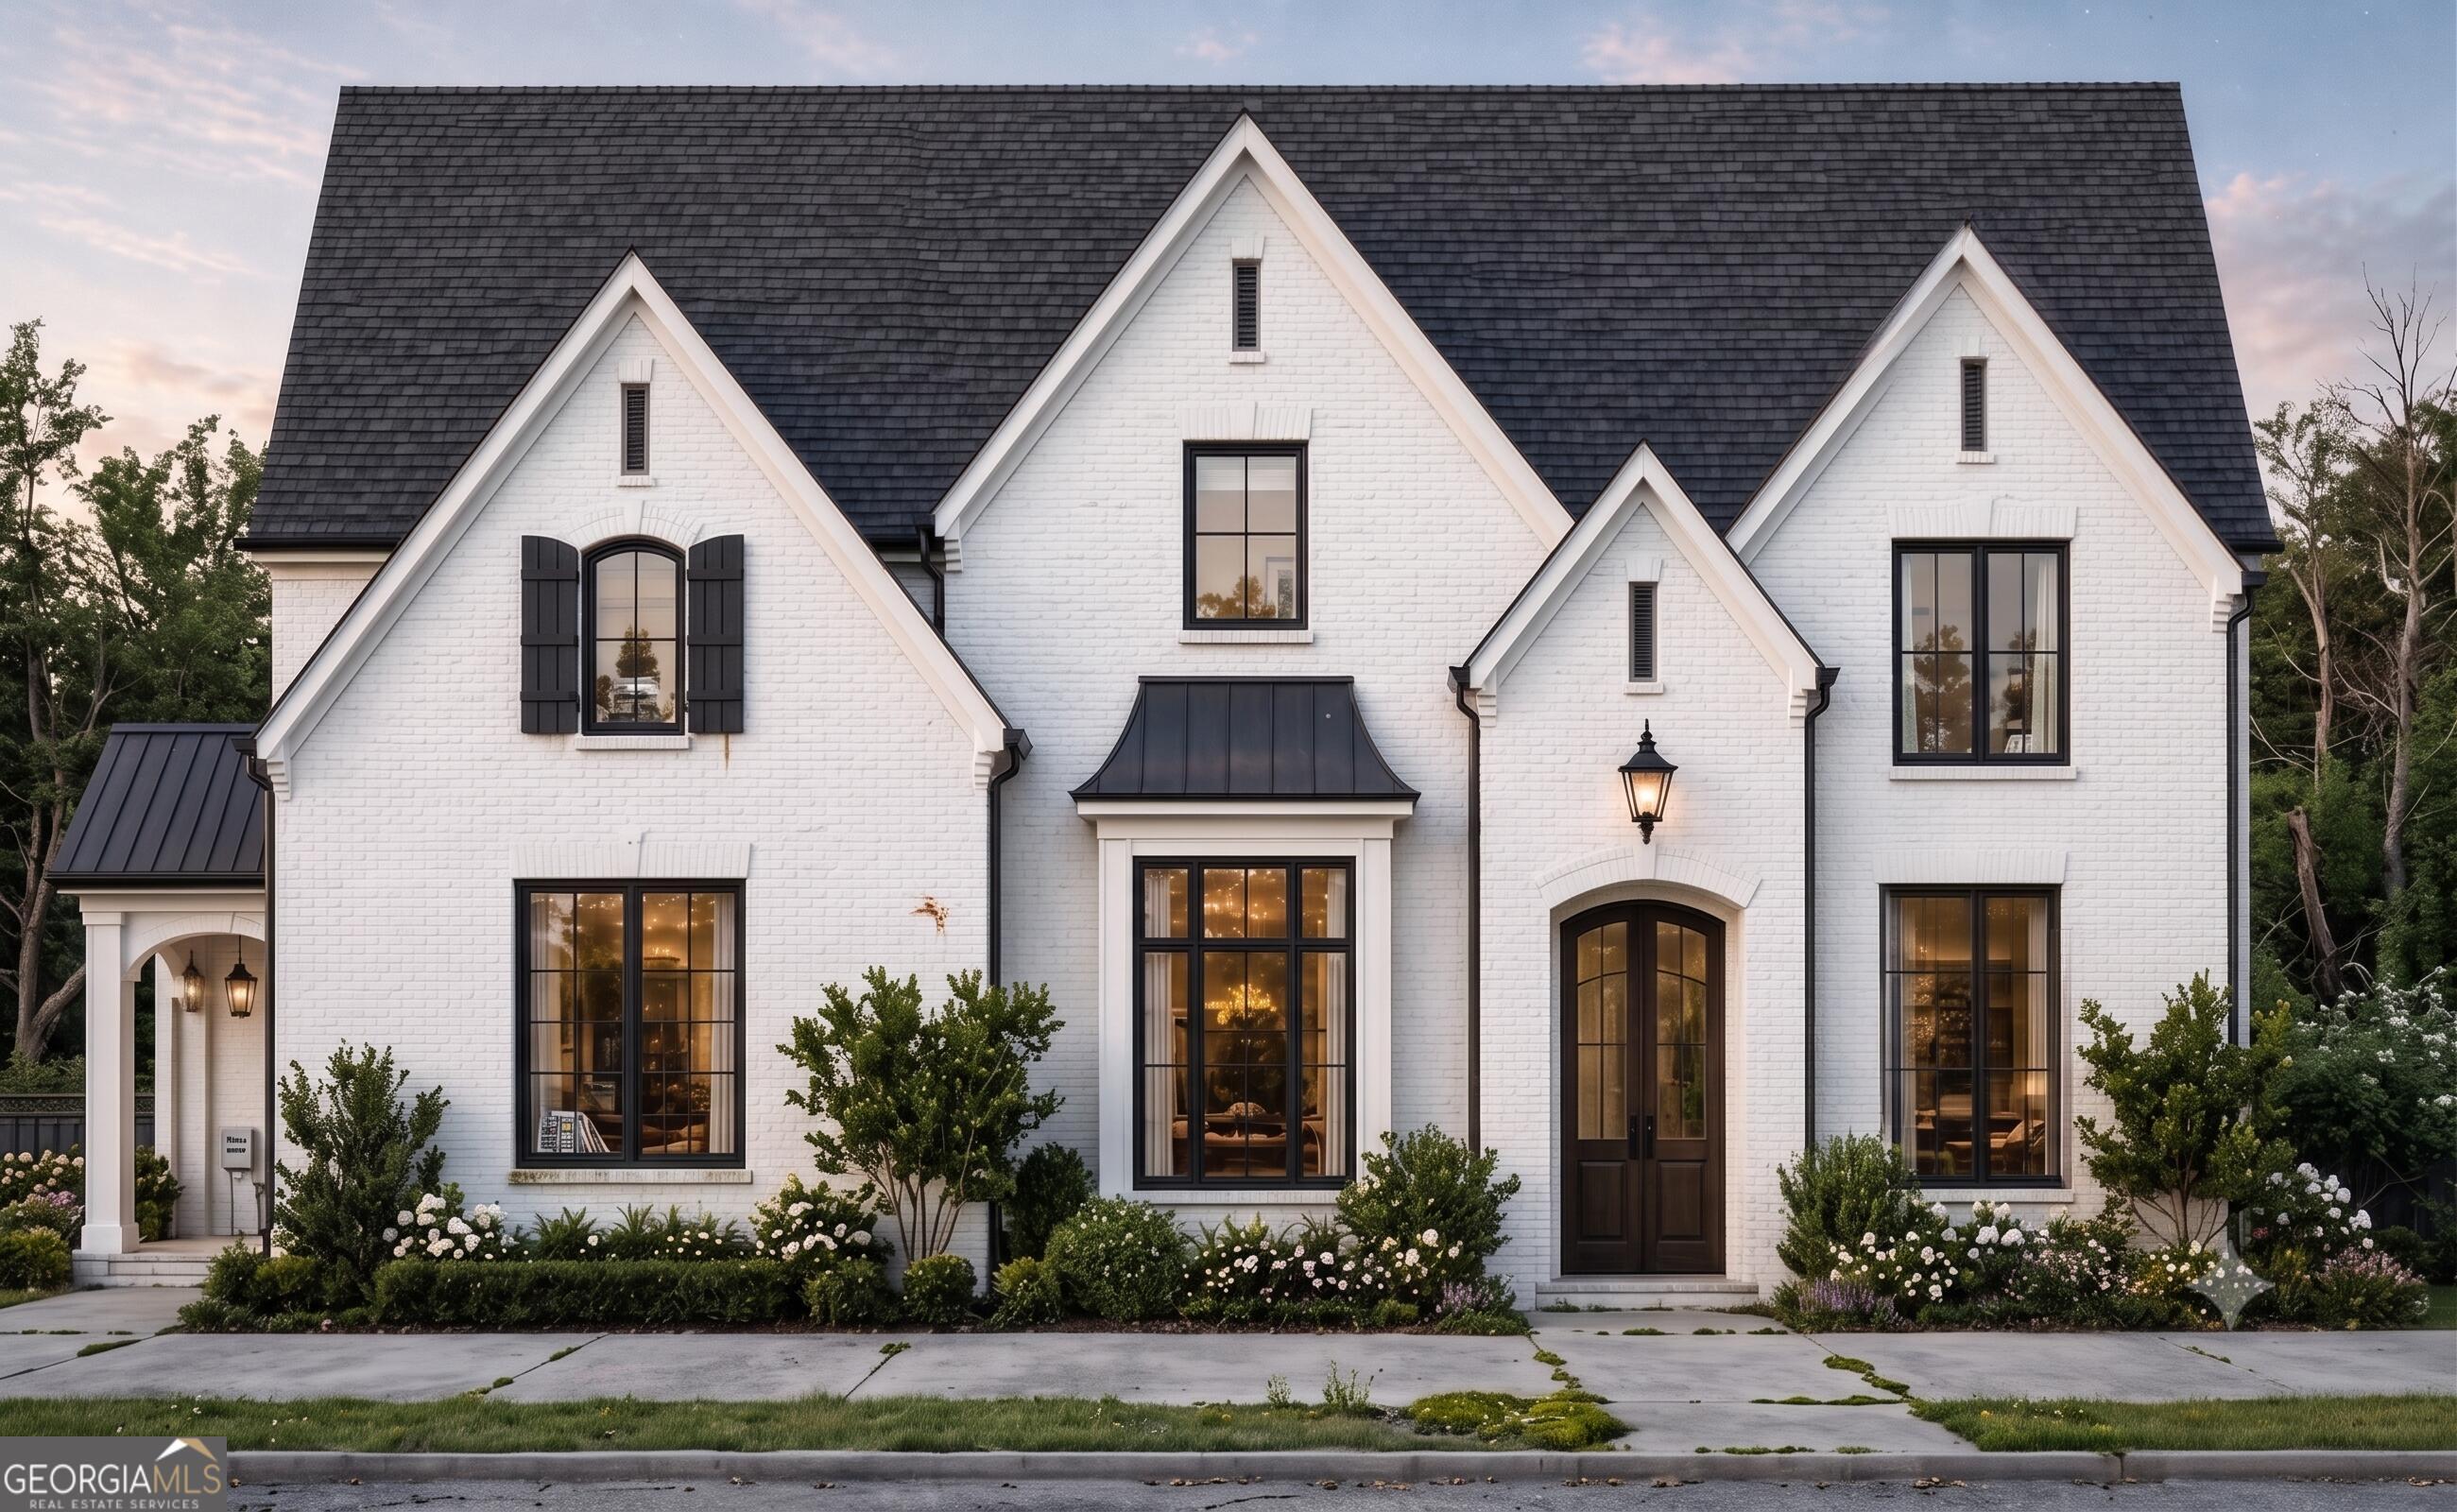 | $1,374,9990 Morgan Mill RoadSenoia, GA 30276 |