

Description
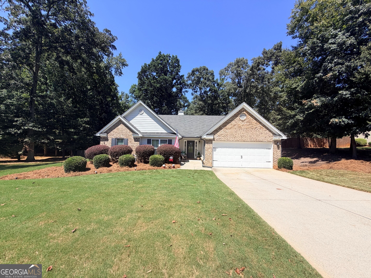
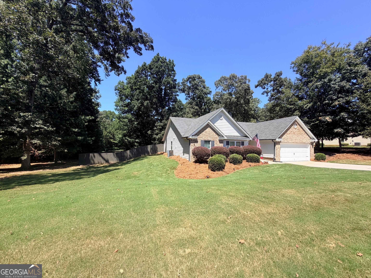
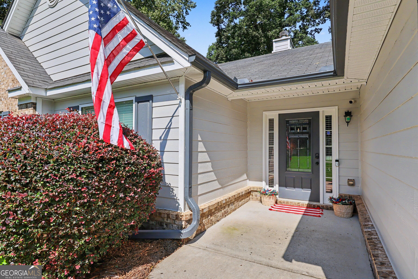
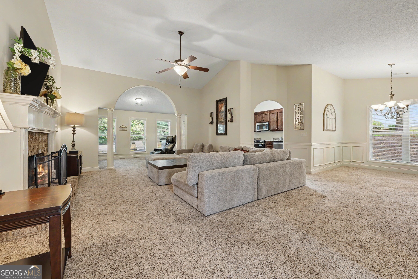
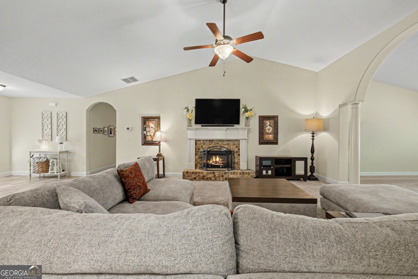
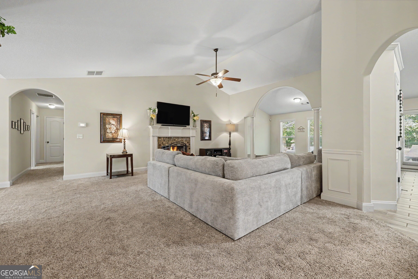
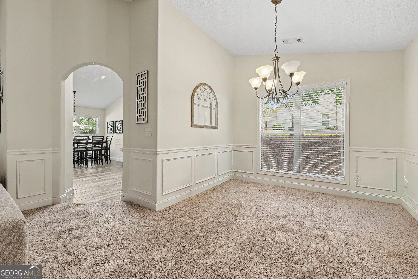
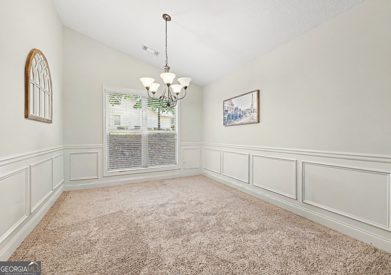
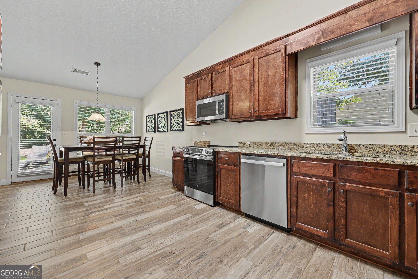
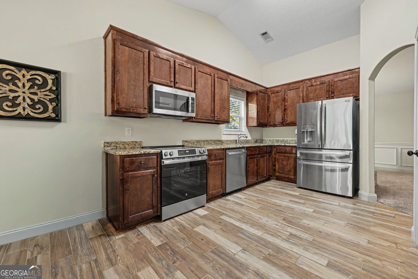
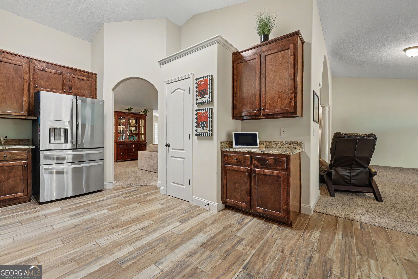
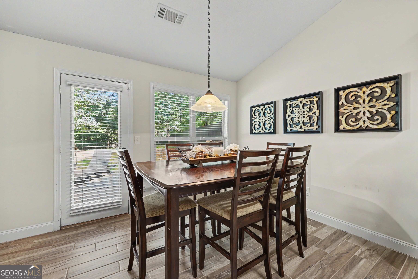
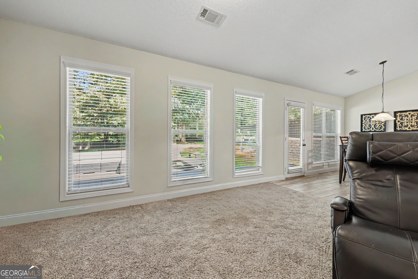
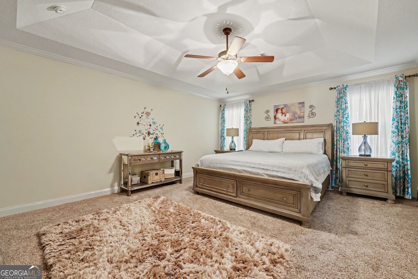
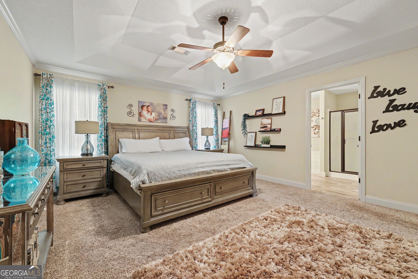
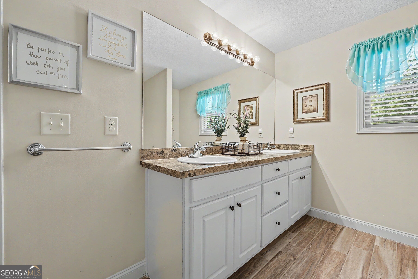
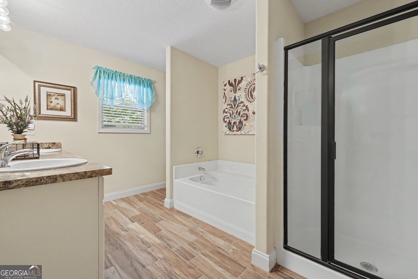
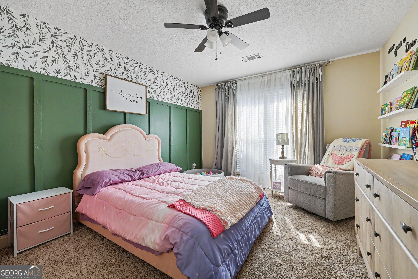
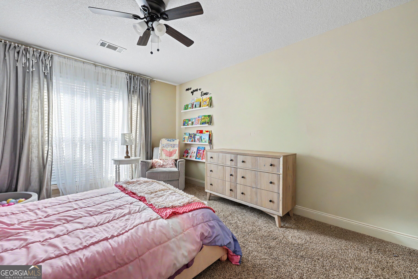
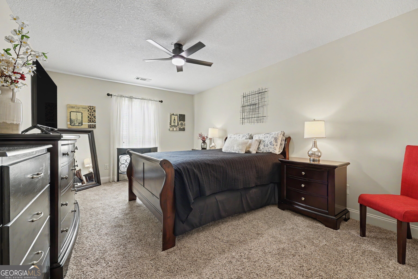
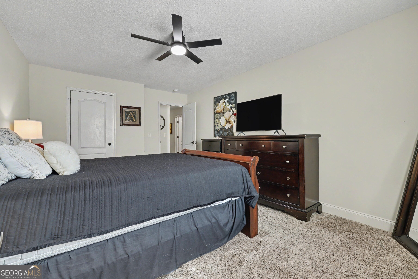
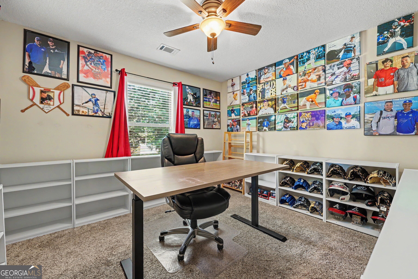
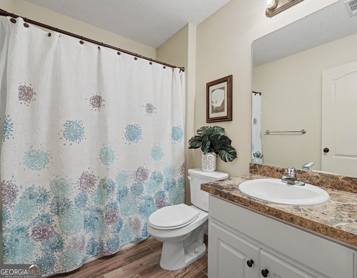
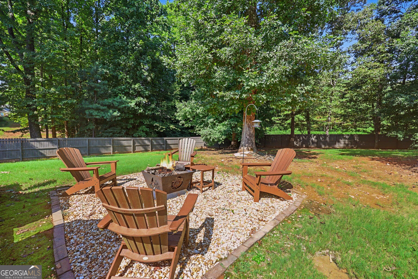
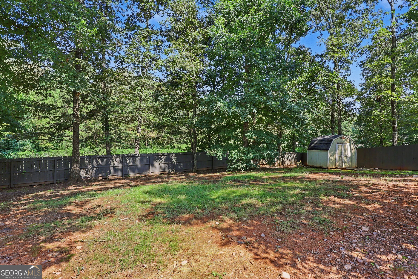
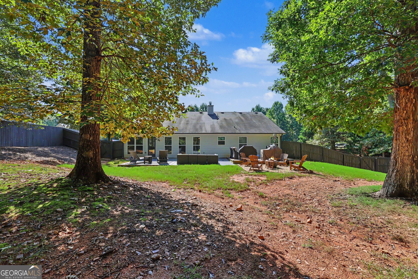
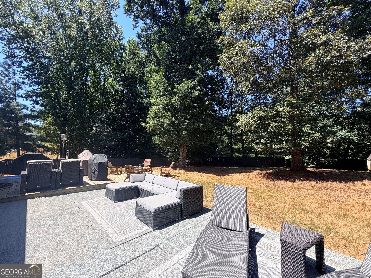
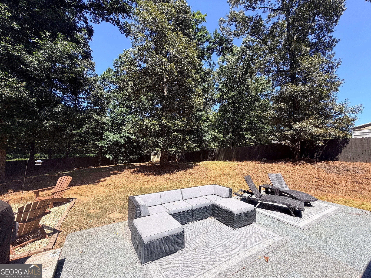
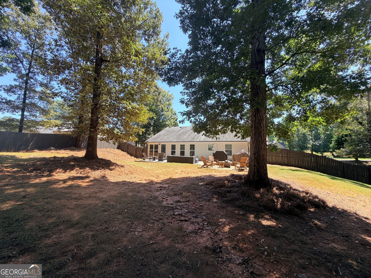
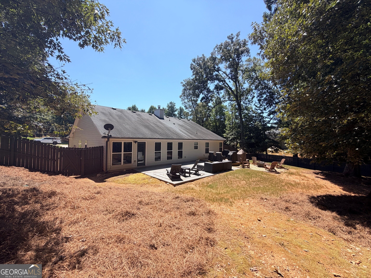
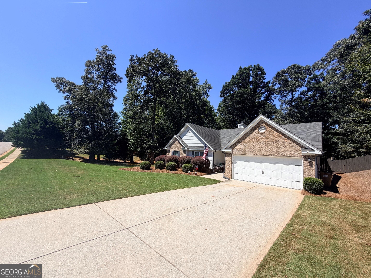
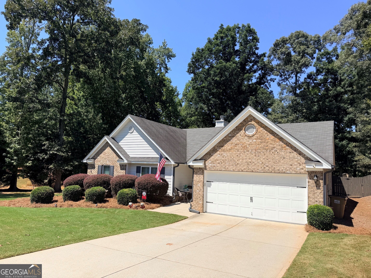
This beautifully maintained ranch home sits on almost an acre and has so much to offer with NO HOA! From the welcoming foyer, step into the spacious family room featuring a vaulted ceiling and cozy fireplace. A separate dining room provides the perfect setting for entertaining family and guests. The generously sized kitchen features new stainless-steel appliances, granite countertops, stained cabinetry, new hardwood flooring, and a breakfast area where you can enjoy your morning coffee. Just off the family room, the extended sunroom offers additional space to relax and unwind. The home also features all-new carpet throughout. The oversized primary suite includes a walk-in closet, double vanity, soaking tub, and separate shower. Each spacious secondary bedroom also features its own walk-in closet. The private, fenced backyard is designed for entertaining, with a new patio featuring epoxy flooring and an additional deck that provides plenty of room for gatherings. A storage shed offers added convenience. Additional improvements include new epoxy flooring in the two-car garage and fresh exterior paint. Don't miss this wonderful opportunity to own a well-maintained ranch home with generous living spaces, thoughtful upgrades, and an exceptional backyard! SELLER WILL PAY 5K TOWARD CLOSING COST.
Details
| MLS # | 10832004 |
|---|---|
| Listing Type | For Sale |
| Style | House |
| Sub-Type | Resale |
| Status | Pending |
| Year | 2013 |
| Days On Site | 30 |
| Listing Provided By | Re/Max Tru, Inc. | Wyrick Realty Group |
Features
| Bed(s) | 4 |
|---|---|
| Bath(s) | 2 Total |
| SQ Feet | 2,304 |
| Story(s) | 1 |
| Acreage | 1.00 |
Interior
| Appliances | Dishwasher, Disposal, Microwave, Range, Stainless Steel Appliance(s) |
|---|---|
| Interior Features | Double Vanity, High Ceilings, Master On Main Level, Separate Shower, Vaulted Ceiling(s) |
| Cooling | Ceiling Fan(s), Central Air |
| Cooling Yes / No | Yes |
| Heating | Electric |
| Heating Yes / No | Yes |
| Fireplace Yes / No | Yes |
| Fireplaces Total | 0 |
| Fireplace Features | Family Room |
| Window Features | Double Pane Windows |
| Room Kitchen Features | Breakfast Area, Breakfast Room, Solid Surface Counters, Walk-in Pantry |
| Laundry Features | Other |
Exterior
| Lot Features | Level, Private |
|---|---|
| Construction Materials | Brick |
| Roof | Composition |
| Fencing | Back Yard |
| Foundation Details | Slab |
| Patio And Porch Features | Patio, Porch |
| Security Features | Smoke Detector(s) |
Parking
| Attached Garage Yes / No | No |
|---|---|
| Garage Yes / No | Yes |
| Parking Features | Garage |
Utilities
| Utilities | Cable Available, Electricity Available, Water Available |
|---|---|
| Sewer | Septic Tank |
Taxes
| Tax Annual Amount | 3488 |
|---|---|
| Tax Year | 2025 |
Location
| Community Features | None |
|---|
Area Information
| State | GA |
|---|---|
| County | Barrow |
| City | Winder |
| Zip Code | 30680 |
| Area | Barrow |
| Community Name | Satilla Plantation |
| School District | Winder Barrow |
| Elementary School | Bramlett |
| High School | Winder Barrow |
| Listing VS Median (in Satilla Plantation) | |
Price: $375,000 low | high Med: $375,000 sqft: 2,304 low | high Med: 2,304 $ / sqft: $163 low | high Med: $163 On site: 30 low | high Med: 30 | |
Market Activity 30680
Request a showing
Request a showing
Contact
Learn More About This Property

| State | GA |
|---|---|
| County | Barrow |
| City | Winder |
| Zip Code | 30680 |
| Area | Barrow |
| Community Name | Satilla Plantation |
| School District | Winder Barrow |
| Elementary School | Bramlett |
| High School | Winder Barrow |
| Listing VS Median (in Satilla Plantation) | |
Price: $375,000 low | high Med: $375,000 sqft: 2,304 low | high Med: 2,304 $ / sqft: $163 low | high Med: $163 On site: 30 low | high Med: 30 | |
