
Description
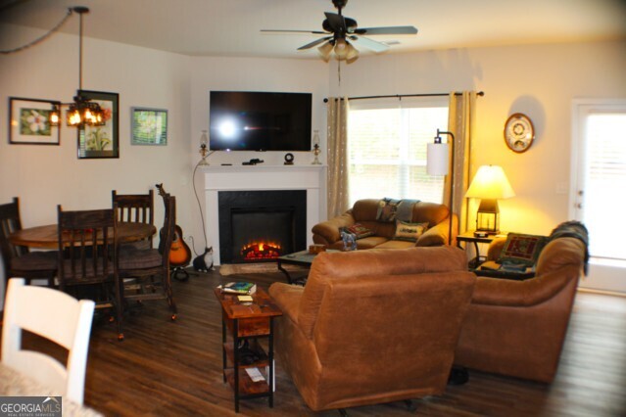
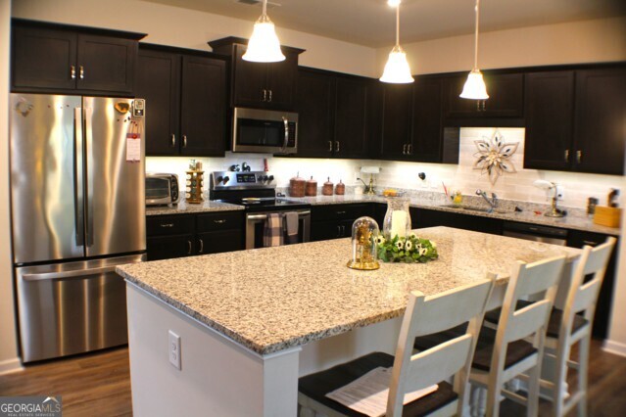
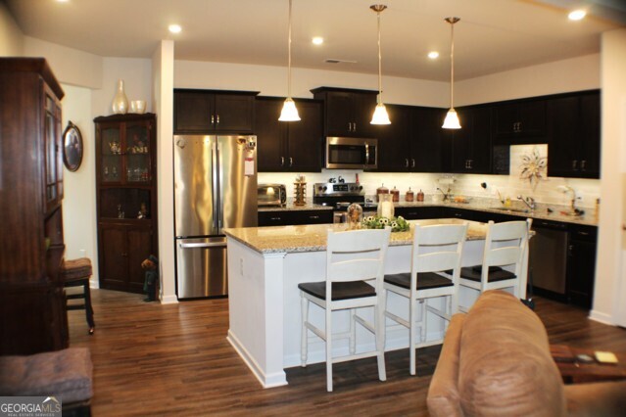
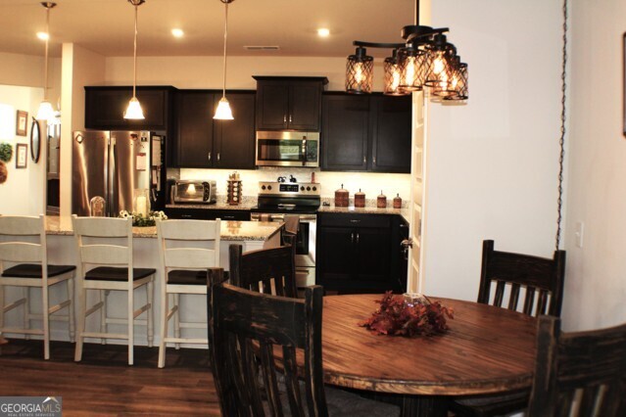
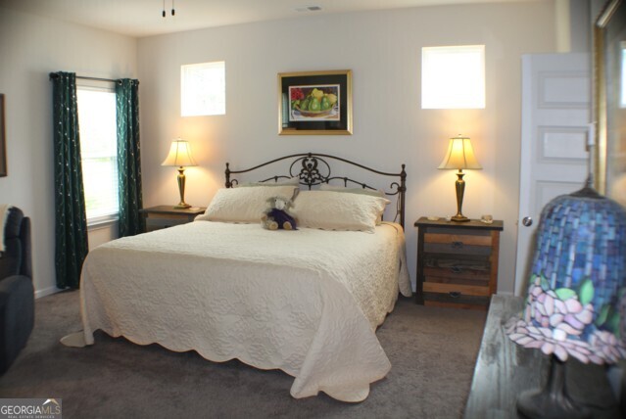
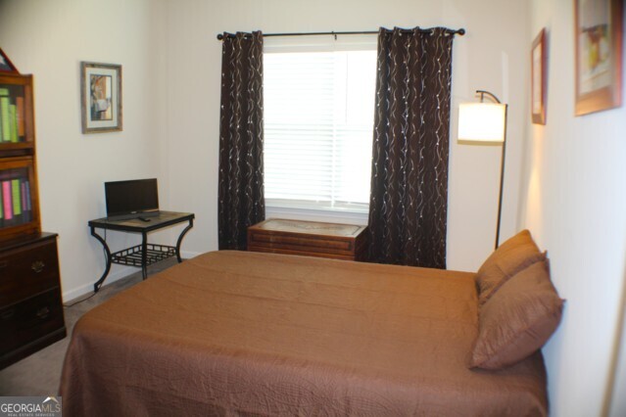
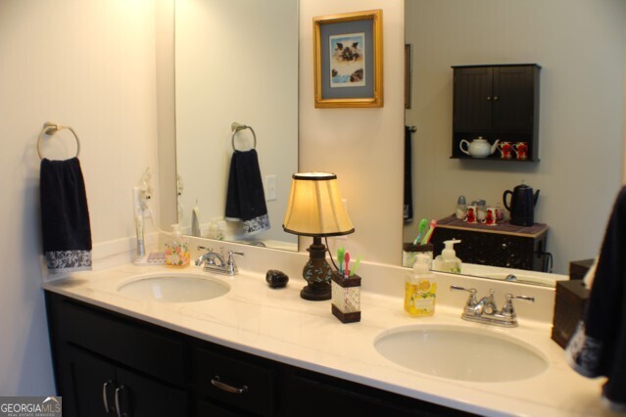
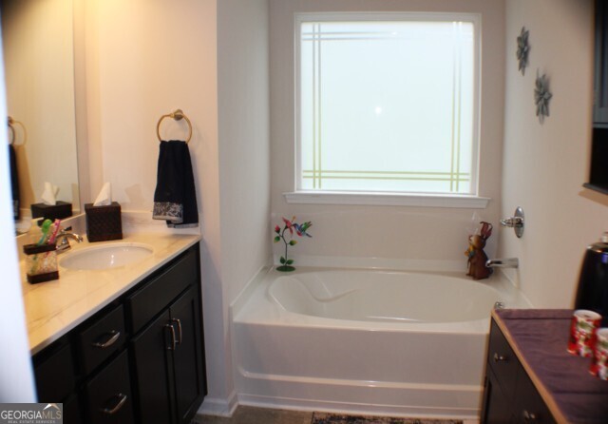
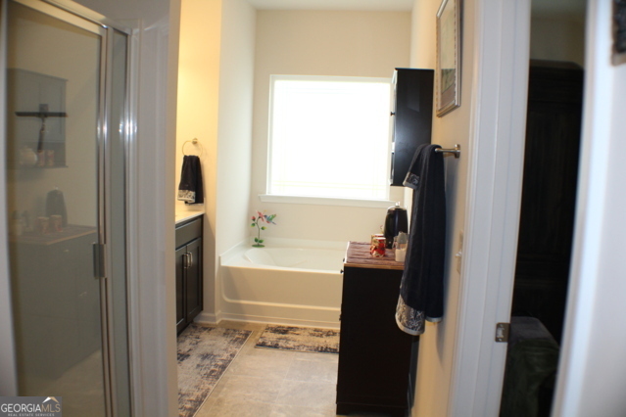
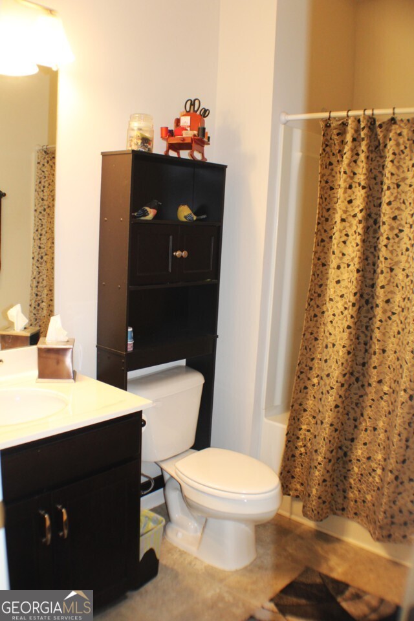
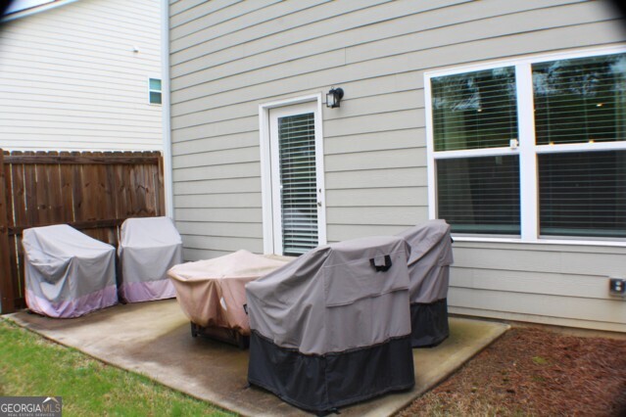
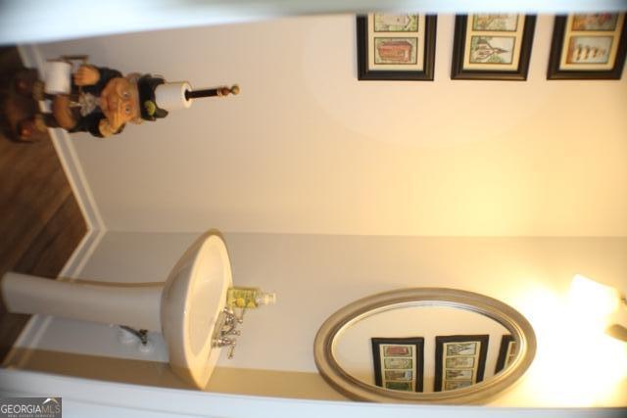
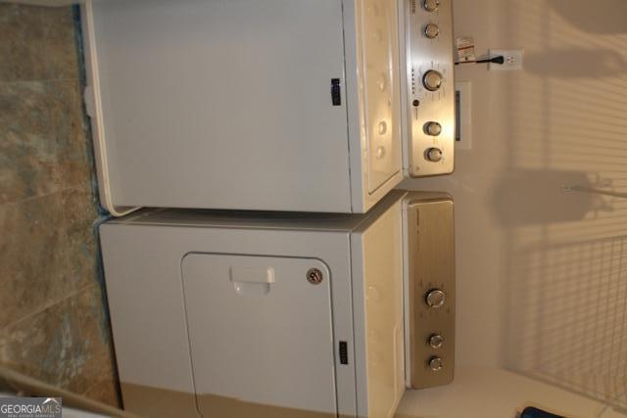
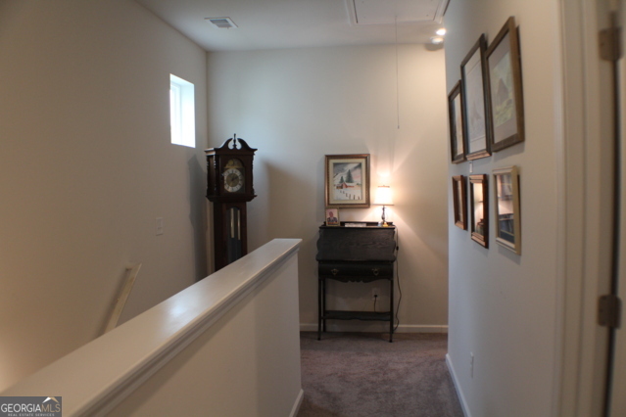
Easy living in this well-cared for townhome. Wonderful floor plan includes gorgeous kitchen with granite counters, tile backsplash, under cabinet lighting and stainless appliances. Huge kitchen island with plenty of eating area and open to dining and great room, layout is perfect for entertaining. Cozy fireplace in the great room! 1/2 bath on main level. Three bedrooms up including a large primary bedroom with ensuite bath which includes dual vanities, separate shower and garden tub. Huge, walk-in primary closet. Conveniently located laundry just off the primary suite. Also, two additional bedrooms, loft area, guest bath and lots of storage. Large garage with plenty of room for the toys! Home also has a nice, private patio area off the great room for grilling or just relaxing. Home is located within minutes to all the conveniences of town, yet in a very quiet setting. Watch the horses in pasture from the master suite! Most furnishings are negotiable.
Details
| MLS # | 10756680 |
|---|---|
| Listing Type | For Sale |
| Style | Town House |
| HOA Dues | $840 |
| Sub-Type | Resale |
| Status | Active |
| Year | 2022 |
| Days On Site | 133 |
| Listing Provided By | Coldwell Banker High Country | Christine C. Cleberg |
Features
| Bed(s) | 3 |
|---|---|
| Bath(s) | 3 Total |
| SQ Feet | 1,576 |
| Story(s) | 2 |
| Acreage | 0.18 |
Interior
| Appliances | Dishwasher, Dryer, Electric Water Heater, Microwave, Range, Refrigerator, Stainless Steel Appliance(s), Washer |
|---|---|
| Interior Features | Double Vanity, High Ceilings, Separate Shower, Soaking Tub, Walk-In Closet(s) |
| Cooling | Ceiling Fan(s), Electric |
| Cooling Yes / No | Yes |
| Heating | Central, Heat Pump |
| Heating Yes / No | Yes |
| Fireplace Yes / No | Yes |
| Fireplaces Total | 1 |
| Fireplace Features | Gas Log, Living Room |
| Window Features | Double Pane Windows, Window Treatments |
| Room Kitchen Features | Kitchen Island, Pantry, Solid Surface Counters |
| Room Dining Room Features | Dining Rm/Living Rm Combo |
| Laundry Features | Upper Level |
Exterior
| Exterior Features | Gas Grill |
|---|---|
| Lot Features | Cul-De-Sac, Level |
| Construction Materials | Concrete |
| Roof | Composition |
| Foundation Details | Slab |
| Patio And Porch Features | Patio |
Parking
| Attached Garage Yes / No | No |
|---|---|
| Garage Yes / No | Yes |
| Parking Features | Garage, Kitchen Level, Garage Door Opener |
Utilities
| Utilities | Cable Available, Electricity Available, High Speed Internet, Phone Available |
|---|---|
| Sewer | Public Sewer |
Taxes
| Tax Annual Amount | 3060.02 |
|---|---|
| Tax Year | 2025 |
Location
| Community Features | Sidewalks |
|---|
Area Information
| State | GA |
|---|---|
| County | Pickens |
| City | Jasper |
| Zip Code | 30143 |
| Area | Pickens |
| Community Name | Pinnacle Towns |
| School District | Other |
| Elementary School | Other |
| High School | Other |
| Listing VS Median (in Pinnacle Towns) | |
Price: $295,000 low | high Med: $295,000 sqft: 1,576 low | high Med: 1,576 $ / sqft: $187 low | high Med: $187 On site: 133 low | high Med: 133 | |
Market Activity 30143
Request a showing
Request a showing
Contact
Learn More About This Property

| State | GA |
|---|---|
| County | Pickens |
| City | Jasper |
| Zip Code | 30143 |
| Area | Pickens |
| Community Name | Pinnacle Towns |
| School District | Other |
| Elementary School | Other |
| High School | Other |
| Listing VS Median (in Pinnacle Towns) | |
Price: $295,000 low | high Med: $295,000 sqft: 1,576 low | high Med: 1,576 $ / sqft: $187 low | high Med: $187 On site: 133 low | high Med: 133 | |